Leave a Message

Thank you for your message. We will be in touch with you shortly.

8412 SE California AVE
SEE ALL PHOTOS
8412 SE California AVE
Courtesy of Genesis, LLC, Realtors, Listing Contact:  
Sold

8412 SE California AVE

8412 SE California AVE, Berryton, KS 66409

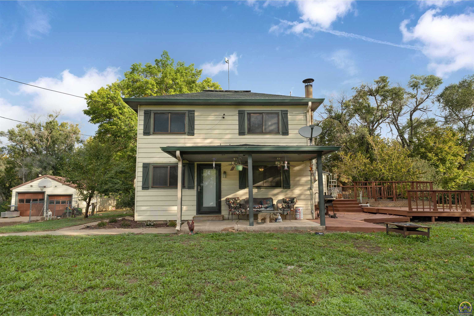
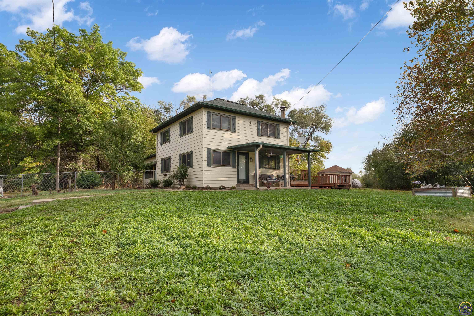
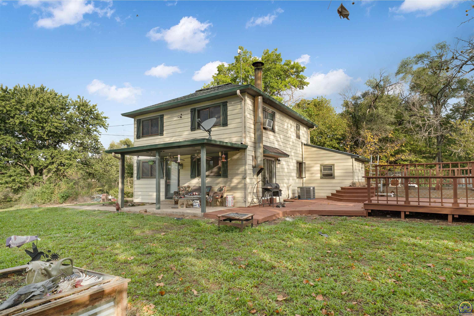
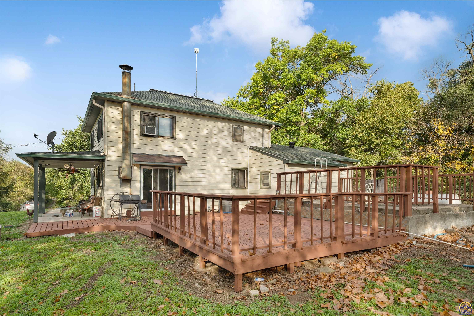
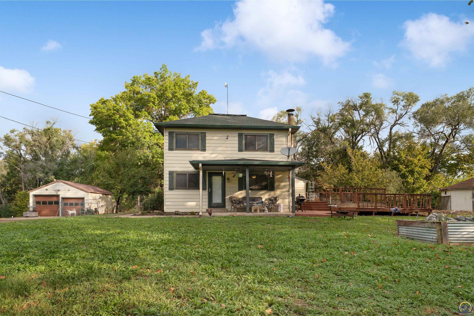
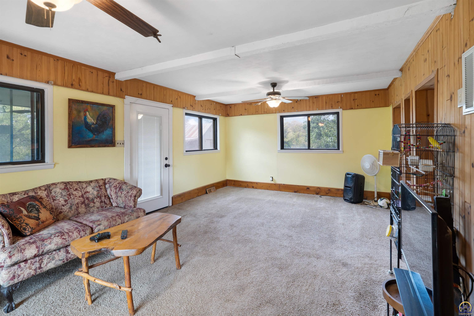
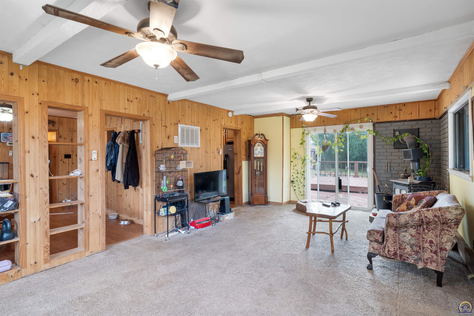
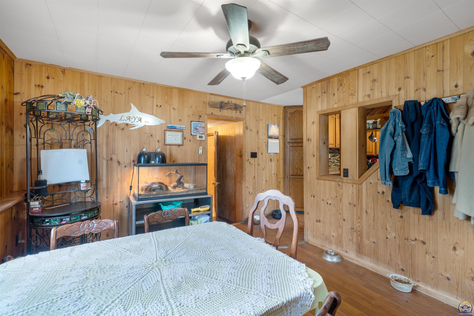
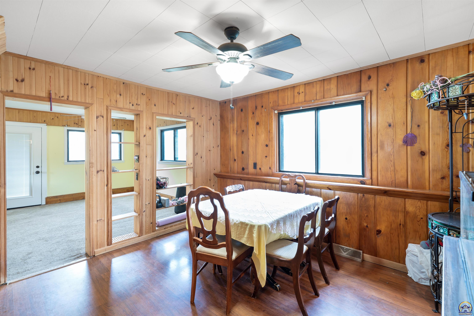
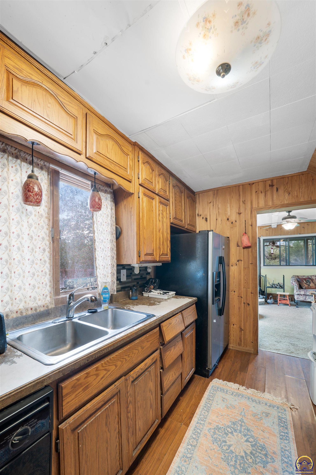
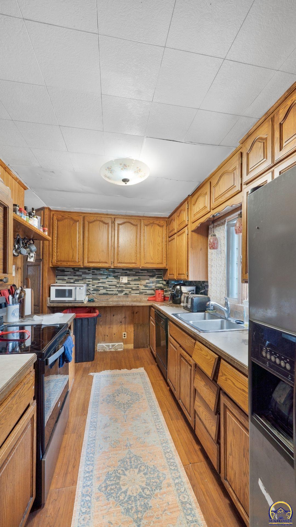
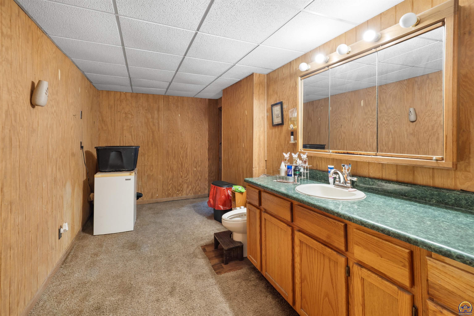
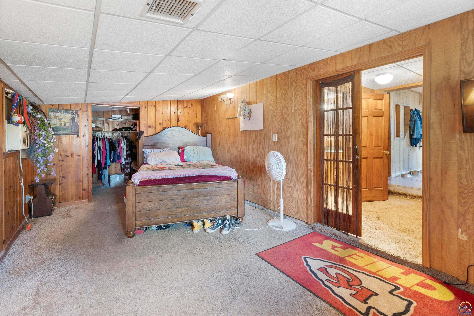
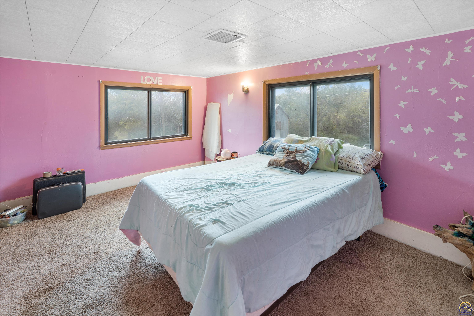
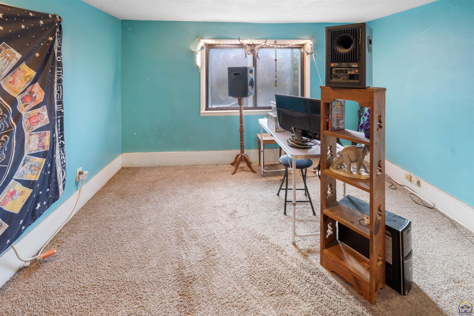
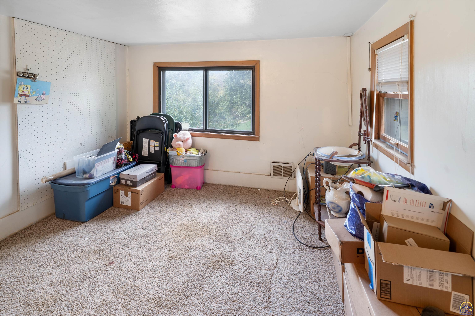
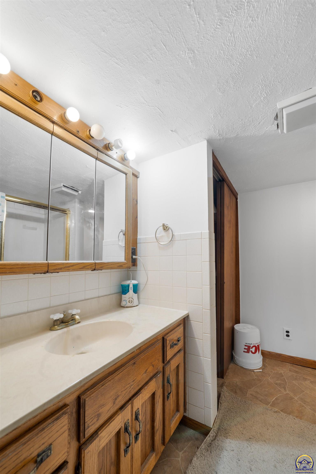
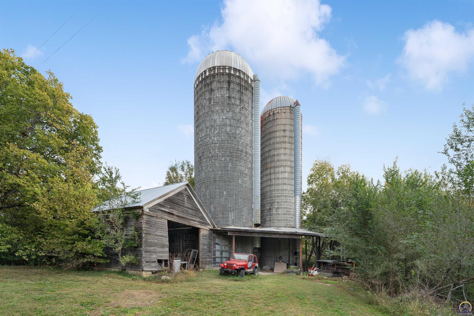
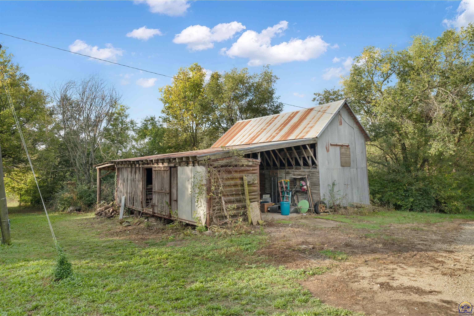
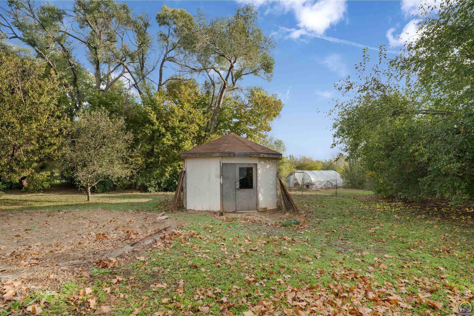
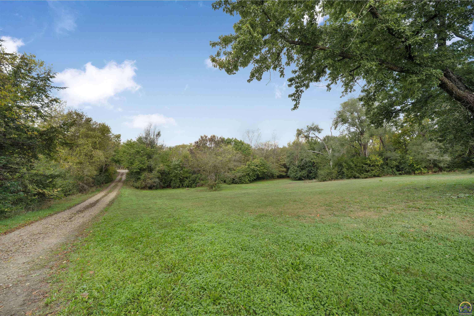
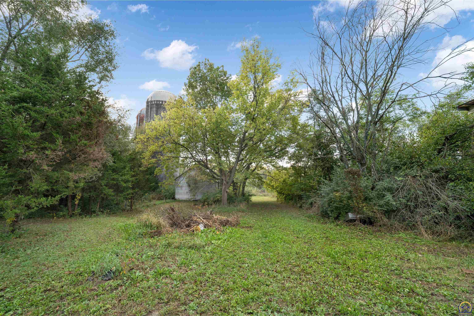
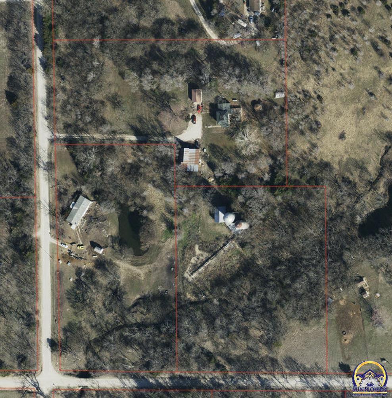
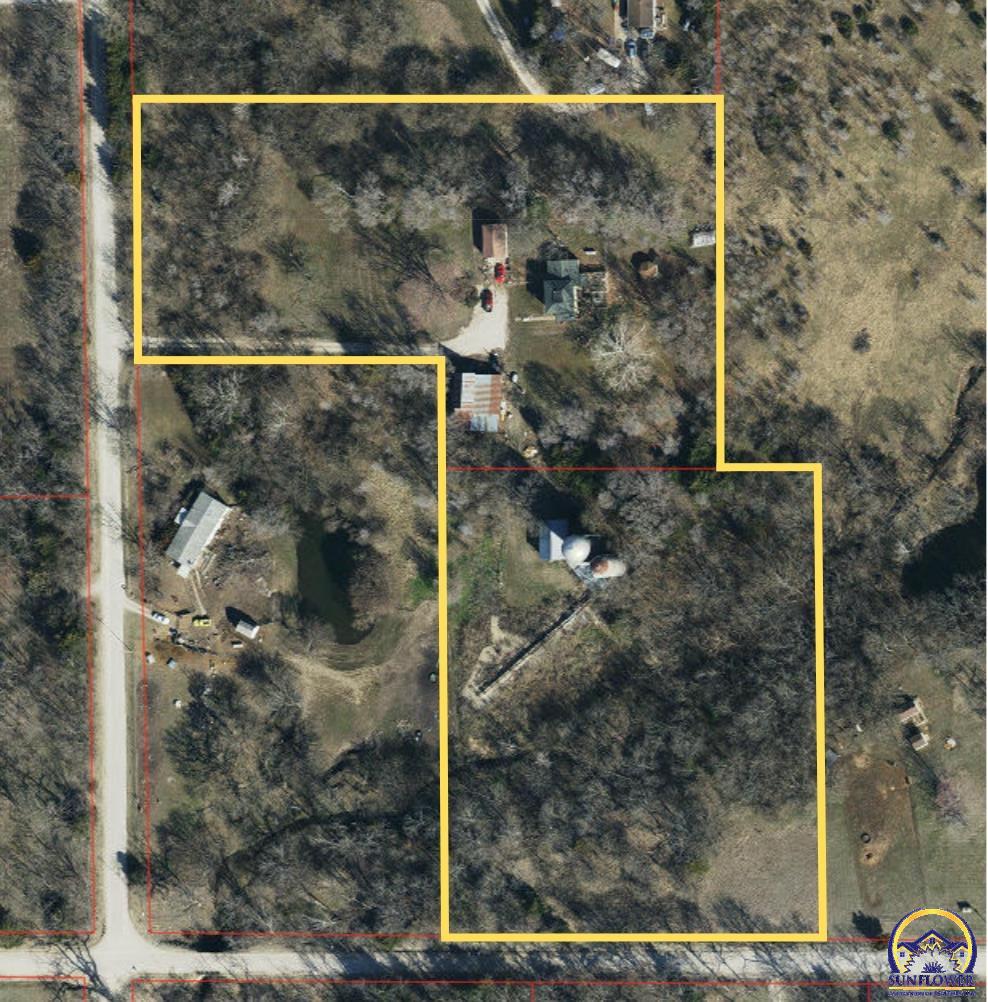
This 4-bedroom, 1.5-bath, 2-story home sits on 7.5 acres--offering the space and freedom that's hard to find at this price. Located within the highly sought-after Shawnee Heights School District, it's ideal for anyone looking for room to roam while staying close to town. The home does need some updating, but it offers great potential for those ready to make it their own. With plenty of land for outdoor living, hobbies, or future projects, this property is full of opportunity!

3
beds

2
baths

1,952 Sq.Ft. LIVING AREA

Justin Armbruster

Justin Armbruster

Features & Amenities

Interior

  • total bedrooms3
  • Total bathrooms2
  • full bathroom1
  • half bathroom1
  • Laundry room Main Level, Separate Room
  • Flooring Vinyl
  • other interior Features Carpet

Area & Lot

  • Status Sold
  • Date Sold December 1, 2025
  • Living Area1,952 Sq.Ft.
  • MLS® ID241866
  • TypeResidential
  • YEAR BUILT1910
  • Architecture StylesTwo Story
  • Elementary SchoolBerryton Elementary School/USD 450
  • Middle SchoolShawnee Heights Middle School/USD 450
  • High SchoolShawnee Heights High School/USD 450

Exterior

  • Garage Space2.0
  • roofComposition
  • parkingDetached
  • HEAT TYPEForced - Gas, Propane
  • AIR CONDITIONINGCentral Air, Window Unit(s), Attic Fan
  • sewerRural Water, Septic Tank

Financial

  • Price Upon Request

Let’s Work Together

Whether you’re buying your first home, selling a property, or making your next move, the Armbruster Team is here to guide you with local expertise, personalized service, and a commitment to your goals.

Follow Us on Instagram