Leave a Message

Thank you for your message. We will be in touch with you shortly.

8019 SW 27th ST
8019 SW 27th ST
8019 SW 27th ST
8019 SW 27th ST
8019 SW 27th ST
8019 SW 27th ST
8019 SW 27th ST
8019 SW 27th ST
8019 SW 27th ST
8019 SW 27th ST
8019 SW 27th ST
8019 SW 27th ST
8019 SW 27th ST
8019 SW 27th ST
8019 SW 27th ST
8019 SW 27th ST
8019 SW 27th ST
8019 SW 27th ST
8019 SW 27th ST
8019 SW 27th ST
8019 SW 27th ST
8019 SW 27th ST
8019 SW 27th ST
8019 SW 27th ST
8019 SW 27th ST
8019 SW 27th ST
8019 SW 27th ST
8019 SW 27th ST
8019 SW 27th ST
8019 SW 27th ST
8019 SW 27th ST
8019 SW 27th ST
8019 SW 27th ST
8019 SW 27th ST
8019 SW 27th ST
8019 SW 27th ST
8019 SW 27th ST
8019 SW 27th ST
8019 SW 27th ST
8019 SW 27th ST
8019 SW 27th ST
8019 SW 27th ST
8019 SW 27th ST
8019 SW 27th ST
8019 SW 27th ST
8019 SW 27th ST
8019 SW 27th ST
8019 SW 27th ST
8019 SW 27th ST
8019 SW 27th ST
8019 SW 27th ST
8019 SW 27th ST
8019 SW 27th ST
8019 SW 27th ST
8019 SW 27th ST
8019 SW 27th ST
8019 SW 27th ST
8019 SW 27th ST
8019 SW 27th ST
8019 SW 27th ST
8019 SW 27th ST
8019 SW 27th ST
8019 SW 27th ST
8019 SW 27th ST
8019 SW 27th ST
8019 SW 27th ST
8019 SW 27th ST
8019 SW 27th ST
SEE ALL PHOTOS
8019 SW 27th ST
8019 SW 27th ST
8019 SW 27th ST
8019 SW 27th ST
8019 SW 27th ST
8019 SW 27th ST
8019 SW 27th ST
8019 SW 27th ST
8019 SW 27th ST
8019 SW 27th ST
8019 SW 27th ST
8019 SW 27th ST
8019 SW 27th ST
8019 SW 27th ST
8019 SW 27th ST
8019 SW 27th ST
8019 SW 27th ST
8019 SW 27th ST
8019 SW 27th ST
8019 SW 27th ST
8019 SW 27th ST
8019 SW 27th ST
8019 SW 27th ST
8019 SW 27th ST
8019 SW 27th ST
8019 SW 27th ST
8019 SW 27th ST
8019 SW 27th ST
8019 SW 27th ST
8019 SW 27th ST
8019 SW 27th ST
8019 SW 27th ST
8019 SW 27th ST
8019 SW 27th ST
8019 SW 27th ST
8019 SW 27th ST
8019 SW 27th ST
8019 SW 27th ST
8019 SW 27th ST
8019 SW 27th ST
8019 SW 27th ST
8019 SW 27th ST
8019 SW 27th ST
8019 SW 27th ST
8019 SW 27th ST
8019 SW 27th ST
8019 SW 27th ST
8019 SW 27th ST
8019 SW 27th ST
8019 SW 27th ST
8019 SW 27th ST
8019 SW 27th ST
8019 SW 27th ST
8019 SW 27th ST
8019 SW 27th ST
8019 SW 27th ST
8019 SW 27th ST
8019 SW 27th ST
8019 SW 27th ST
8019 SW 27th ST
8019 SW 27th ST
8019 SW 27th ST
8019 SW 27th ST
8019 SW 27th ST
8019 SW 27th ST
8019 SW 27th ST
8019 SW 27th ST
8019 SW 27th ST
Courtesy of Platinum Realty LLC, Listing Contact:  
Sold

8019 SW 27th ST

8019 SW 27th ST, Topeka, KS 66614

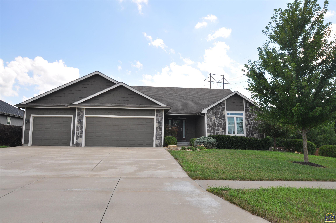
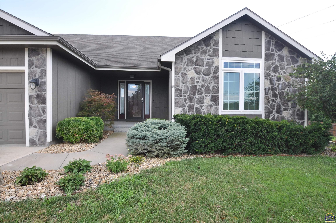
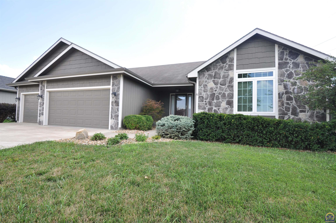
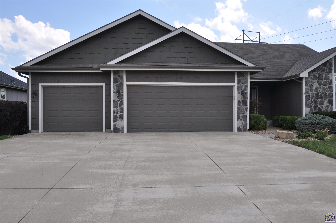
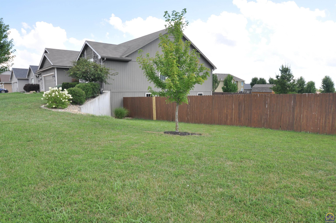
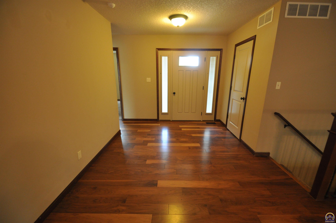
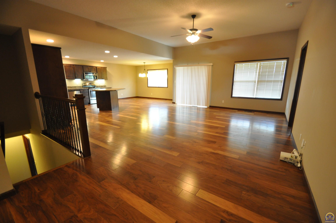
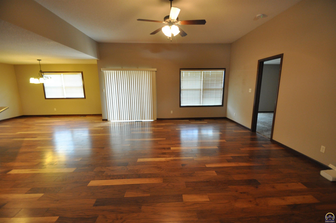
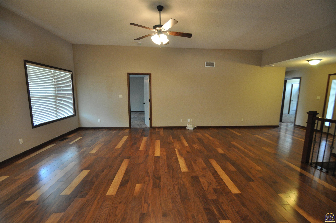
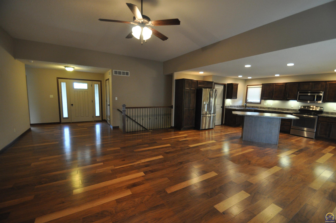
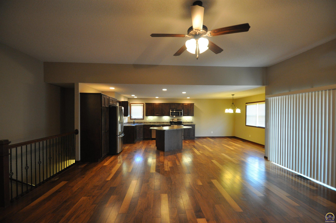
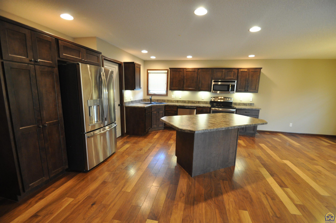
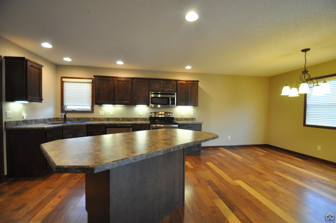
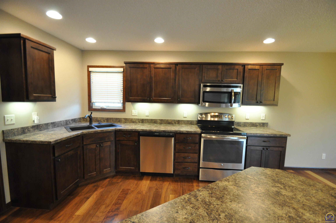
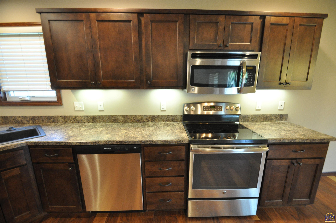
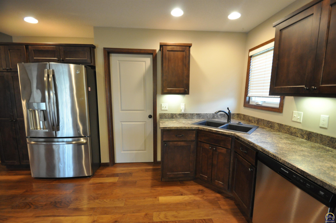
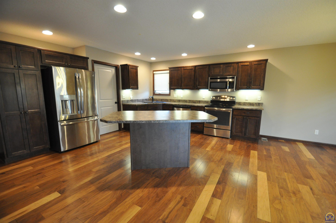
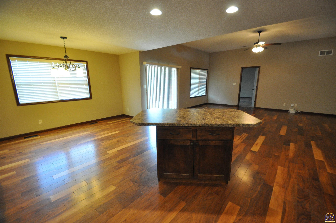
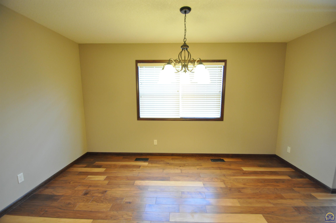
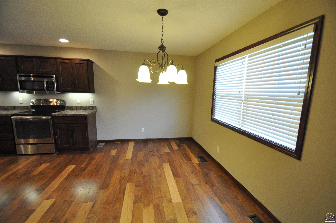
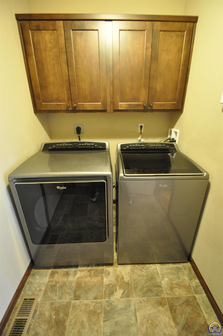
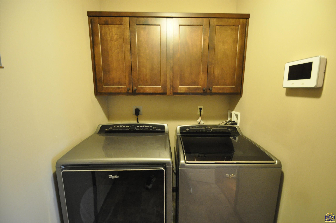
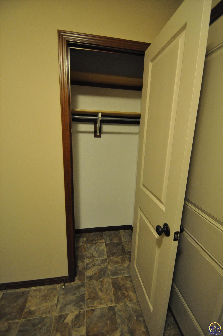
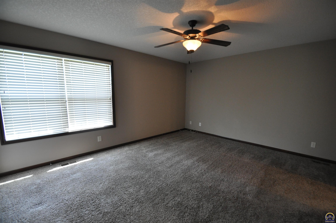
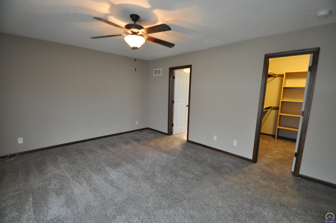
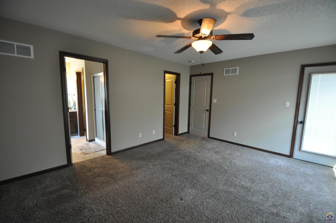
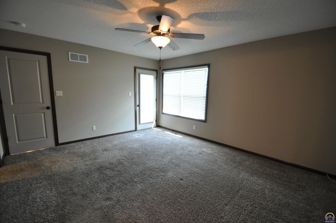
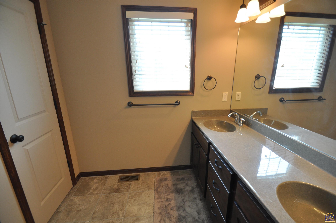
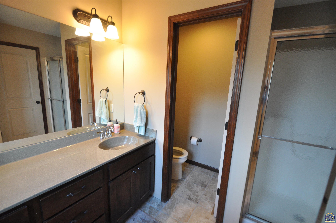
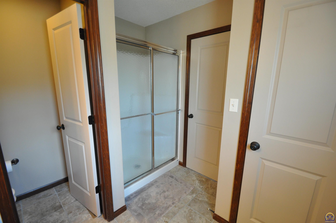
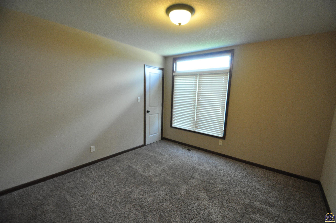
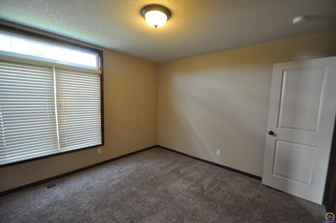
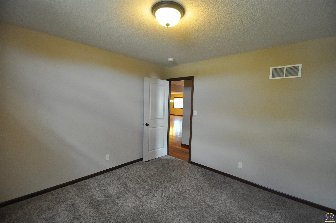
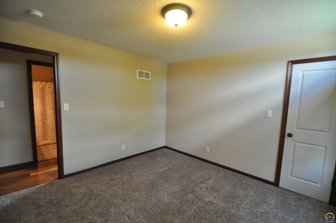
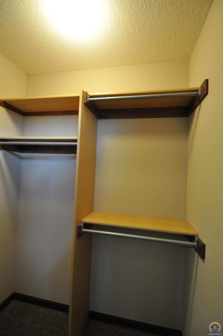
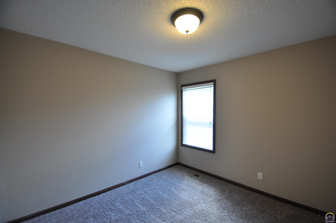
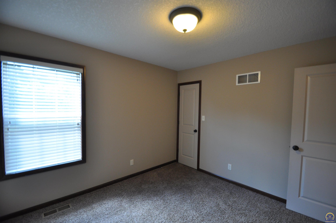
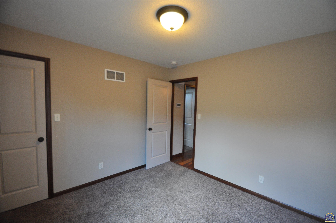
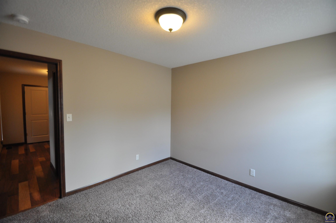
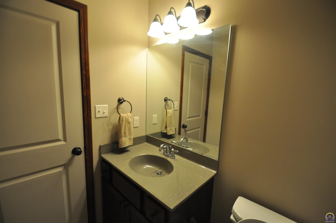
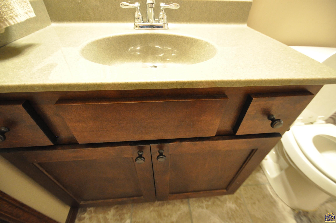
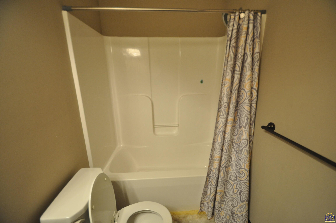
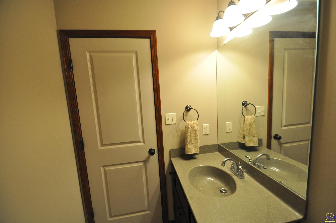
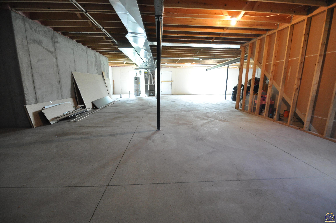
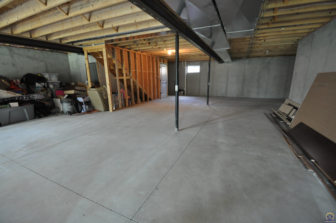
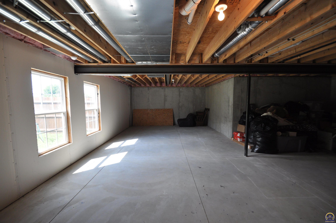
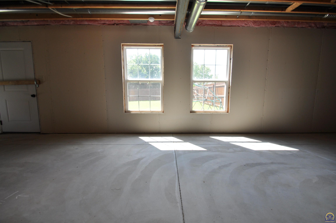
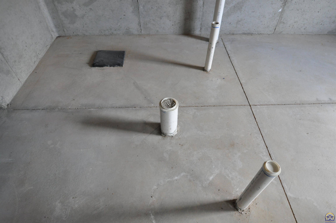
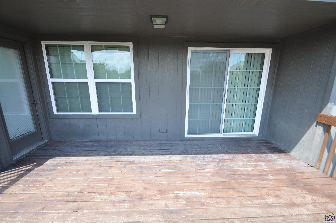
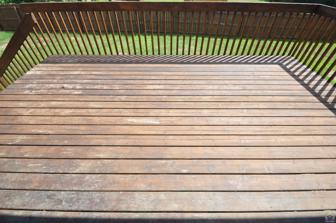
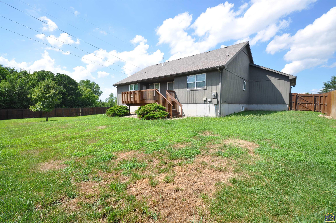
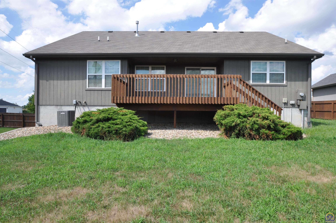
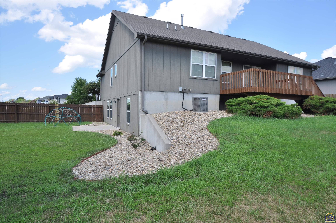
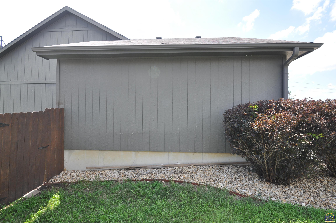
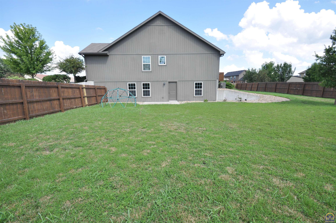
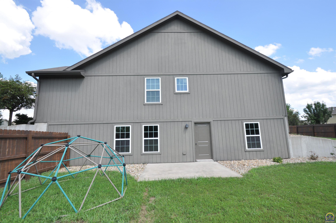
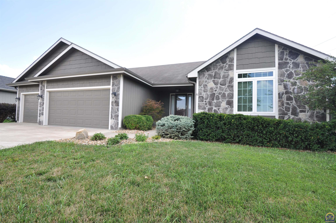
So you think you can't afford to live in popular Sherwood Park? Well think again! Check out this very open and popular ranch style floor plan with 3 main level bedrooms plus a primary bathroom and another full bathroom for bedrooms 2 and 3. Oversized 3 car garage with two openers. Main level utility room (washer and dryer stay with the property). Large unfinished walkout basement is already pre-plumbed and ready to be finished as desired by the new owner. Walkout basement also has daylight windows. Very large lot (197x120) at the end of the street for privacy with a wood fence covering the entire backyard. Built in 2014 it is good as new with landscaping already installed. You can make good use of the partially covered deck on the south side of the house with sliding glass door from the main living area and primary bedroom too. This is the perfect house for young families wanting to get great value in Sherwood Park. Also offers main level living for seniors too. Come take a look!

3
beds

2
baths

1,676 Sq.Ft. LIVING AREA

Justin Armbruster

Justin Armbruster

Features & Amenities

Interior

  • total bedrooms3
  • Total bathrooms2
  • full bathrooms2
  • Laundry room Main Level, Separate Room
  • Flooring Laminate
  • APPLIANCES Electric Range, Microwave, Dishwasher, Refrigerator, Disposal, Auto Garage Opener(s), Garage Opener Control(s), Cable TV Available, Washer, Dryer
  • other interior Features Carpet, Sheetrock

Area & Lot

  • Status Sold
  • Date Sold August 15, 2025
  • Living Area1,676 Sq.Ft.
  • MLS® ID240575
  • TypeResidential
  • YEAR BUILT2014
  • Architecture StylesRanch
  • Elementary SchoolIndian Hills Elementary School/USD 437
  • Middle SchoolWashburn Rural North Middle School/USD 437
  • High SchoolWashburn Rural High School/USD 437

Exterior

  • Garage Space3.0
  • roofComposition, Architectural Style
  • lot featuresWooded, Sidewalk
  • parkingAttached
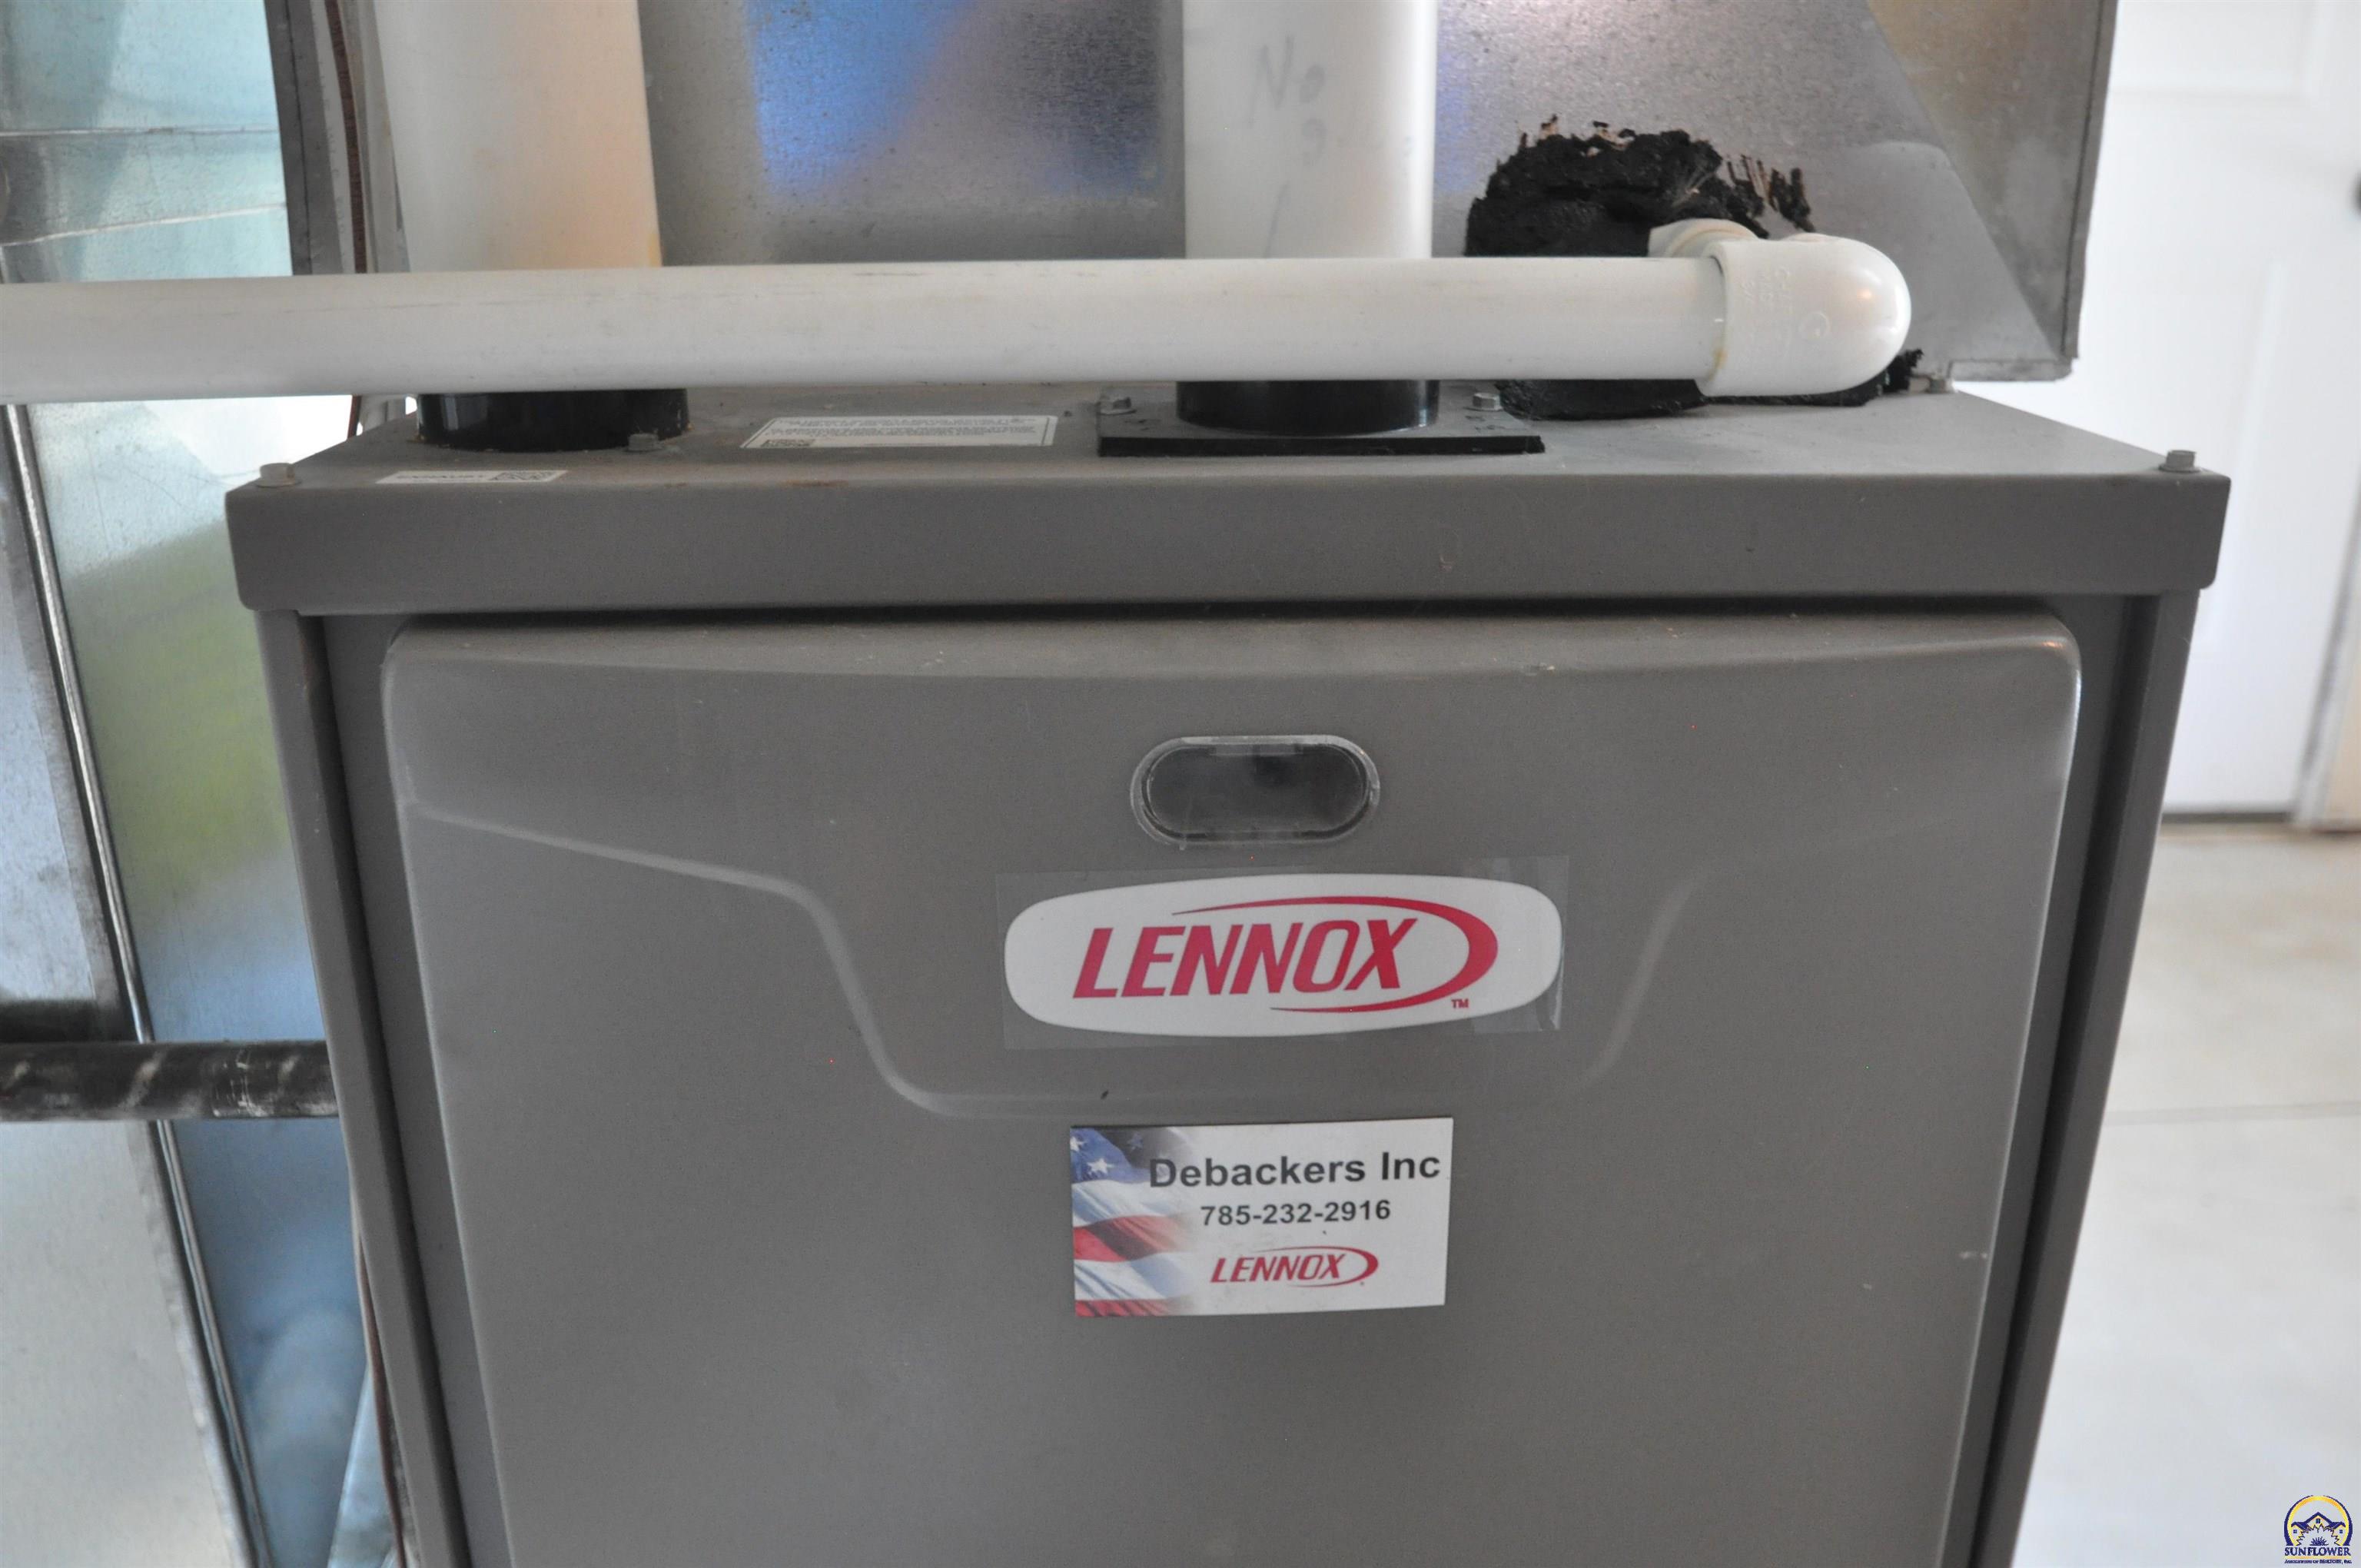
  • HEAT TYPENatural Gas, 90 Efficiency
  • AIR CONDITIONINGCentral Air
  • sewerPublic Sewer
  • other exterior FeaturesThermal Pane Windows

Financial

  • Price Upon Request

Let’s Work Together

Whether you’re buying your first home, selling a property, or making your next move, the Armbruster Team is here to guide you with local expertise, personalized service, and a commitment to your goals.

Follow Us on Instagram