Leave a Message

Thank you for your message. We will be in touch with you shortly.

7929 SW 28th ST
7929 SW 28th ST
7929 SW 28th ST
7929 SW 28th ST
7929 SW 28th ST
7929 SW 28th ST
7929 SW 28th ST
7929 SW 28th ST
7929 SW 28th ST
7929 SW 28th ST
7929 SW 28th ST
7929 SW 28th ST
7929 SW 28th ST
7929 SW 28th ST
7929 SW 28th ST
7929 SW 28th ST
7929 SW 28th ST
7929 SW 28th ST
7929 SW 28th ST
7929 SW 28th ST
7929 SW 28th ST
7929 SW 28th ST
7929 SW 28th ST
7929 SW 28th ST
7929 SW 28th ST
7929 SW 28th ST
7929 SW 28th ST
7929 SW 28th ST
7929 SW 28th ST
7929 SW 28th ST
7929 SW 28th ST
7929 SW 28th ST
7929 SW 28th ST
7929 SW 28th ST
SEE ALL PHOTOS
7929 SW 28th ST
7929 SW 28th ST
7929 SW 28th ST
7929 SW 28th ST
7929 SW 28th ST
7929 SW 28th ST
7929 SW 28th ST
7929 SW 28th ST
7929 SW 28th ST
7929 SW 28th ST
7929 SW 28th ST
7929 SW 28th ST
7929 SW 28th ST
7929 SW 28th ST
7929 SW 28th ST
7929 SW 28th ST
7929 SW 28th ST
7929 SW 28th ST
7929 SW 28th ST
7929 SW 28th ST
7929 SW 28th ST
7929 SW 28th ST
7929 SW 28th ST
7929 SW 28th ST
7929 SW 28th ST
7929 SW 28th ST
7929 SW 28th ST
7929 SW 28th ST
7929 SW 28th ST
7929 SW 28th ST
7929 SW 28th ST
7929 SW 28th ST
7929 SW 28th ST
7929 SW 28th ST
Courtesy of Genesis, LLC, Realtors, Listing Contact:  
Sold

7929 SW 28th ST

7929 SW 28th ST, Topeka, KS 66614

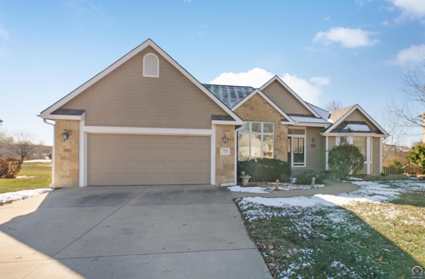
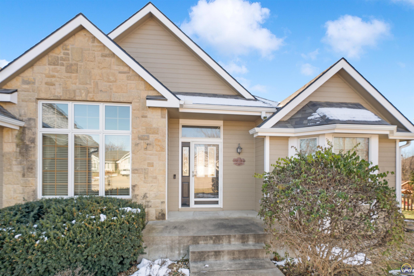
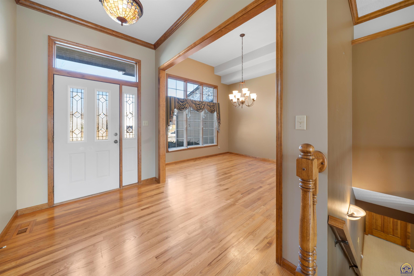
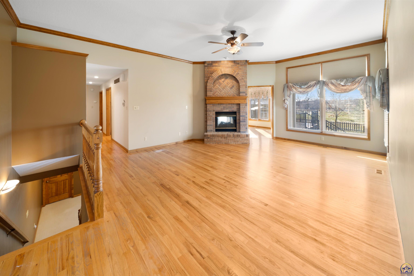
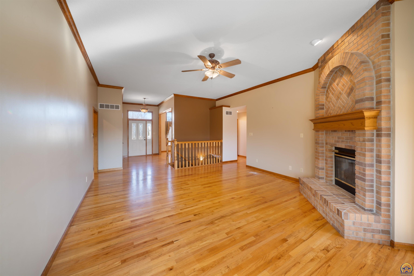
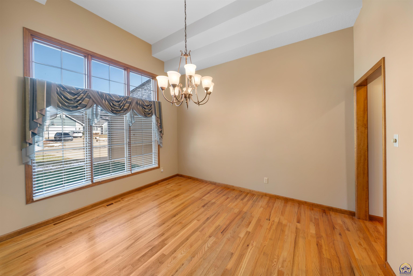
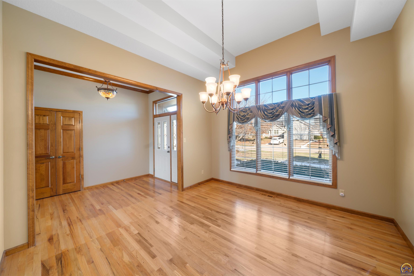
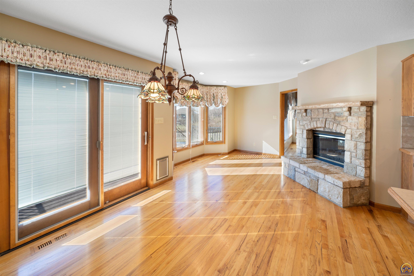
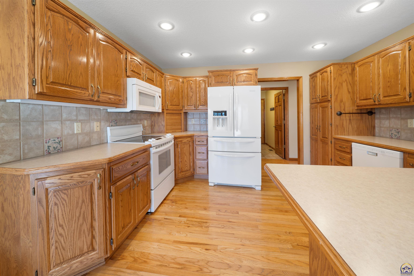
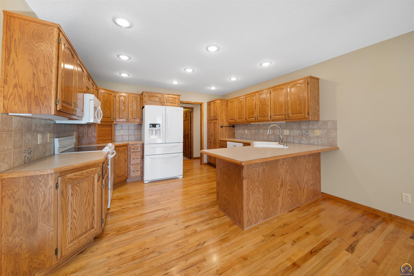
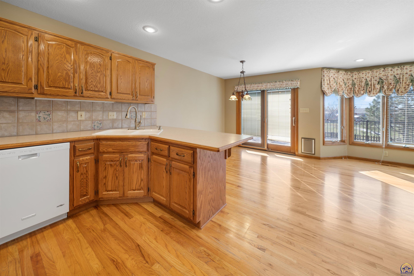
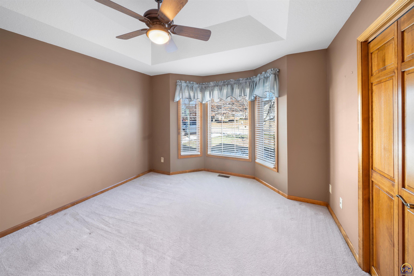
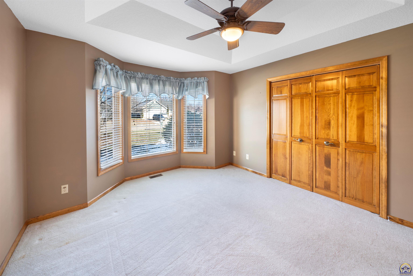
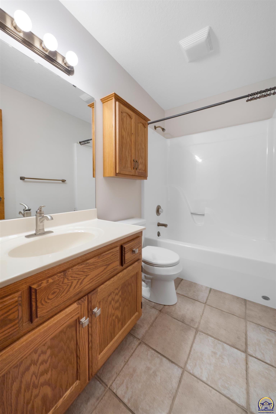
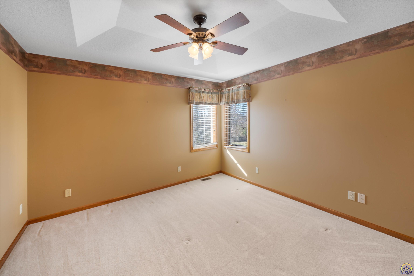
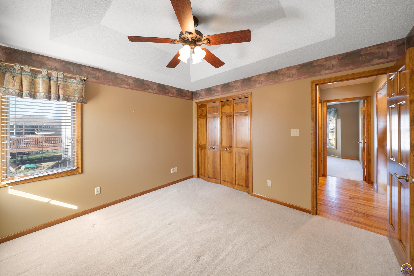
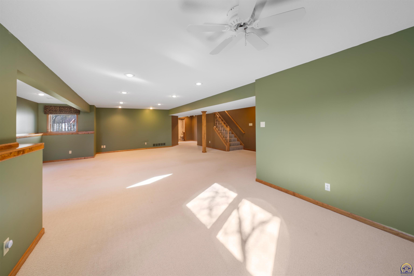
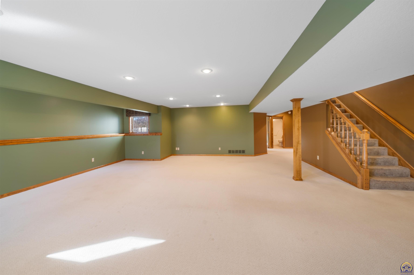
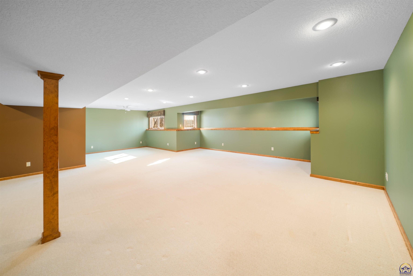
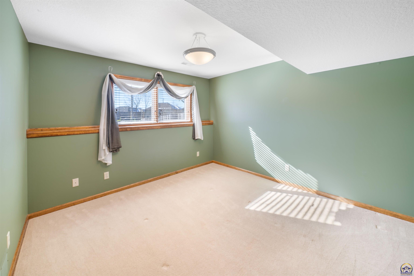
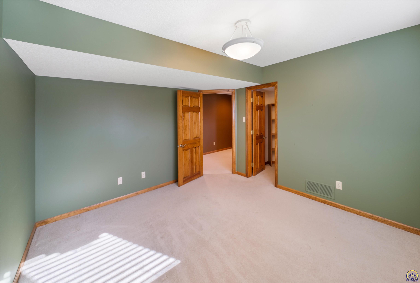
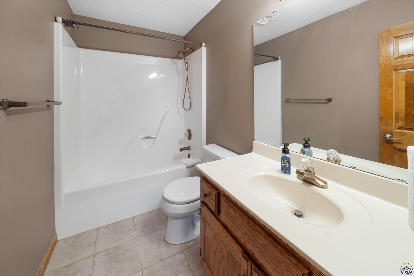
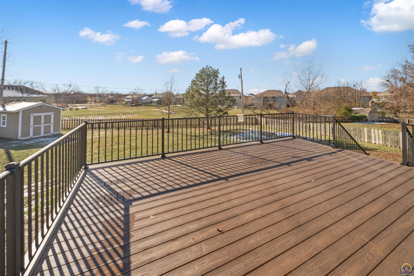
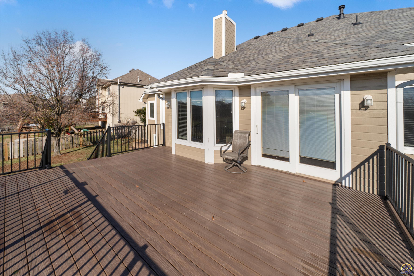
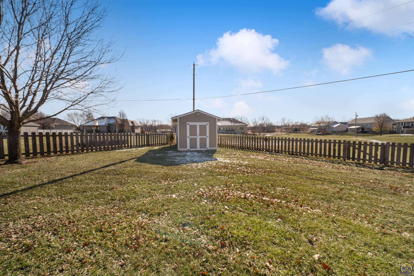
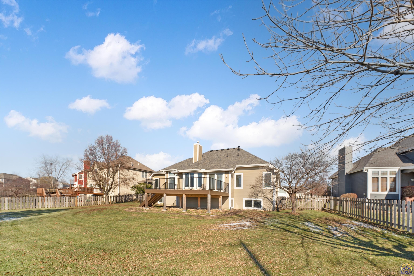
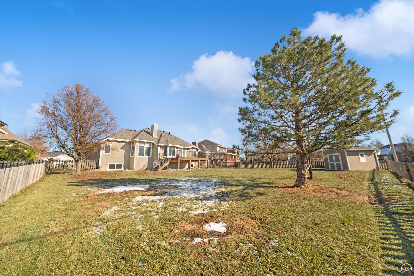
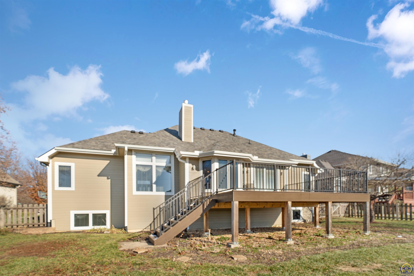
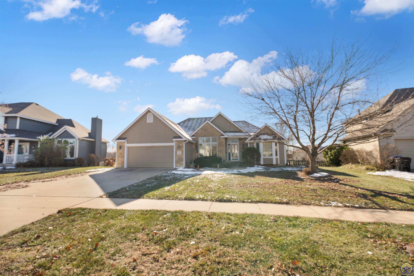
Step inside and feel right at home. Nestled in Sherwood Park, this well cared for 4 bedroom 3 bath home offers the perfect blend of comfort and character. This spacious home features two cozy gas fireplaces, perfect for gathering on cool evenings, and a brand new roof for added peace of mind. Enjoy outdoor living on the newly built deck overlooking the fully fenced backyard, complete with a high quality storage shed. With thoughtful updates and pride of ownership throughout, this home offers comfort, convenience, and charm in a fantastic neighborhood close to schools, shopping, and recreation.

4
beds

3
baths

2,944 Sq.Ft. LIVING AREA

Justin Armbruster

Justin Armbruster

Features & Amenities

Interior

  • total bedrooms4
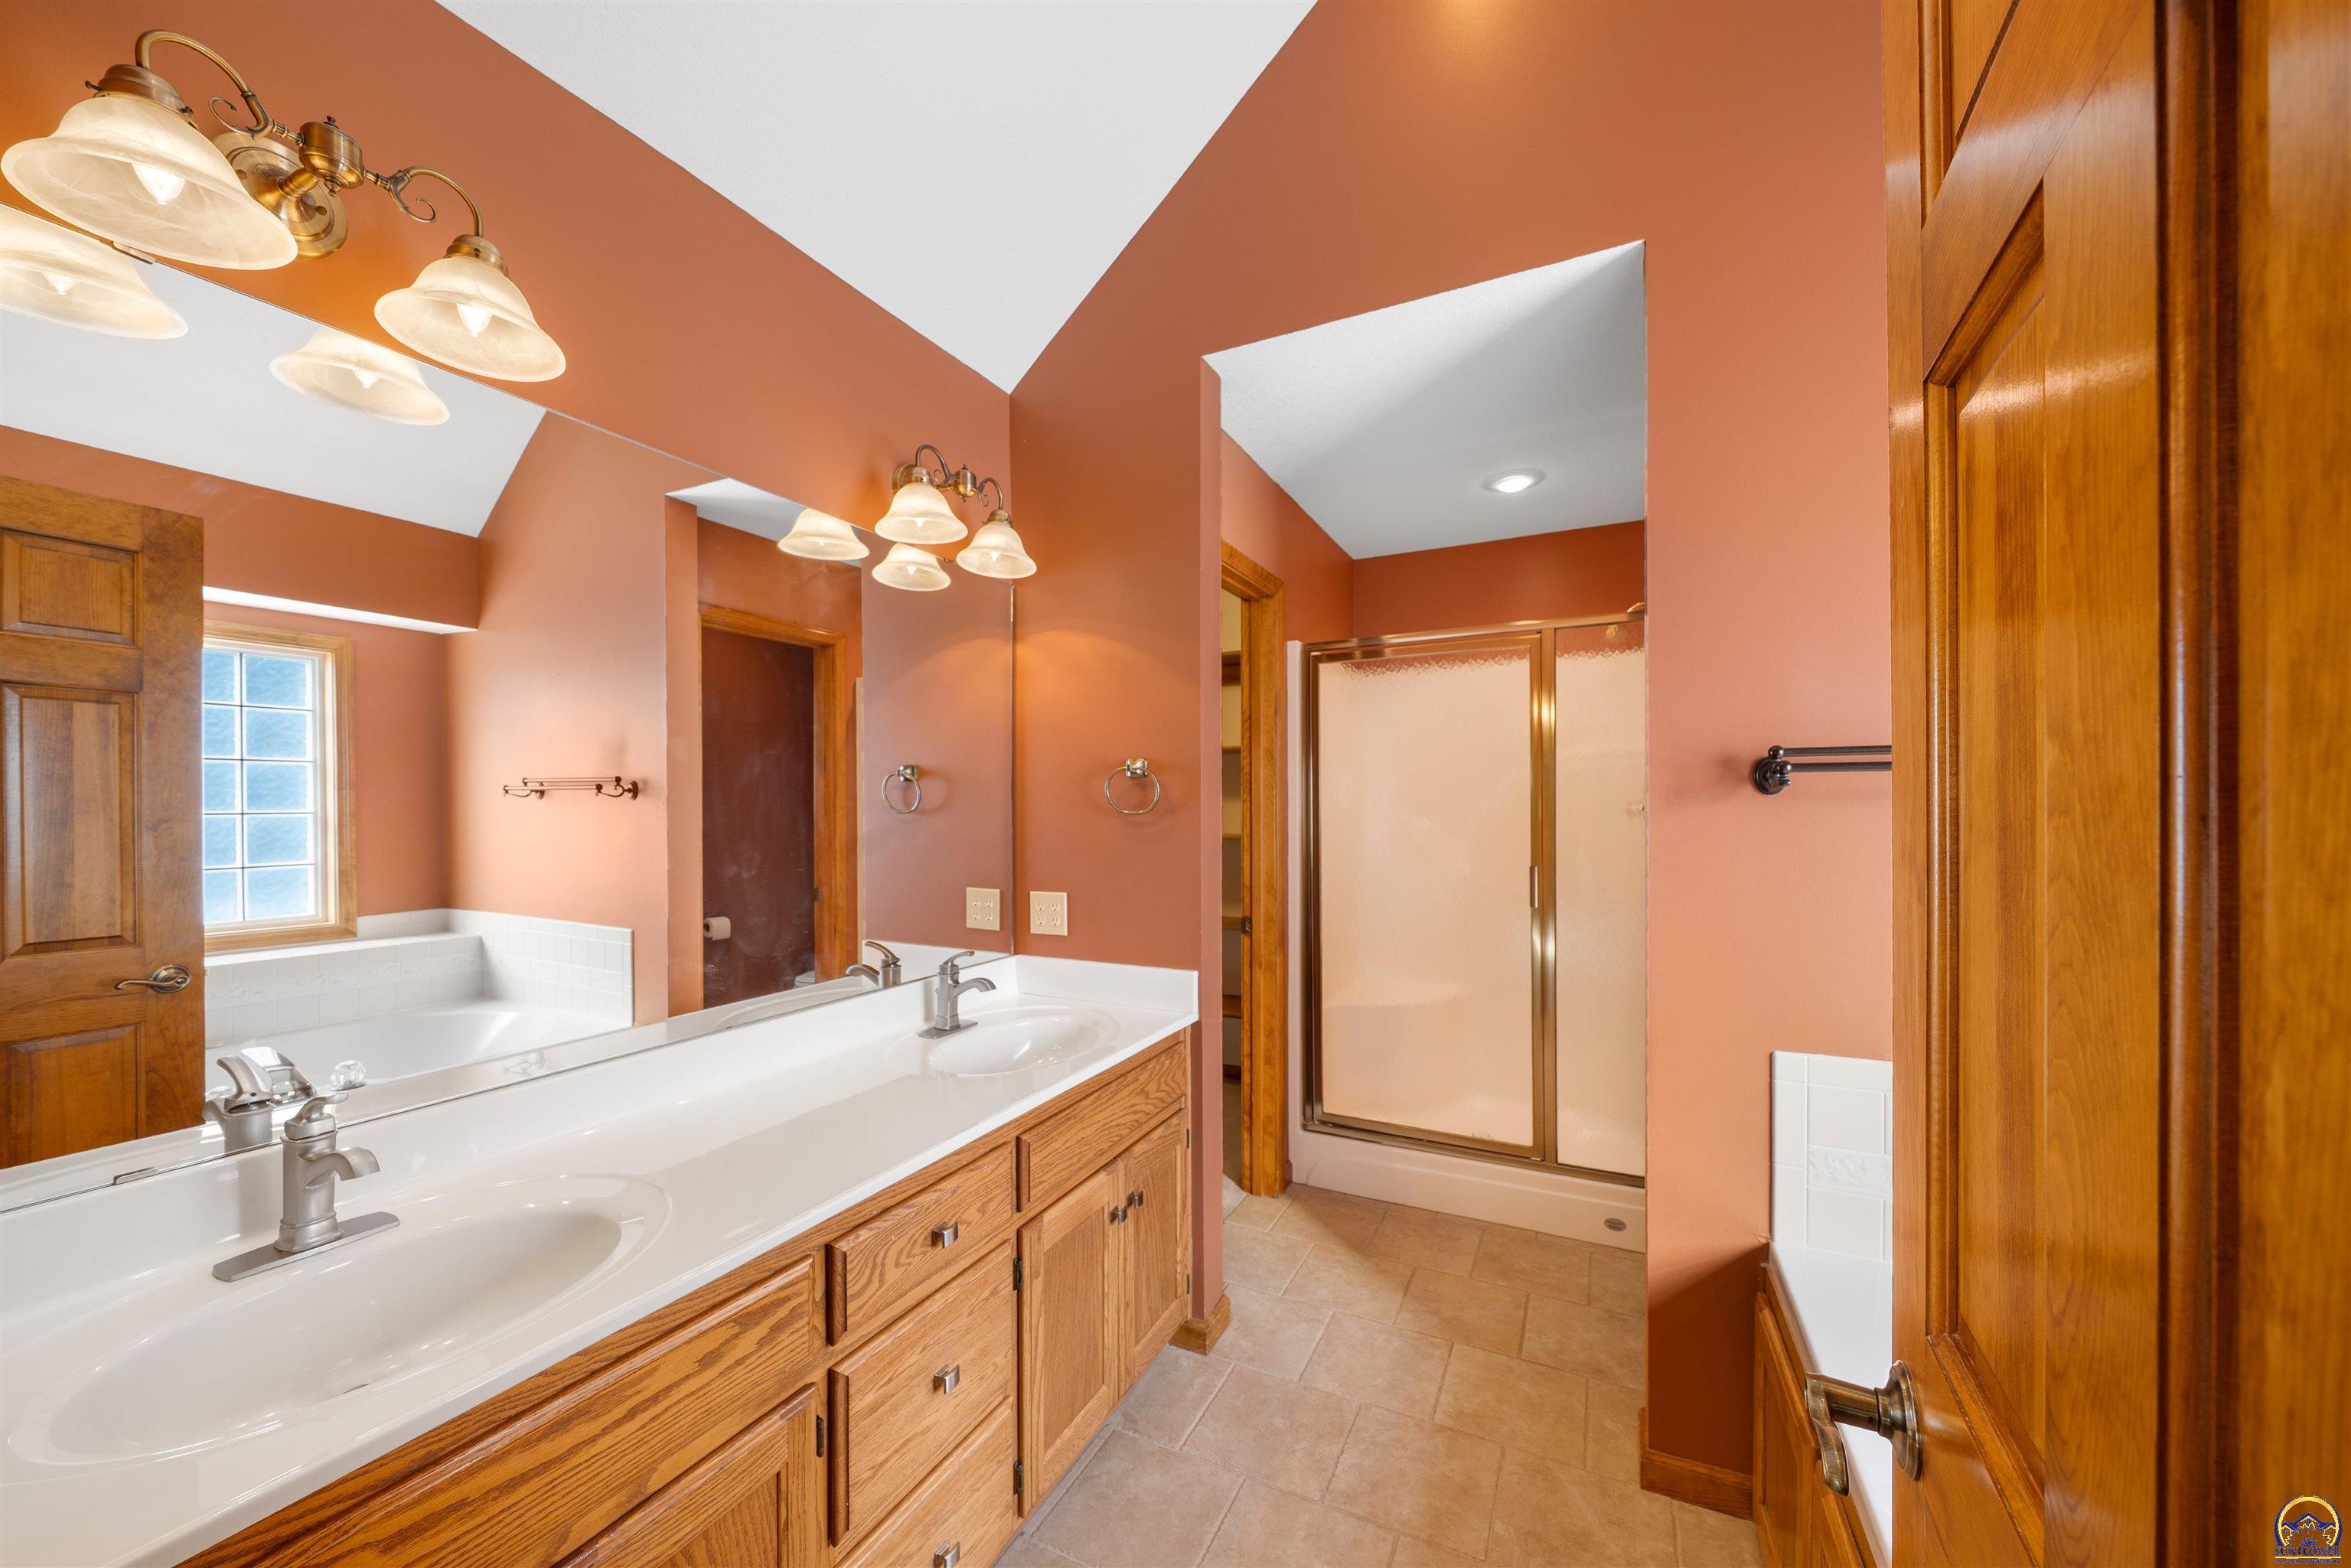
  • Total bathrooms3
  • full bathrooms3
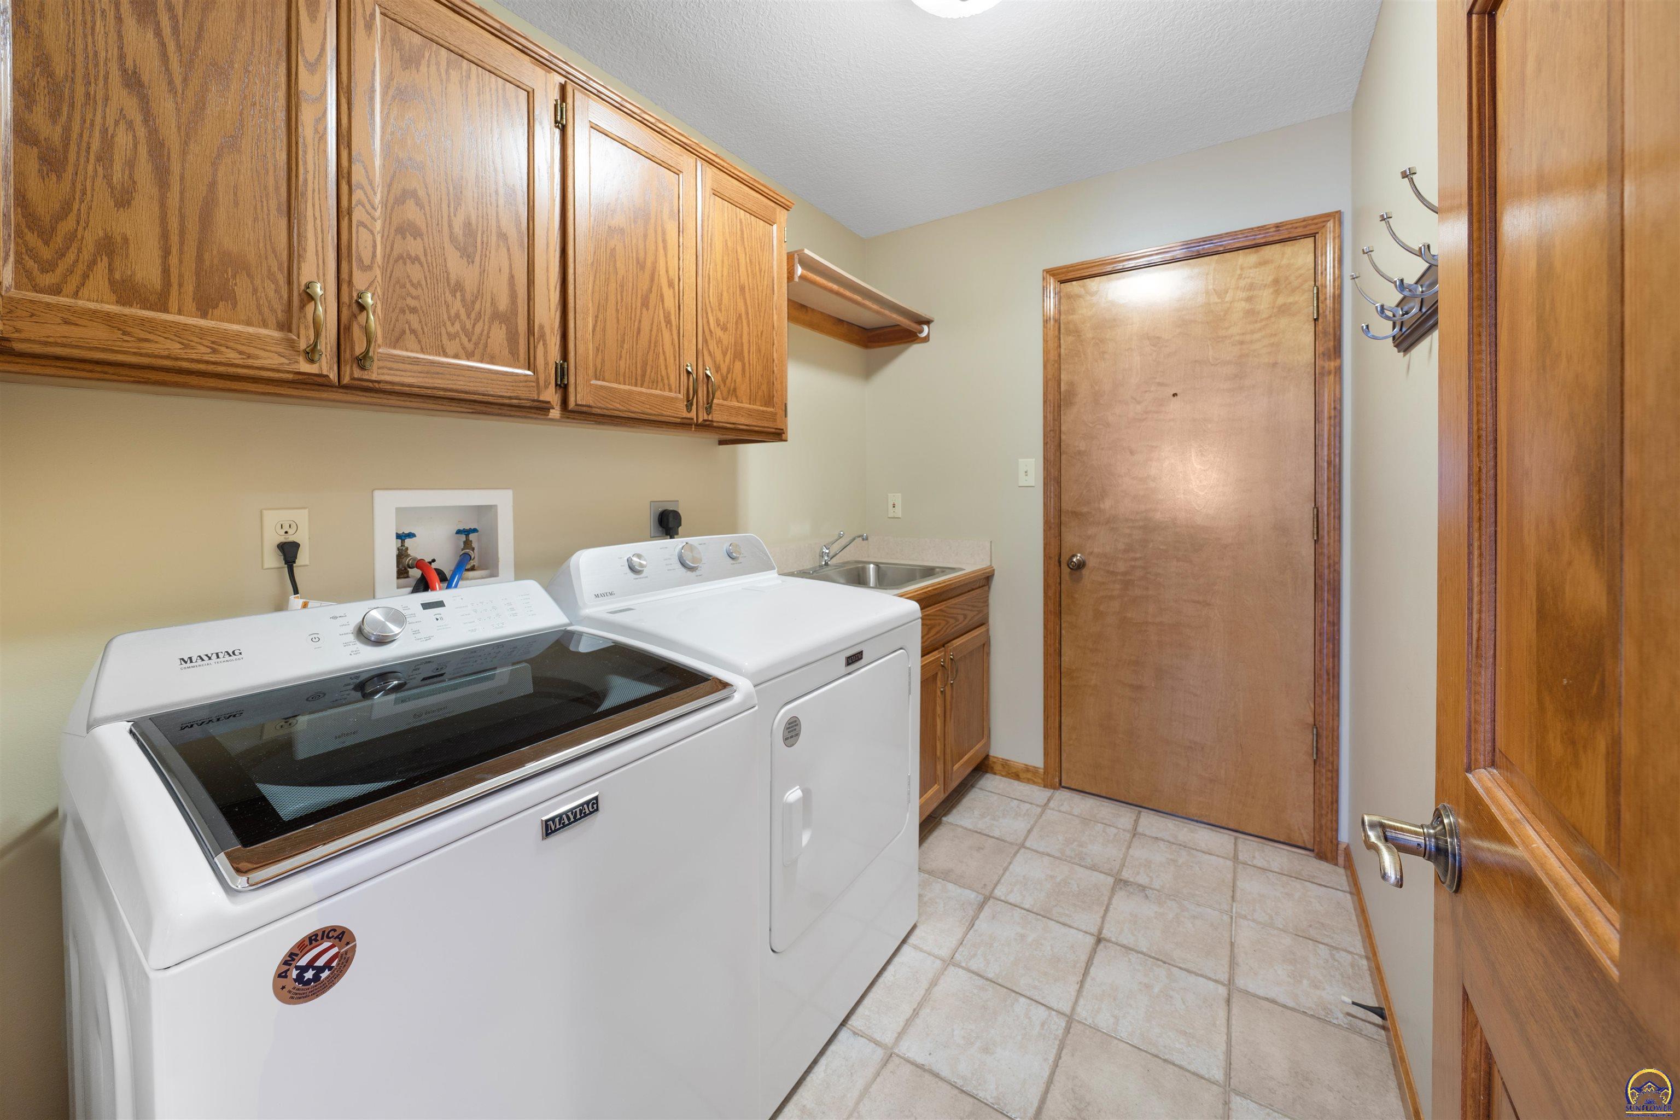
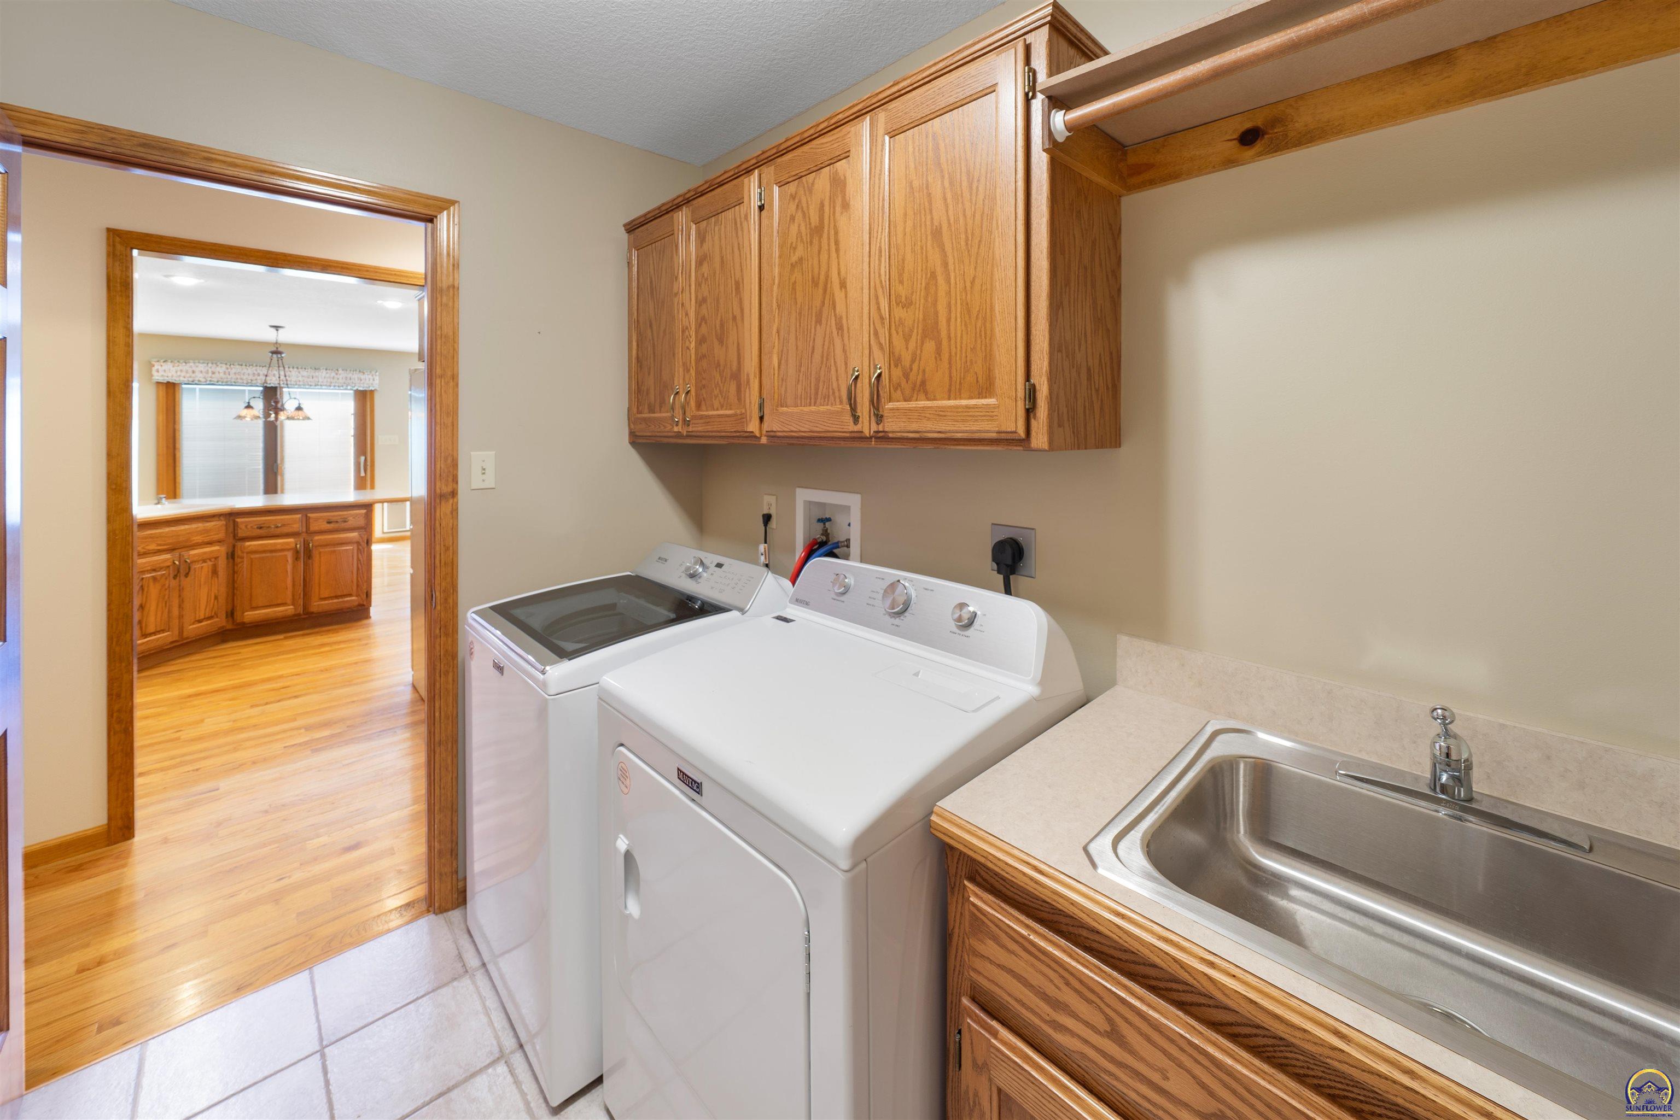
  • Laundry room Main Level, Separate Room
  • Flooring Hardwood, Ceramic Tile
  • Fireplace Two, Gas, See Through, Living Room, Kitchen
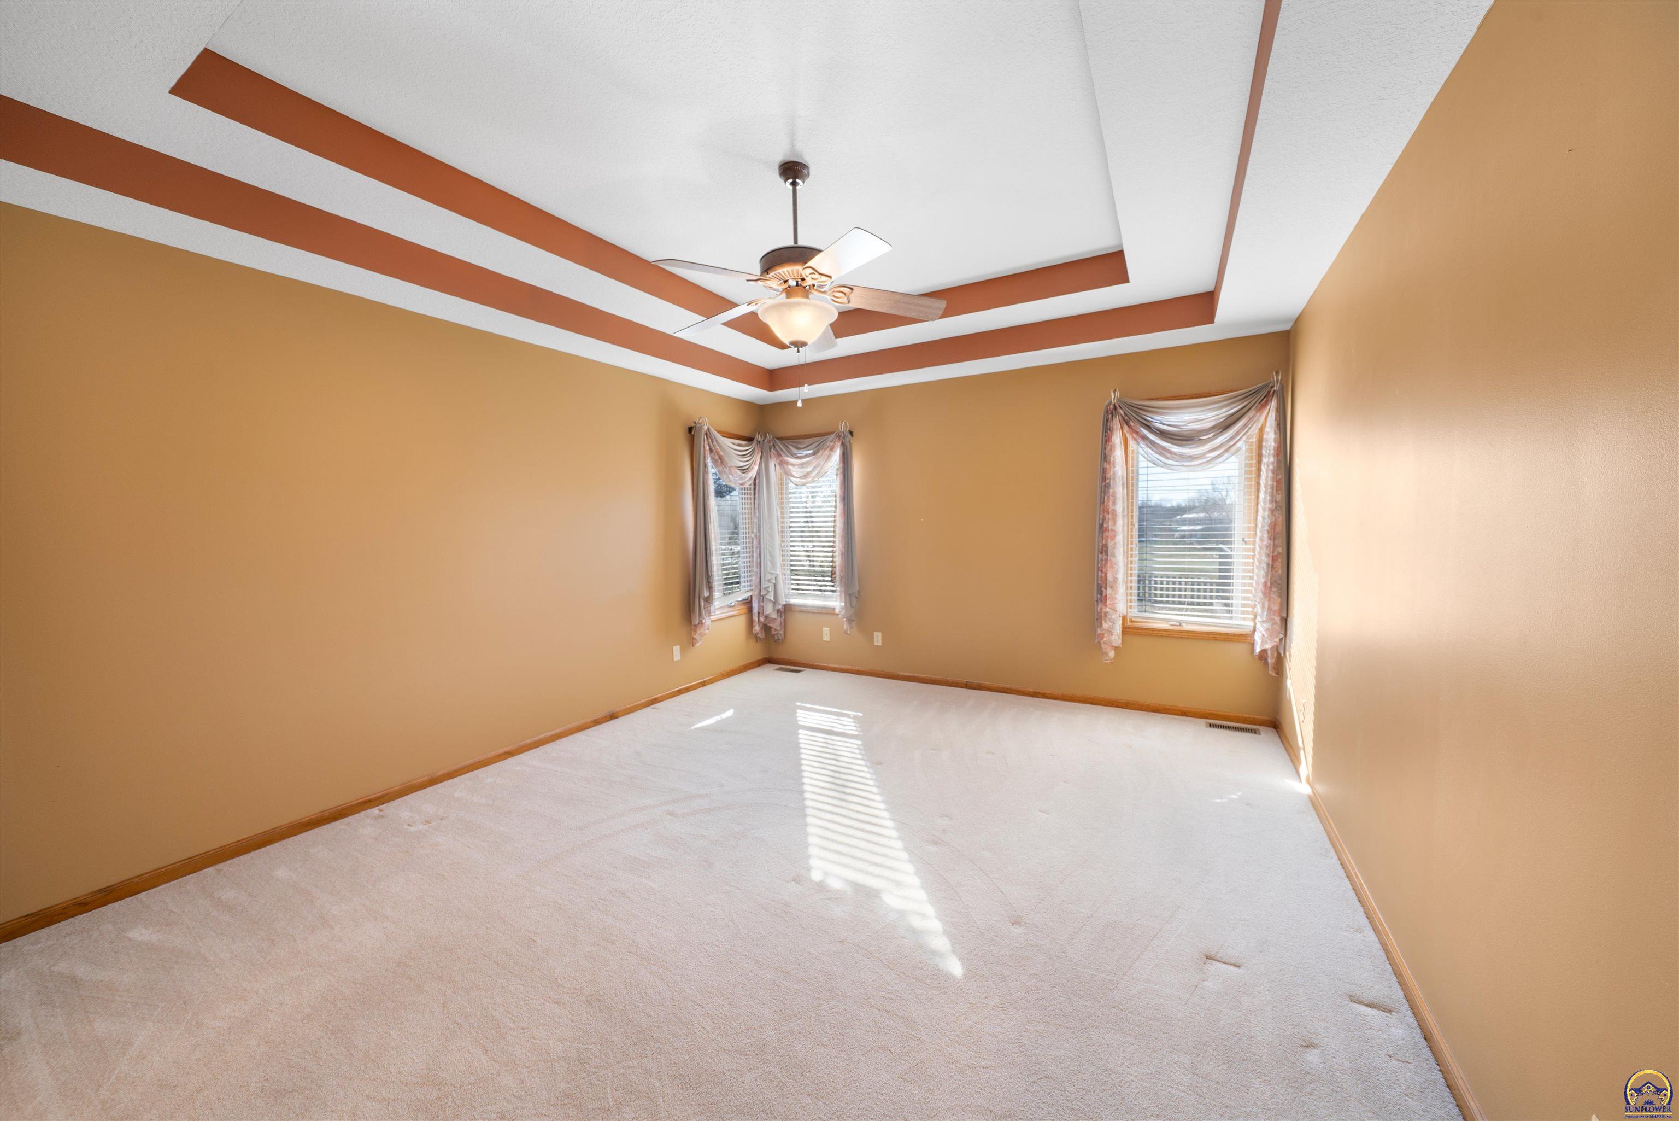
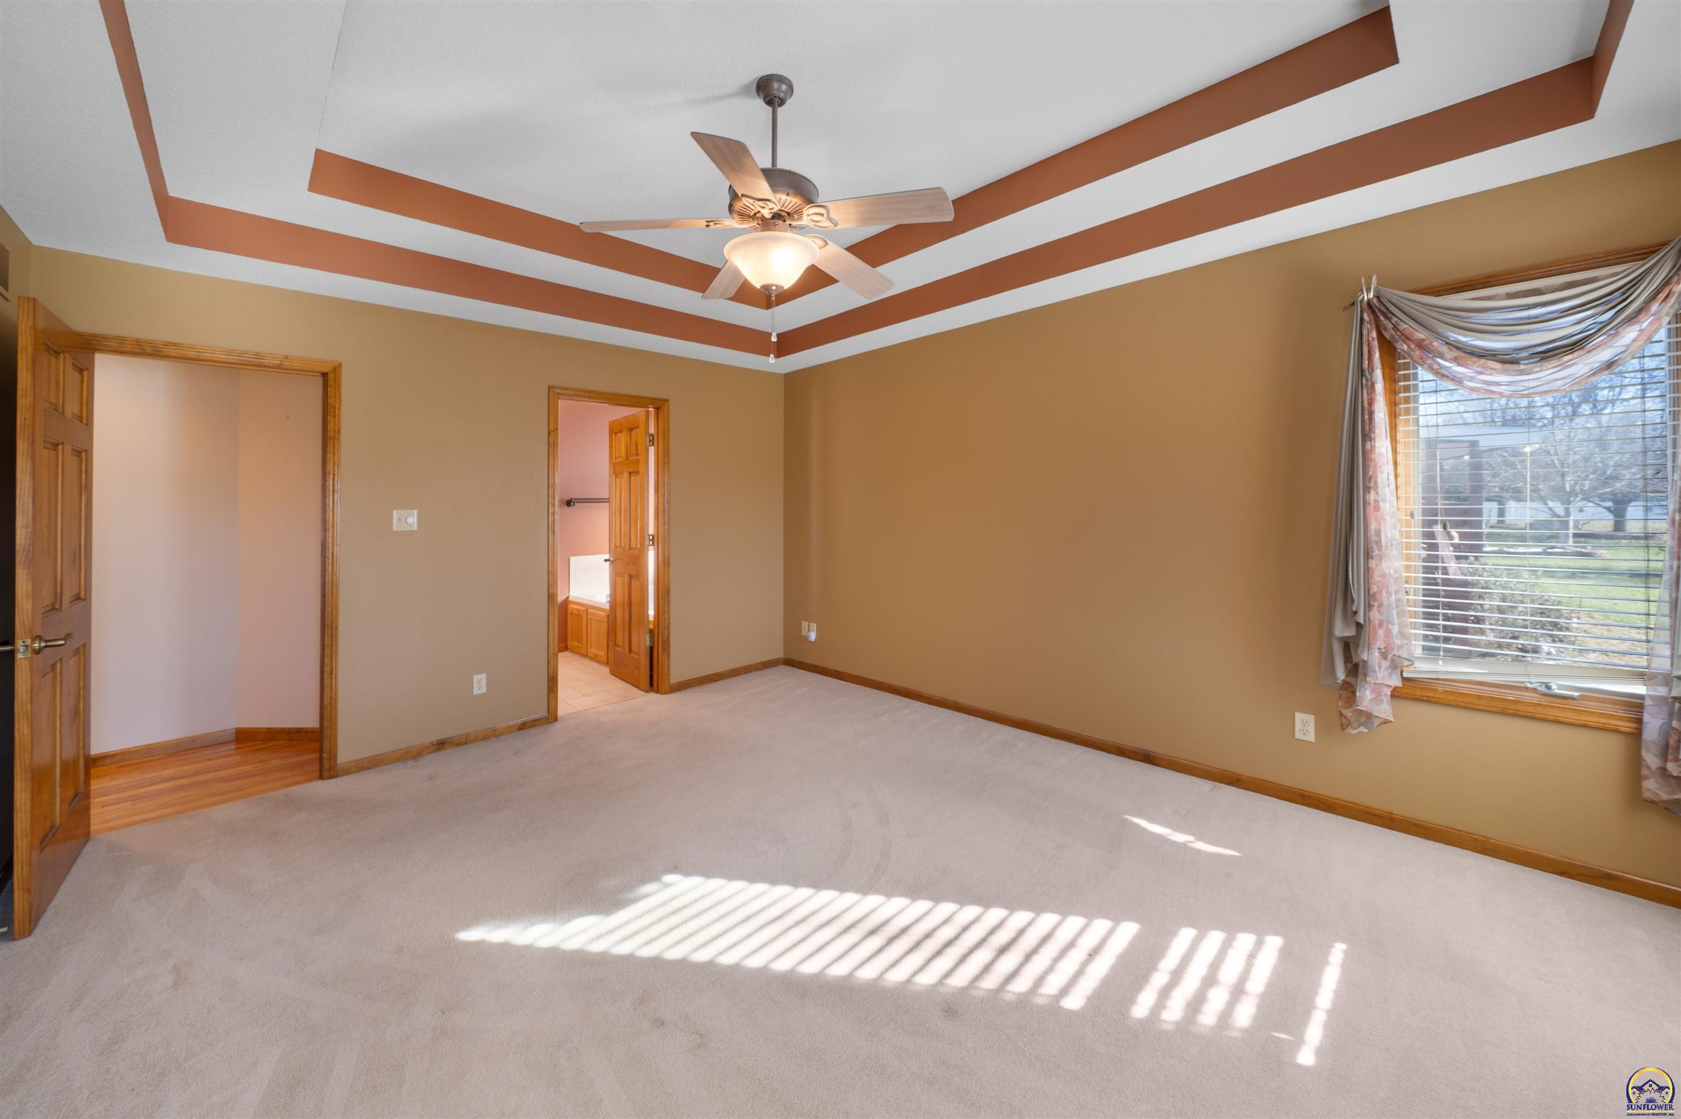
  • other interior Features Carpet, Sheetrock, 10 Ceiling, Coffered Ceiling(s)

Area & Lot

  • Status Sold
  • Date Sold January 14, 2026
  • Living Area2,944 Sq.Ft.
  • MLS® ID242419
  • TypeResidential
  • YEAR BUILT1998
  • Architecture StylesRanch
  • Elementary SchoolIndian Hills Elementary School/USD 437
  • Middle SchoolWashburn Rural North Middle School/USD 437
  • High SchoolWashburn Rural High School/USD 437

Exterior

  • Garage Space2.0
  • roofArchitectural Style
  • lot featuresSidewalk
  • parkingAttached
  • HEAT TYPEForced - Gas
  • AIR CONDITIONINGCentral Air
  • sewerPublic Sewer

Financial

  • Price Upon Request

Let’s Work Together

Whether you’re buying your first home, selling a property, or making your next move, the Armbruster Team is here to guide you with local expertise, personalized service, and a commitment to your goals.

Follow Us on Instagram