Leave a Message

Thank you for your message. We will be in touch with you shortly.

6628 SW Gisbourne CT
SEE ALL PHOTOS
6628 SW Gisbourne CT
Courtesy of Genesis, LLC, REALTORS, Listing Contact: Pref: 785-260-4384 
Sold

6628 SW Gisbourne CT

6628 SW Gisbourne CT, Topeka, KS 66614

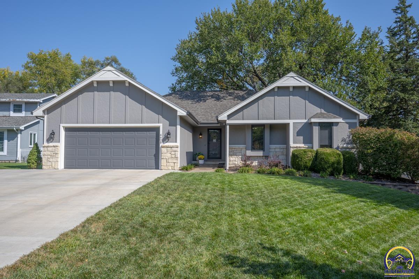
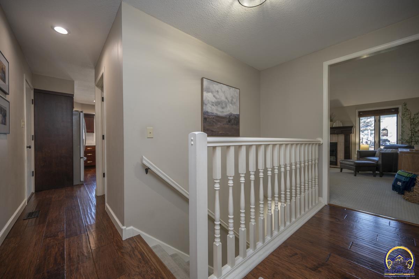
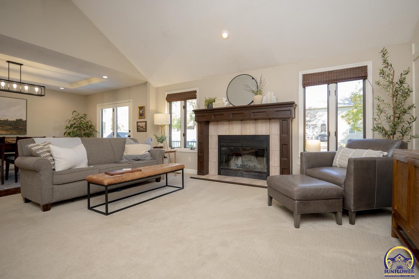
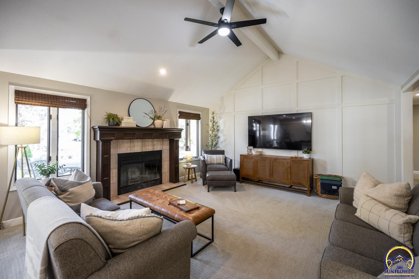
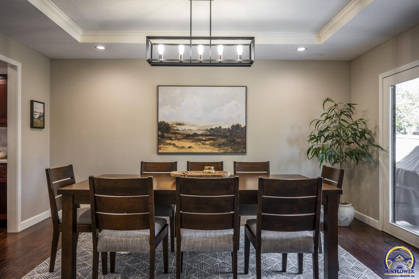
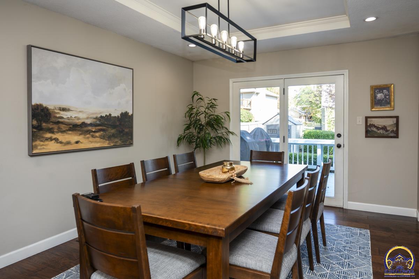
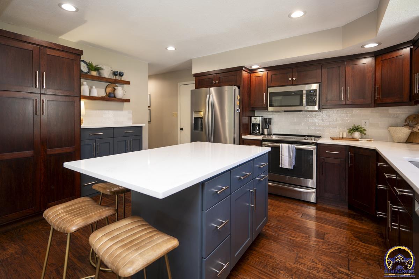
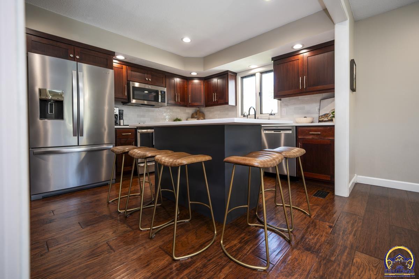
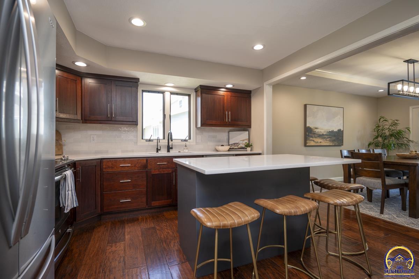
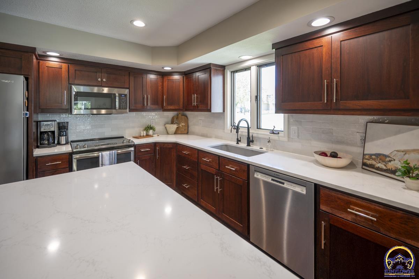
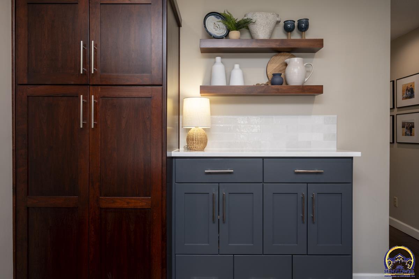
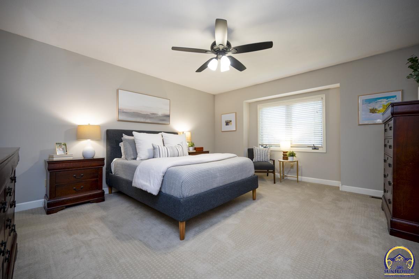
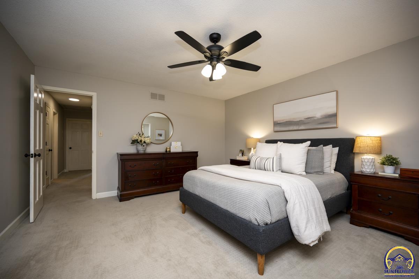
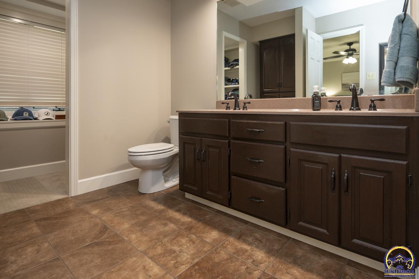
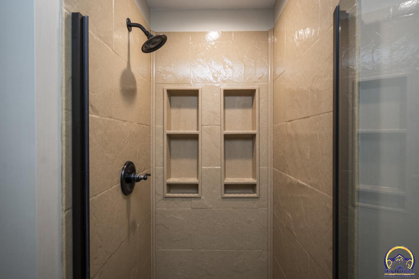
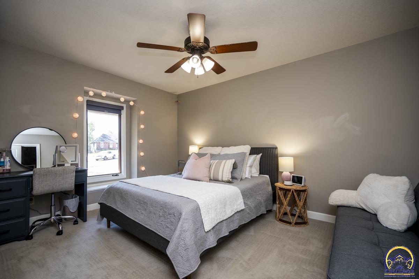
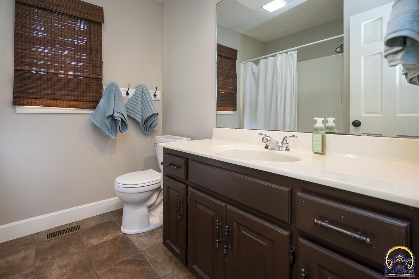
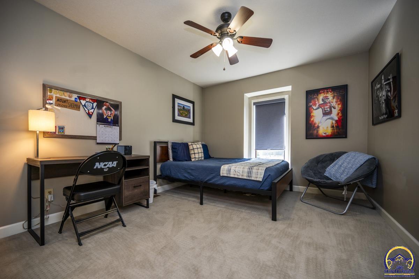
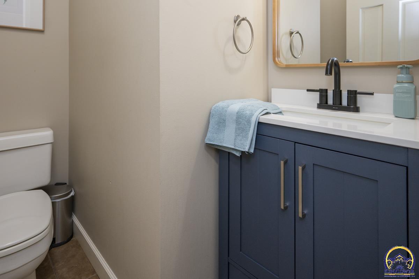
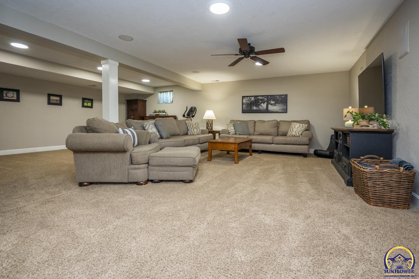
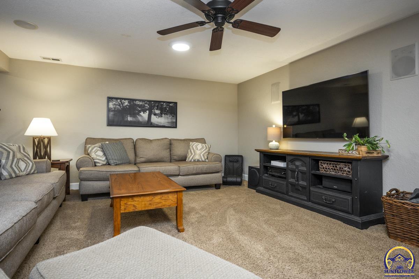
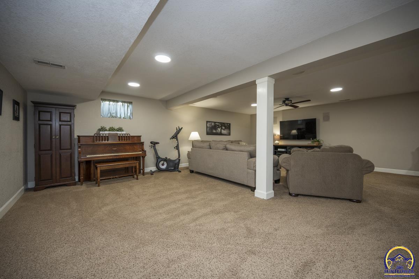
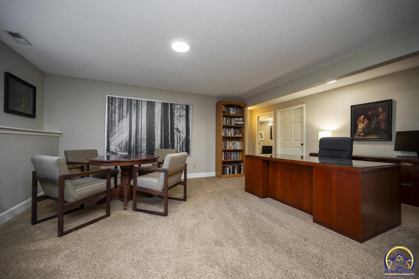
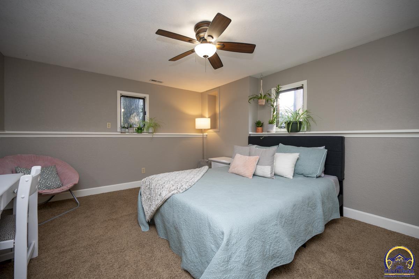
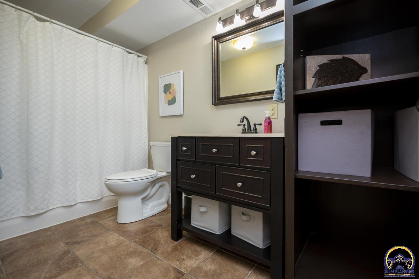
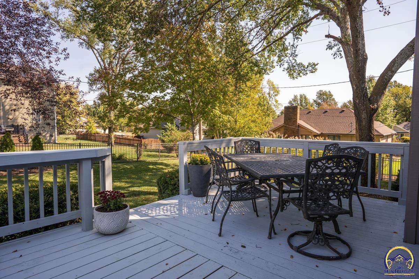
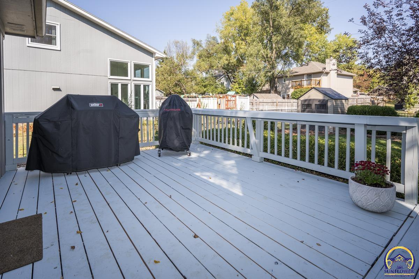
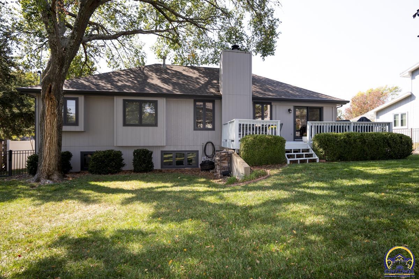
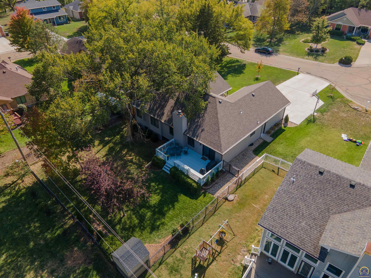
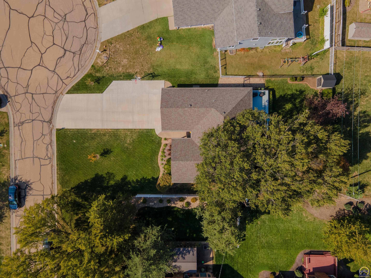
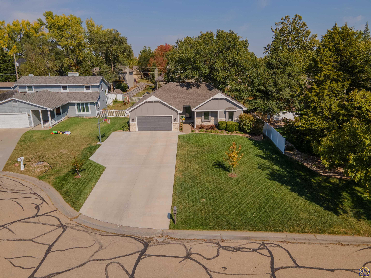
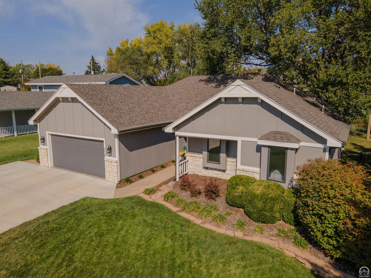
Welcome to this beautifully updated 4-bedroom, 3.5-bath ranch-style home in the highly sought-after Washburn Rural School District! This move-in ready home offers modern living with a spacious, open floor plan, perfect for both relaxing and entertaining. The kitchen features sleek countertops and plenty of storage. The generous primary suite boasts a double vanity and walk-in shower. With three additional bedrooms and 2.5 more baths, there's ample space for family and guests. You'll also appreciate the newer roof with Class 4 Impact Resistant Shingles, offering peace of mind and durability. Step outside to enjoy the privacy of your fully fenced backyard, perfect for pets, play, or outdoor gatherings. This home is the perfect blend of style and comfort--don't miss the opportunity to make it yours!

4
beds

4
baths

3,126 Sq.Ft. LIVING AREA

0.26 Acres lot

Justin Armbruster

Justin Armbruster

Features & Amenities

Interior

  • total bedrooms4
  • Total bathrooms4
  • full bathrooms3
  • half bathroom1
  • Laundry room Main Level, Separate Room
  • Fireplace One
  • other interior Features Carpet, Hardwood, Ceramic Tile

Area & Lot

  • Status Sold
  • Date Sold December 6, 2024
  • Living Area3,126 Sq.Ft.
  • Lot Area0.26 Acres
  • MLS® ID236591
  • TypeResidential
  • YEAR BUILT1988
  • Architecture StylesRanch
  • Elementary SchoolFarley Elementary School/USD 437
  • Middle SchoolWashburn Rural Middle School/USD 437
  • High SchoolWashburn Rural High School/USD 437

Exterior

  • Garage Space2.0
  • roofArchitectural Style
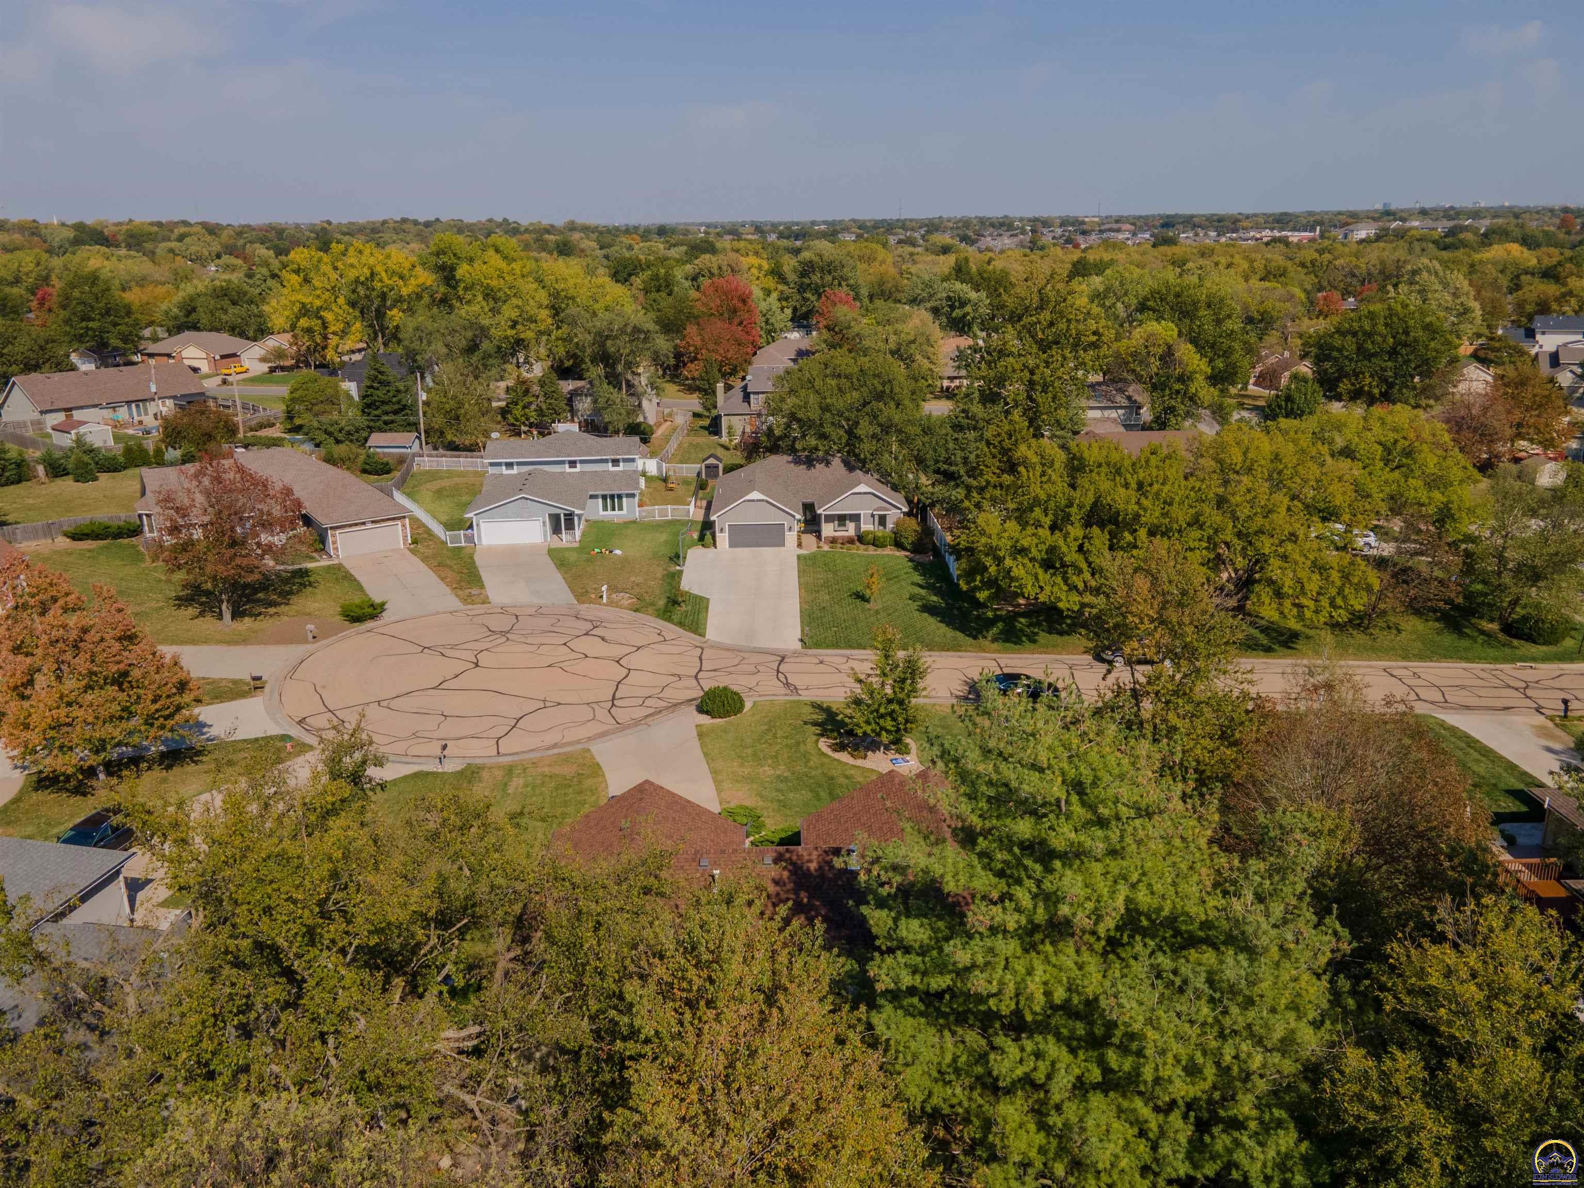
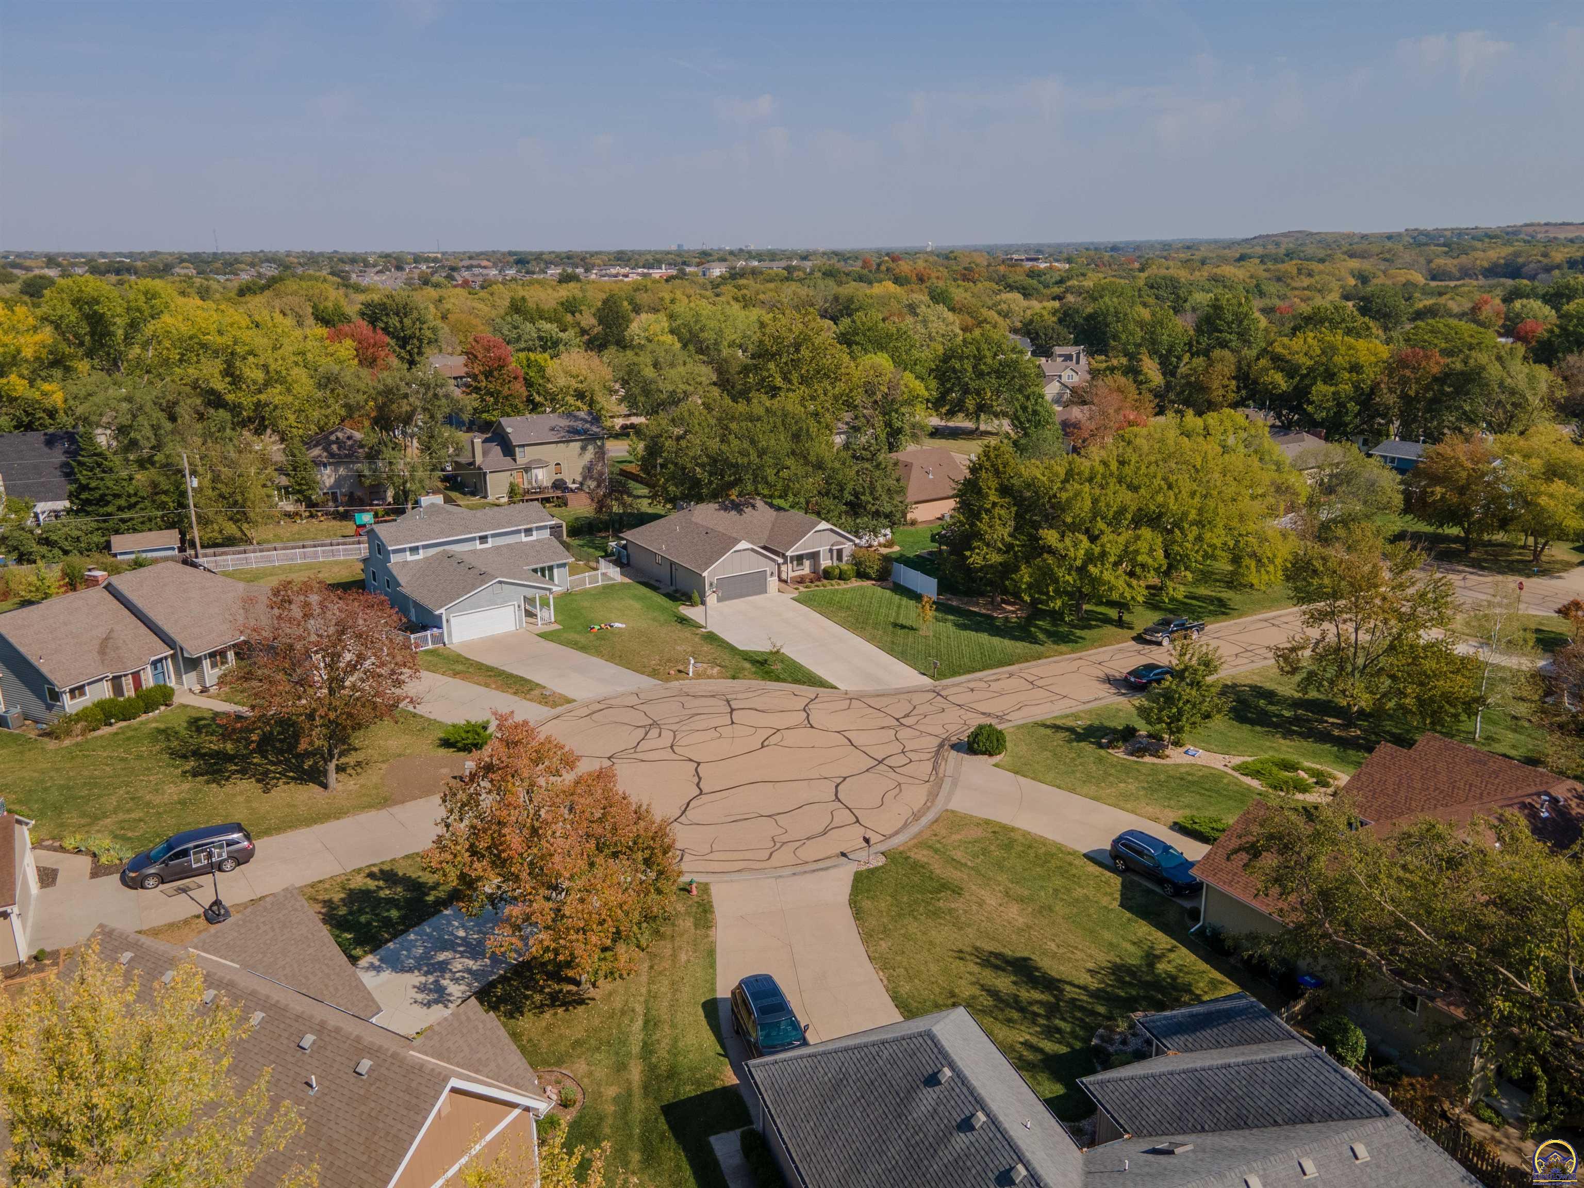
  • lot featuresCul-De-Sac
  • parkingAttached
  • HEAT TYPEForced Air Gas
  • AIR CONDITIONINGForced Air Electric
  • sewerCity Water
  • other exterior FeaturesDeck, Fence, Storage Shed

Financial

  • Price Upon Request

Let’s Work Together

Whether you’re buying your first home, selling a property, or making your next move, the Armbruster Team is here to guide you with local expertise, personalized service, and a commitment to your goals.

Follow Us on Instagram