Leave a Message

Thank you for your message. We will be in touch with you shortly.

6411 SW 64th St
6411 SW 64th St
6411 SW 64th St
6411 SW 64th St
6411 SW 64th St
6411 SW 64th St
6411 SW 64th St
6411 SW 64th St
6411 SW 64th St
6411 SW 64th St
6411 SW 64th St
6411 SW 64th St
6411 SW 64th St
6411 SW 64th St
6411 SW 64th St
6411 SW 64th St
6411 SW 64th St
6411 SW 64th St
6411 SW 64th St
6411 SW 64th St
6411 SW 64th St
6411 SW 64th St
6411 SW 64th St
6411 SW 64th St
6411 SW 64th St
6411 SW 64th St
6411 SW 64th St
6411 SW 64th St
6411 SW 64th St
6411 SW 64th St
6411 SW 64th St
6411 SW 64th St
6411 SW 64th St
6411 SW 64th St
6411 SW 64th St
6411 SW 64th St
6411 SW 64th St
6411 SW 64th St
6411 SW 64th St
6411 SW 64th St
6411 SW 64th St
6411 SW 64th St
6411 SW 64th St
6411 SW 64th St
SEE ALL PHOTOS
6411 SW 64th St
6411 SW 64th St
6411 SW 64th St
6411 SW 64th St
6411 SW 64th St
6411 SW 64th St
6411 SW 64th St
6411 SW 64th St
6411 SW 64th St
6411 SW 64th St
6411 SW 64th St
6411 SW 64th St
6411 SW 64th St
6411 SW 64th St
6411 SW 64th St
6411 SW 64th St
6411 SW 64th St
6411 SW 64th St
6411 SW 64th St
6411 SW 64th St
6411 SW 64th St
6411 SW 64th St
6411 SW 64th St
6411 SW 64th St
6411 SW 64th St
6411 SW 64th St
6411 SW 64th St
6411 SW 64th St
6411 SW 64th St
6411 SW 64th St
6411 SW 64th St
6411 SW 64th St
6411 SW 64th St
6411 SW 64th St
6411 SW 64th St
6411 SW 64th St
6411 SW 64th St
6411 SW 64th St
6411 SW 64th St
6411 SW 64th St
6411 SW 64th St
6411 SW 64th St
6411 SW 64th St
6411 SW 64th St
Courtesy of Genesis, LLC, Realtors, Listing Contact:  
Sold

6411 SW 64th St

6411 SW 64th St, Auburn, KS 66402

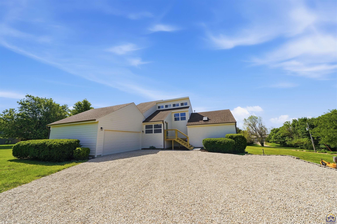
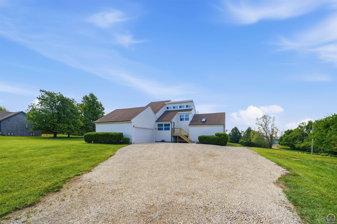
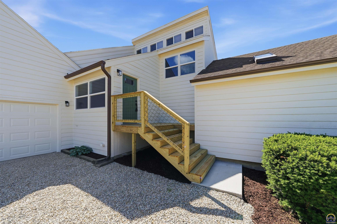
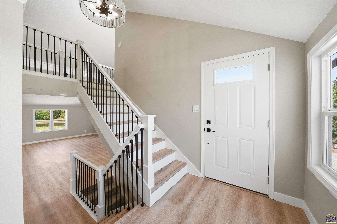
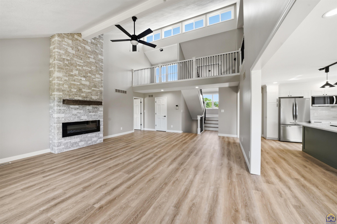
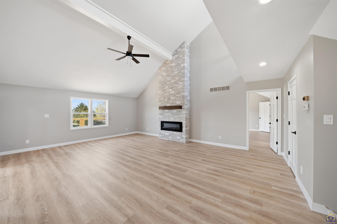
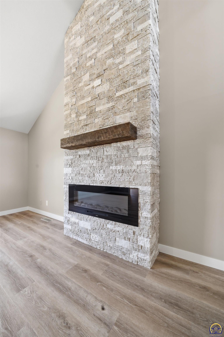
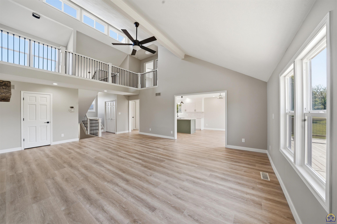
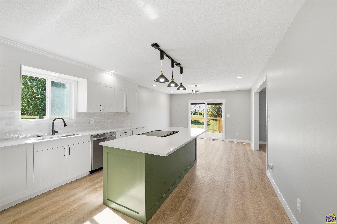
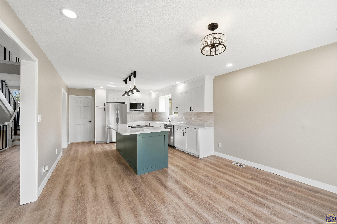
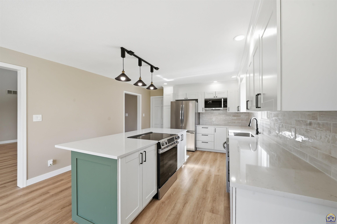
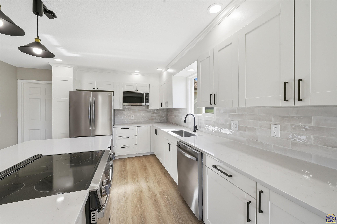
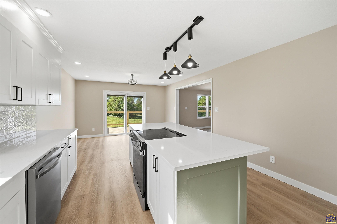
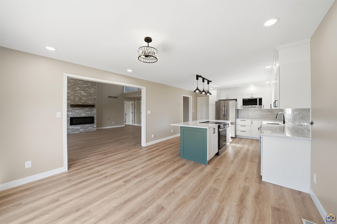
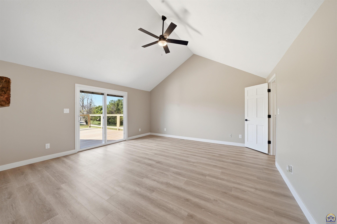
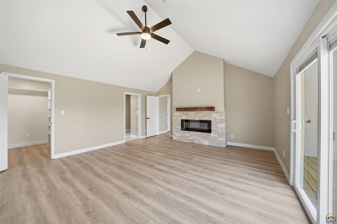
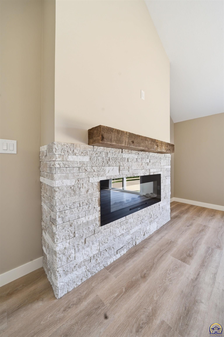
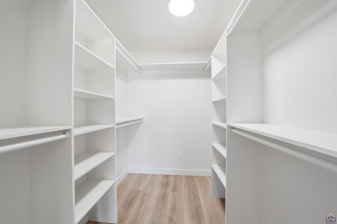
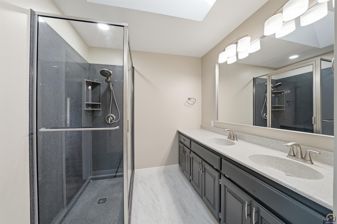
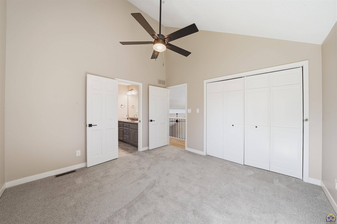
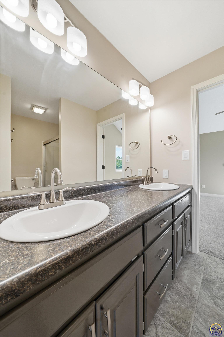
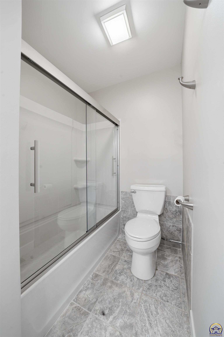
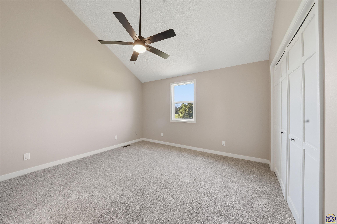
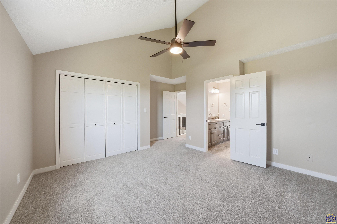
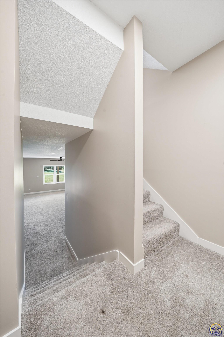
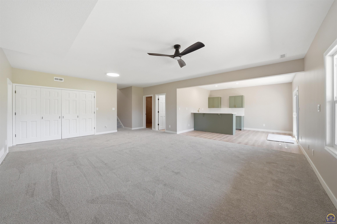
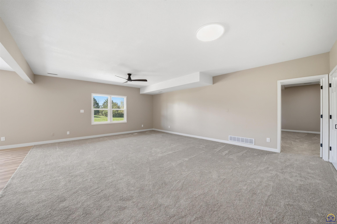
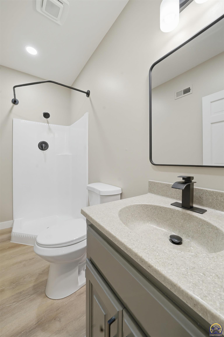
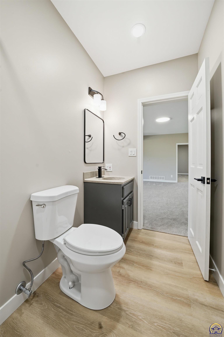
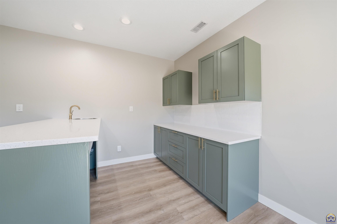
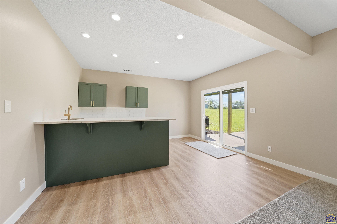
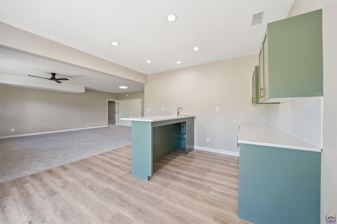
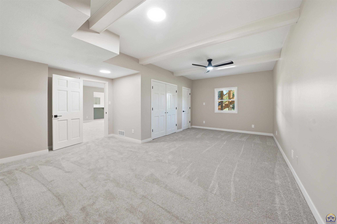
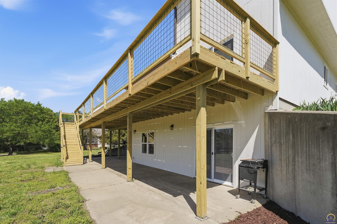
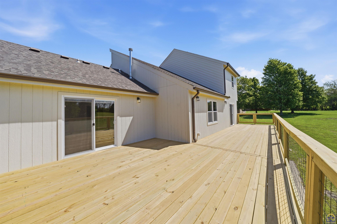
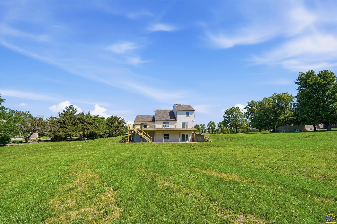
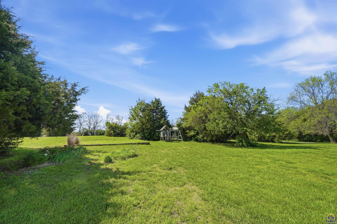
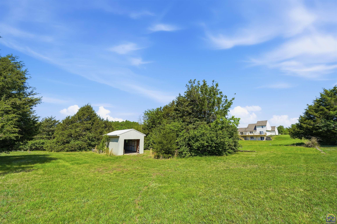
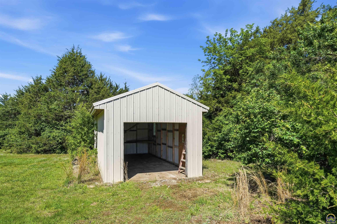
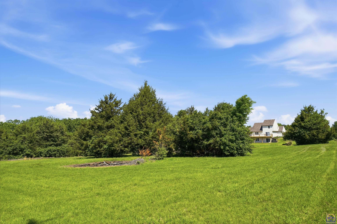
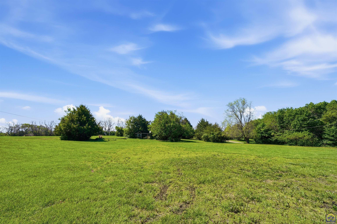
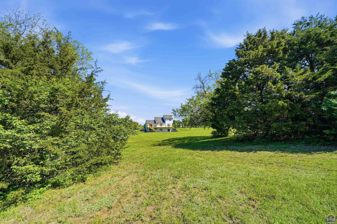
Completely remodeled from head to toe, this stunning 4 bedroom, 3.5 bath home in the highly sought-after Lake View Estates subdivision offers over 3,200 sq ft of beautifully updated living space on just over 3 acres in the Washburn Rural School District. Nearly every inch of the home has been renovated, including a brand new kitchen, updated bathrooms throughout, new flooring, windows, siding, and deck. Inside, you'll love the massive living room with soaring space to gather and entertain, centered around a gorgeous stone fireplace that brings warmth and character to the home. With the perfect mix of modern updates, space, and privacy, this property offers a rare opportunity to enjoy country-style living with all the conveniences of town nearby.

4
beds

4
baths

3,290 Sq.Ft. LIVING AREA

Justin Armbruster

Justin Armbruster

Features & Amenities

Interior

  • total bedrooms4
  • Total bathrooms4
  • full bathrooms3
  • half bathroom1
  • Laundry room Main Level
  • Flooring Vinyl, Ceramic Tile
  • Fireplace Two, Insert, Primary Bedroom, Living Room
  • APPLIANCES Electric Range, Microwave, Dishwasher, Refrigerator
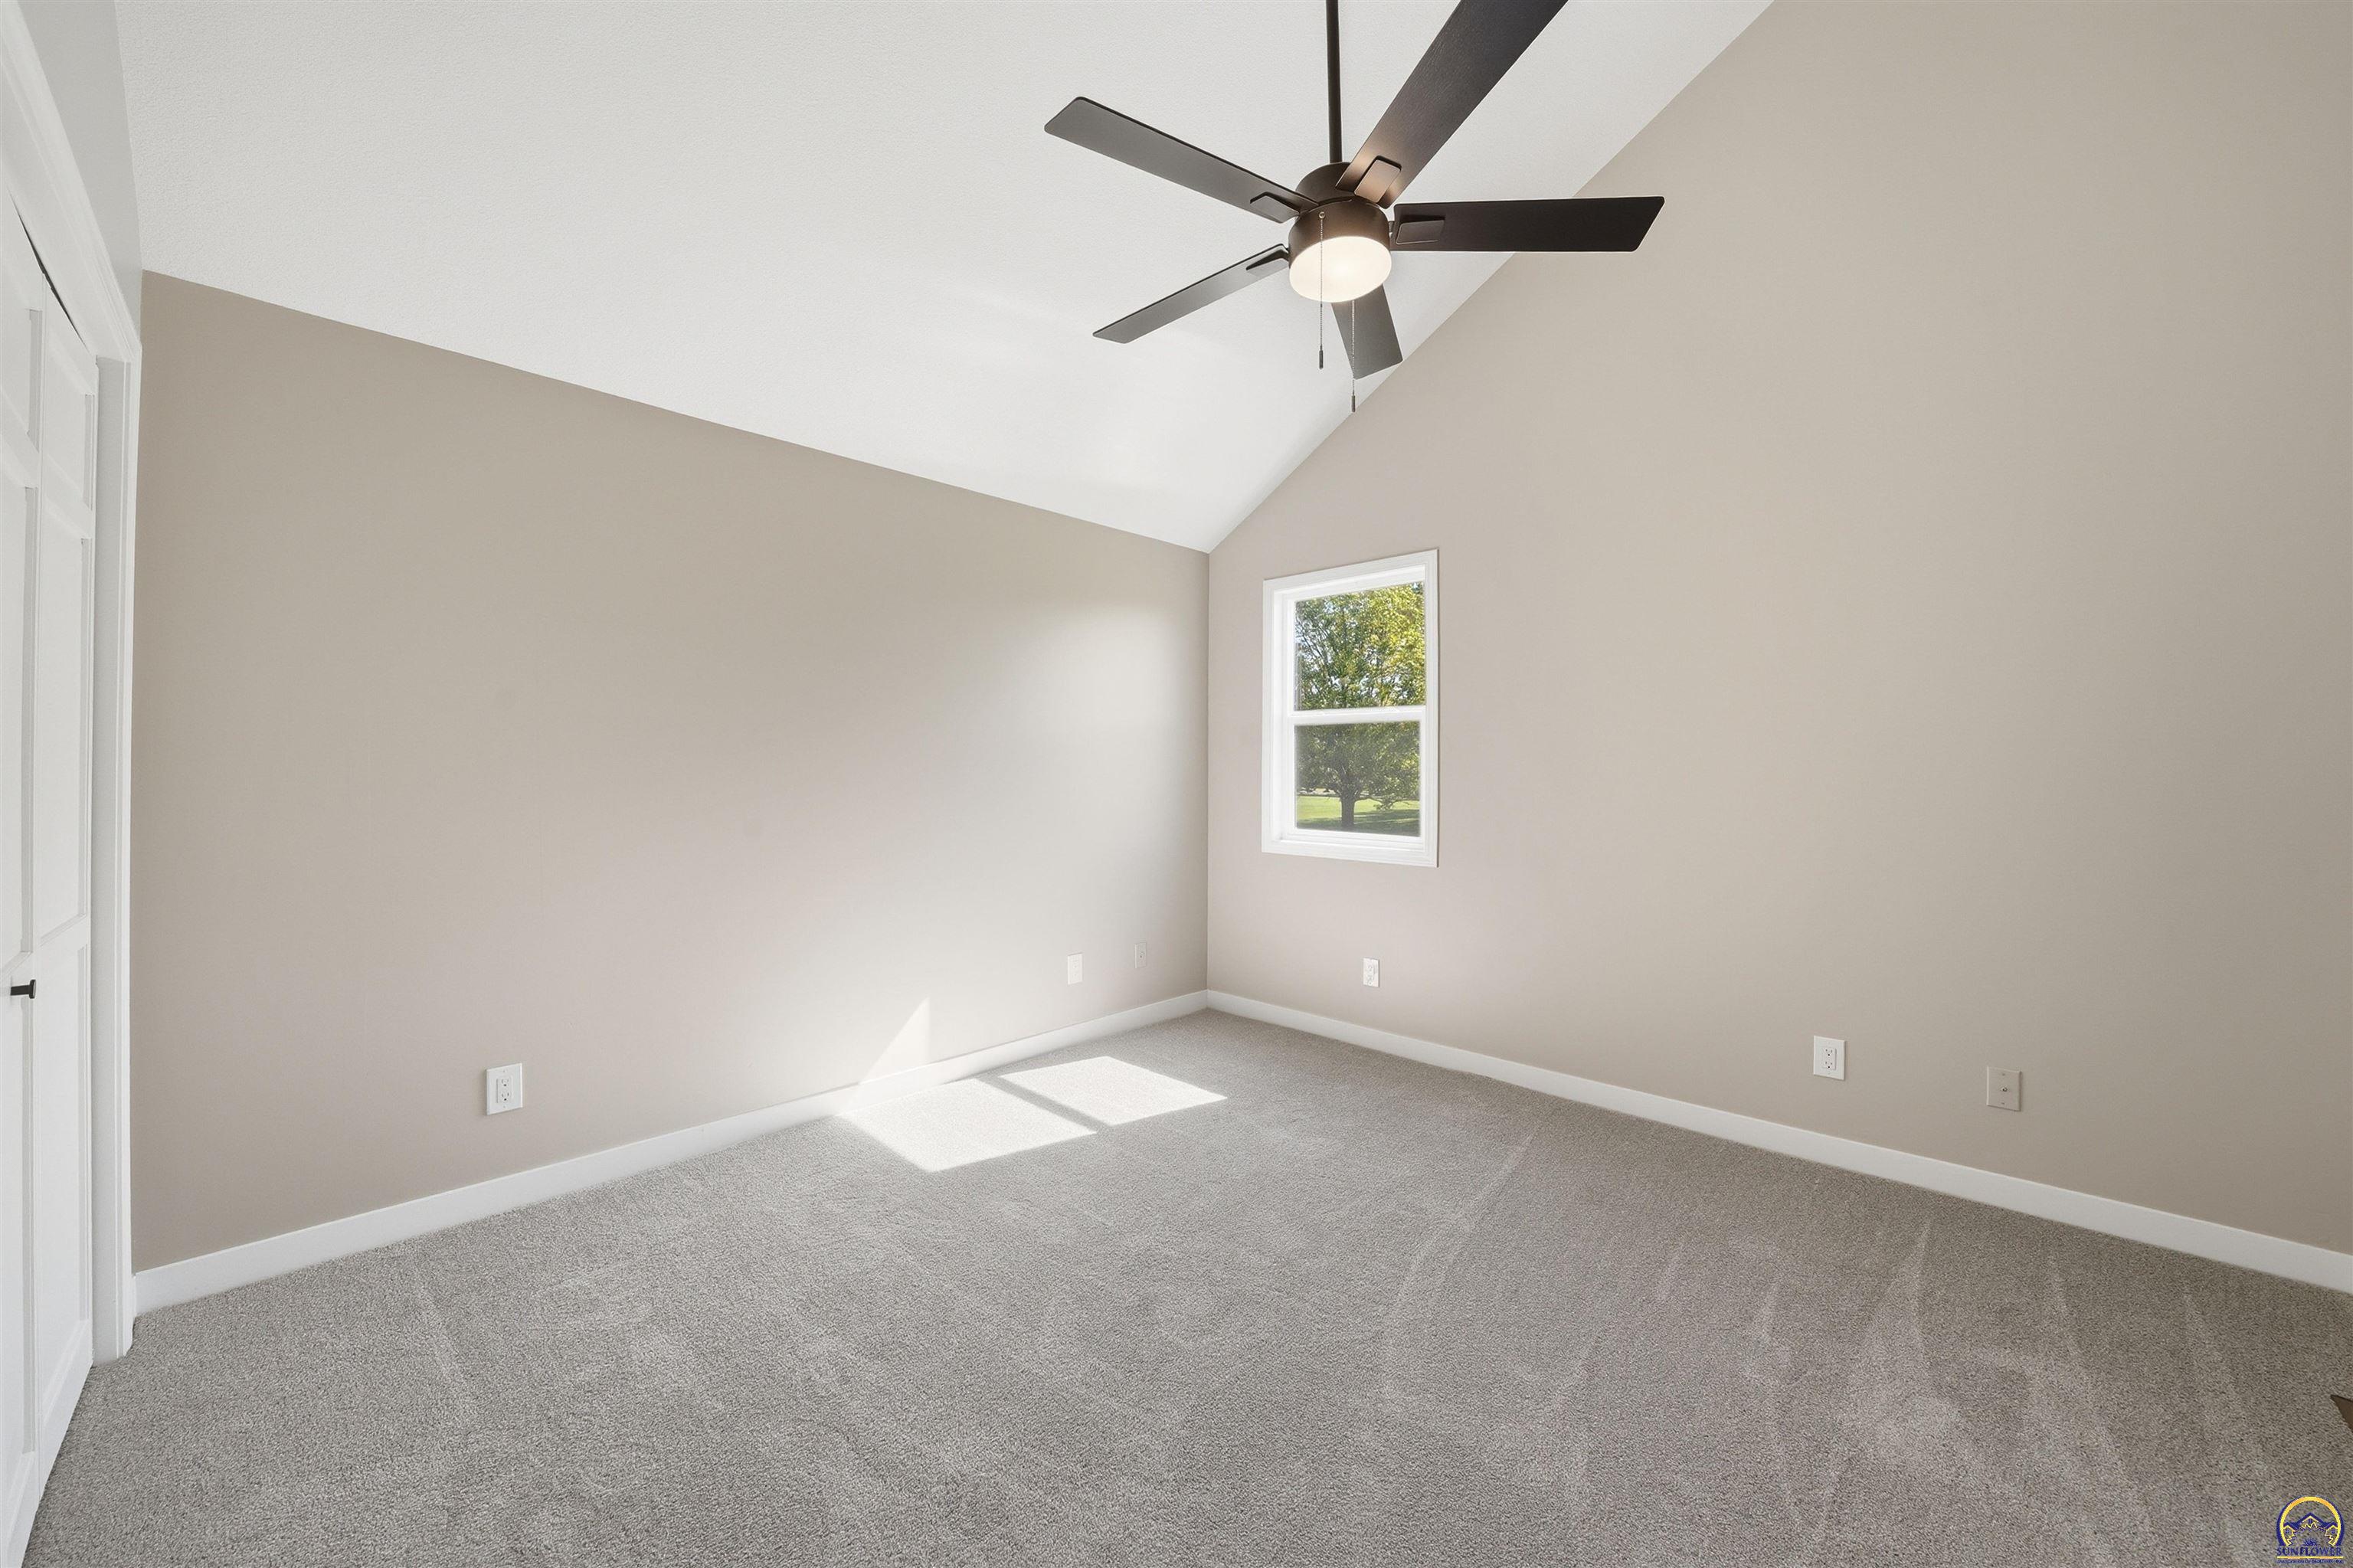
  • other interior Features Carpet, Vaulted Ceiling(s)

Area & Lot

  • Status Sold
  • Date Sold July 9, 2026
  • Living Area3,290 Sq.Ft.
  • MLS® ID244399
  • TypeResidential
  • YEAR BUILT1988
  • Architecture StylesSplit Level
  • Elementary SchoolAuburn Elementary School/USD 437
  • Middle SchoolWashburn Rural Middle School/USD 437
  • High SchoolWashburn Rural High School/USD 437

Exterior

  • Garage Space2.0
  • roofComposition
  • parkingAttached, Extra Parking
  • HEAT TYPEForced - Gas
  • AIR CONDITIONINGCentral Air
  • sewerSeptic Tank

Financial

  • Price Upon Request

Let’s Work Together

Whether you’re buying your first home, selling a property, or making your next move, the Armbruster Team is here to guide you with local expertise, personalized service, and a commitment to your goals.

Follow Us on Instagram