Leave a Message

Thank you for your message. We will be in touch with you shortly.

5921 SE 53rd St
5921 SE 53rd St
5921 SE 53rd St
5921 SE 53rd St
5921 SE 53rd St
5921 SE 53rd St
5921 SE 53rd St
5921 SE 53rd St
5921 SE 53rd St
5921 SE 53rd St
5921 SE 53rd St
5921 SE 53rd St
5921 SE 53rd St
5921 SE 53rd St
5921 SE 53rd St
5921 SE 53rd St
5921 SE 53rd St
5921 SE 53rd St
5921 SE 53rd St
5921 SE 53rd St
5921 SE 53rd St
5921 SE 53rd St
5921 SE 53rd St
5921 SE 53rd St
5921 SE 53rd St
5921 SE 53rd St
5921 SE 53rd St
5921 SE 53rd St
5921 SE 53rd St
SEE ALL PHOTOS
5921 SE 53rd St
5921 SE 53rd St
5921 SE 53rd St
5921 SE 53rd St
5921 SE 53rd St
5921 SE 53rd St
5921 SE 53rd St
5921 SE 53rd St
5921 SE 53rd St
5921 SE 53rd St
5921 SE 53rd St
5921 SE 53rd St
5921 SE 53rd St
5921 SE 53rd St
5921 SE 53rd St
5921 SE 53rd St
5921 SE 53rd St
5921 SE 53rd St
5921 SE 53rd St
5921 SE 53rd St
5921 SE 53rd St
5921 SE 53rd St
5921 SE 53rd St
5921 SE 53rd St
5921 SE 53rd St
5921 SE 53rd St
5921 SE 53rd St
5921 SE 53rd St
5921 SE 53rd St
Courtesy of Platinum Realty LLC, Listing Contact:  
Sold

5921 SE 53rd St

5921 SE 53rd St, Berryton, KS 66409

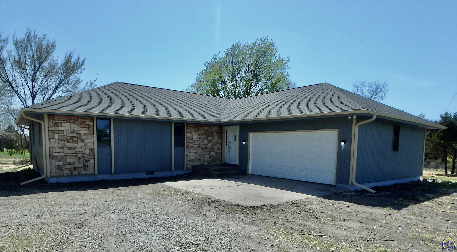
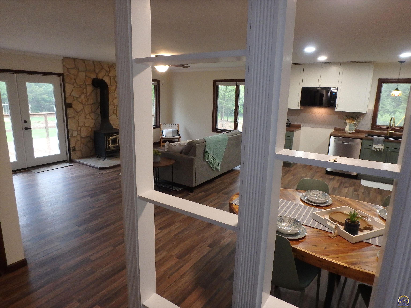
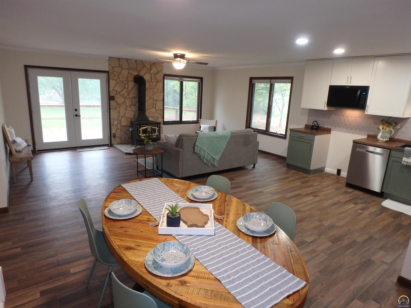
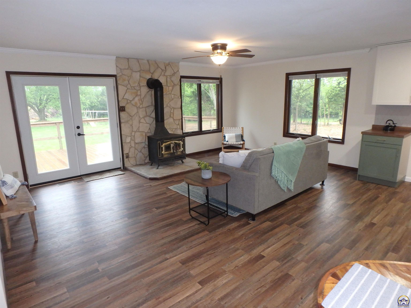
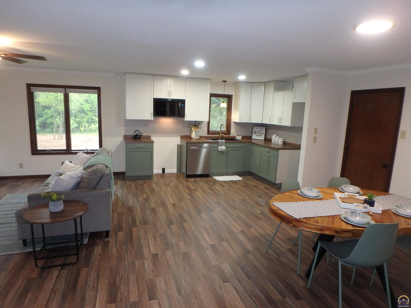
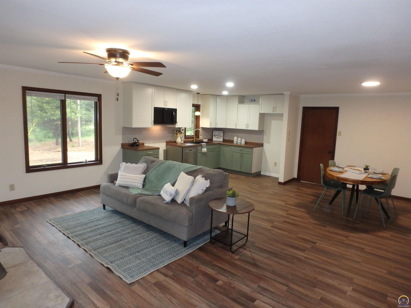
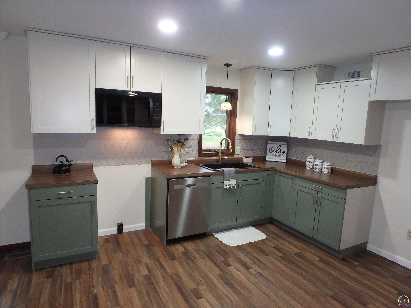
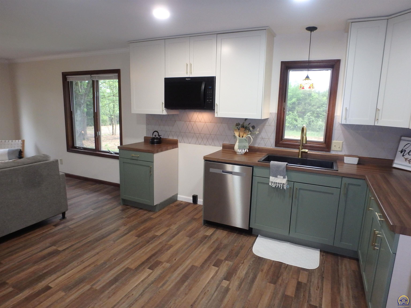
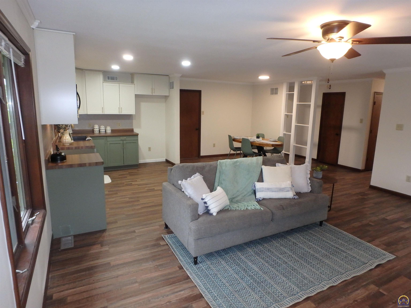
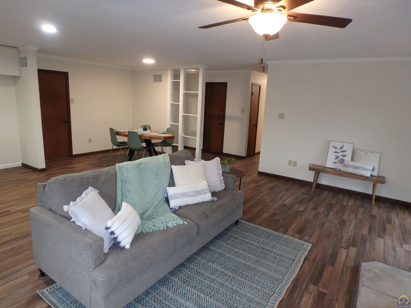
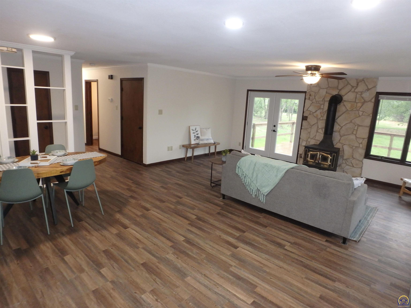
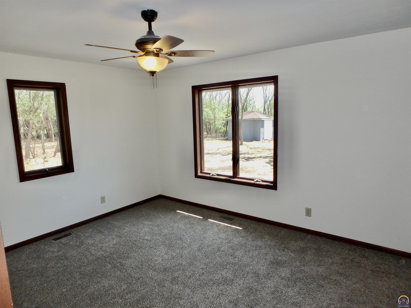
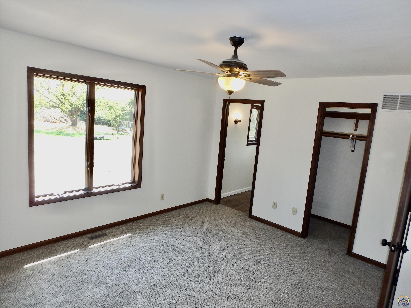
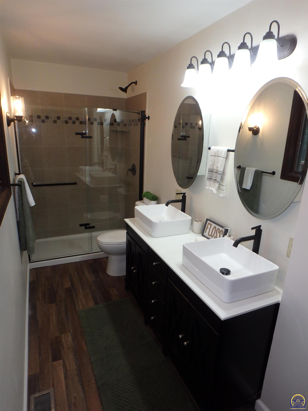
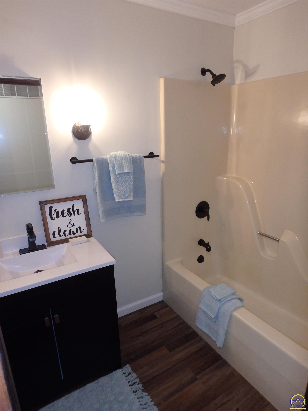
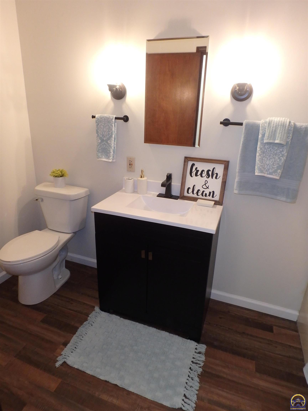
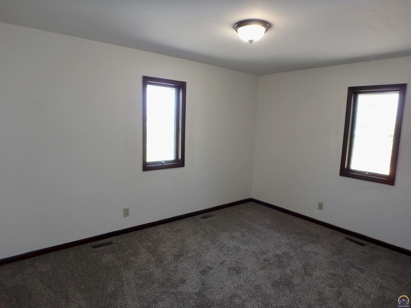
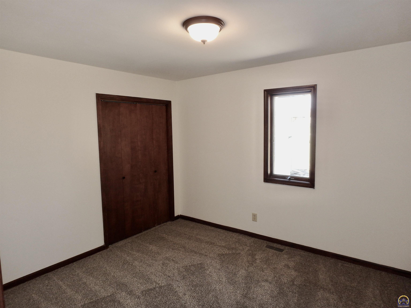
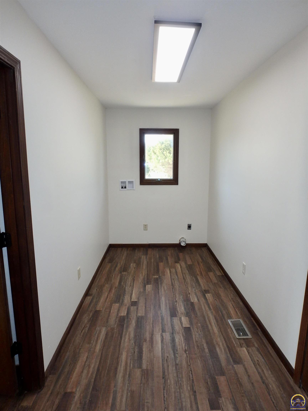
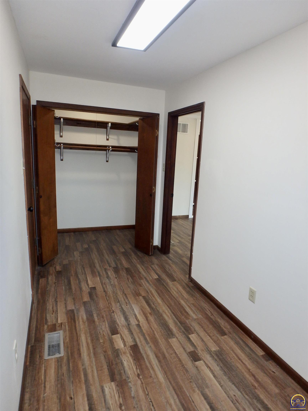
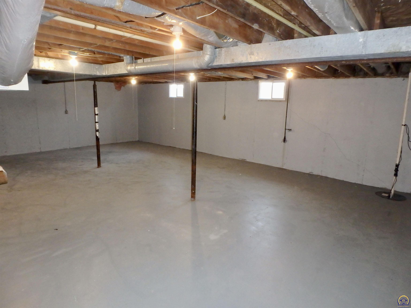
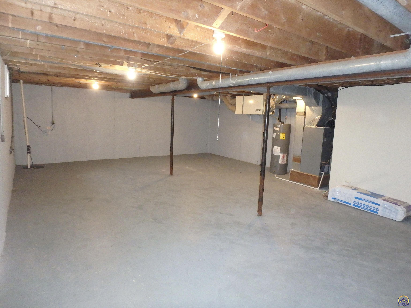
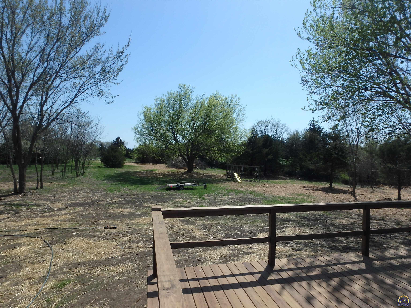
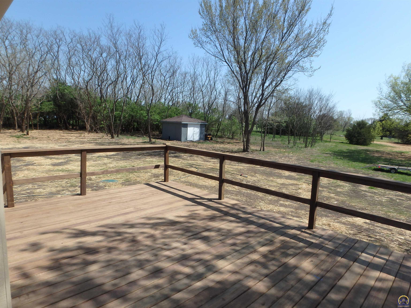
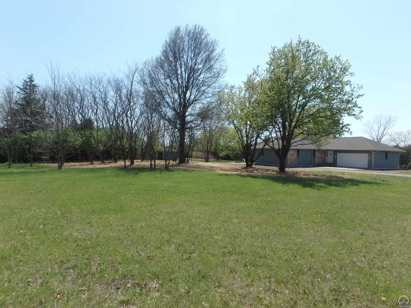
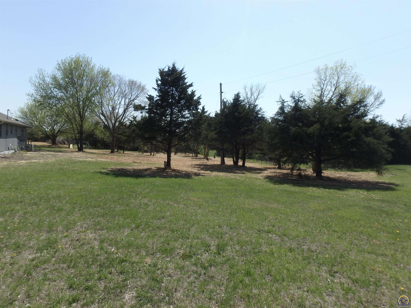
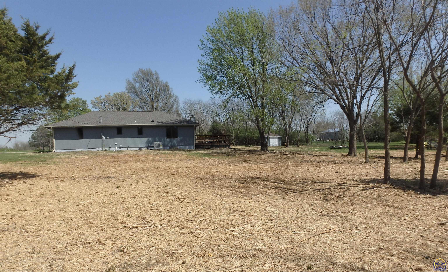
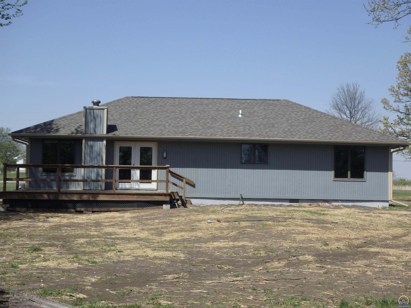
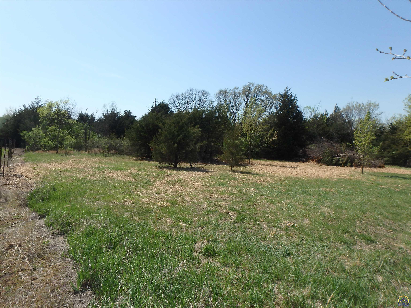
Must see this 3 bedroom, 2 bath open floor plan ranch home on 3 acres on a paved road in the Shawnee Heights School District. Convenient to Topeka or Lawrence, the home has been completely remodeled with a new kitchen, new bathroom, fresh paint and floor coverings. Open kitchen and living area overlooks a new deck with a view of your tree lined lot. Convenient laundry/mud room between garage and kitchen. New roof, new septic tank, new heat pump and new water heater have been installed for worry free living. This type of property won't last!!

3
beds

2
baths

1,472 Sq.Ft. LIVING AREA

Justin Armbruster

Justin Armbruster

Features & Amenities

Interior

  • total bedrooms3
  • Total bathrooms2
  • full bathrooms2
  • Laundry room Main Level, Separate Room
  • Flooring Vinyl
  • Fireplace One, Pellet Stove, Living Room
  • APPLIANCES Microwave, Dishwasher, Disposal, Auto Garage Opener(s), Garage Opener Control(s)
  • other interior Features Carpet

Area & Lot

  • Status Sold
  • Date Sold June 30, 2025
  • Living Area1,472 Sq.Ft.
  • MLS® ID238877
  • TypeResidential
  • YEAR BUILT1983
  • Architecture StylesRanch
  • Elementary SchoolBerryton Elementary School/USD 450
  • Middle SchoolShawnee Heights Middle School/USD 450
  • High SchoolShawnee Heights High School/USD 450

Exterior

  • Garage Space2.0
  • roofArchitectural Style
  • parkingAttached
  • HEAT TYPEElectric, Heat Pump
  • AIR CONDITIONINGCentral Air, Heat Pump
  • sewerRural Water, Septic Tank
  • other exterior FeaturesThermal Pane Windows

Financial

  • Price Upon Request

Let’s Work Together

Whether you’re buying your first home, selling a property, or making your next move, the Armbruster Team is here to guide you with local expertise, personalized service, and a commitment to your goals.

Follow Us on Instagram