Leave a Message

Thank you for your message. We will be in touch with you shortly.

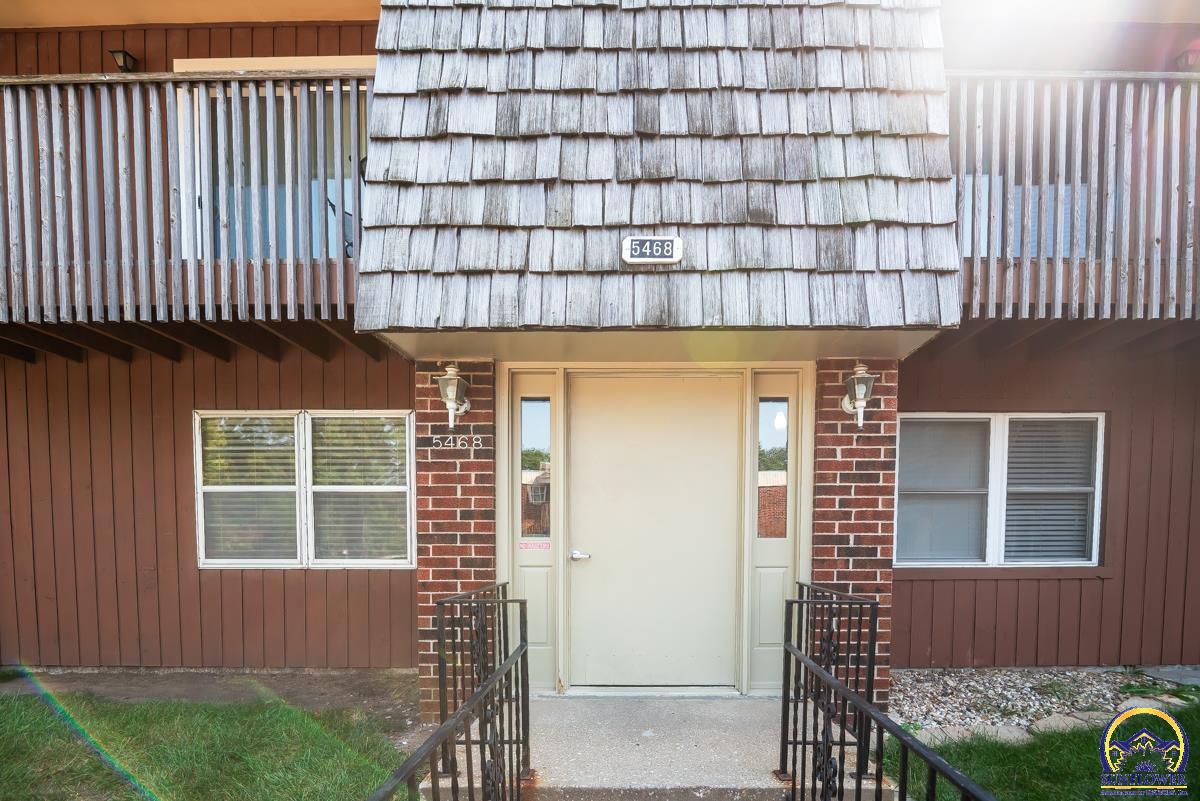
5468 SW 12th TER Unit: Apt. #4
SEE ALL PHOTOS
5468 SW 12th TER Unit: Apt. #4
Courtesy of Genesis, LLC, REALTORS, Listing Contact: Pref: 785-260-4384 
Sold

5468 SW 12th TER Unit: Apt. #4

5468 SW 12th TER Unit: Apt. #4, Topeka, KS 66604

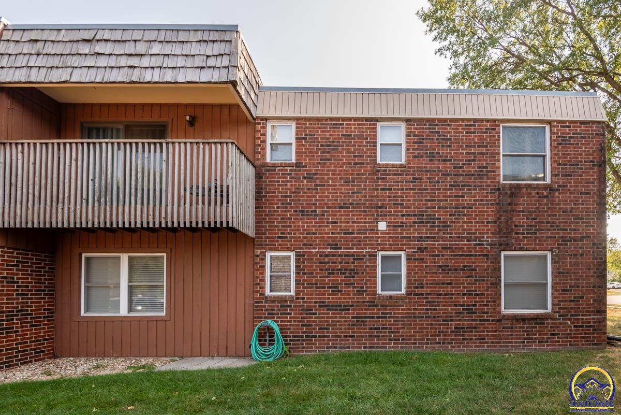
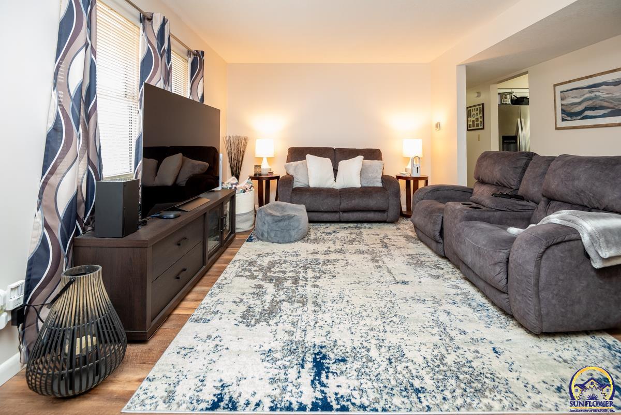
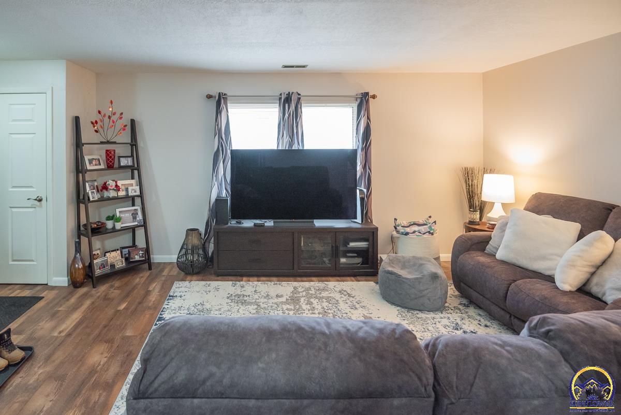
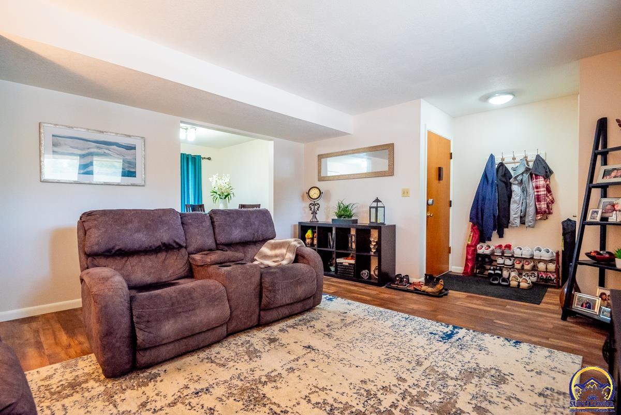
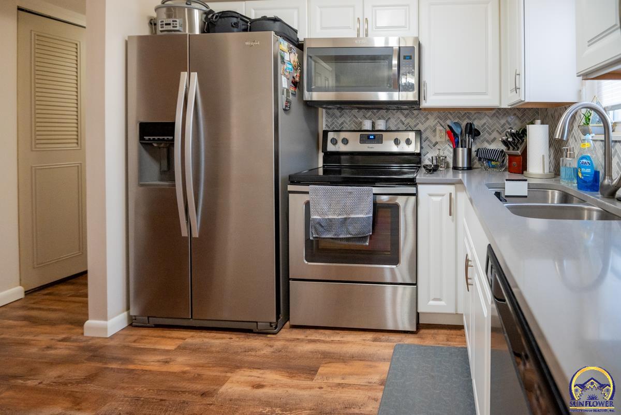
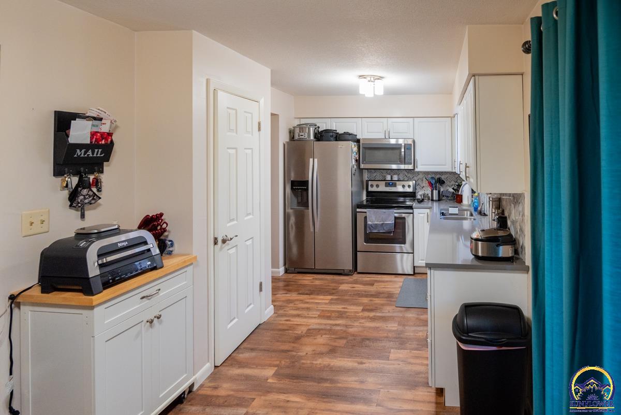
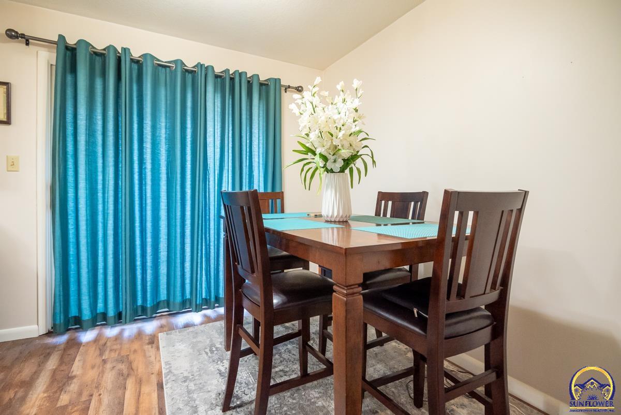
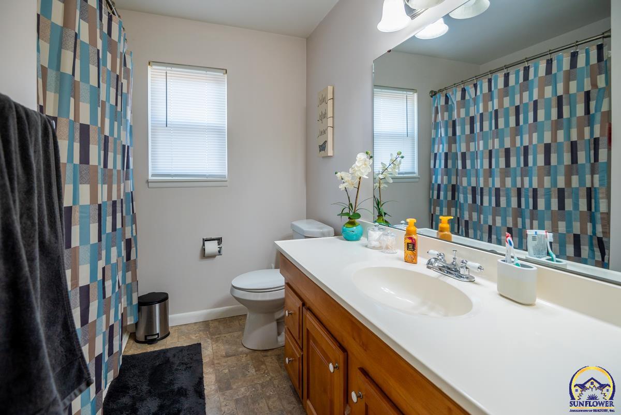
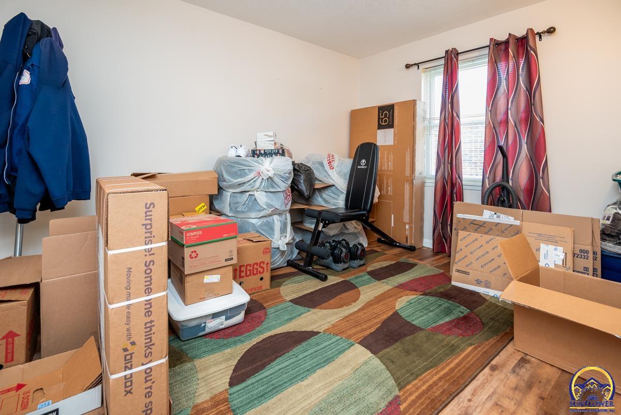
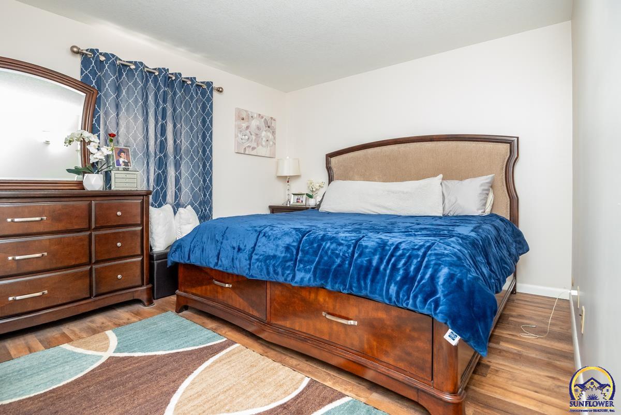
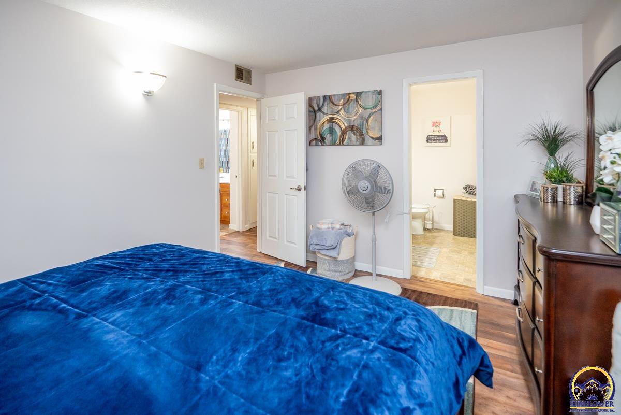
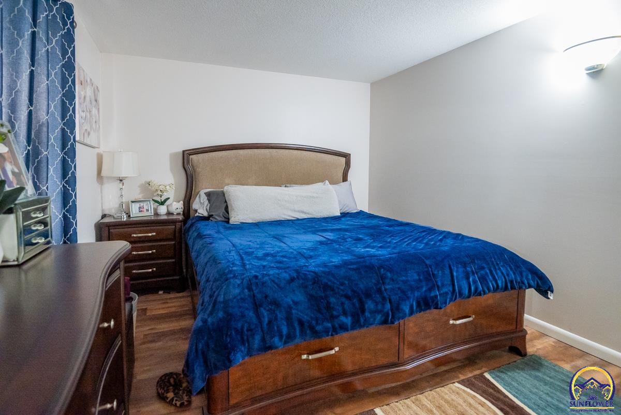
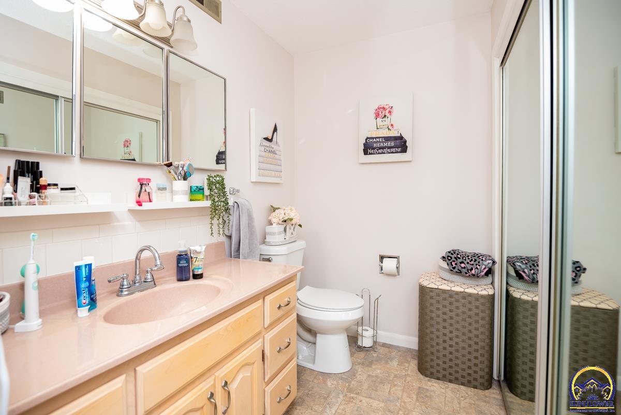
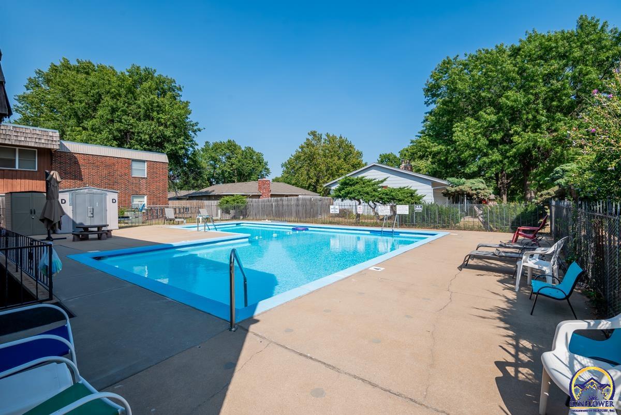
This 2nd Floor Deauville Condo has 2 beds, 1.5 baths and is ready for you to move right on in! Home has been updated from head to toe and the HOA provides water, trash, cable, HBO, lawn care, snow removal, clubhouse, swimming pool and common area maintenance. You don't want to miss out on this one, schedule your showing today! *HOA requires this to be owner occupied.

2
beds

2
baths

986 Sq.Ft. LIVING AREA

0.77 Acres lot

Justin Armbruster

Justin Armbruster

Features & Amenities

Interior

  • total bedrooms2
  • Total bathrooms2
  • full bathroom1
  • half bathroom1
  • Laundry room Main Level
  • other interior Features Laminate

Area & Lot

  • Status Sold
  • Date Sold October 24, 2024
  • Living Area986 Sq.Ft.
  • Lot Area0.77 Acres
  • MLS® ID236080
  • TypeCondo
  • YEAR BUILT1969
  • Architecture StylesOther
  • Elementary SchoolMcCarter Elementary School/USD 501
  • Middle SchoolLandon Middle School/USD 501
  • High SchoolTopeka West High School/USD 501

Exterior

  • parkingExtra Parking
  • HEAT TYPEForced Air Electric
  • AIR CONDITIONINGForced Air Electric
  • sewerCity Water, City Sewer System
  • other exterior FeaturesCovered Deck, Community Pool Available

Financial

  • Price Upon Request

Let’s Work Together

Whether you’re buying your first home, selling a property, or making your next move, the Armbruster Team is here to guide you with local expertise, personalized service, and a commitment to your goals.

Follow Us on Instagram