Leave a Message

Thank you for your message. We will be in touch with you shortly.

4649 SE 26th TER
4649 SE 26th TER
4649 SE 26th TER
4649 SE 26th TER
4649 SE 26th TER
4649 SE 26th TER
4649 SE 26th TER
4649 SE 26th TER
4649 SE 26th TER
4649 SE 26th TER
4649 SE 26th TER
4649 SE 26th TER
4649 SE 26th TER
4649 SE 26th TER
4649 SE 26th TER
4649 SE 26th TER
4649 SE 26th TER
4649 SE 26th TER
4649 SE 26th TER
4649 SE 26th TER
4649 SE 26th TER
4649 SE 26th TER
4649 SE 26th TER
4649 SE 26th TER
4649 SE 26th TER
4649 SE 26th TER
4649 SE 26th TER
SEE ALL PHOTOS
4649 SE 26th TER
4649 SE 26th TER
4649 SE 26th TER
4649 SE 26th TER
4649 SE 26th TER
4649 SE 26th TER
4649 SE 26th TER
4649 SE 26th TER
4649 SE 26th TER
4649 SE 26th TER
4649 SE 26th TER
4649 SE 26th TER
4649 SE 26th TER
4649 SE 26th TER
4649 SE 26th TER
4649 SE 26th TER
4649 SE 26th TER
4649 SE 26th TER
4649 SE 26th TER
4649 SE 26th TER
4649 SE 26th TER
4649 SE 26th TER
4649 SE 26th TER
4649 SE 26th TER
4649 SE 26th TER
4649 SE 26th TER
4649 SE 26th TER
Courtesy of Lynch Real Estate, Listing Contact:  
Sold

4649 SE 26th TER

4649 SE 26th TER, Topeka, KS 66605

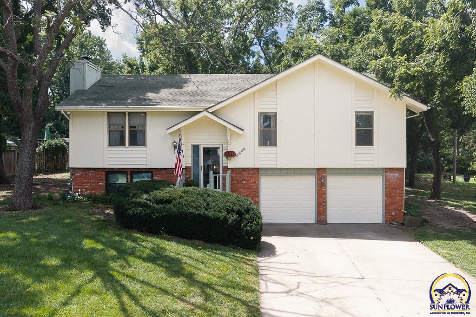
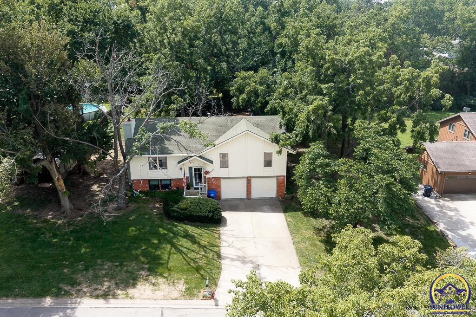
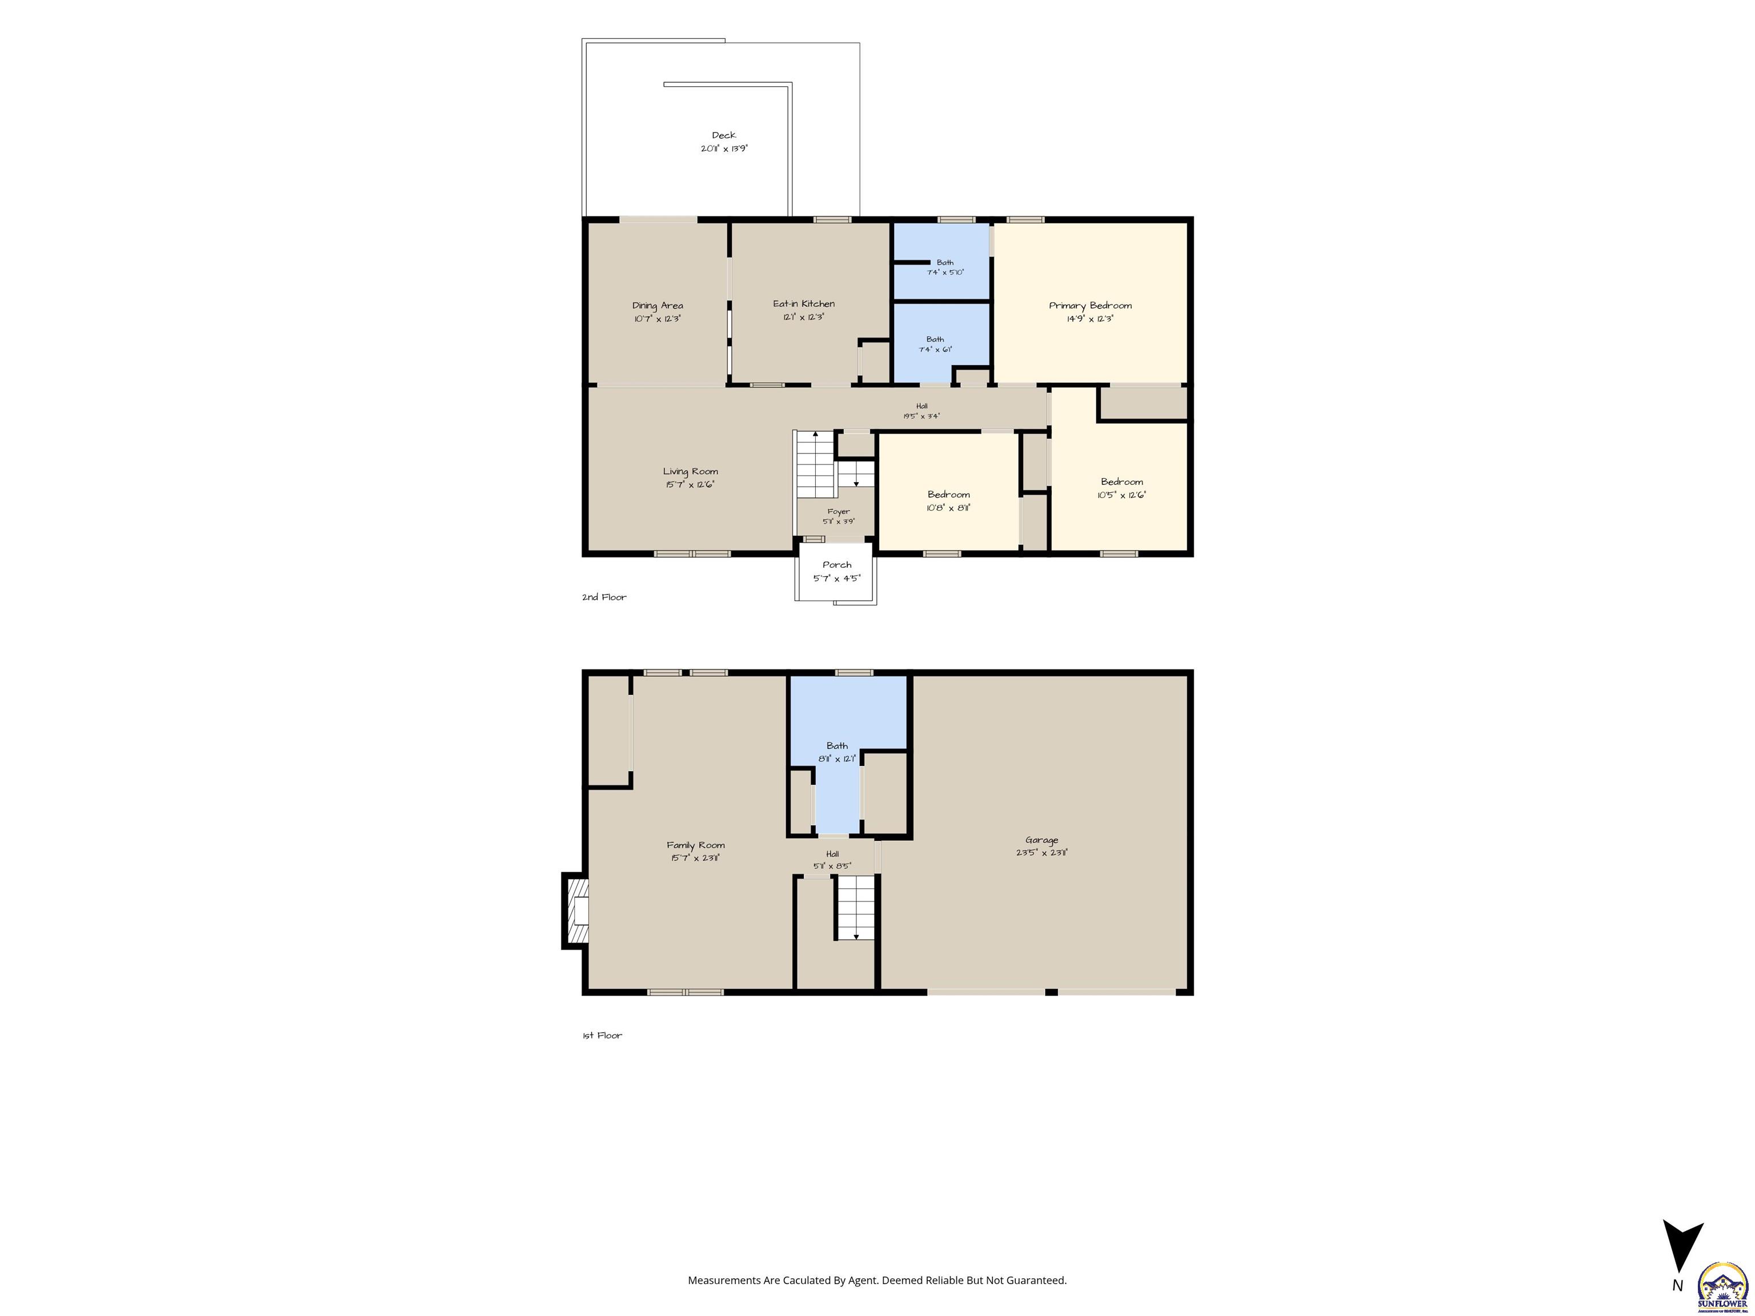
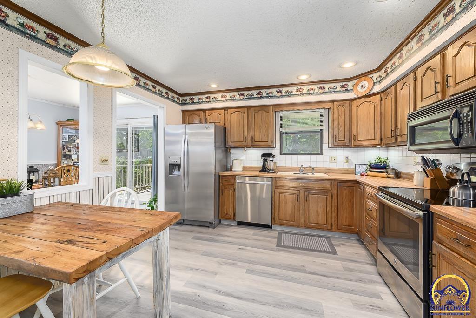
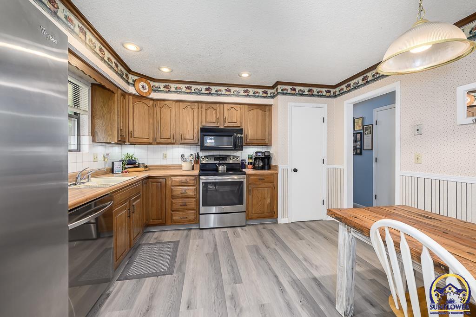
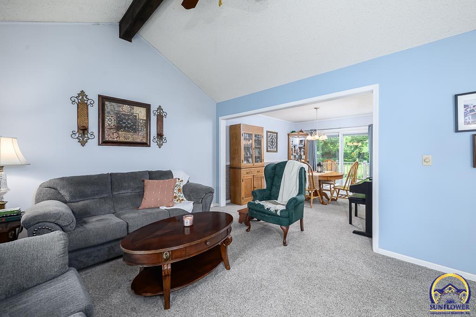
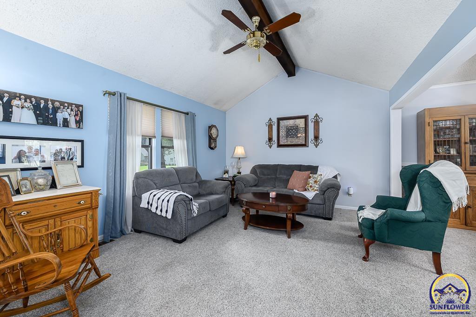
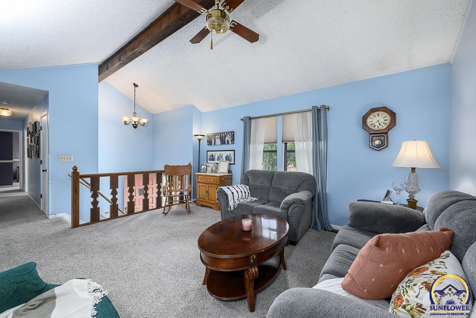
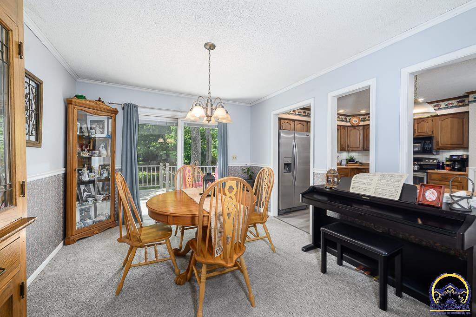
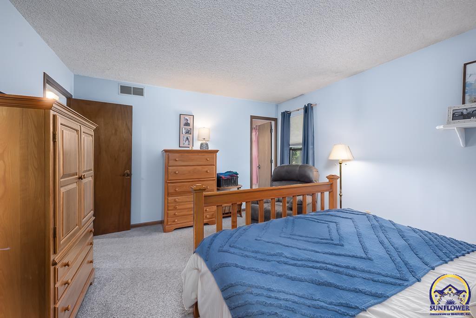
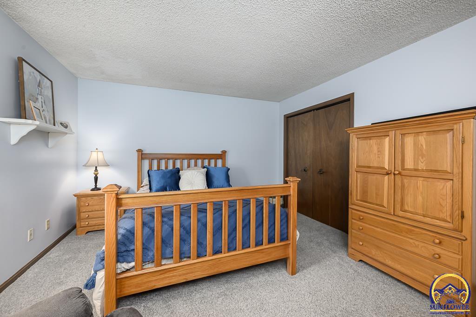
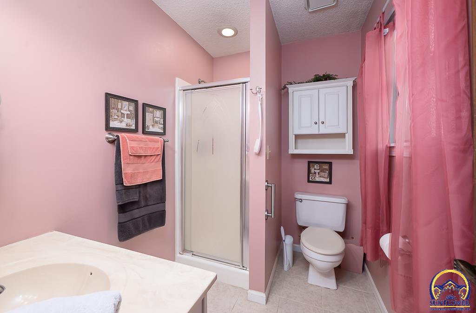
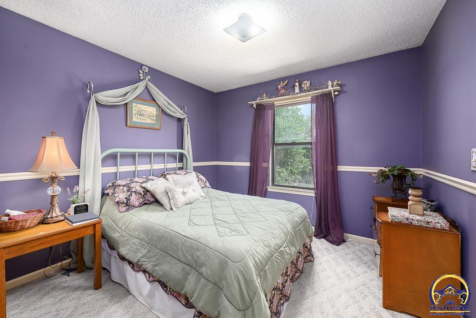
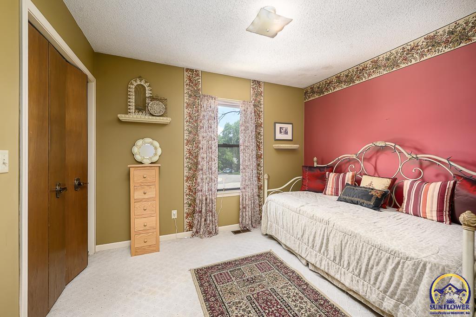
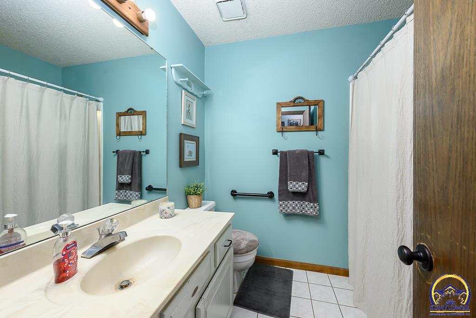
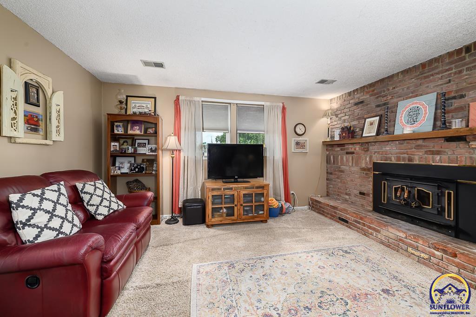
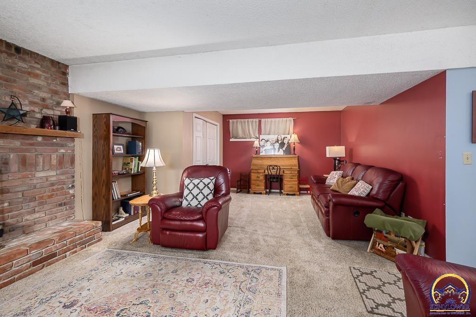
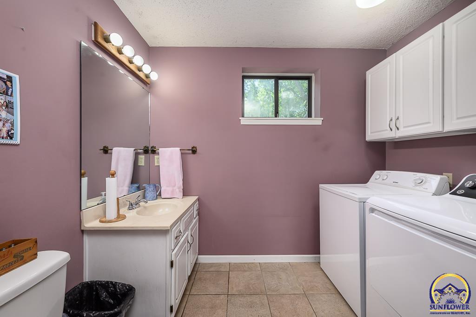
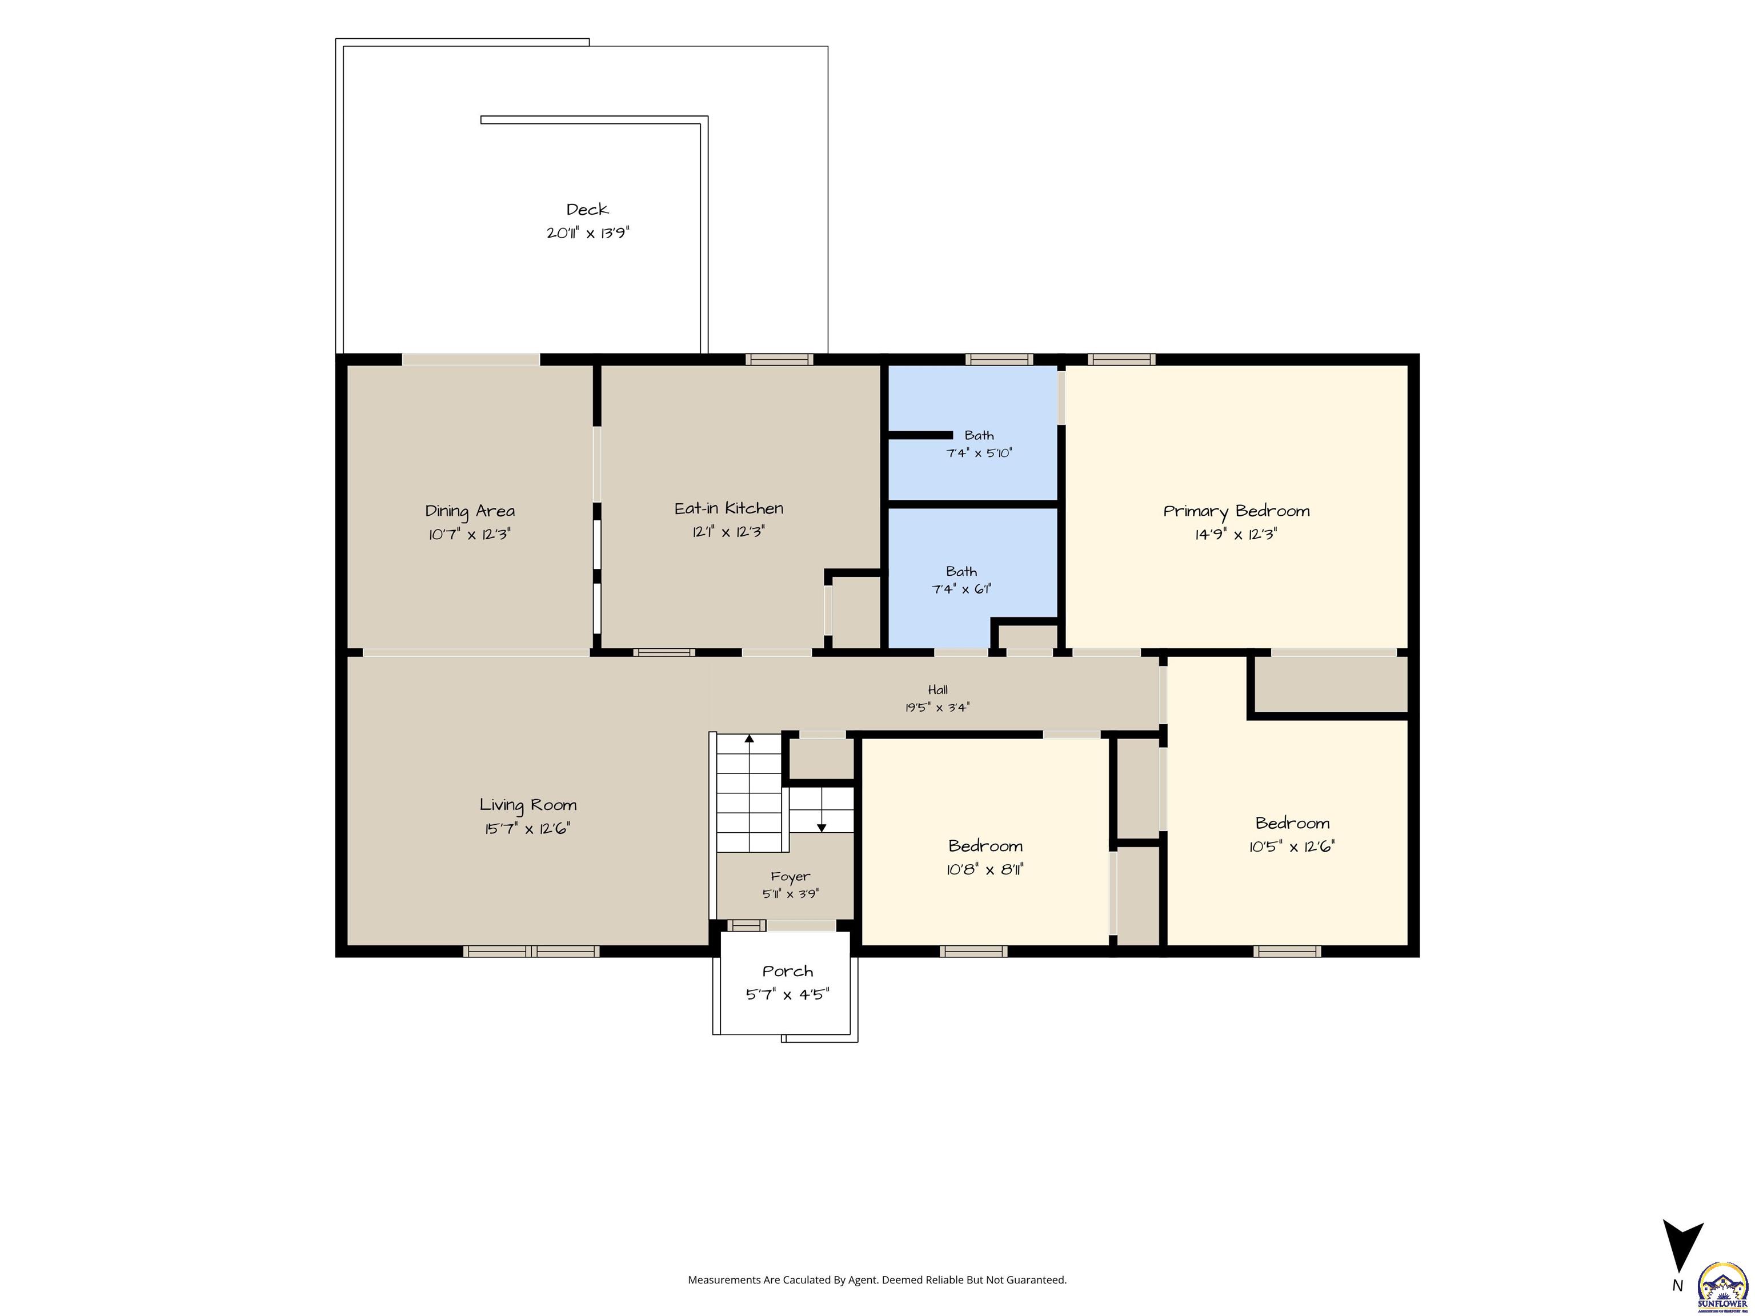
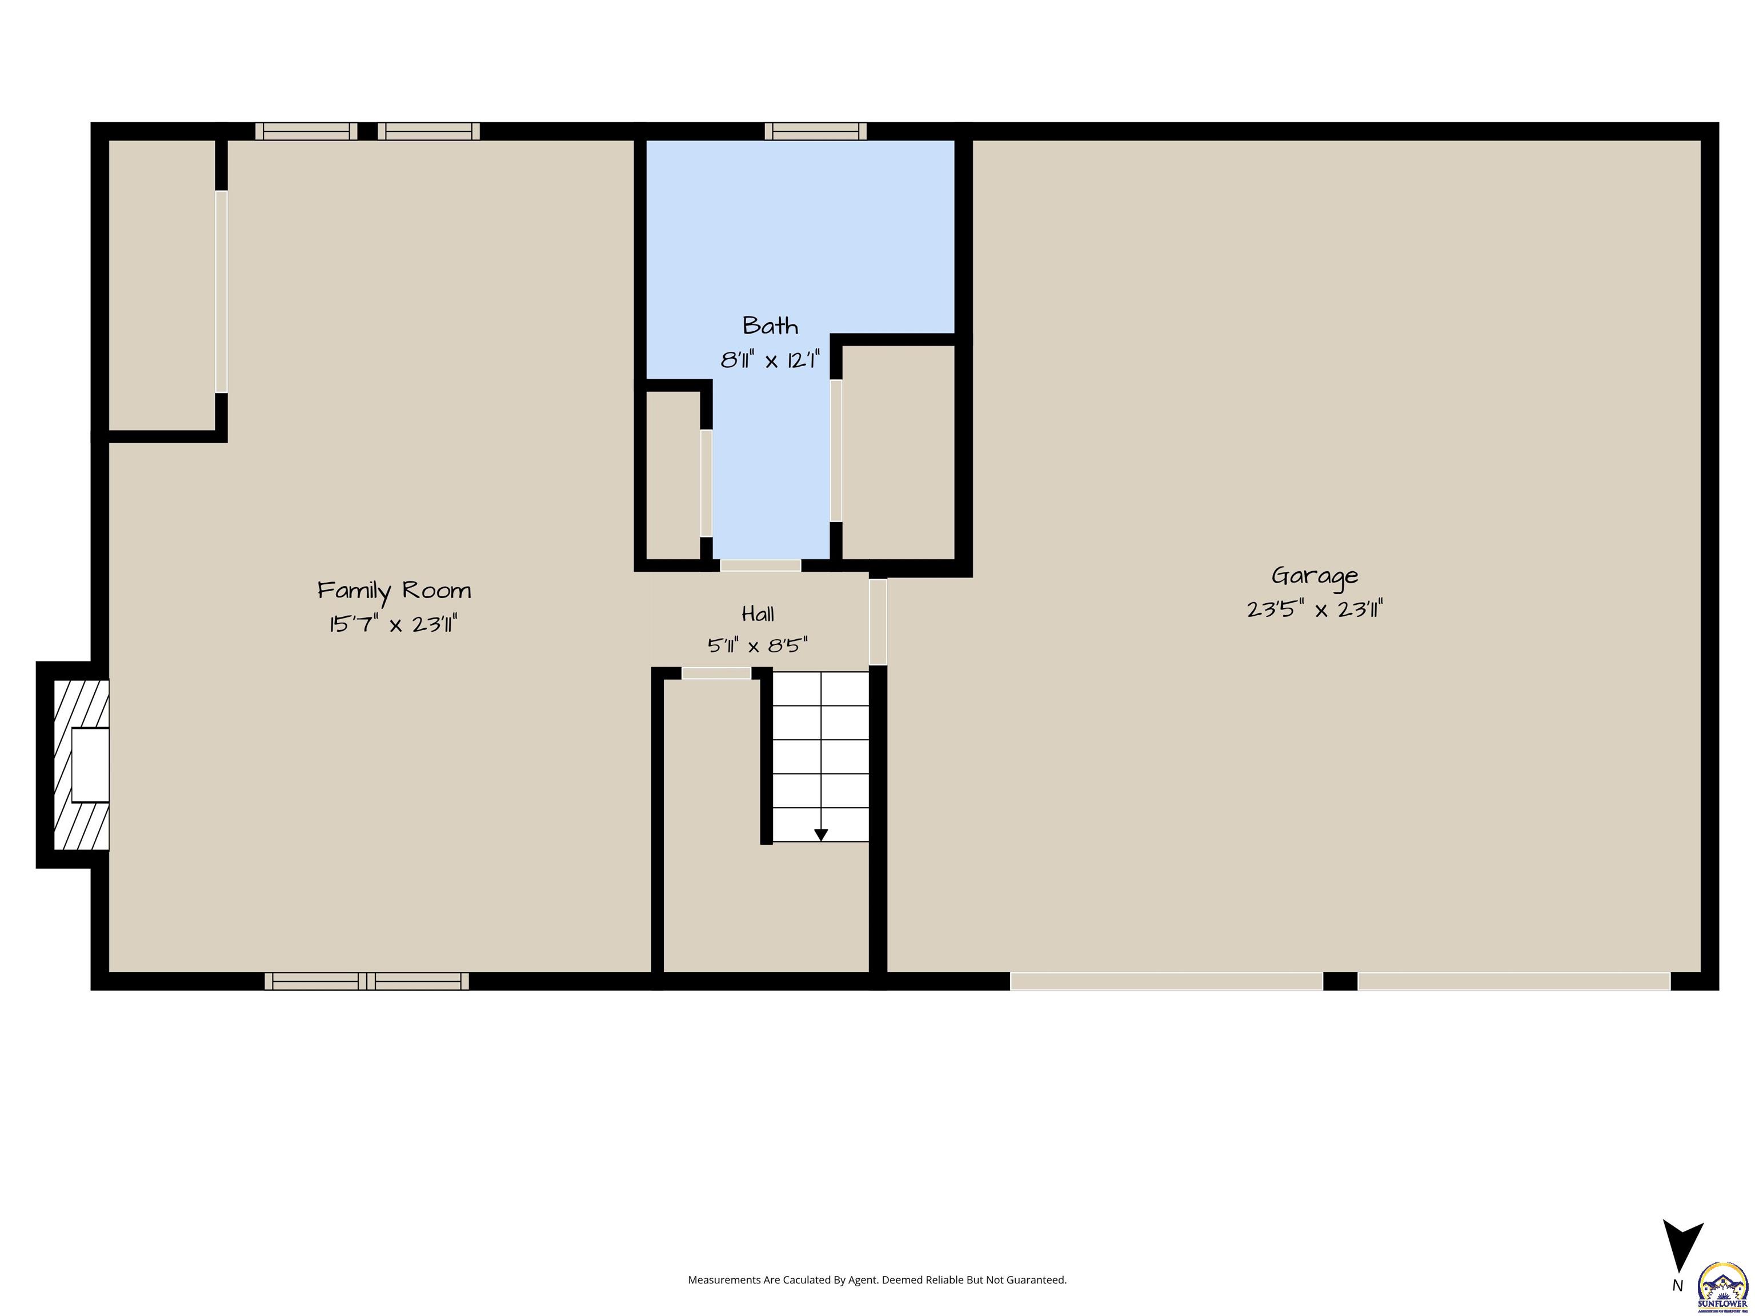
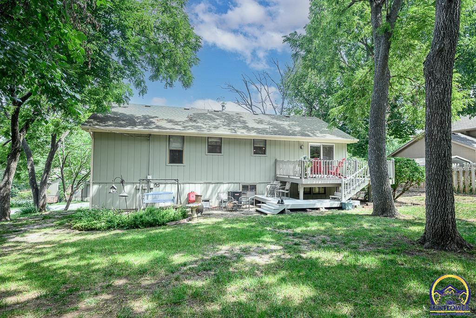
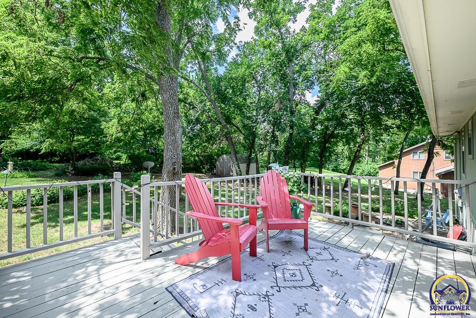
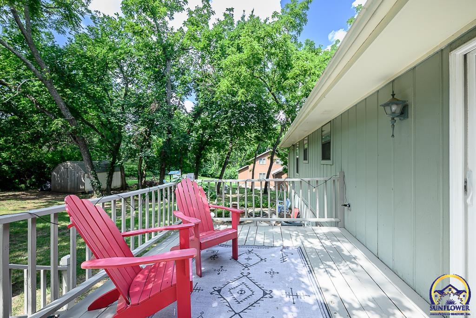
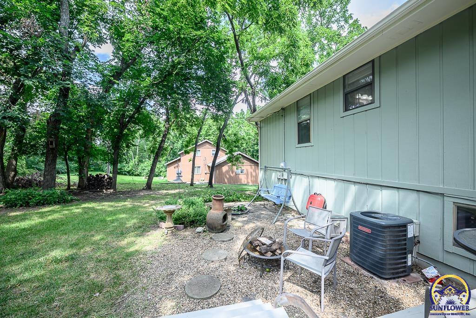
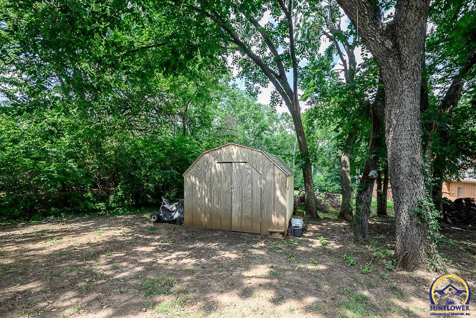
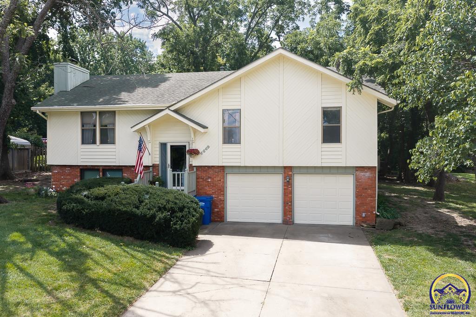
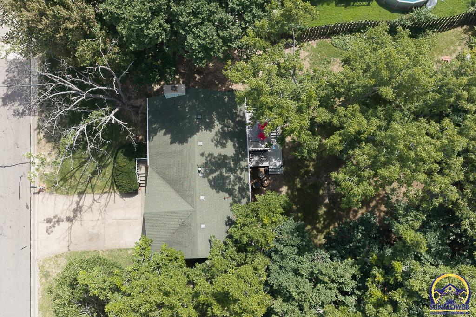
WELL-MAINTAINED 3 BEDROOM HOME WITH FINISHED BASEMENT This well-maintained 3 bedroom, 2.5 bath split-entry home offers a comfortable layout with a 2-car garage and is located in the highly desirable Shawnee Heights School District. The main level features a large living room with vaulted ceilings, a formal dining room, and a spacious kitchen with a reach-in pantry for added storage. The primary suite includes a private bath with a shower, while two additional bedrooms and a full bath complete the main level. The finished basement adds valuable living space with a cozy family room featuring a fireplace, a rec room area, and a half bath with laundry facilities. Outside, the mature, tree-lined backyard provides a private setting with a two-tier deck for entertaining and a storage shed for tools and outdoor equipment. Conveniently located with easy access to everyday amenities, this home combines functional living space, a desirable location, and a beautifully maintained setting.

3
beds

3
baths

1,690 Sq.Ft. LIVING AREA

Justin Armbruster

Justin Armbruster

Features & Amenities

Interior

  • total bedrooms3
  • Total bathrooms3
  • full bathrooms2
  • half bathroom1
  • Laundry room Lower Level
  • Fireplace One
  • APPLIANCES Electric Range, Microwave, Dishwasher, Disposal
  • other interior Features Carpet, Vaulted Ceiling(s)

Area & Lot

  • Status Sold
  • Date Sold September 17, 2026
  • Living Area1,690 Sq.Ft.
  • MLS® ID245616
  • TypeResidential
  • YEAR BUILT1983
  • Architecture StylesSplit Level
  • Elementary SchoolShawnee Heights Elementary School/USD 450
  • Middle SchoolShawnee Heights Middle School/USD 450
  • High SchoolShawnee Heights High School/USD 450

Exterior

  • Garage Space2.0
  • roofComposition
  • parkingAttached
  • HEAT TYPEForced - Gas
  • AIR CONDITIONINGCentral Air
  • sewerPublic Sewer

Financial

  • Price Upon Request

Let’s Work Together

Whether you’re buying your first home, selling a property, or making your next move, the Armbruster Team is here to guide you with local expertise, personalized service, and a commitment to your goals.

Follow Us on Instagram