Leave a Message

Thank you for your message. We will be in touch with you shortly.

4340 SE Maryland AVE
SEE ALL PHOTOS
4340 SE Maryland AVE
Courtesy of KW One Legacy Partners, LLC, Listing Contact:  
Sold

4340 SE Maryland AVE

4340 SE Maryland AVE, Topeka, KS 66609

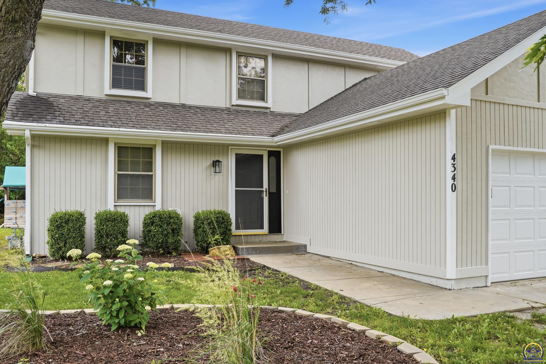
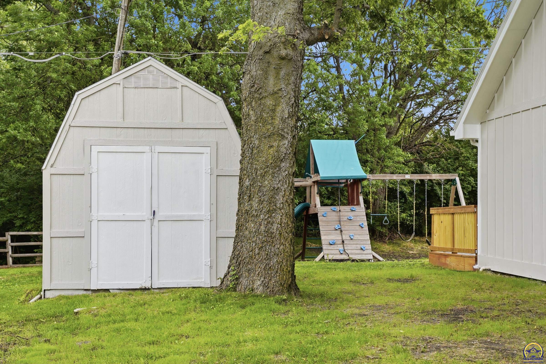
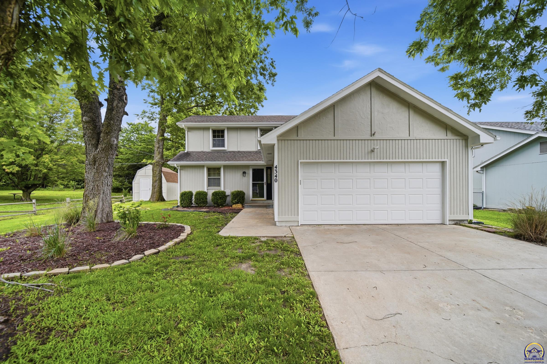
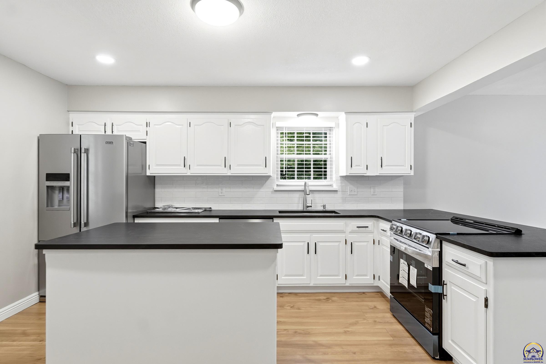
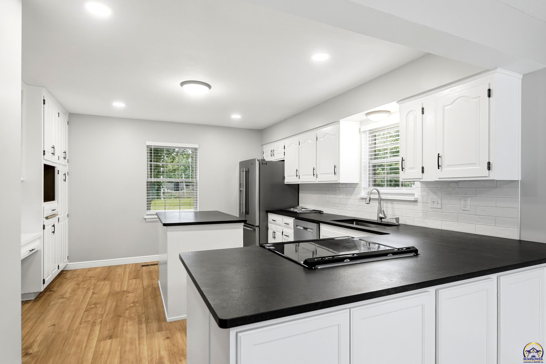
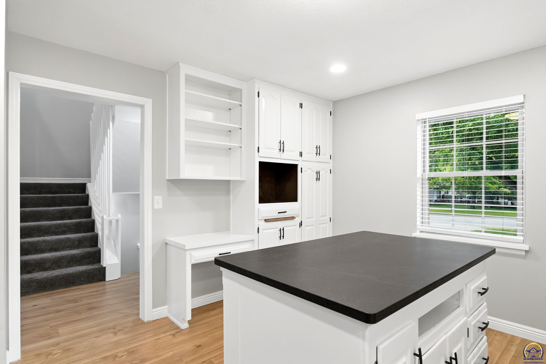
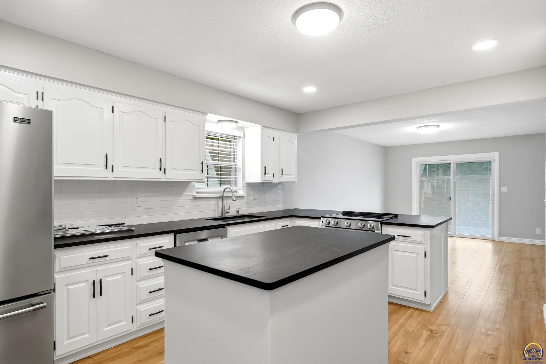
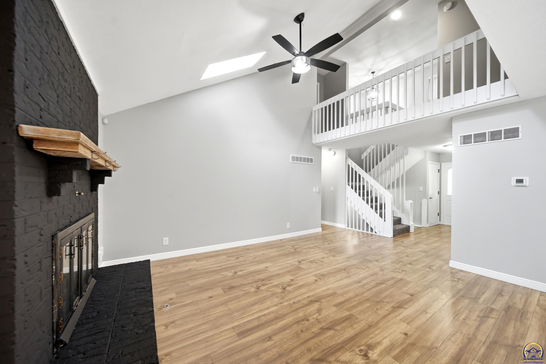
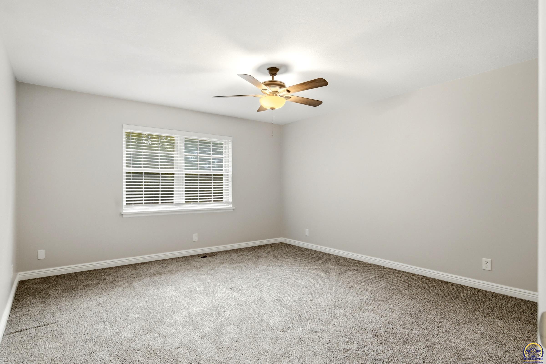
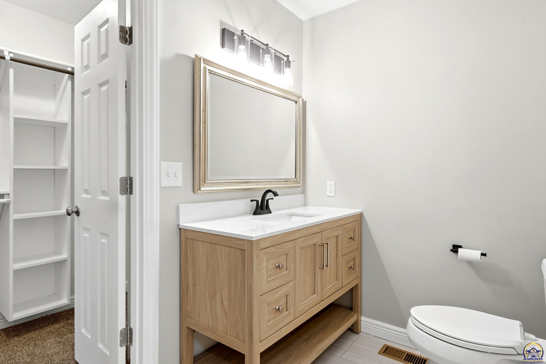
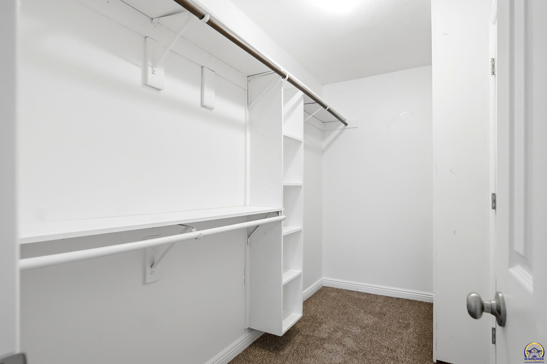
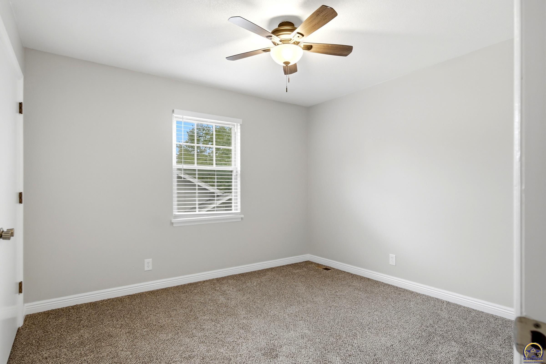
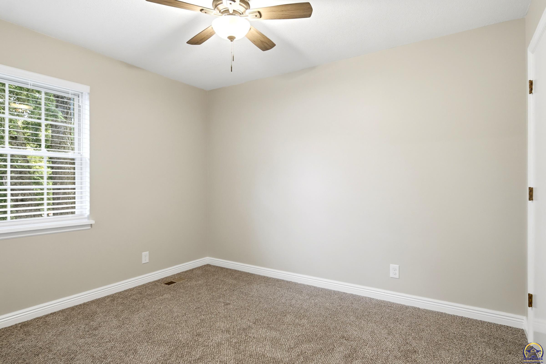
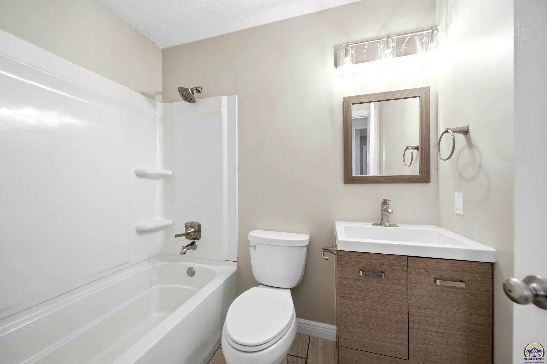
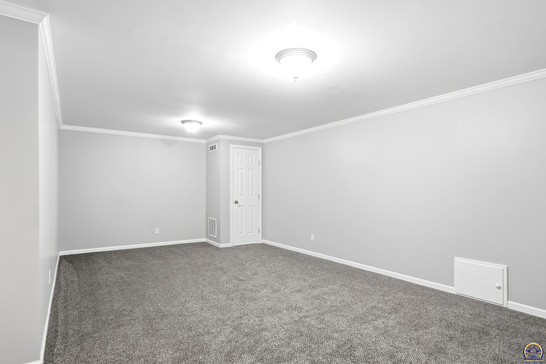
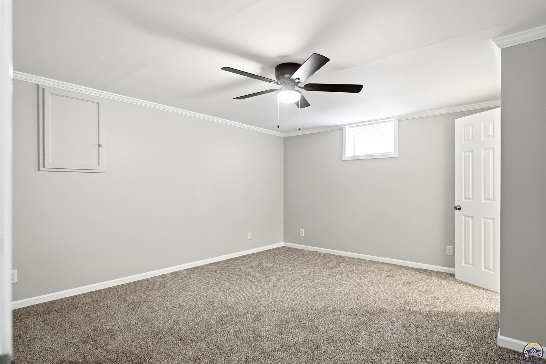
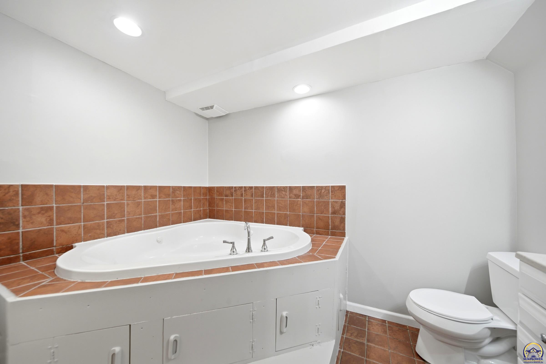
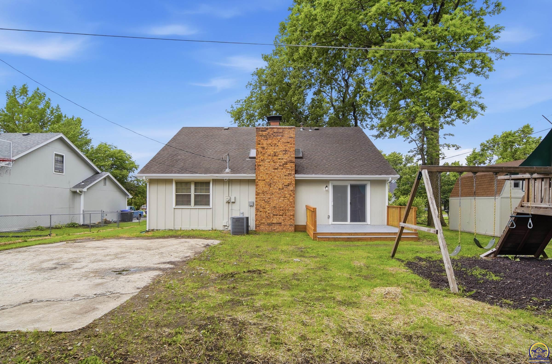
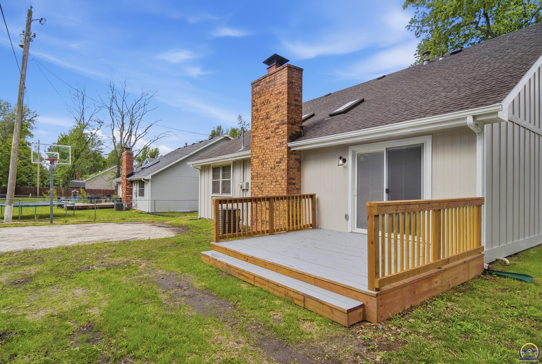
Welcome to 4340 SE Maryland Ave, a 4 bedroom, 3 bath home tucked into one of Topeka's most desirable areas. This home has been tastefully updated throughout, blending modern touches with comfortable, everyday livability. Families will love the location within a highly regarded school district, making this an ideal setting for growing households. And with Lake Shawnee just minutes away, weekend mornings can mean walking trails, fishing, boating, or simply enjoying the natural beauty the area is known for. Inside, the four spacious bedrooms offer plenty of room for everyone, while the three full bathrooms add convenience for busy mornings and guests alike. Thoughtful updates give the home a fresh, move in ready feel without losing its warmth and character. Whether you are upsizing, settling down, or looking for a home that balances location, comfort, and style, 4340 SE Maryland Ave delivers. Schedule your private showing today and see everything this Topeka gem has to offer.

4
beds

3
baths

2,340 Sq.Ft. LIVING AREA

Justin Armbruster

Justin Armbruster

Features & Amenities

Interior

  • total bedrooms4
  • Total bathrooms3
  • full bathrooms3
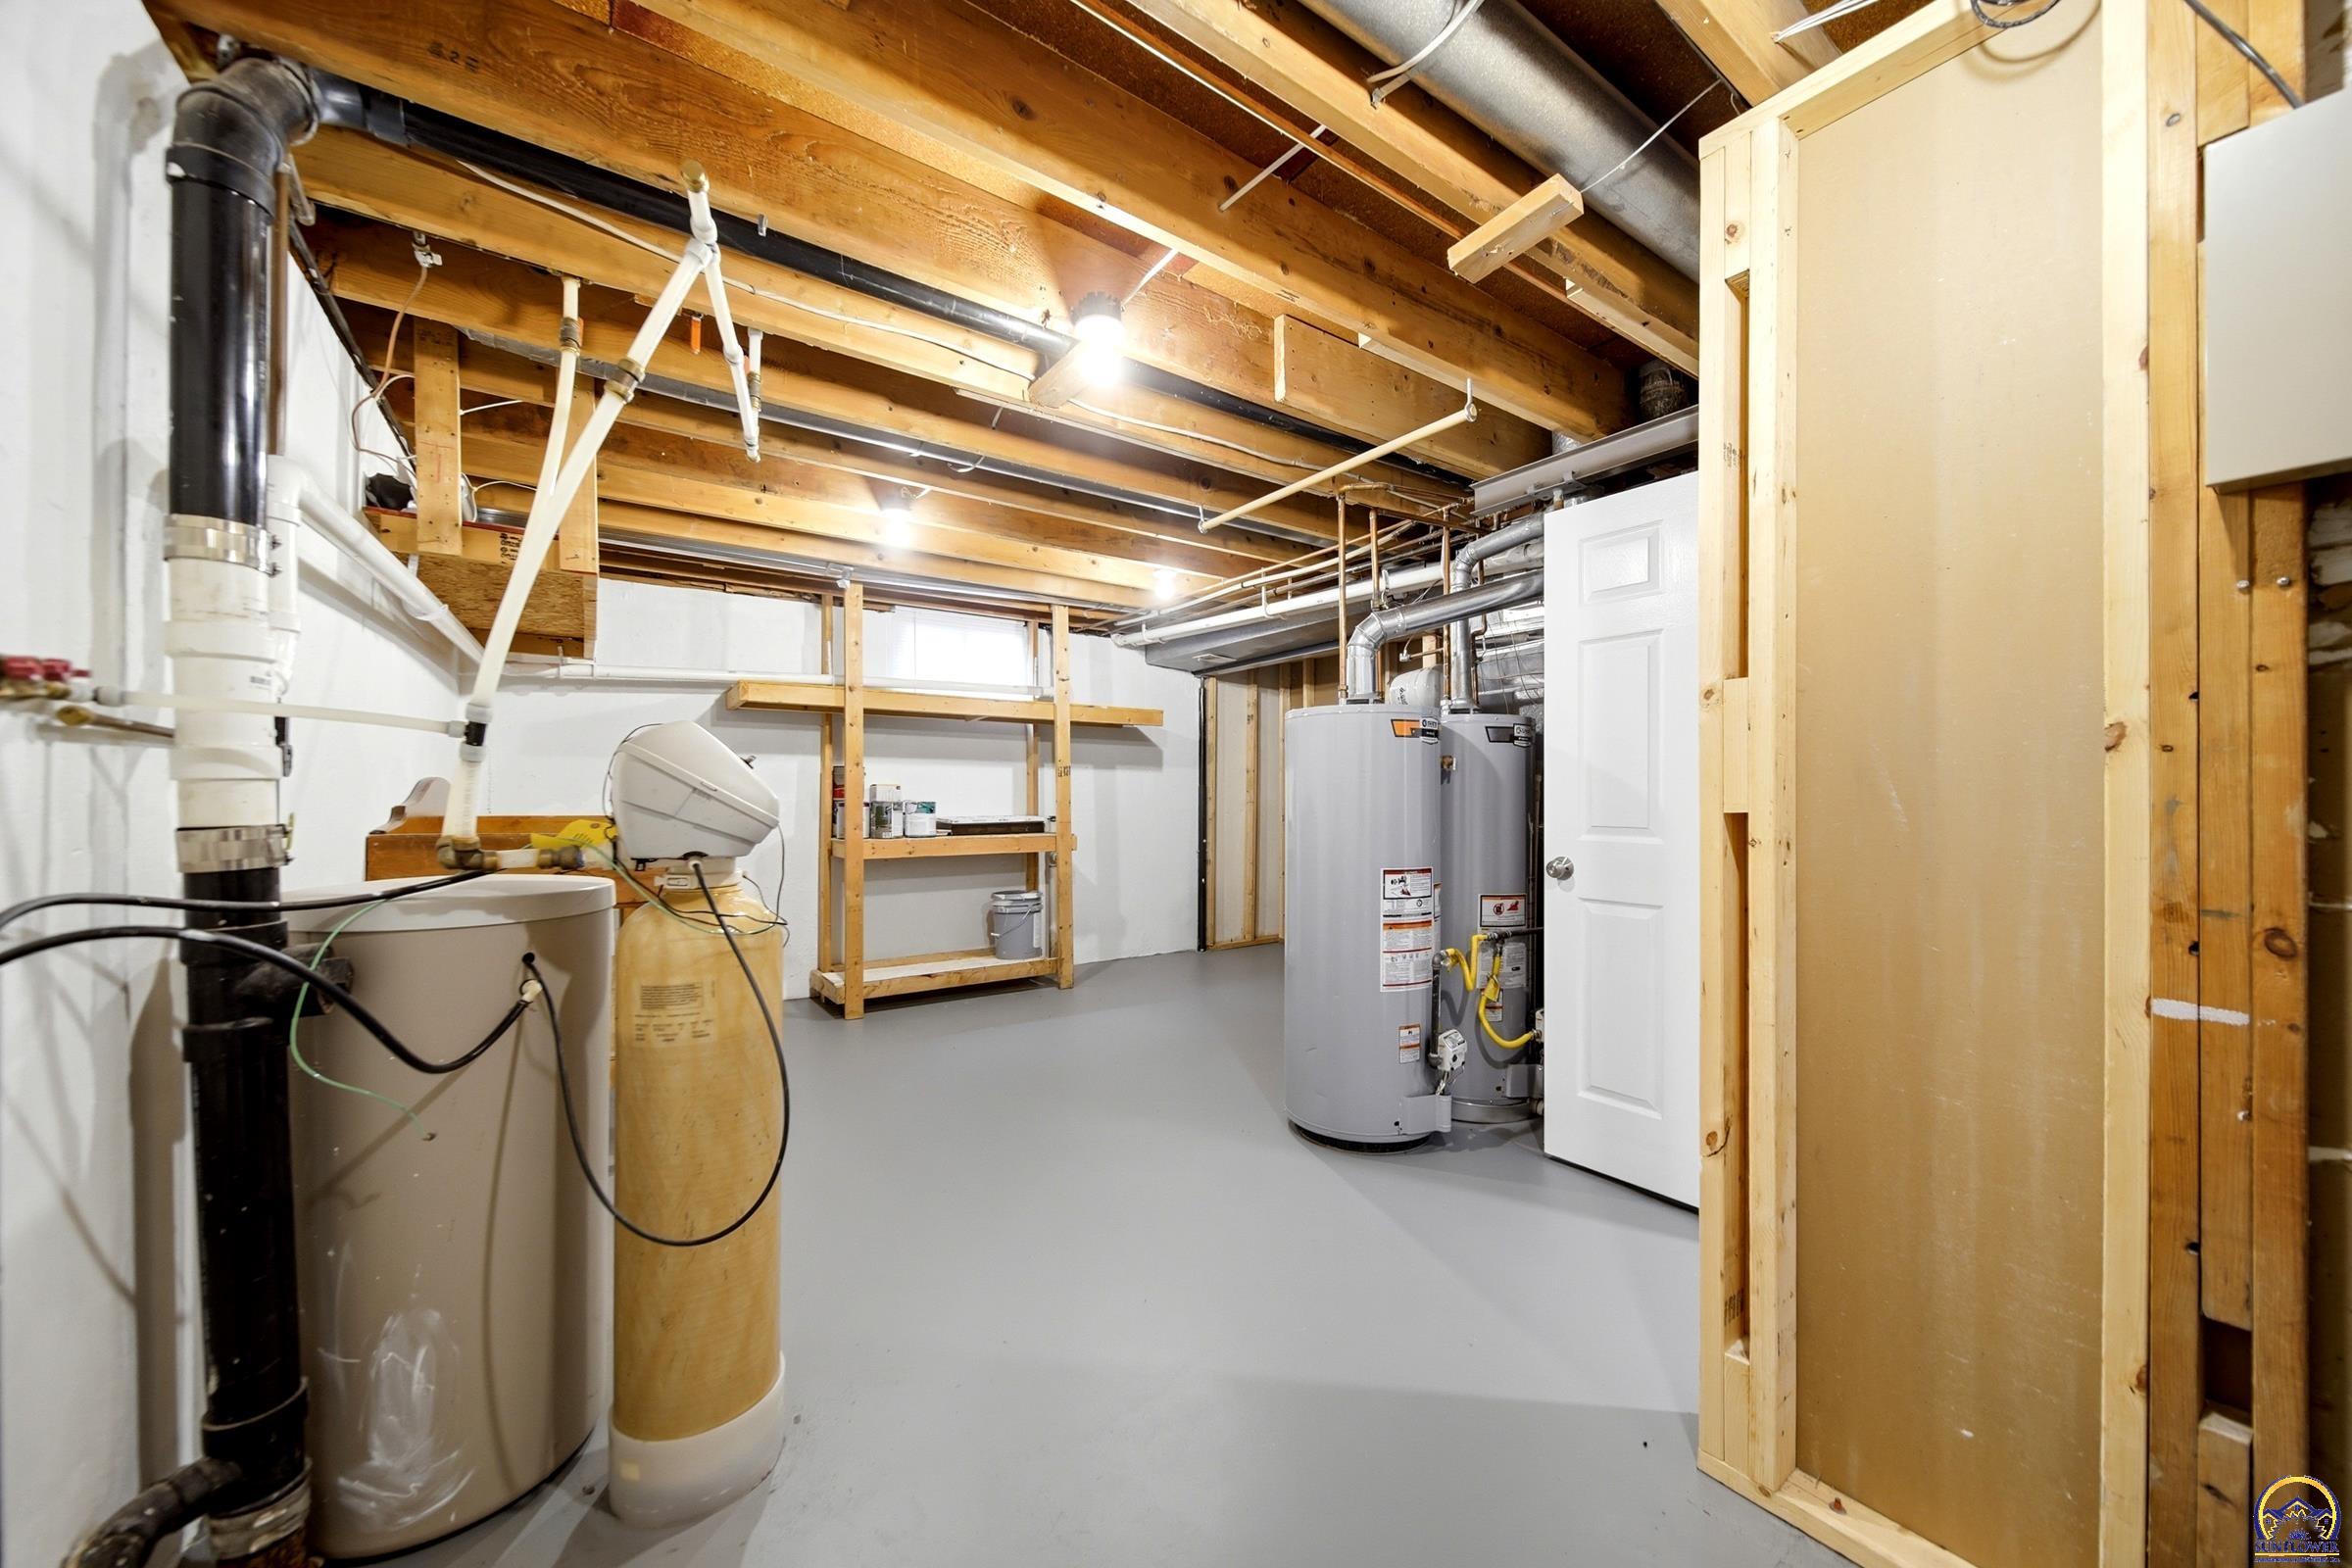
  • Laundry room In Basement
  • Flooring Vinyl
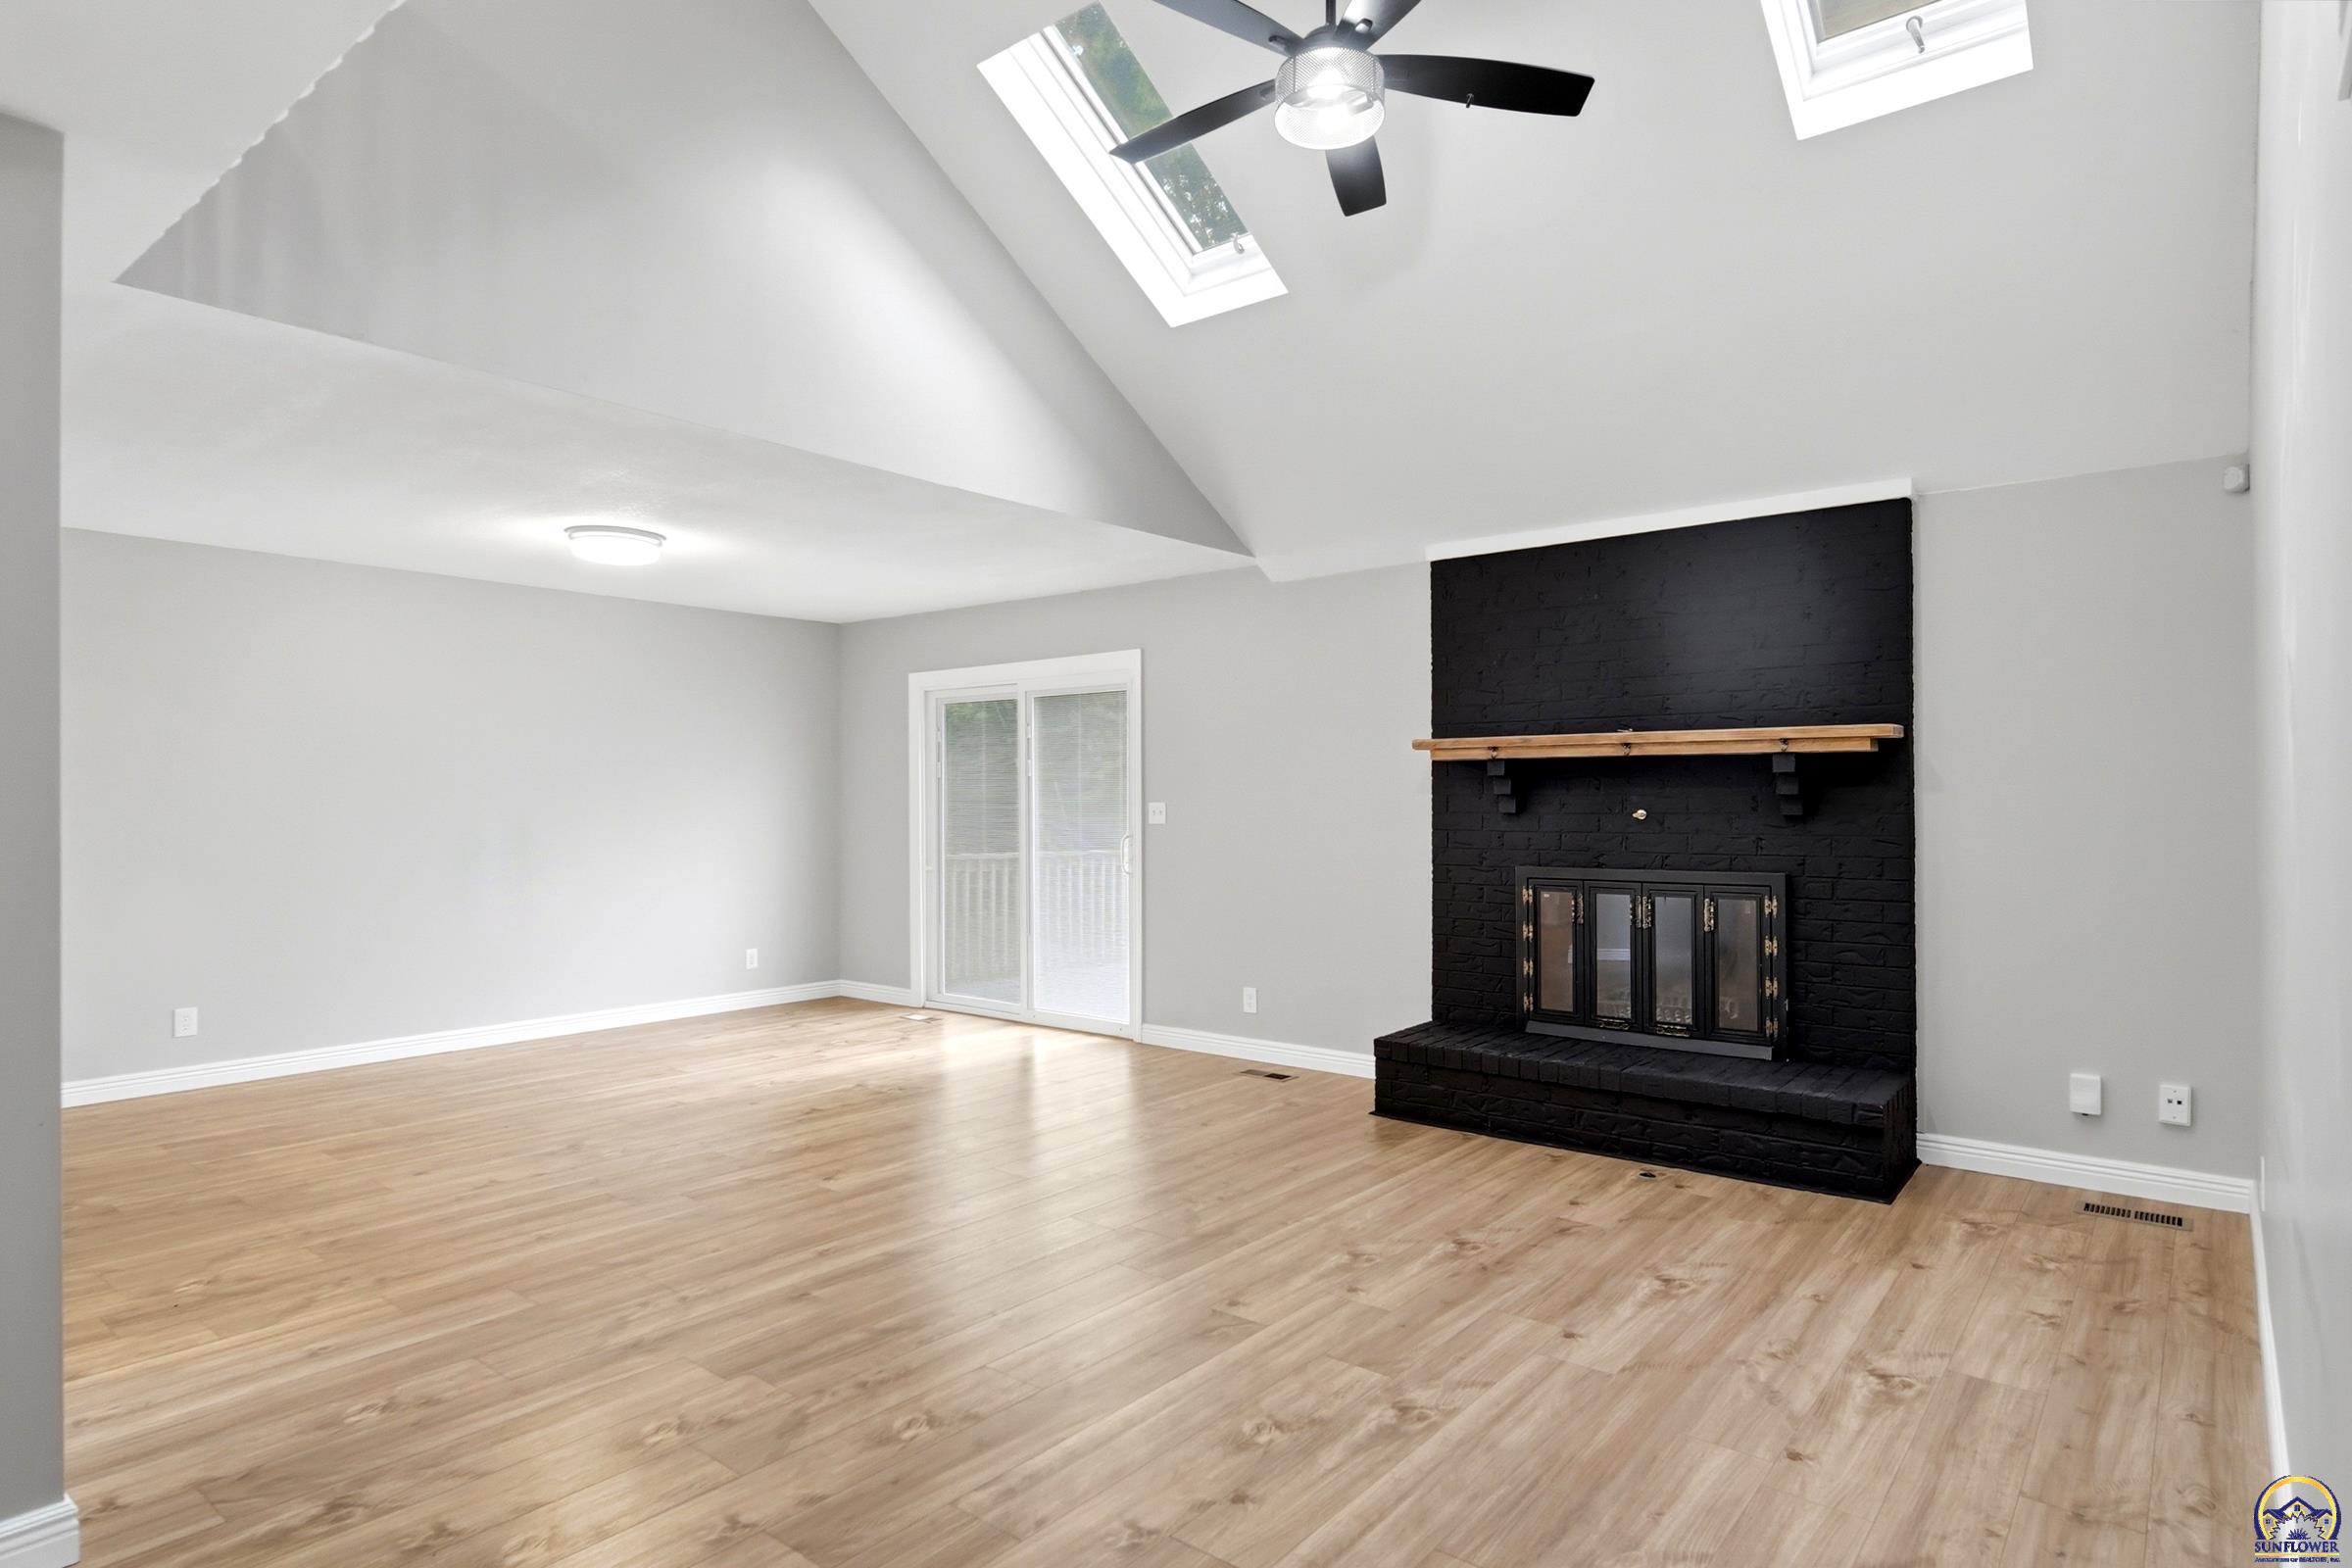
  • Fireplace One, Living Room
  • APPLIANCES Electric Range, Dishwasher, Refrigerator, Disposal, Water Softener Owned
  • other interior Features Vaulted Ceiling(s)

Area & Lot

  • Status Sold
  • Date Sold July 10, 2026
  • Living Area2,340 Sq.Ft.
  • MLS® ID244905
  • TypeResidential
  • YEAR BUILT1980
  • Architecture StylesTwo Story
  • Elementary SchoolBerryton Elementary School/USD 450
  • Middle SchoolShawnee Heights Middle School/USD 450
  • High SchoolShawnee Heights High School/USD 450

Exterior

  • Garage Space2.0
  • roofComposition
  • lot featuresSidewalk
  • parkingAttached
  • HEAT TYPEForced - Gas
  • AIR CONDITIONINGCentral Air

Financial

  • Price Upon Request

Let’s Work Together

Whether you’re buying your first home, selling a property, or making your next move, the Armbruster Team is here to guide you with local expertise, personalized service, and a commitment to your goals.

Follow Us on Instagram