Leave a Message

Thank you for your message. We will be in touch with you shortly.

4316 SE Chisolm RD
4316 SE Chisolm RD
4316 SE Chisolm RD
4316 SE Chisolm RD
4316 SE Chisolm RD
4316 SE Chisolm RD
4316 SE Chisolm RD
4316 SE Chisolm RD
4316 SE Chisolm RD
4316 SE Chisolm RD
4316 SE Chisolm RD
4316 SE Chisolm RD
4316 SE Chisolm RD
4316 SE Chisolm RD
4316 SE Chisolm RD
4316 SE Chisolm RD
4316 SE Chisolm RD
4316 SE Chisolm RD
4316 SE Chisolm RD
4316 SE Chisolm RD
4316 SE Chisolm RD
4316 SE Chisolm RD
4316 SE Chisolm RD
4316 SE Chisolm RD
4316 SE Chisolm RD
4316 SE Chisolm RD
4316 SE Chisolm RD
4316 SE Chisolm RD
4316 SE Chisolm RD
4316 SE Chisolm RD
4316 SE Chisolm RD
4316 SE Chisolm RD
4316 SE Chisolm RD
4316 SE Chisolm RD
4316 SE Chisolm RD
4316 SE Chisolm RD
4316 SE Chisolm RD
4316 SE Chisolm RD
4316 SE Chisolm RD
4316 SE Chisolm RD
4316 SE Chisolm RD
4316 SE Chisolm RD
4316 SE Chisolm RD
4316 SE Chisolm RD
SEE ALL PHOTOS
4316 SE Chisolm RD
4316 SE Chisolm RD
4316 SE Chisolm RD
4316 SE Chisolm RD
4316 SE Chisolm RD
4316 SE Chisolm RD
4316 SE Chisolm RD
4316 SE Chisolm RD
4316 SE Chisolm RD
4316 SE Chisolm RD
4316 SE Chisolm RD
4316 SE Chisolm RD
4316 SE Chisolm RD
4316 SE Chisolm RD
4316 SE Chisolm RD
4316 SE Chisolm RD
4316 SE Chisolm RD
4316 SE Chisolm RD
4316 SE Chisolm RD
4316 SE Chisolm RD
4316 SE Chisolm RD
4316 SE Chisolm RD
4316 SE Chisolm RD
4316 SE Chisolm RD
4316 SE Chisolm RD
4316 SE Chisolm RD
4316 SE Chisolm RD
4316 SE Chisolm RD
4316 SE Chisolm RD
4316 SE Chisolm RD
4316 SE Chisolm RD
4316 SE Chisolm RD
4316 SE Chisolm RD
4316 SE Chisolm RD
4316 SE Chisolm RD
4316 SE Chisolm RD
4316 SE Chisolm RD
4316 SE Chisolm RD
4316 SE Chisolm RD
4316 SE Chisolm RD
4316 SE Chisolm RD
4316 SE Chisolm RD
4316 SE Chisolm RD
4316 SE Chisolm RD
Courtesy of Berkshire Hathaway First, Listing Contact:  
Sold

4316 SE Chisolm RD

4316 SE Chisolm RD, Topeka, KS 66609

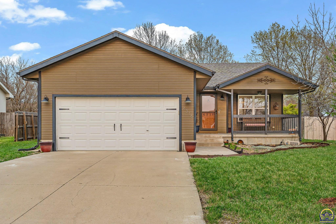
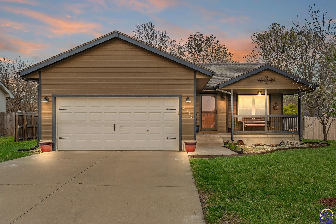
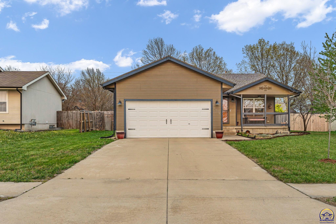
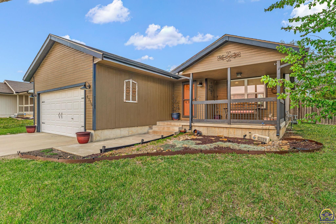
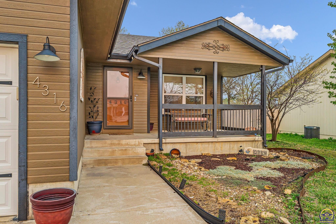
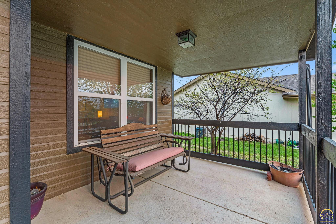
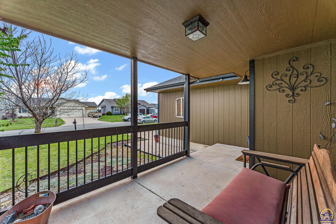
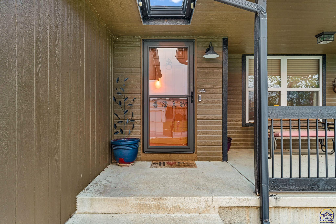
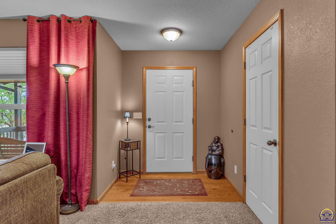
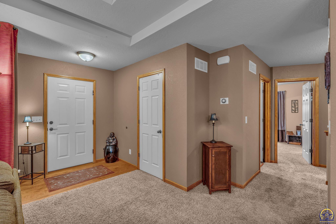
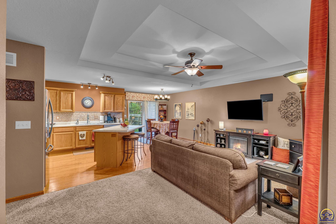
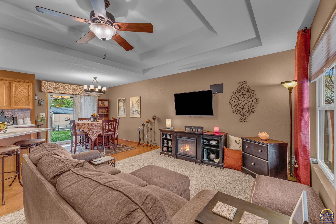
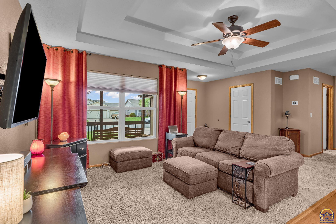
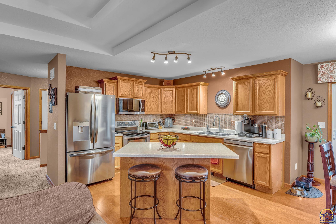
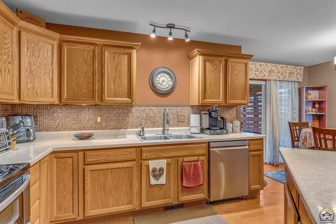
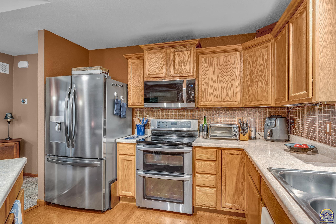
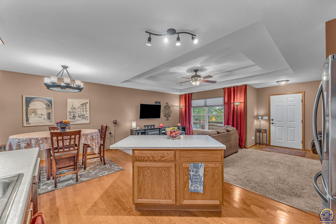
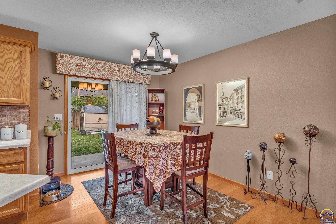
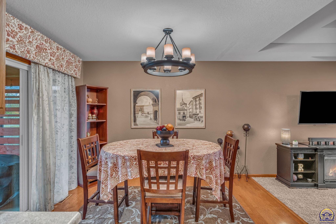
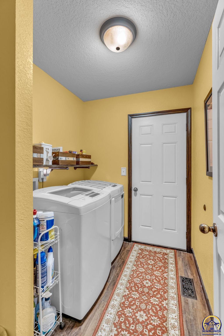
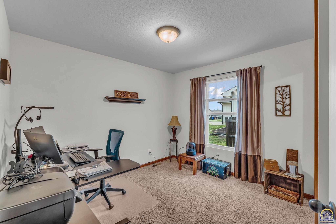
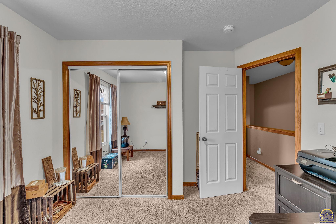
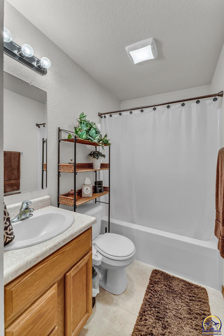
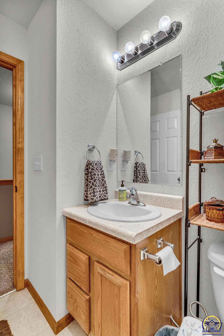
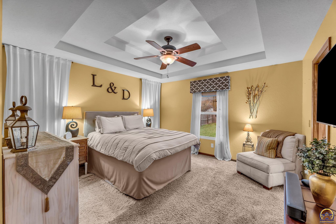
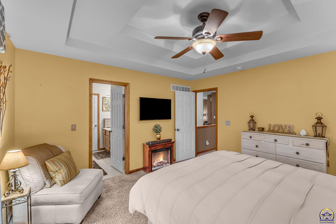
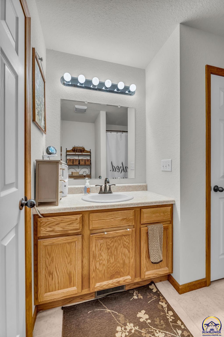
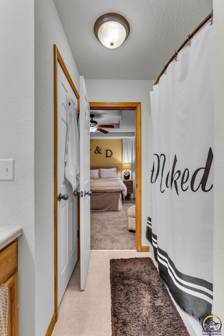
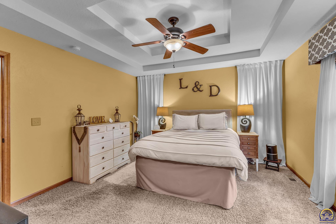
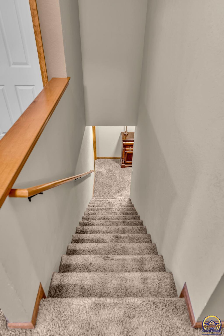
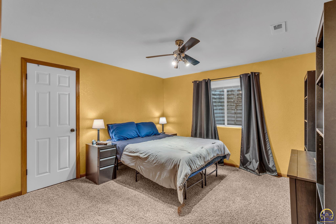
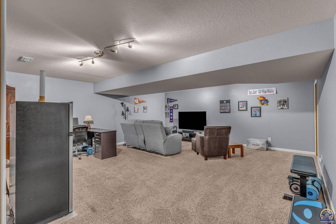
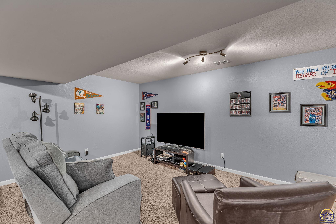
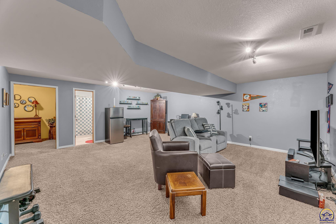
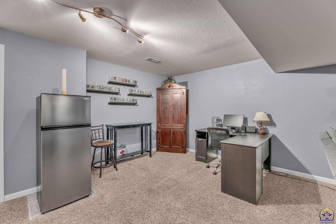
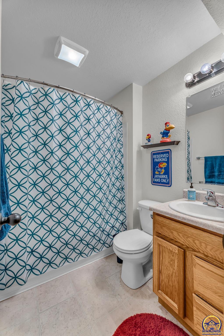
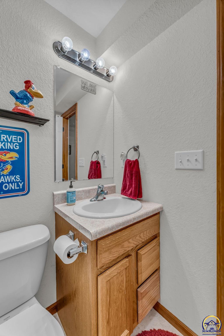
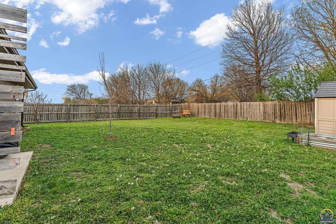
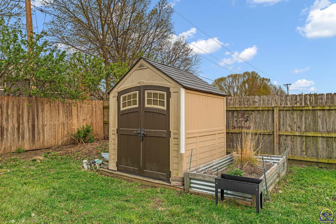
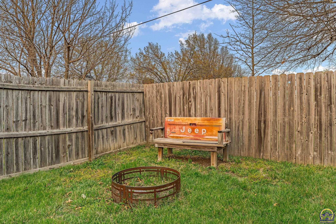
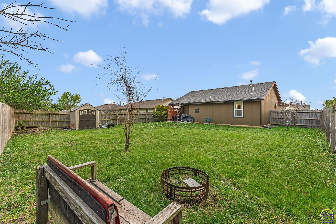
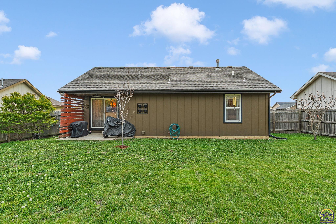
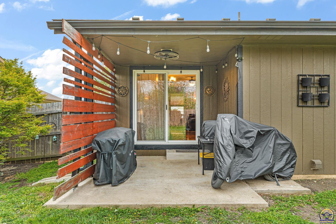
Beautiful 3 bedroom ranch style home in the Horseshoe Bend neighborhood. A cozy front porch greets you as you make your way to the front door. The main floor boasts an open floor plan with a convenient layout. You'll enjoy the stainless steel appliances and a breakfast bar/island in the kitchen. A nice sized dining space flows into the backyard through the sliding glass doors. Main floor laundry, 2nd bedroom, full bathroom, and the primary bedroom with ensuite bathroom round out the features. The basement provides a 3rd bedroom, 3rd full bathroom, large family room, and plenty of storage. Enjoy time at the local horseshoe bend park with a fishing pond, walking trail, and playground. This home in the Shawnee Heights School district won't last long!

3
beds

3
baths

1,921 Sq.Ft. LIVING AREA

Justin Armbruster

Justin Armbruster

Features & Amenities

Interior

  • total bedrooms3
  • Total bathrooms3
  • full bathrooms3
  • Laundry room Main Level
  • Flooring Hardwood, Ceramic Tile
  • APPLIANCES Electric Range, Microwave, Dishwasher, Refrigerator, Disposal
  • other interior Features Carpet, Sheetrock

Area & Lot

  • Status Sold
  • Date Sold May 15, 2026
  • Living Area1,921 Sq.Ft.
  • MLS® ID243835
  • TypeResidential
  • YEAR BUILT2010
  • Architecture StylesRanch
  • Elementary SchoolBerryton Elementary School/USD 450
  • Middle SchoolShawnee Heights Middle School/USD 450
  • High SchoolShawnee Heights High School/USD 450

Exterior

  • Garage Space2.0
  • roofArchitectural Style
  • lot featuresSidewalk
  • parkingAttached
  • HEAT TYPEForced - Gas
  • AIR CONDITIONINGCentral Air
  • sewerPublic Sewer

Financial

  • Price Upon Request

Let’s Work Together

Whether you’re buying your first home, selling a property, or making your next move, the Armbruster Team is here to guide you with local expertise, personalized service, and a commitment to your goals.

Follow Us on Instagram