Leave a Message

Thank you for your message. We will be in touch with you shortly.

424 SE 44th St
424 SE 44th St
424 SE 44th St
424 SE 44th St
424 SE 44th St
424 SE 44th St
424 SE 44th St
424 SE 44th St
424 SE 44th St
424 SE 44th St
424 SE 44th St
424 SE 44th St
424 SE 44th St
424 SE 44th St
424 SE 44th St
424 SE 44th St
424 SE 44th St
424 SE 44th St
424 SE 44th St
424 SE 44th St
424 SE 44th St
424 SE 44th St
424 SE 44th St
424 SE 44th St
424 SE 44th St
424 SE 44th St
424 SE 44th St
424 SE 44th St
424 SE 44th St
424 SE 44th St
424 SE 44th St
424 SE 44th St
424 SE 44th St
424 SE 44th St
424 SE 44th St
SEE ALL PHOTOS
424 SE 44th St
424 SE 44th St
424 SE 44th St
424 SE 44th St
424 SE 44th St
424 SE 44th St
424 SE 44th St
424 SE 44th St
424 SE 44th St
424 SE 44th St
424 SE 44th St
424 SE 44th St
424 SE 44th St
424 SE 44th St
424 SE 44th St
424 SE 44th St
424 SE 44th St
424 SE 44th St
424 SE 44th St
424 SE 44th St
424 SE 44th St
424 SE 44th St
424 SE 44th St
424 SE 44th St
424 SE 44th St
424 SE 44th St
424 SE 44th St
424 SE 44th St
424 SE 44th St
424 SE 44th St
424 SE 44th St
424 SE 44th St
424 SE 44th St
424 SE 44th St
424 SE 44th St
Courtesy of Genesis, LLC, Realtors, Listing Contact:  
Sold

424 SE 44th St

424 SE 44th St, Topeka, KS 66609

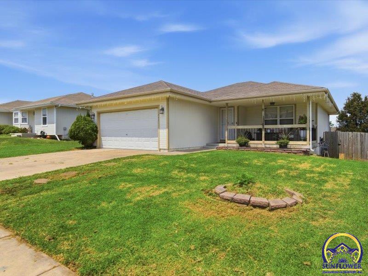
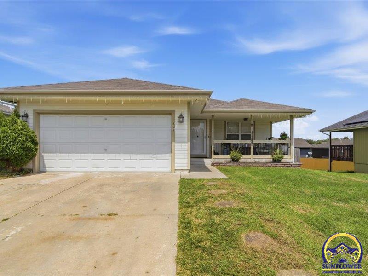
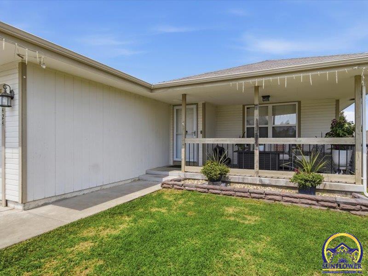
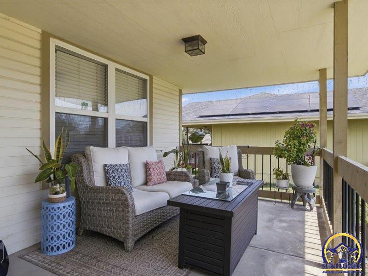
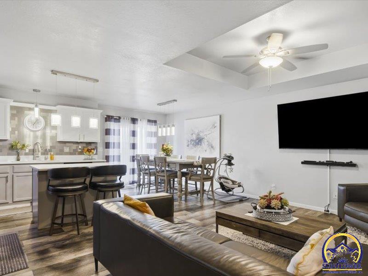
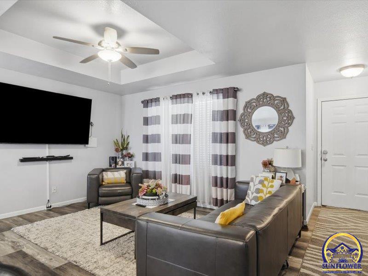
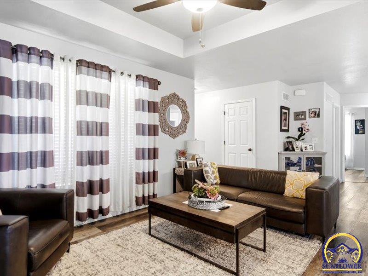
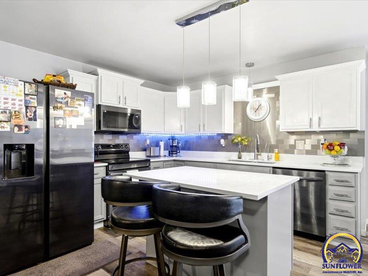
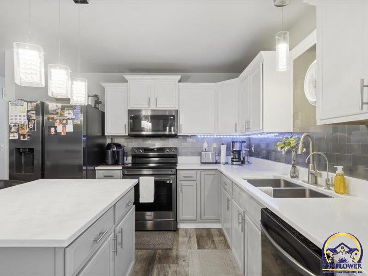
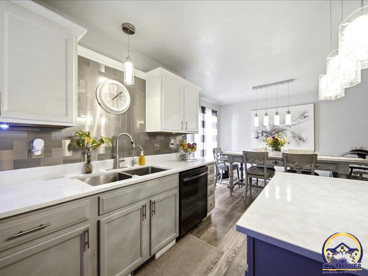
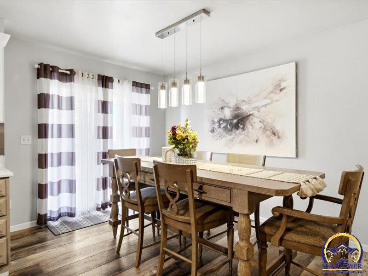
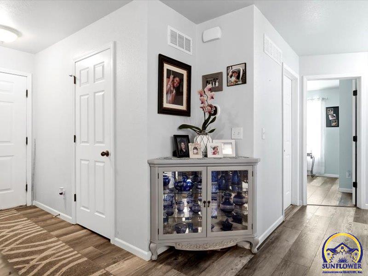
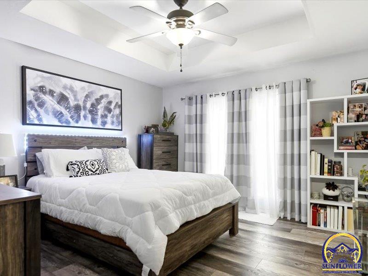
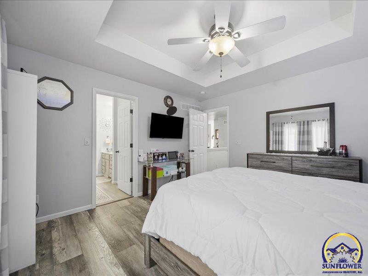
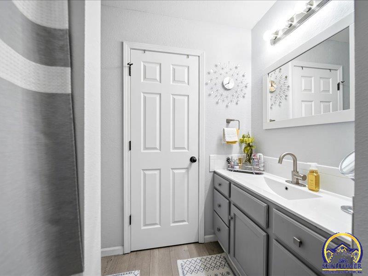
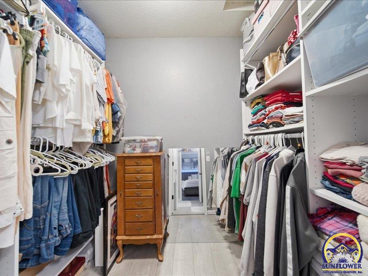
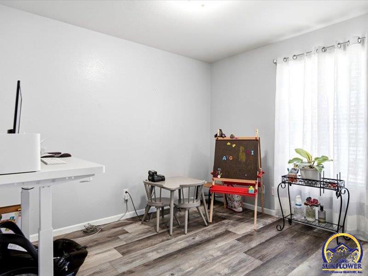
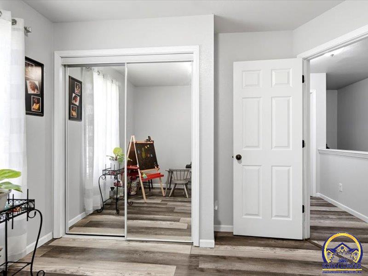
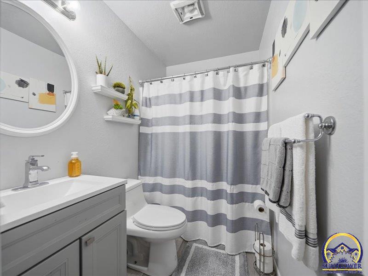
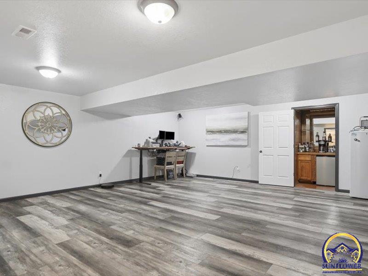
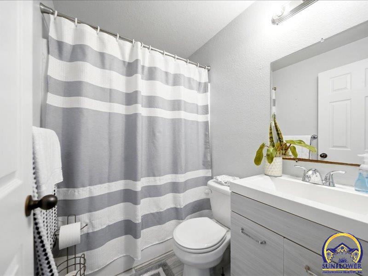
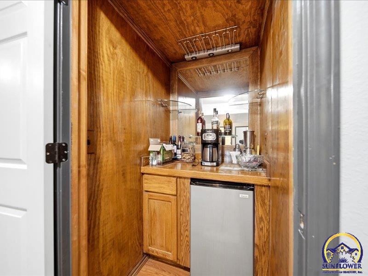
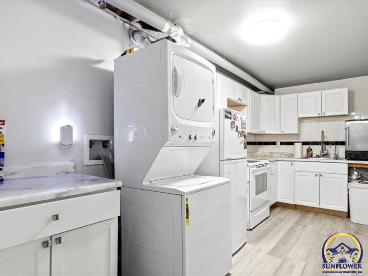
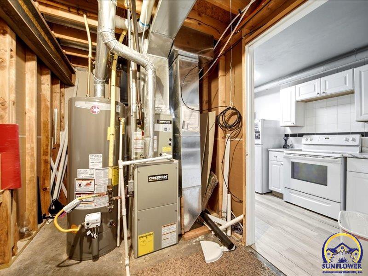
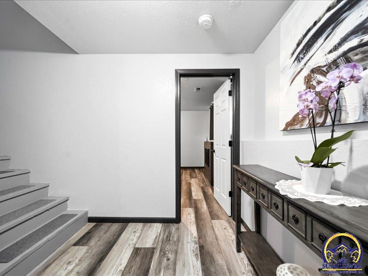
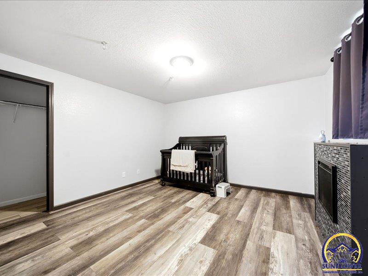
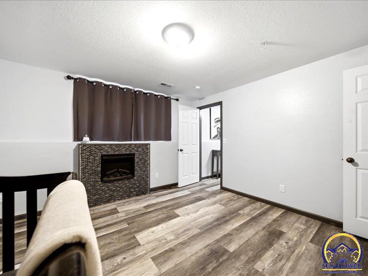
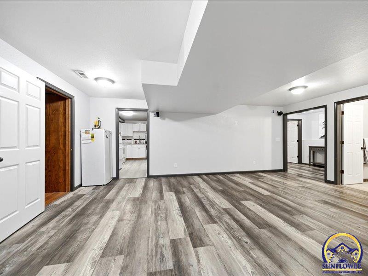
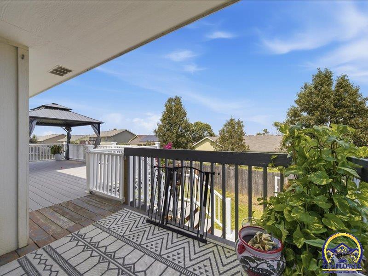
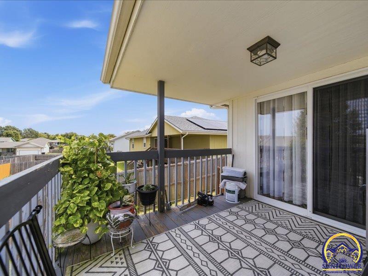
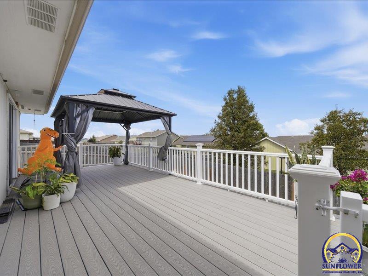
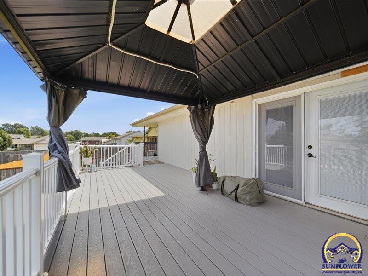
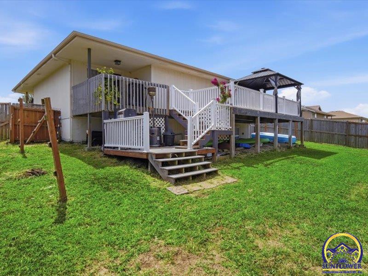
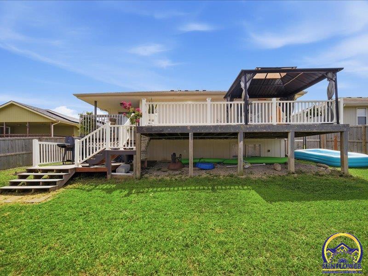
Shawnee Heights home for under $250k. 3 Bedroom 3 bath ranch style. Updated kitchen, LVP throughout, 2 level deck and wood privacy fence around the entire back yard. 2nd kitchen, family room, bathroom and bedroom with daylight window in basement. Covered front porch.

3
beds

3
baths

1,846 Sq.Ft. LIVING AREA

Greg Armbruster

Greg Armbruster

Features & Amenities

Interior

  • total bedrooms3
  • Total bathrooms3
  • full bathrooms3
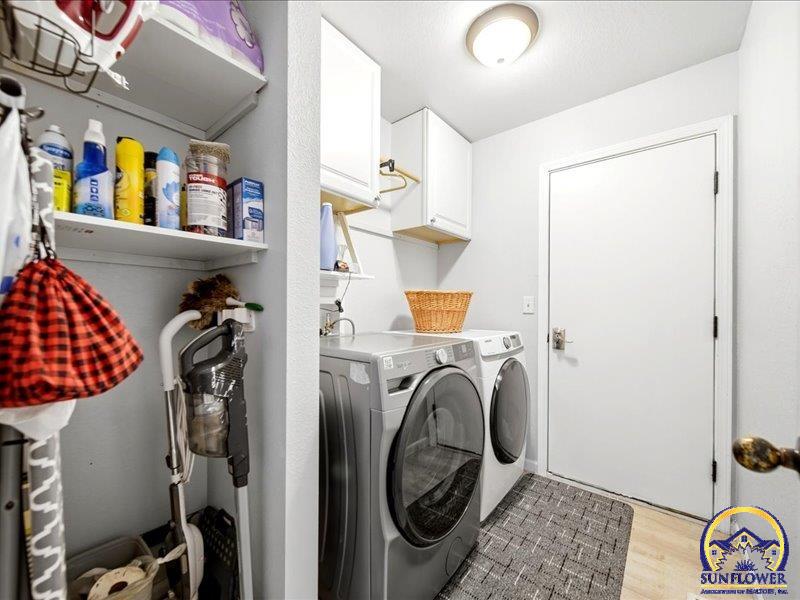
  • Laundry room Main Level
  • Flooring Laminate
  • APPLIANCES Electric Range, Microwave, Dishwasher, Refrigerator, Disposal, Washer, Dryer

Area & Lot

  • Status Sold
  • Date Sold September 4, 2026
  • Living Area1,846 Sq.Ft.
  • MLS® ID246006
  • TypeResidential
  • YEAR BUILT2009
  • Architecture StylesRanch
  • Elementary SchoolBerryton Elementary School/USD 450
  • Middle SchoolShawnee Heights Middle School/USD 450
  • High SchoolShawnee Heights High School/USD 450

Exterior

  • Garage Space2.0
  • roofComposition
  • lot featuresSidewalk
  • parkingAttached
  • HEAT TYPEForced - Gas
  • AIR CONDITIONINGCentral Air
  • sewerPublic Sewer

Financial

  • Price Upon Request

Let’s Work Together

Whether you’re buying your first home, selling a property, or making your next move, the Armbruster Team is here to guide you with local expertise, personalized service, and a commitment to your goals.

Follow Us on Instagram