Leave a Message

Thank you for your message. We will be in touch with you shortly.

4218 SE Kentucky CT
4218 SE Kentucky CT
4218 SE Kentucky CT
4218 SE Kentucky CT
4218 SE Kentucky CT
4218 SE Kentucky CT
4218 SE Kentucky CT
4218 SE Kentucky CT
4218 SE Kentucky CT
4218 SE Kentucky CT
4218 SE Kentucky CT
4218 SE Kentucky CT
4218 SE Kentucky CT
4218 SE Kentucky CT
4218 SE Kentucky CT
4218 SE Kentucky CT
4218 SE Kentucky CT
SEE ALL PHOTOS
4218 SE Kentucky CT
4218 SE Kentucky CT
4218 SE Kentucky CT
4218 SE Kentucky CT
4218 SE Kentucky CT
4218 SE Kentucky CT
4218 SE Kentucky CT
4218 SE Kentucky CT
4218 SE Kentucky CT
4218 SE Kentucky CT
4218 SE Kentucky CT
4218 SE Kentucky CT
4218 SE Kentucky CT
4218 SE Kentucky CT
4218 SE Kentucky CT
4218 SE Kentucky CT
4218 SE Kentucky CT
Courtesy of Genesis, LLC, REALTORS, Listing Contact:  
Sold

4218 SE Kentucky CT

4218 SE Kentucky CT, Topeka, KS 66609

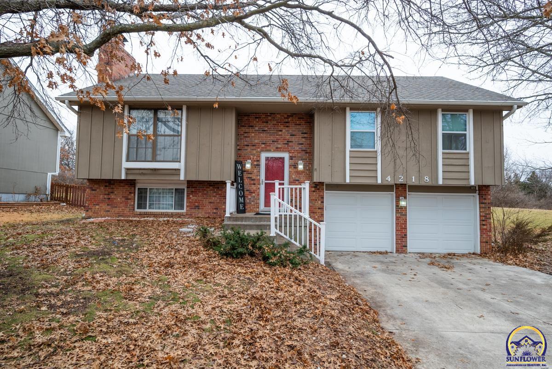
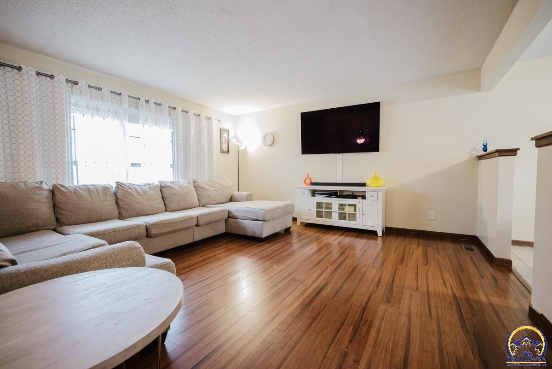
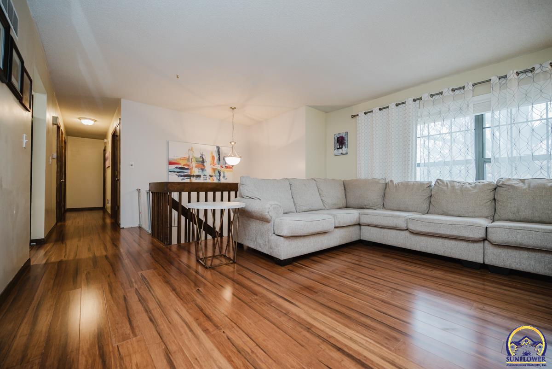
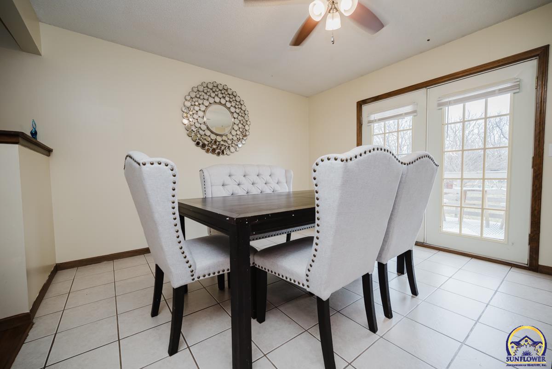
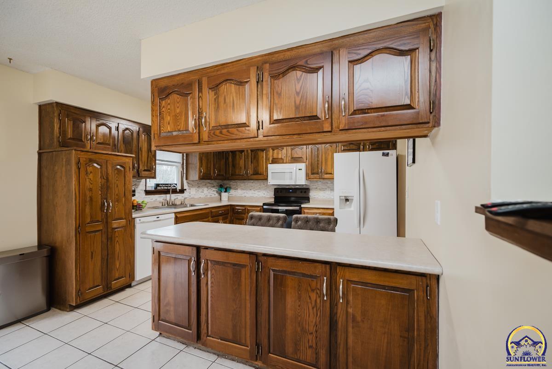
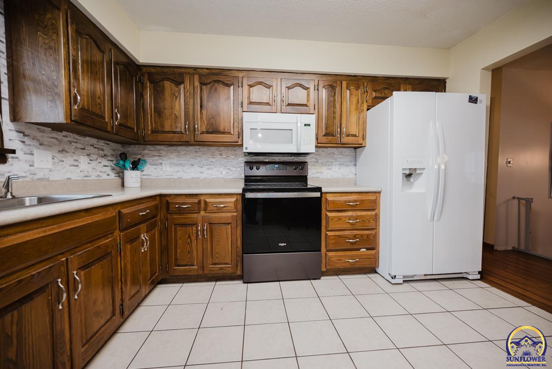
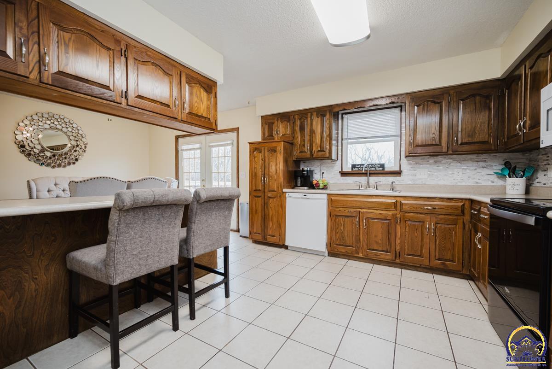
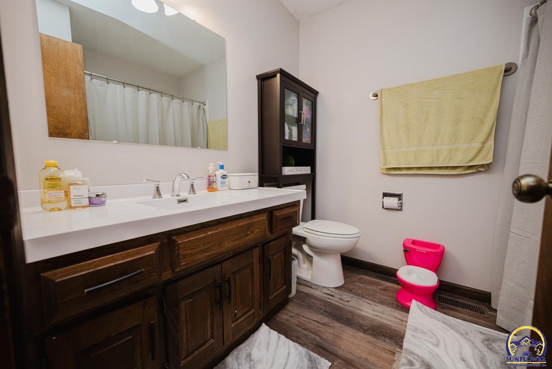
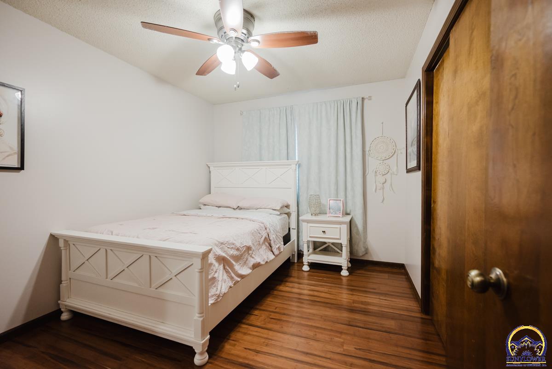
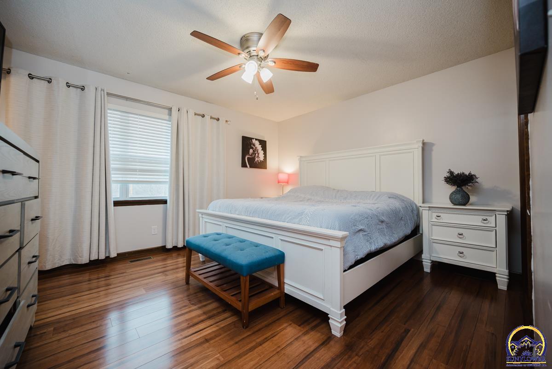
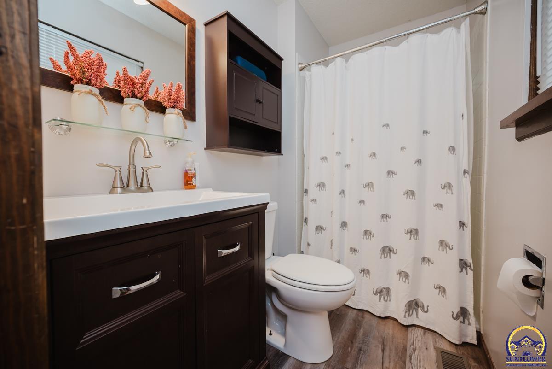
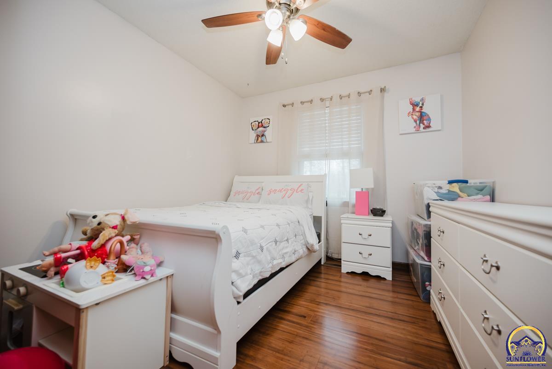
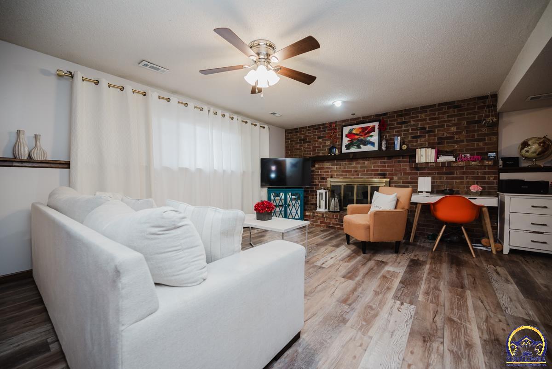
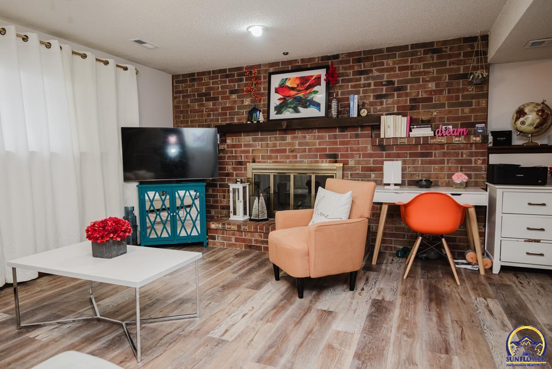
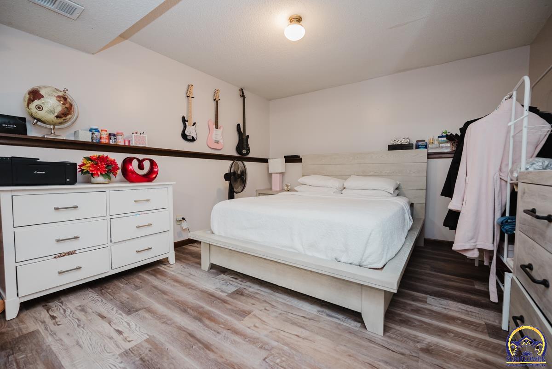
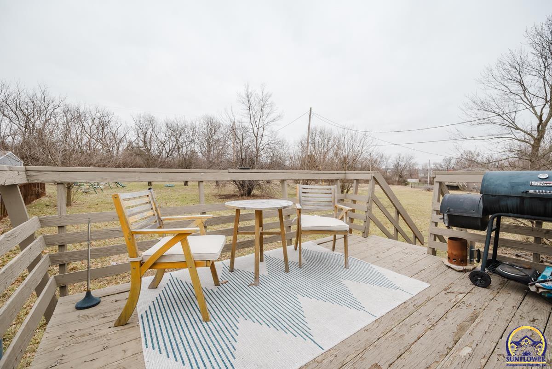
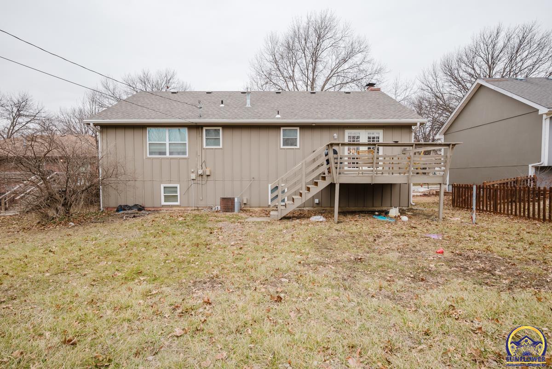
Discover this charming 3-bedroom, 2.5-bath bi-level home nestled in a quiet cul-de-sac within the sought-after Shawnee Heights School District. Featuring a spacious garage, this home offers plenty of room for storage and parking. Enjoy the like-new bamboo and vinyl wood-look flooring throughout, adding a modern touch to the inviting interior. A new roof installed in 2022 provides peace of mind, while the functional layout ensures comfortable living. Don't miss this opportunity for a well-maintained home in a fantastic location!

3
beds

3
baths

1,777 Sq.Ft. LIVING AREA

Justin Armbruster

Justin Armbruster

Features & Amenities

Interior

  • total bedrooms3
  • Total bathrooms3
  • full bathrooms2
  • half bathroom1
  • Laundry room Lower Level
  • Flooring Hardwood, Vinyl, Ceramic Tile
  • Fireplace One
  • APPLIANCES Microwave, Dishwasher, Refrigerator

Area & Lot

  • Status Sold
  • Date Sold March 12, 2025
  • Living Area1,777 Sq.Ft.
  • MLS® ID237812
  • TypeResidential
  • YEAR BUILT1978
  • Elementary SchoolBerryton Elementary School/USD 450
  • Middle SchoolShawnee Heights Middle School/USD 450
  • High SchoolShawnee Heights High School/USD 450

Exterior

  • STORIES2
  • Garage Space2.0
  • roofArchitectural Style
  • lot featuresCul-De-Sac, Sidewalk
  • parkingAttached
  • HEAT TYPENatural Gas
  • AIR CONDITIONINGCentral Air
  • sewerPublic Sewer

Financial

  • Price Upon Request

Let’s Work Together

Whether you’re buying your first home, selling a property, or making your next move, the Armbruster Team is here to guide you with local expertise, personalized service, and a commitment to your goals.

Follow Us on Instagram