Leave a Message

Thank you for your message. We will be in touch with you shortly.

3938 SW 40th Ter
3938 SW 40th Ter
3938 SW 40th Ter
3938 SW 40th Ter
3938 SW 40th Ter
3938 SW 40th Ter
3938 SW 40th Ter
3938 SW 40th Ter
3938 SW 40th Ter
3938 SW 40th Ter
3938 SW 40th Ter
3938 SW 40th Ter
3938 SW 40th Ter
3938 SW 40th Ter
3938 SW 40th Ter
3938 SW 40th Ter
3938 SW 40th Ter
3938 SW 40th Ter
3938 SW 40th Ter
3938 SW 40th Ter
3938 SW 40th Ter
3938 SW 40th Ter
3938 SW 40th Ter
3938 SW 40th Ter
3938 SW 40th Ter
3938 SW 40th Ter
3938 SW 40th Ter
3938 SW 40th Ter
3938 SW 40th Ter
3938 SW 40th Ter
3938 SW 40th Ter
3938 SW 40th Ter
3938 SW 40th Ter
SEE ALL PHOTOS
3938 SW 40th Ter
3938 SW 40th Ter
3938 SW 40th Ter
3938 SW 40th Ter
3938 SW 40th Ter
3938 SW 40th Ter
3938 SW 40th Ter
3938 SW 40th Ter
3938 SW 40th Ter
3938 SW 40th Ter
3938 SW 40th Ter
3938 SW 40th Ter
3938 SW 40th Ter
3938 SW 40th Ter
3938 SW 40th Ter
3938 SW 40th Ter
3938 SW 40th Ter
3938 SW 40th Ter
3938 SW 40th Ter
3938 SW 40th Ter
3938 SW 40th Ter
3938 SW 40th Ter
3938 SW 40th Ter
3938 SW 40th Ter
3938 SW 40th Ter
3938 SW 40th Ter
3938 SW 40th Ter
3938 SW 40th Ter
3938 SW 40th Ter
3938 SW 40th Ter
3938 SW 40th Ter
3938 SW 40th Ter
3938 SW 40th Ter
Courtesy of Realty Professionals, Listing Contact:  
Sold

3938 SW 40th Ter

3938 SW 40th Ter, Topeka, KS 66610

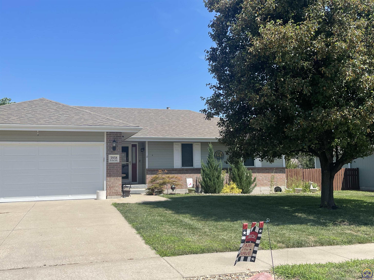
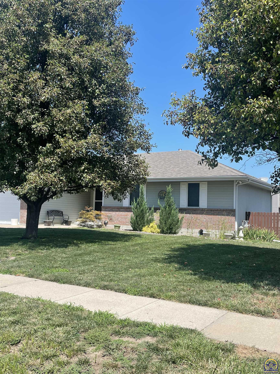
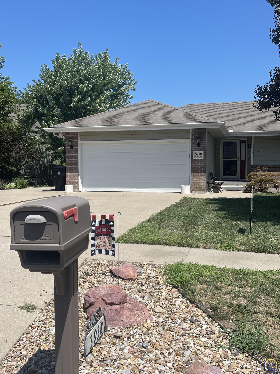
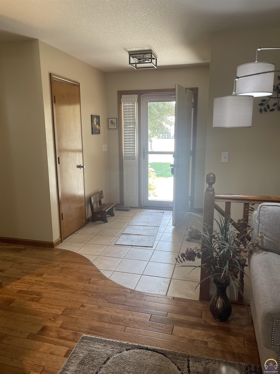
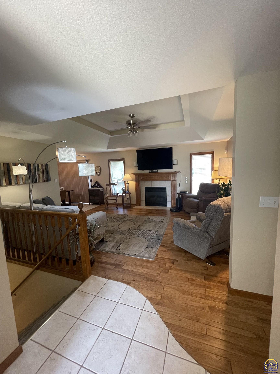
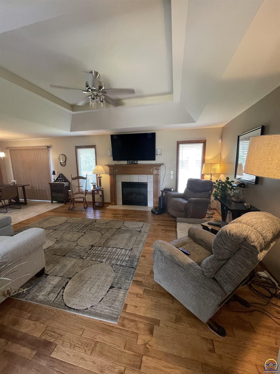
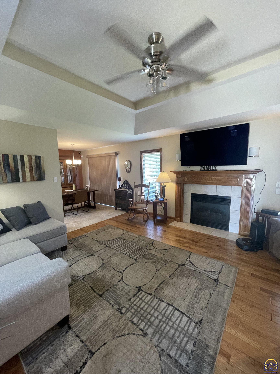
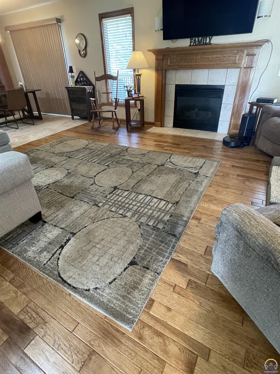
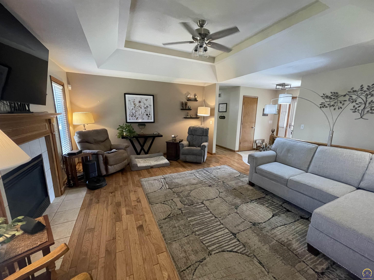
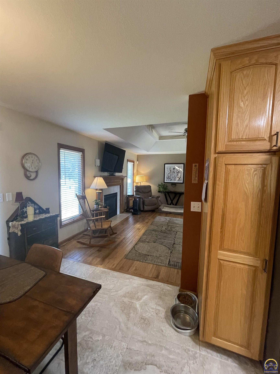
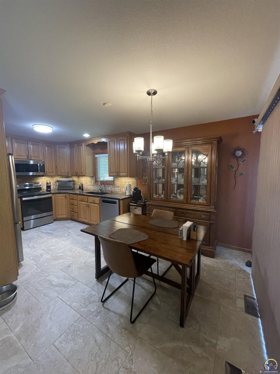
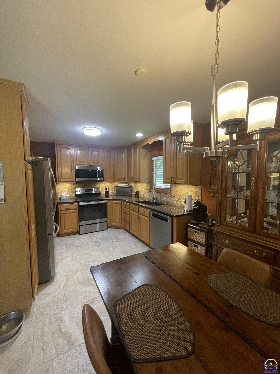
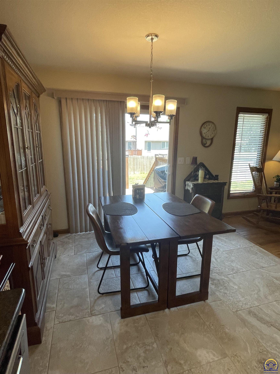
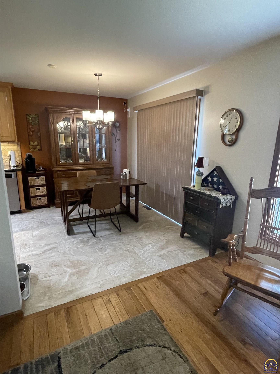
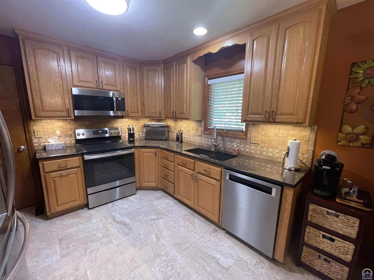
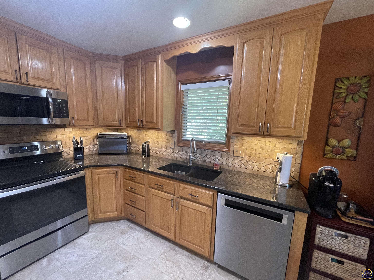
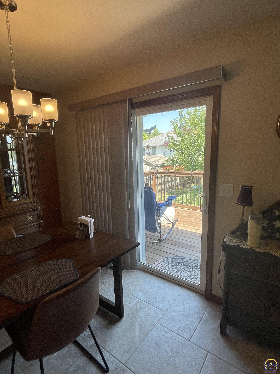
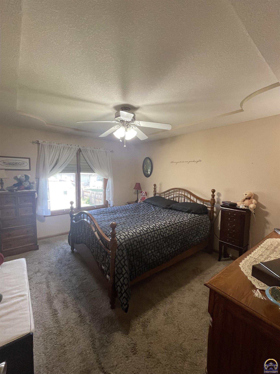
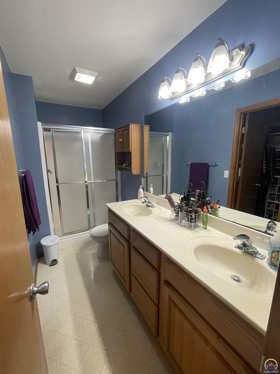
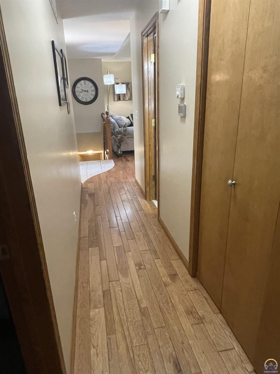
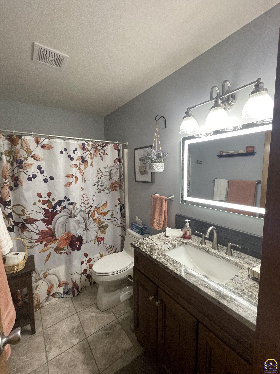
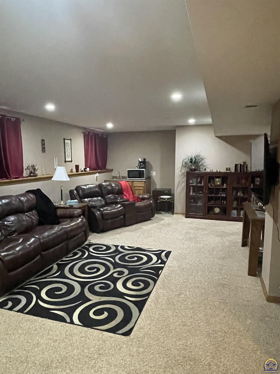
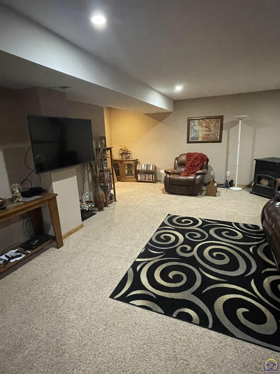
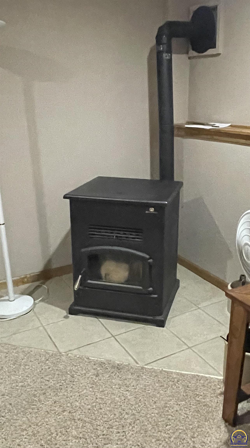
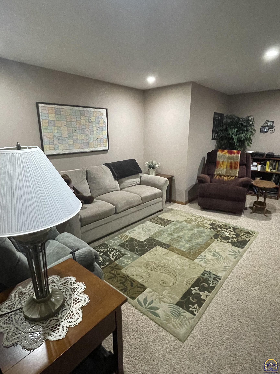
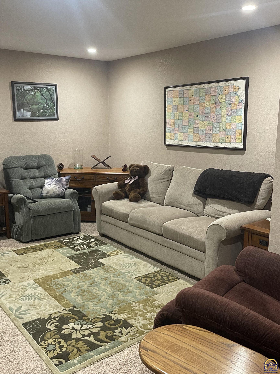
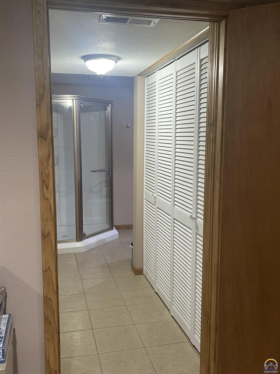
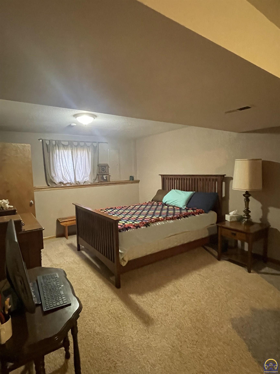
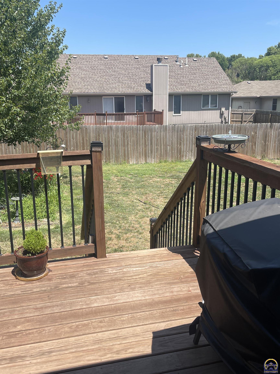
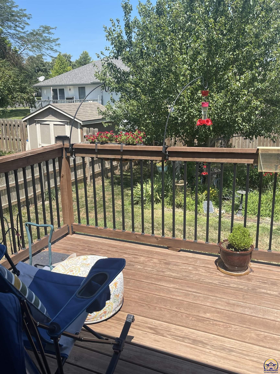
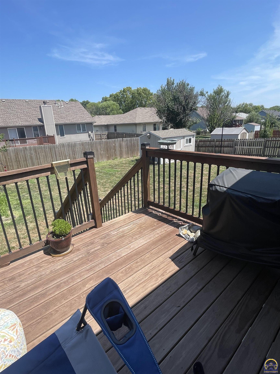
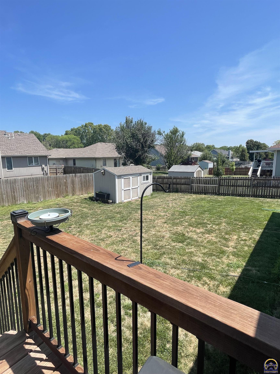
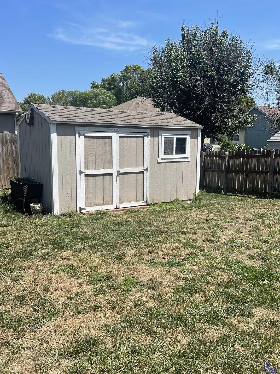
You don't want to miss this lovely, well maintained Ranch home in Washburn Rural School District. Many updates for you to enjoy including: Granite Counters, Tile backsplash, Porcelain Tile & Wood flooring, Garage Door, HVAC, Roof/Gutters, Appliances, Ext. Paint, the list goes on!! Spacious Great Room w/gas FP, Vaulted Ceilings and beautiful Hardwood Flooring. Finished Basement offers Family Room w/Pellet Stove and Wet Bar, Rec Room (or Office area), 4th BR along w/a Full BA & Daylight Windows. Laundry areas on Main floor (closet) and Basement. Large Fenced yard w/10x12 Deck and Shed for all those tools & toys! Add'l Parking pad. Wired for whole house Generator. This one is a MUST SEE!!

4
beds

3
baths

2,364 Sq.Ft. LIVING AREA

Justin Armbruster

Justin Armbruster

Features & Amenities

Interior

  • total bedrooms4
  • Total bathrooms3
  • full bathrooms3
  • Laundry room Main Level, In Basement, Laundry Closet, Separate Room
  • Flooring Hardwood, Ceramic Tile
  • Fireplace One, Gas, Pellet Stove, Family Room, Basement
  • APPLIANCES Electric Range, Microwave, Dishwasher, Refrigerator, Disposal, Auto Garage Opener(s), Garage Opener Control(s), Water Softener Owned, Cable TV Available
  • other interior Features Carpet, High Ceilings, Vaulted Ceiling(s)

Area & Lot

  • Status Sold
  • Date Sold August 29, 2025
  • Living Area2,364 Sq.Ft.
  • MLS® ID240608
  • TypeResidential
  • YEAR BUILT2001
  • Architecture StylesRanch
  • Elementary SchoolPauline Elementary School/USD 437
  • Middle SchoolWashburn Rural North Middle School/USD 437
  • High SchoolWashburn Rural High School/USD 437

Exterior

  • Garage Space2.0
  • roofComposition
  • lot featuresSidewalk
  • parkingAttached, Extra Parking
  • HEAT TYPENatural Gas
  • AIR CONDITIONINGCentral Air
  • sewerPublic Sewer
  • other exterior FeaturesThermal Pane Windows

Financial

  • Price Upon Request

Let’s Work Together

Whether you’re buying your first home, selling a property, or making your next move, the Armbruster Team is here to guide you with local expertise, personalized service, and a commitment to your goals.

Follow Us on Instagram