Leave a Message

Thank you for your message. We will be in touch with you shortly.

3911 SW 38th LN
3911 SW 38th LN
3911 SW 38th LN
3911 SW 38th LN
3911 SW 38th LN
3911 SW 38th LN
3911 SW 38th LN
3911 SW 38th LN
3911 SW 38th LN
3911 SW 38th LN
3911 SW 38th LN
3911 SW 38th LN
3911 SW 38th LN
3911 SW 38th LN
3911 SW 38th LN
3911 SW 38th LN
3911 SW 38th LN
3911 SW 38th LN
3911 SW 38th LN
3911 SW 38th LN
3911 SW 38th LN
3911 SW 38th LN
3911 SW 38th LN
3911 SW 38th LN
3911 SW 38th LN
3911 SW 38th LN
3911 SW 38th LN
3911 SW 38th LN
3911 SW 38th LN
3911 SW 38th LN
3911 SW 38th LN
3911 SW 38th LN
3911 SW 38th LN
3911 SW 38th LN
3911 SW 38th LN
SEE ALL PHOTOS
3911 SW 38th LN
3911 SW 38th LN
3911 SW 38th LN
3911 SW 38th LN
3911 SW 38th LN
3911 SW 38th LN
3911 SW 38th LN
3911 SW 38th LN
3911 SW 38th LN
3911 SW 38th LN
3911 SW 38th LN
3911 SW 38th LN
3911 SW 38th LN
3911 SW 38th LN
3911 SW 38th LN
3911 SW 38th LN
3911 SW 38th LN
3911 SW 38th LN
3911 SW 38th LN
3911 SW 38th LN
3911 SW 38th LN
3911 SW 38th LN
3911 SW 38th LN
3911 SW 38th LN
3911 SW 38th LN
3911 SW 38th LN
3911 SW 38th LN
3911 SW 38th LN
3911 SW 38th LN
3911 SW 38th LN
3911 SW 38th LN
3911 SW 38th LN
3911 SW 38th LN
3911 SW 38th LN
3911 SW 38th LN
Courtesy of Genesis, LLC, Realtors, Listing Contact:  
Sold

3911 SW 38th LN

3911 SW 38th LN, Topeka, KS 66610

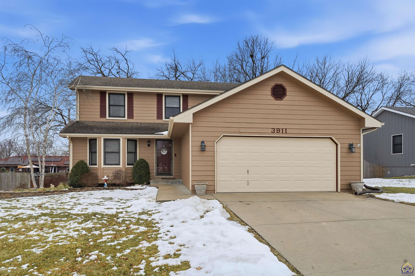
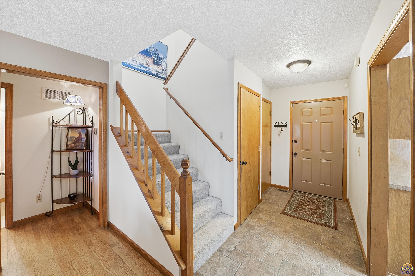
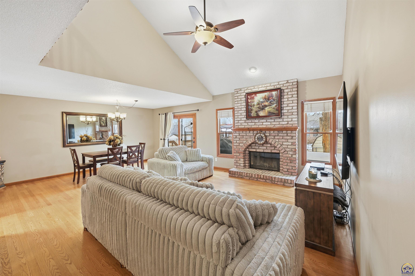
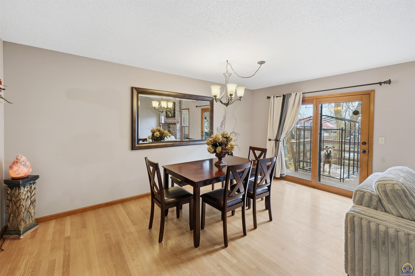
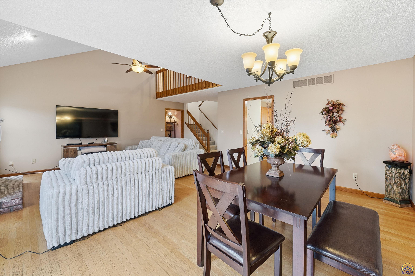
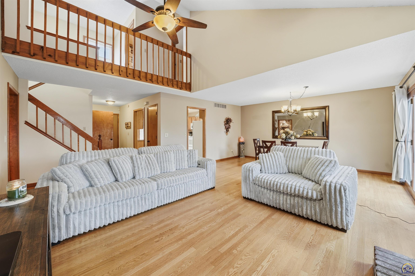
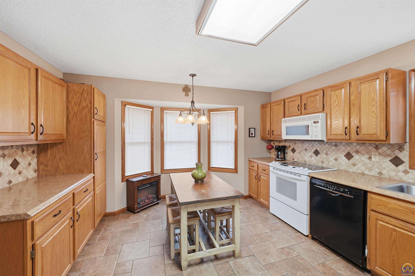
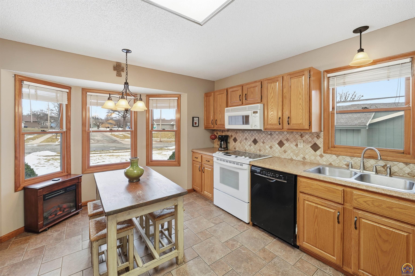
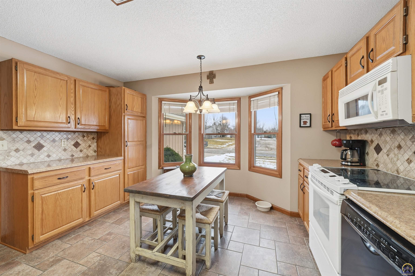
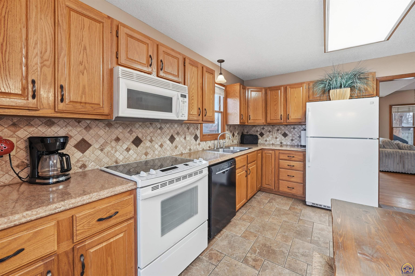
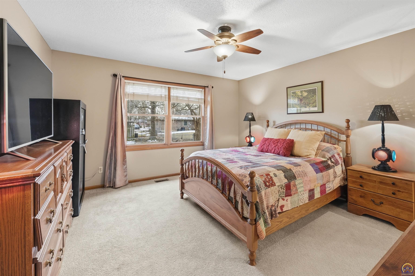
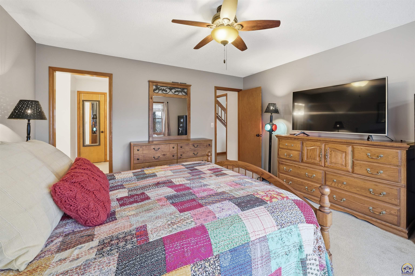
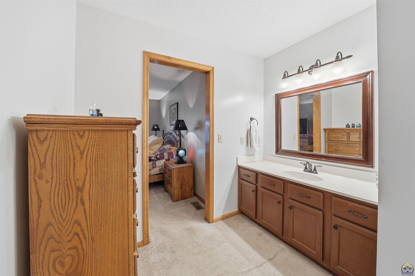
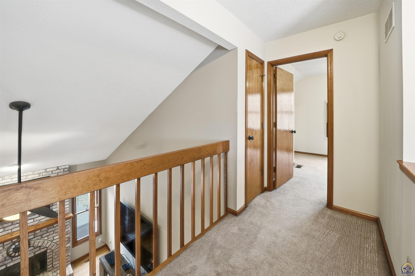
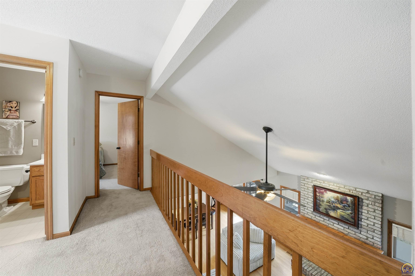
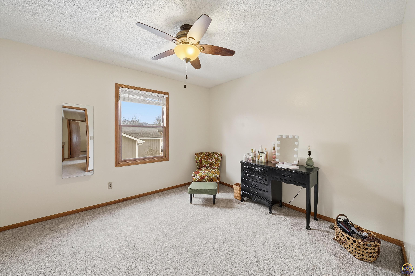
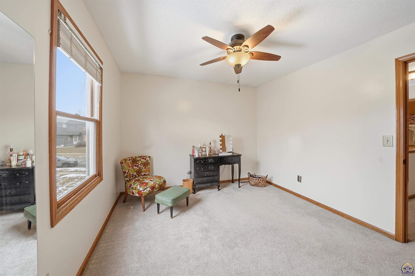
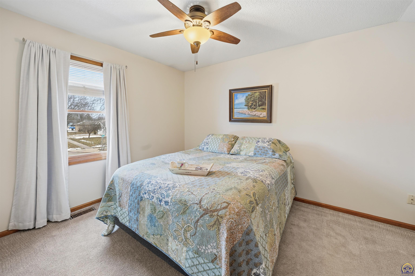
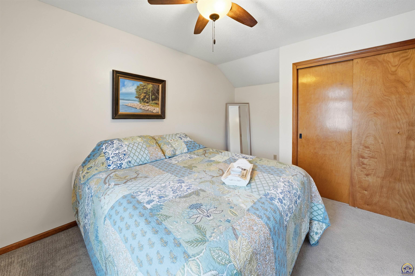
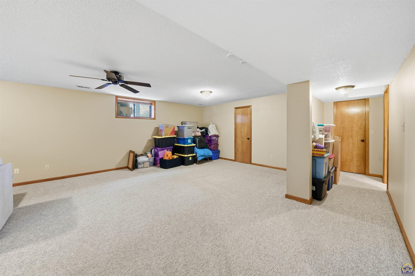
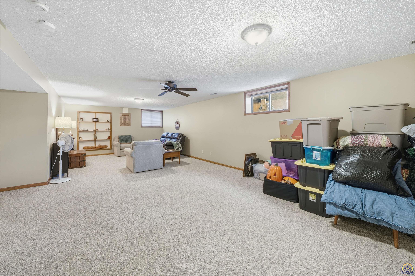
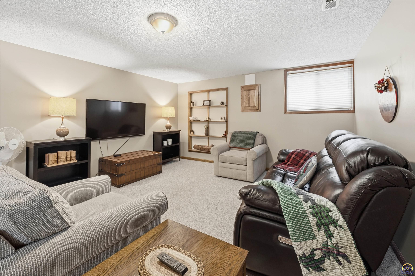
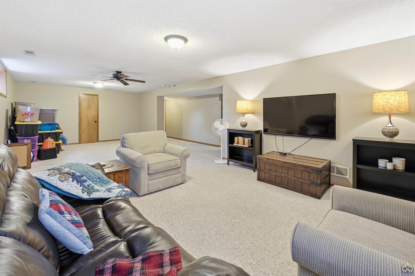
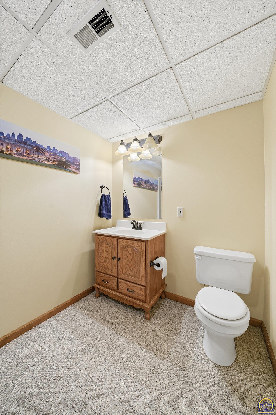
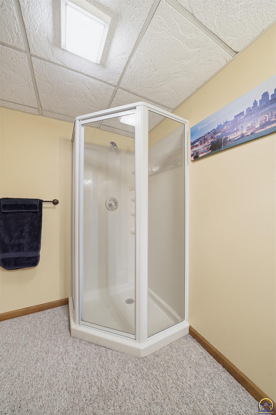
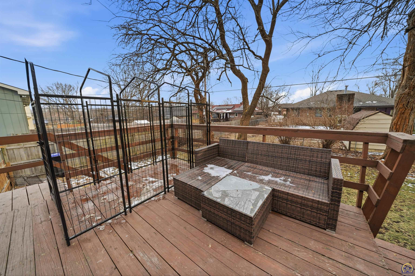
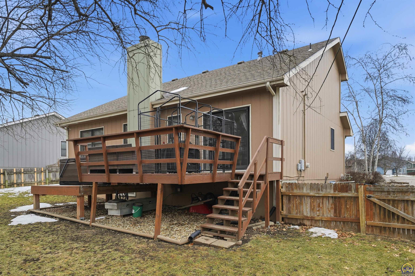
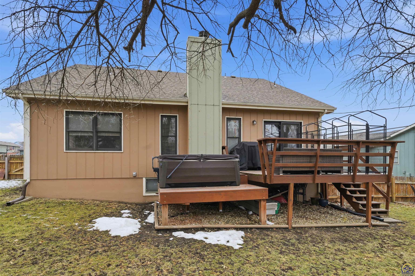
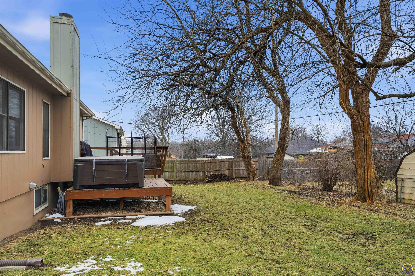
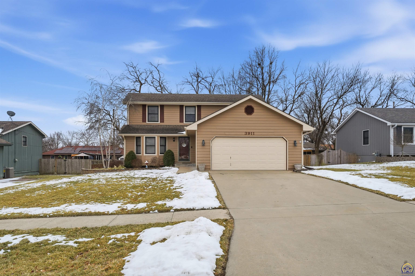
Welcome to 3911 SW 38th Ln an inviting home located in a quiet southwest Topeka neighborhood. This property offers a functional layout with comfortable living spaces, ideal for everyday living and entertaining. Enjoy a spacious yard, convenient access to schools, shopping, and dining, and a location that balances neighborhood privacy with easy city access. A great opportunity for buyers looking to make a move to SW Topeka.

3
beds

4
baths

2,428 Sq.Ft. LIVING AREA

Justin Armbruster

Justin Armbruster

Features & Amenities

Interior

  • total bedrooms3
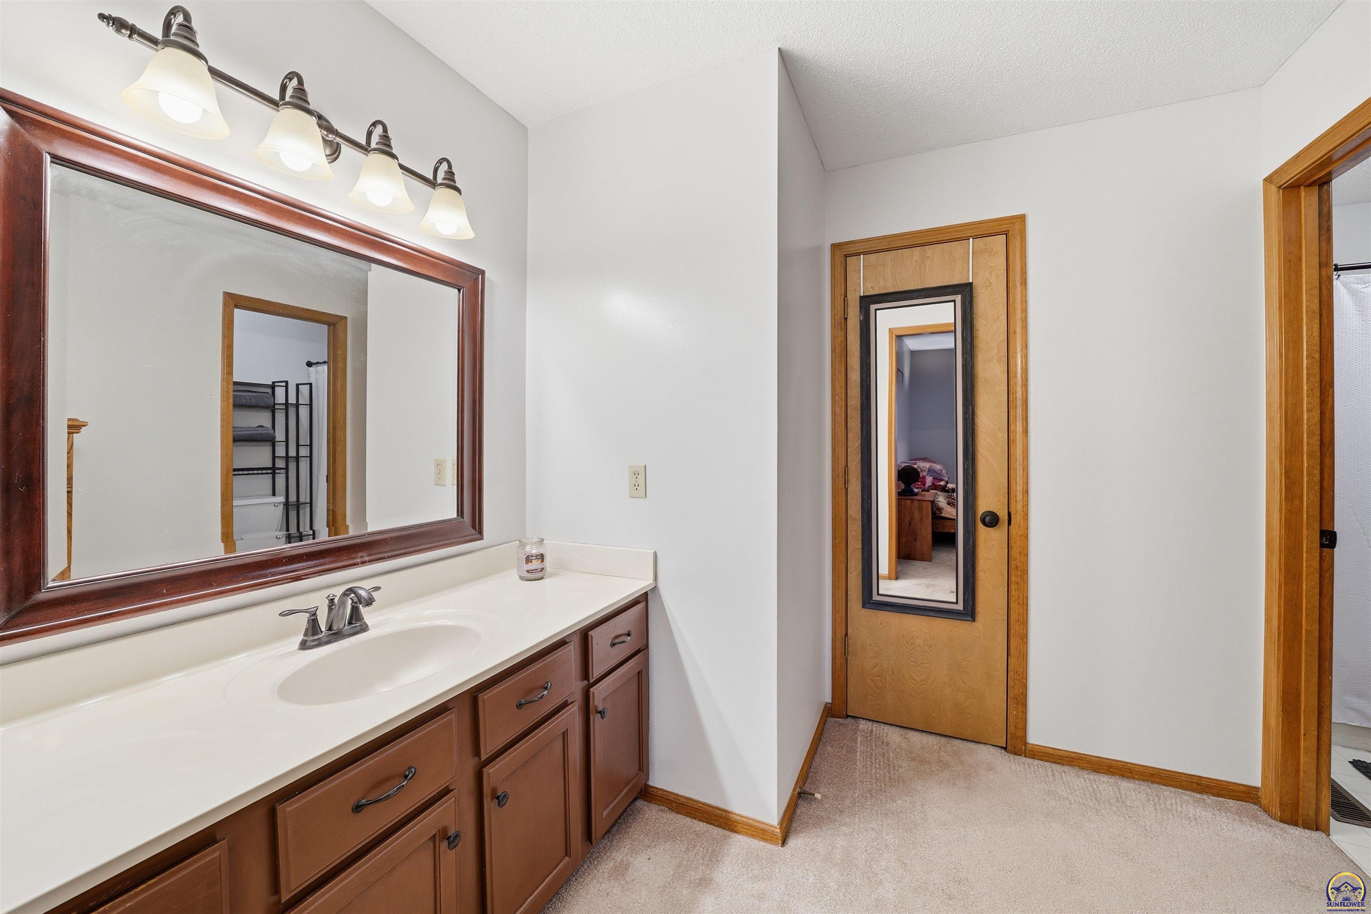
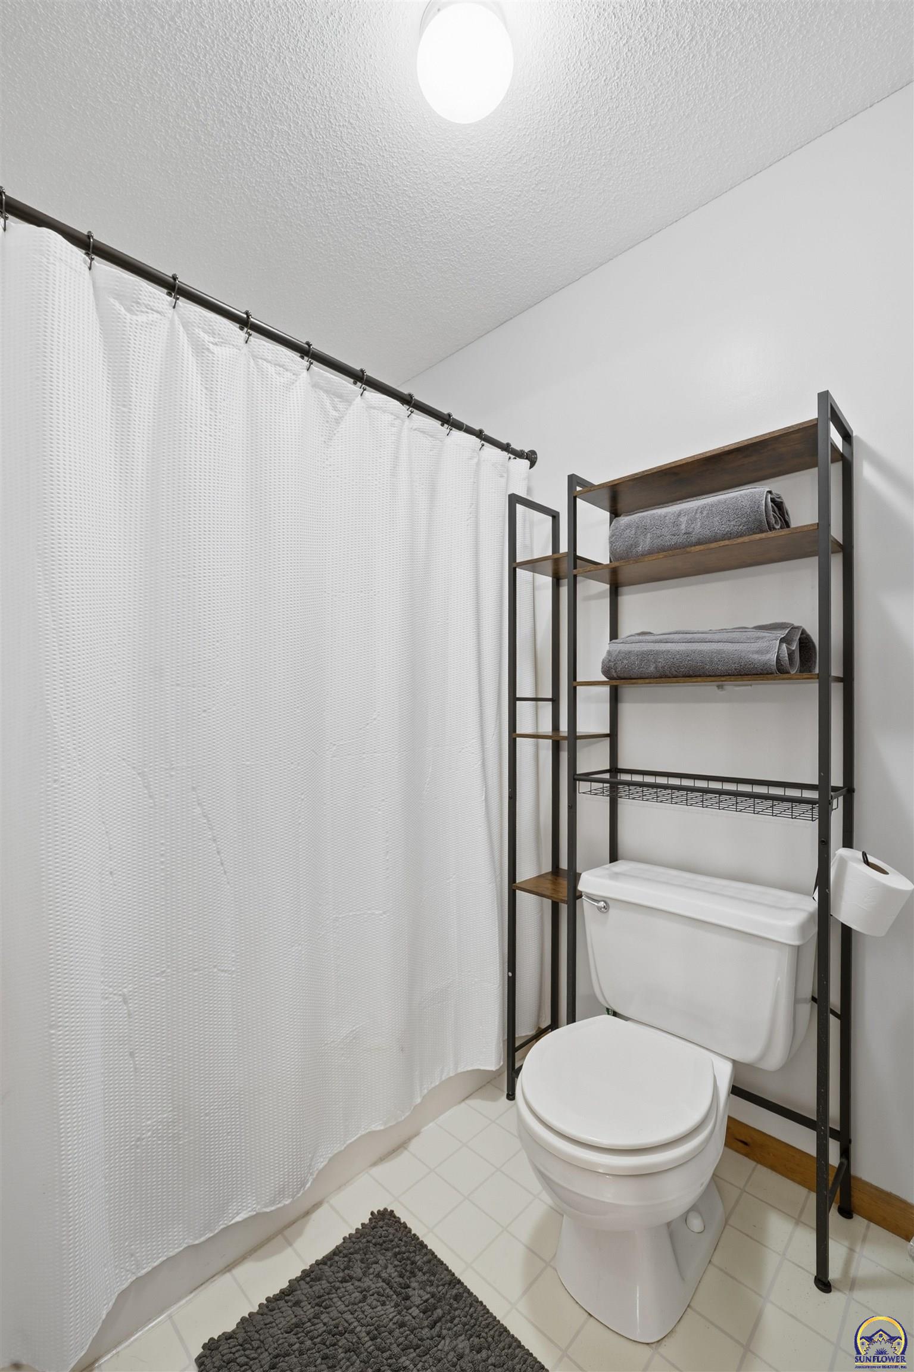
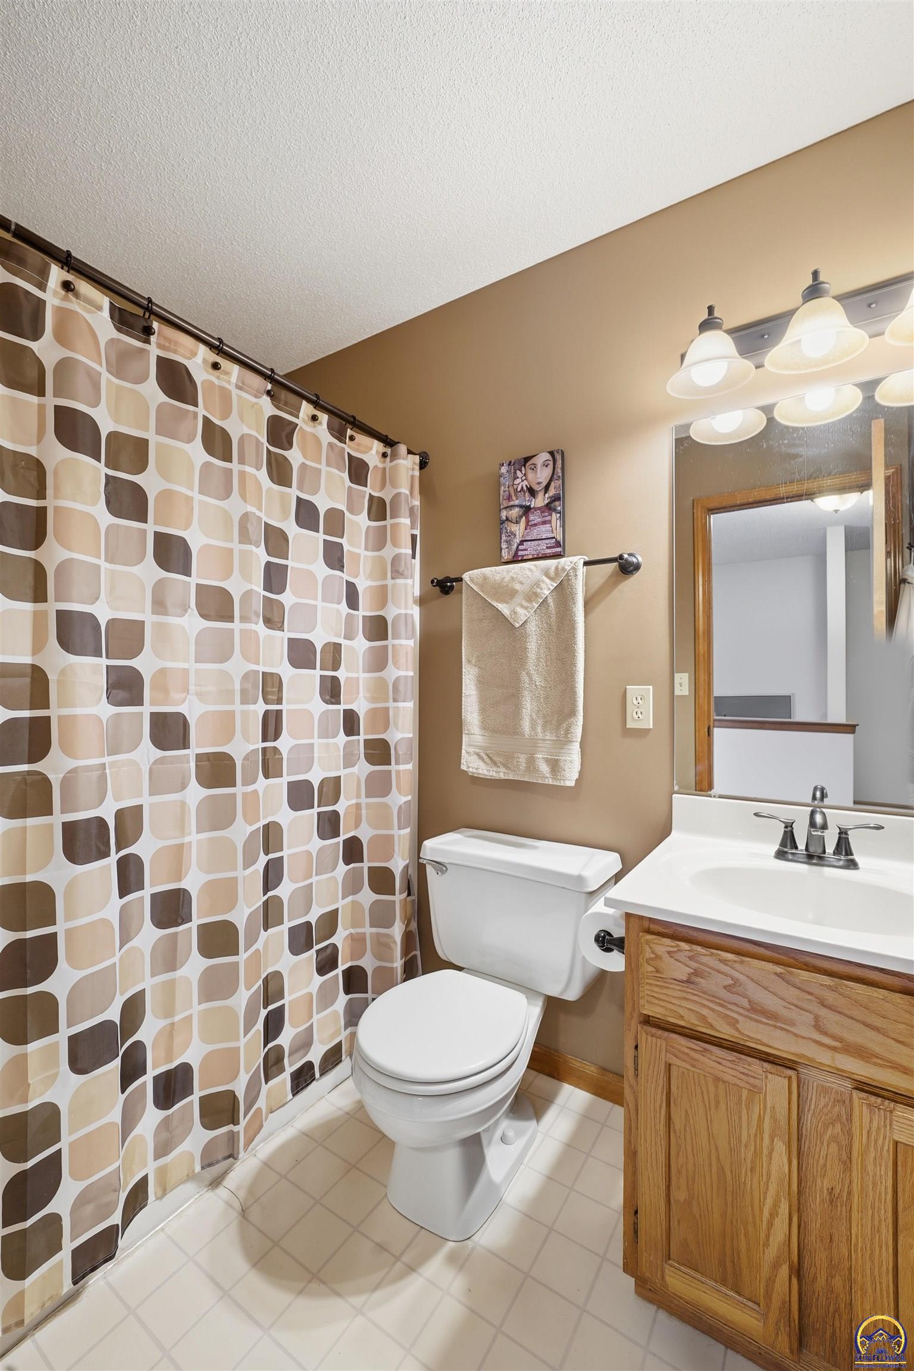
  • Total bathrooms4
  • full bathrooms3
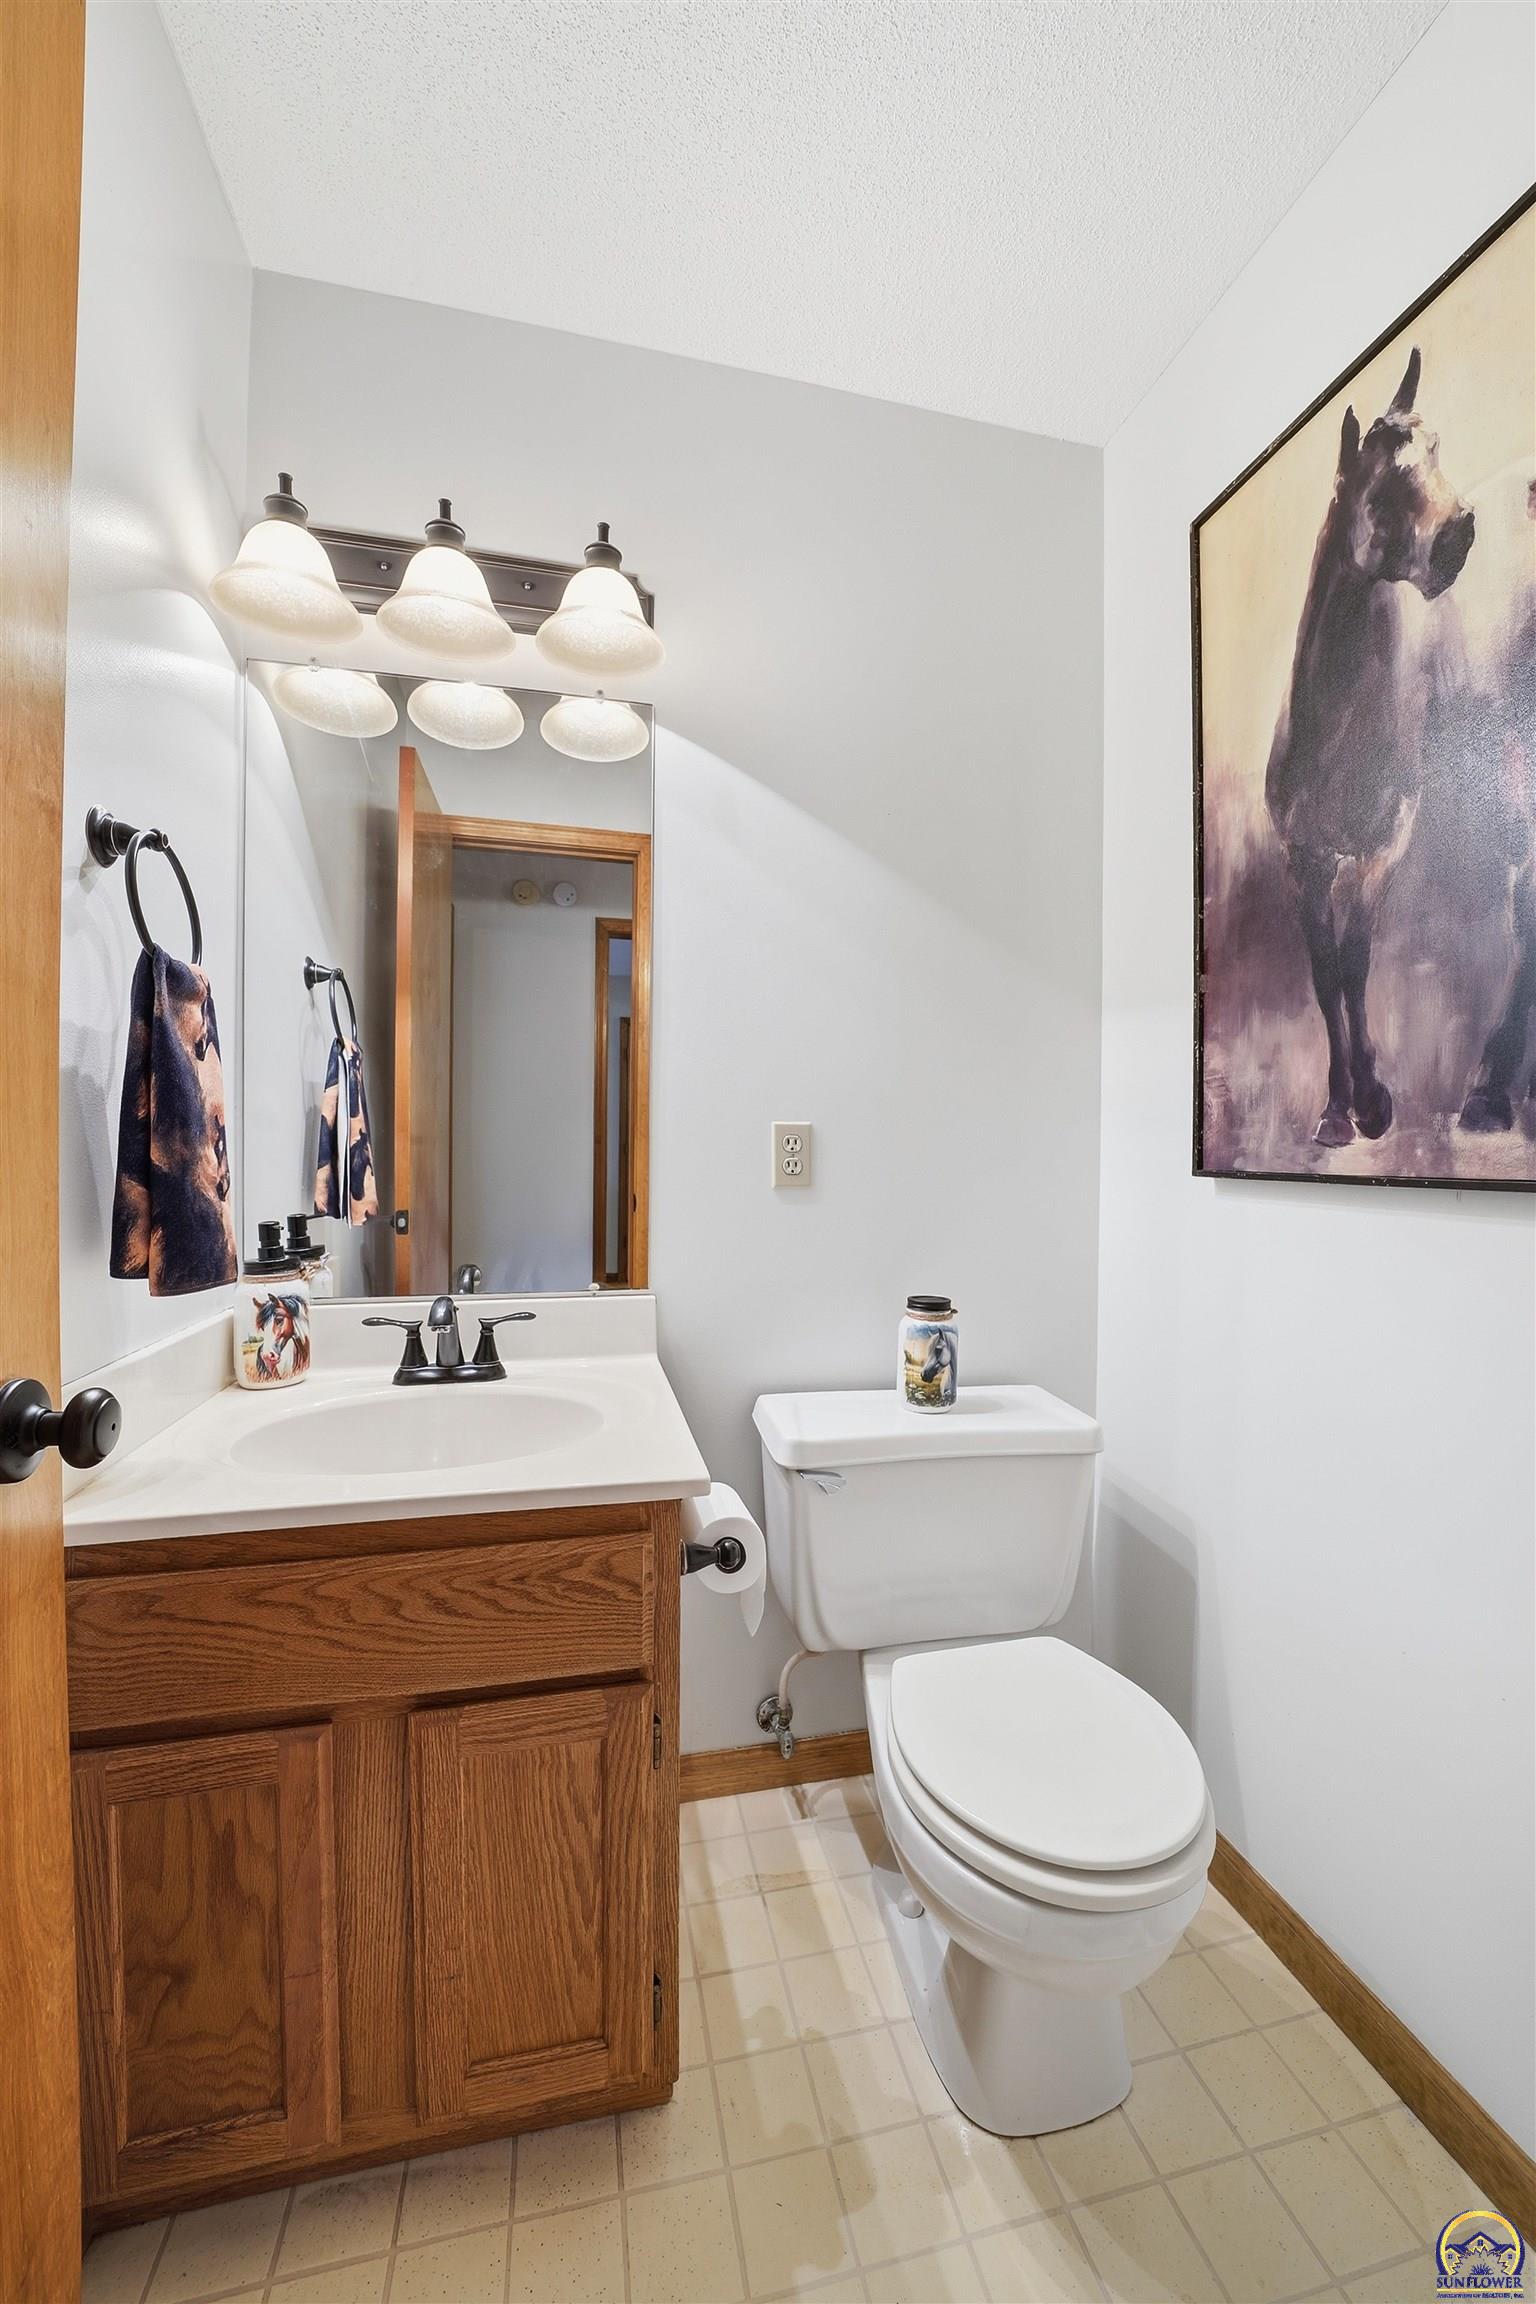
  • half bathroom1
  • Laundry room In Basement
  • Flooring Hardwood, Vinyl, Ceramic Tile
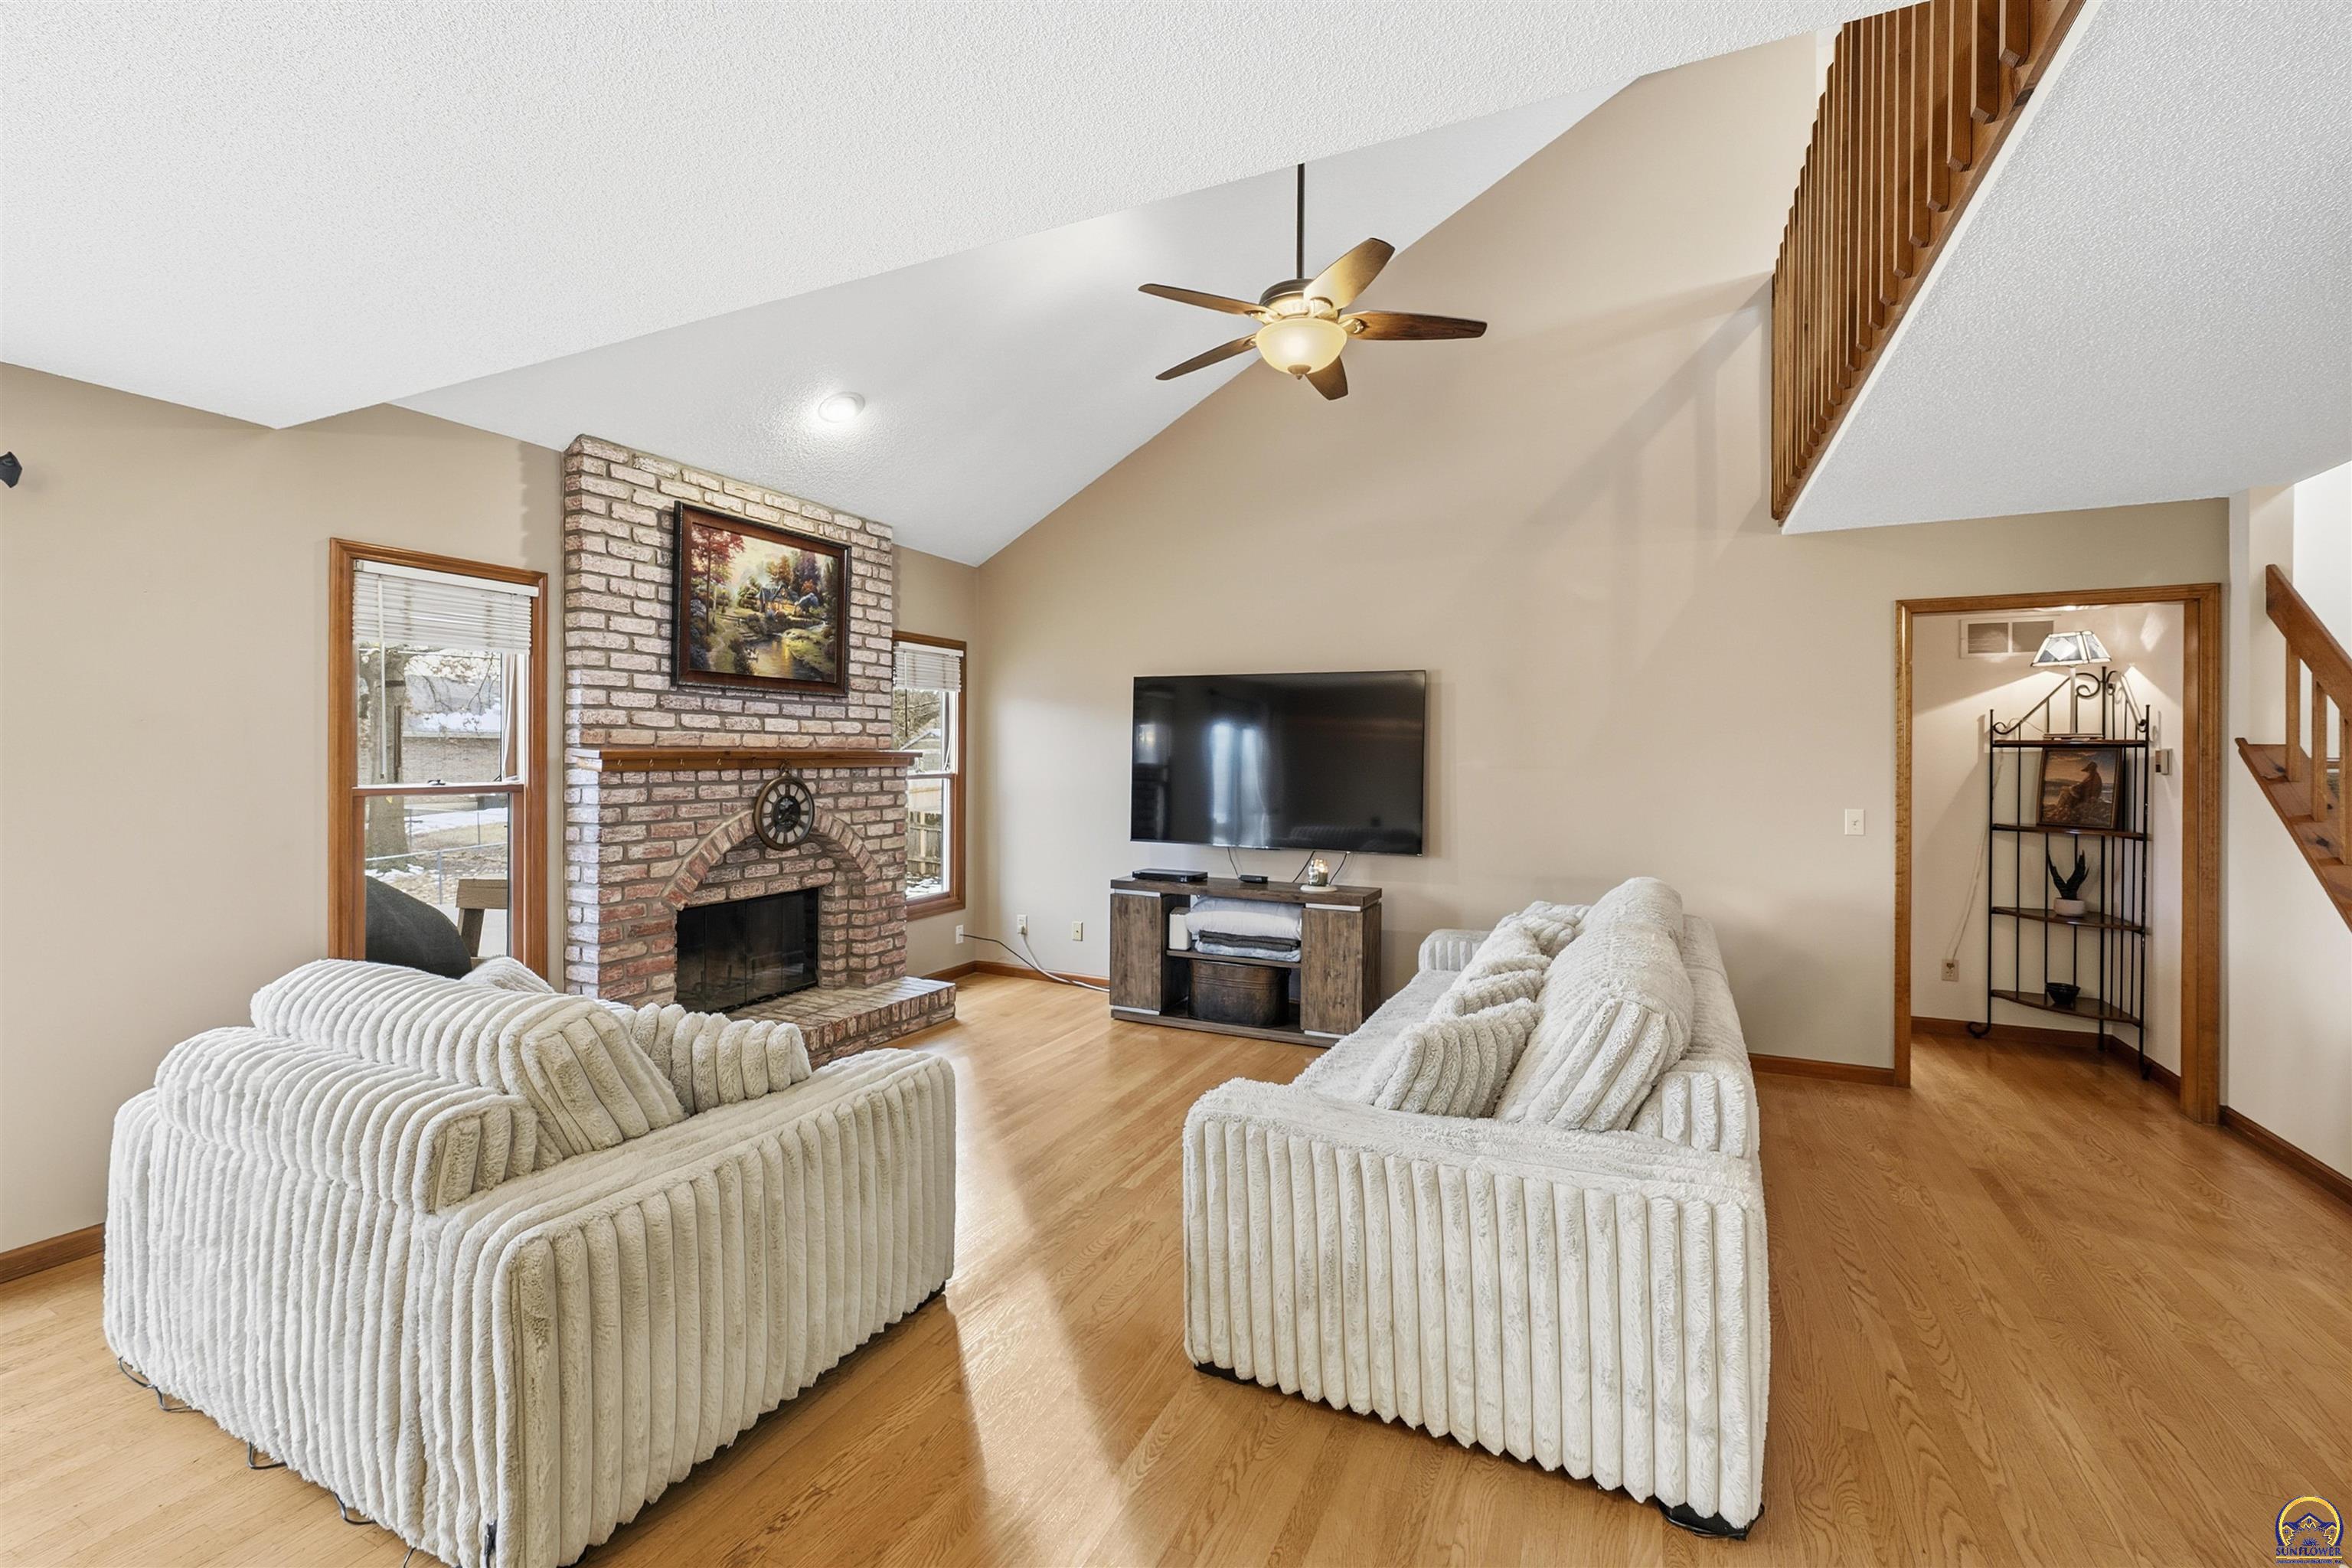
  • Fireplace One, Wood Burning, Family Room
  • APPLIANCES Electric Range, Oven, Microwave, Dishwasher, Refrigerator
  • other interior Features Carpet, Vaulted Ceiling(s)

Area & Lot

  • Status Sold
  • Date Sold March 13, 2026
  • Living Area2,428 Sq.Ft.
  • MLS® ID242916
  • TypeResidential
  • YEAR BUILT1993
  • Elementary SchoolPauline Elementary School/USD 437
  • Middle SchoolWashburn Rural Middle School/USD 437
  • High SchoolWashburn Rural High School/USD 437

Exterior

  • STORIES2
  • Garage Space2.0
  • roofArchitectural Style
  • parkingAttached
  • HEAT TYPEForced - Gas
  • AIR CONDITIONINGCentral Air
  • sewerPublic Sewer

Financial

  • Price Upon Request

Let’s Work Together

Whether you’re buying your first home, selling a property, or making your next move, the Armbruster Team is here to guide you with local expertise, personalized service, and a commitment to your goals.

Follow Us on Instagram