Leave a Message

Thank you for your message. We will be in touch with you shortly.

3721 SE Humboldt ST
3721 SE Humboldt ST
3721 SE Humboldt ST
3721 SE Humboldt ST
3721 SE Humboldt ST
3721 SE Humboldt ST
3721 SE Humboldt ST
3721 SE Humboldt ST
3721 SE Humboldt ST
3721 SE Humboldt ST
3721 SE Humboldt ST
3721 SE Humboldt ST
3721 SE Humboldt ST
3721 SE Humboldt ST
3721 SE Humboldt ST
3721 SE Humboldt ST
3721 SE Humboldt ST
3721 SE Humboldt ST
3721 SE Humboldt ST
3721 SE Humboldt ST
3721 SE Humboldt ST
SEE ALL PHOTOS
3721 SE Humboldt ST
3721 SE Humboldt ST
3721 SE Humboldt ST
3721 SE Humboldt ST
3721 SE Humboldt ST
3721 SE Humboldt ST
3721 SE Humboldt ST
3721 SE Humboldt ST
3721 SE Humboldt ST
3721 SE Humboldt ST
3721 SE Humboldt ST
3721 SE Humboldt ST
3721 SE Humboldt ST
3721 SE Humboldt ST
3721 SE Humboldt ST
3721 SE Humboldt ST
3721 SE Humboldt ST
3721 SE Humboldt ST
3721 SE Humboldt ST
3721 SE Humboldt ST
3721 SE Humboldt ST
Courtesy of Genesis, LLC, Realtors, Listing Contact:  
Sold

3721 SE Humboldt ST

3721 SE Humboldt ST, Topeka, KS 66609

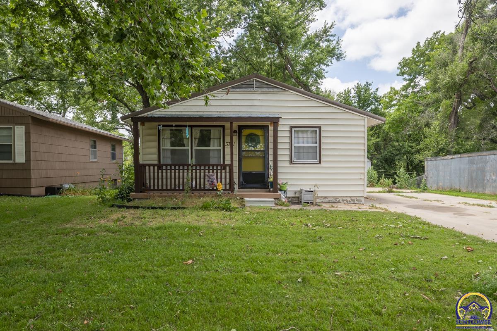
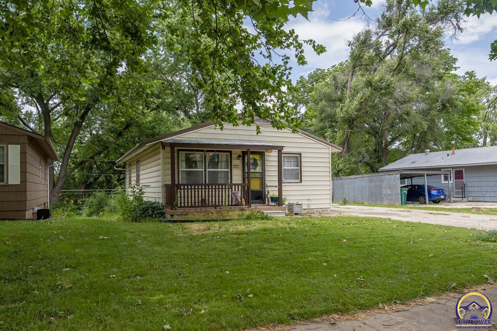
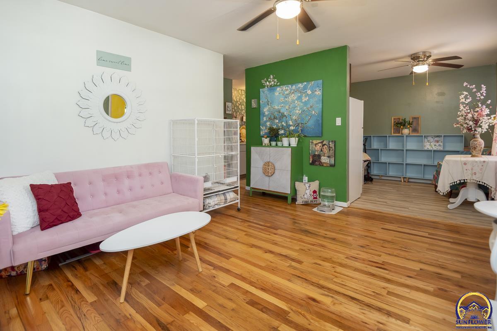
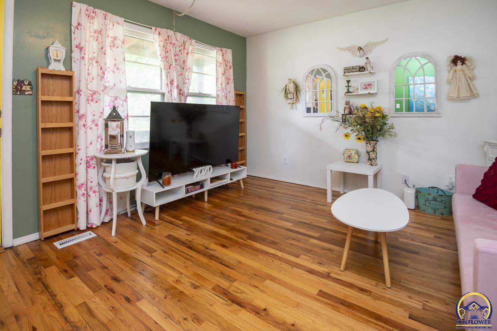
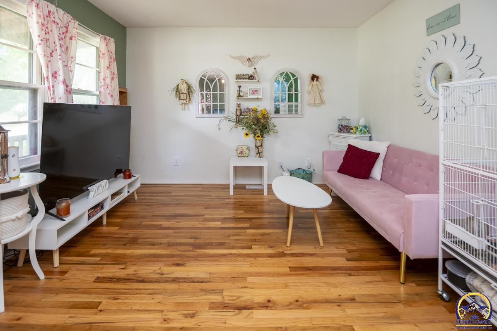
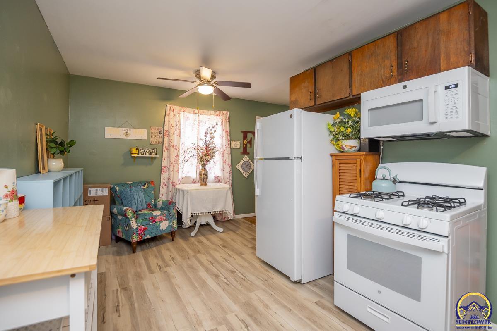
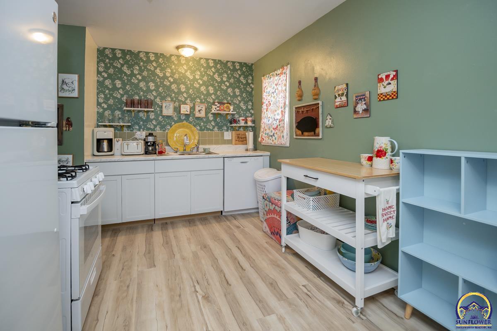
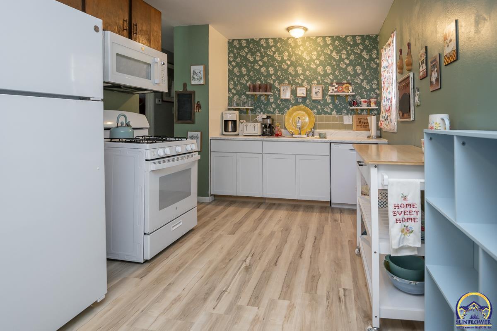
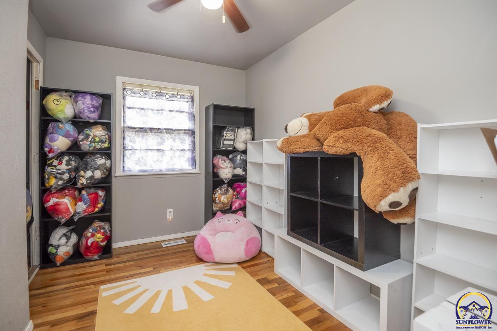
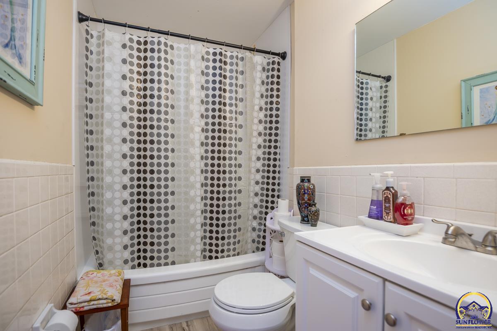
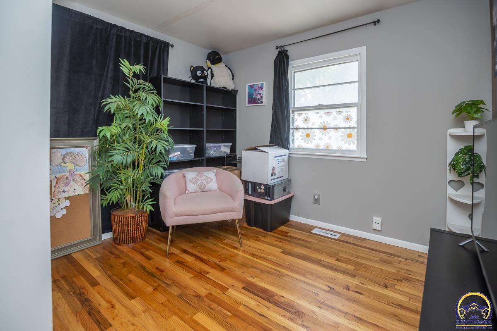
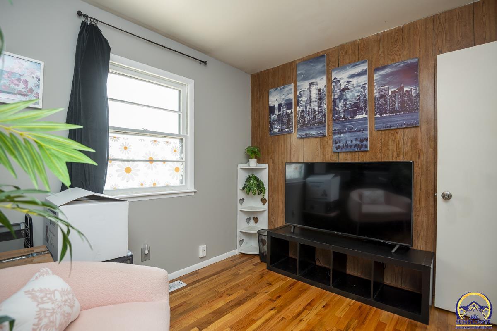
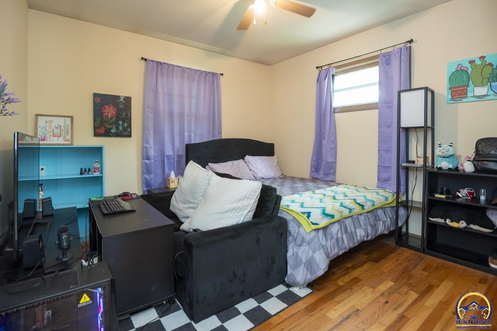
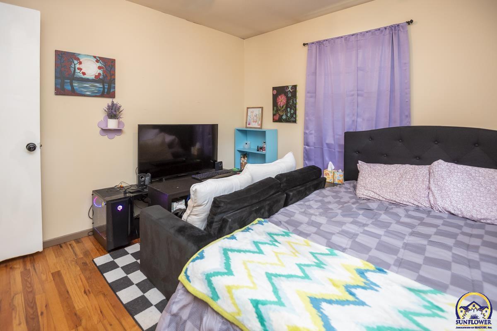
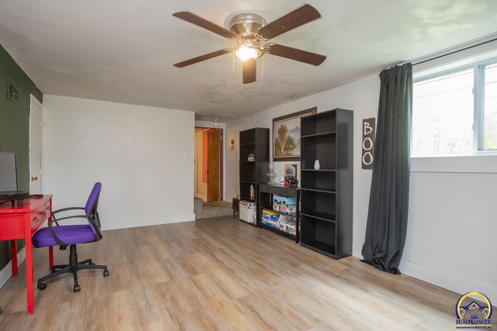
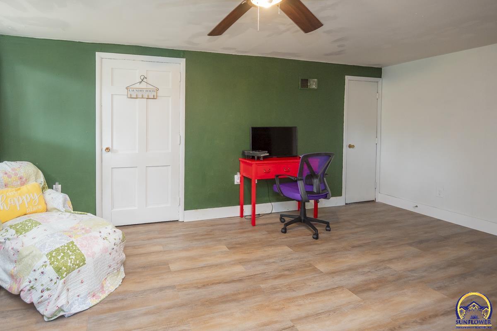
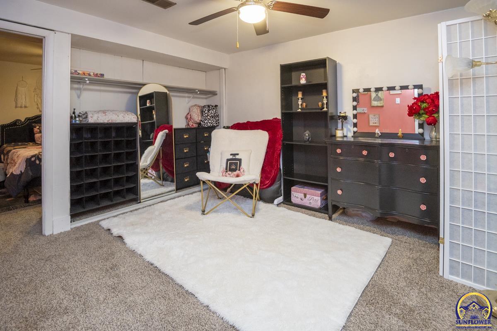
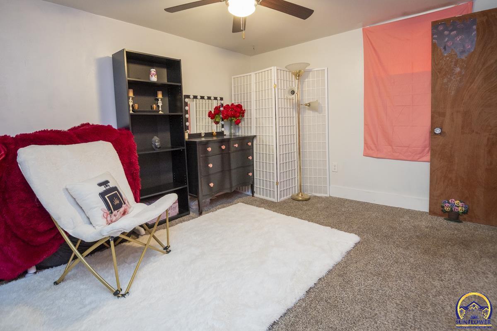
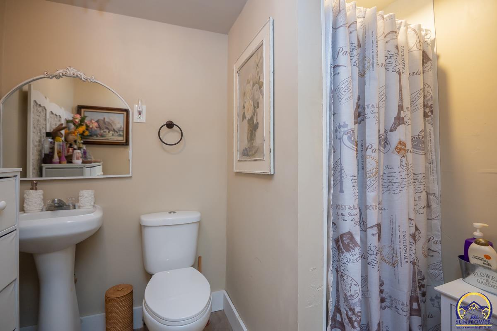
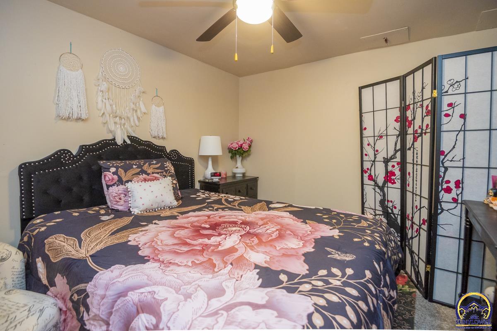
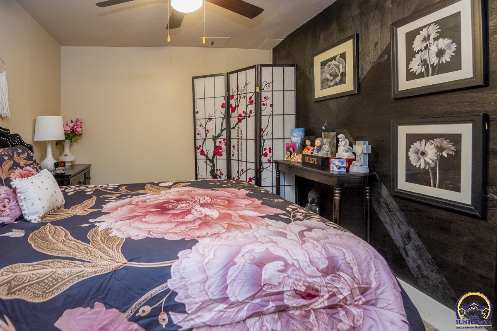
This home is ready for a new owner ready to welcome you with open arms! Hardwood floors, new paint, new furnace, and new windows! On the main floor you'll find your living room, kitchen, 3 bedrooms and full main bathroom. The walk out basement features 4th bonus room with another full bathroom, large living area and an unfinished space for extra storage and laundry room. The covered front porch is the perfect place to sip your afternoon tea. The back patio and large yard is great for outdoor entertainment. The oversized driveway allows for multiple vehicles to be parked off street. There is also a storage shed which is a perfect place to store your outdoor equipment. Appliances stay with the home for your convenience!

4
beds

2
baths

1,580 Sq.Ft. LIVING AREA

Justin Armbruster

Justin Armbruster

Features & Amenities

Interior

  • total bedrooms4
  • Total bathrooms2
  • full bathrooms2
  • Laundry room In Basement
  • Flooring Hardwood, Laminate
  • APPLIANCES Electric Range, Microwave, Dishwasher, Refrigerator, Disposal
  • other interior Features Carpet, 8 Ceiling

Area & Lot

  • Status Sold
  • Date Sold July 21, 2025
  • Living Area1,580 Sq.Ft.
  • MLS® ID240025
  • TypeResidential
  • YEAR BUILT1960
  • Architecture StylesRanch
  • Elementary SchoolRoss Elementary School/USD 501
  • Middle SchoolEisenhower Middle School/USD 501
  • High SchoolHighland Park High School/USD 501

Exterior

  • roofMetal
  • lot featuresSidewalk
  • parkingExtra Parking
  • HEAT TYPENatural Gas
  • AIR CONDITIONINGCentral Air
  • sewerPublic Sewer

Financial

  • Price Upon Request

Let’s Work Together

Whether you’re buying your first home, selling a property, or making your next move, the Armbruster Team is here to guide you with local expertise, personalized service, and a commitment to your goals.

Follow Us on Instagram