Leave a Message

Thank you for your message. We will be in touch with you shortly.

3636 SW Stratford RD
SEE ALL PHOTOS
3636 SW Stratford RD
Courtesy of Berkshire Hathaway First, Listing Contact:  
Sold

3636 SW Stratford RD

3636 SW Stratford RD, Topeka, KS 66604

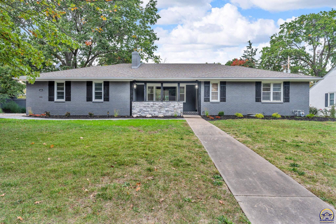
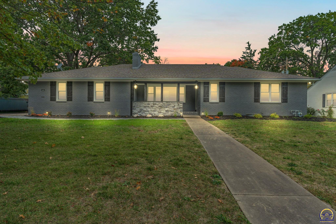
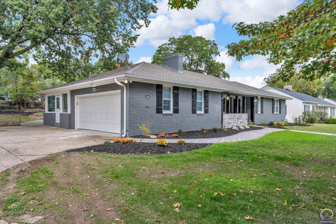
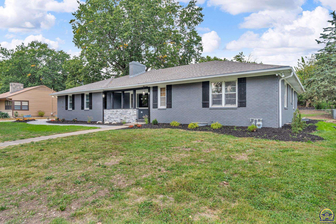
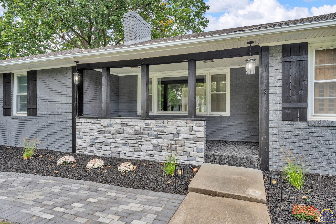
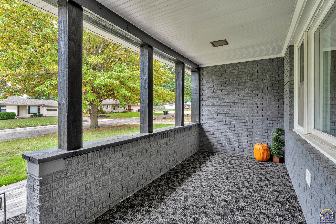
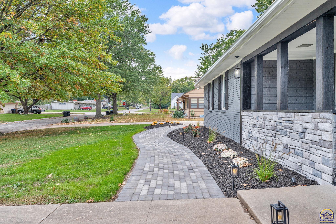
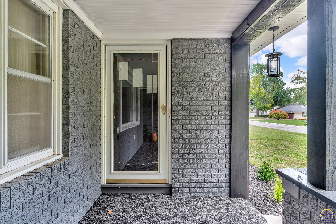
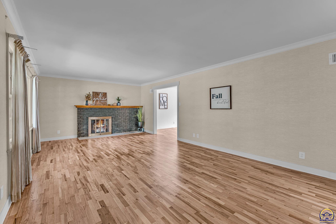
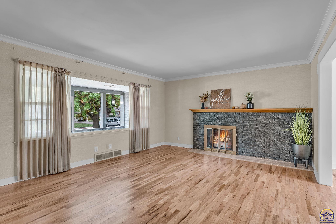
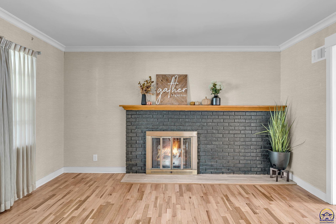
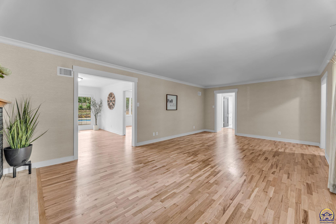
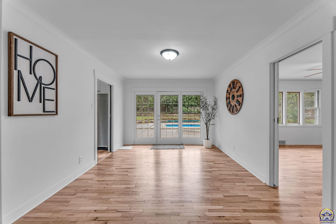
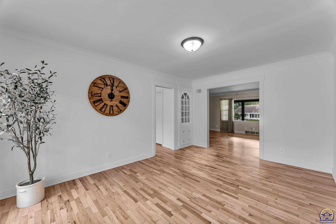
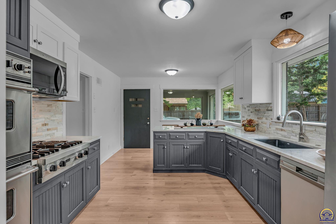
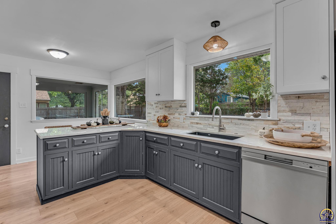
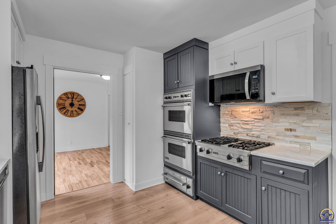
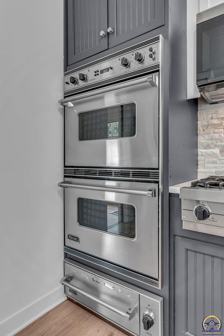
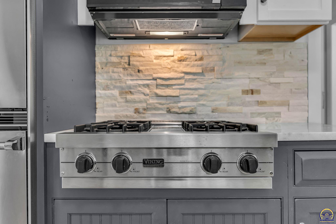
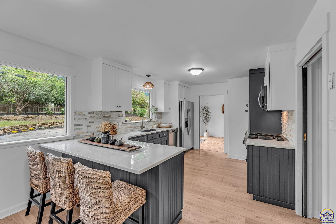
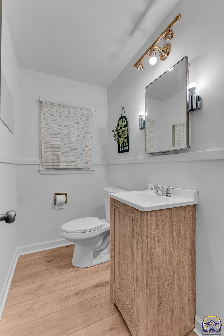
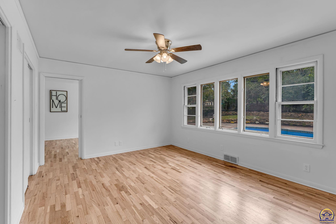
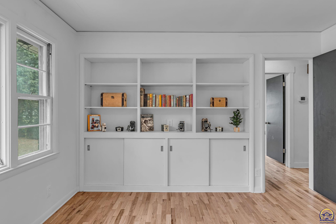
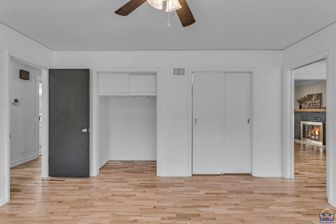
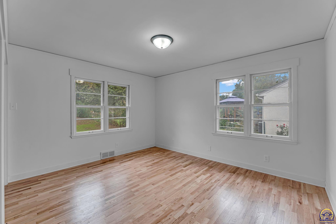
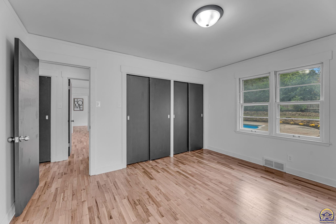
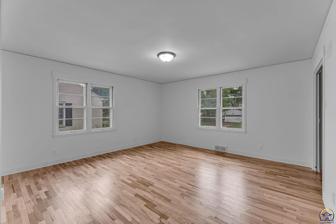
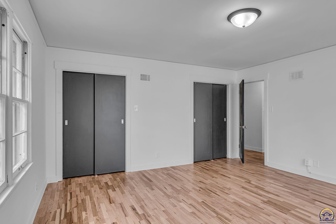
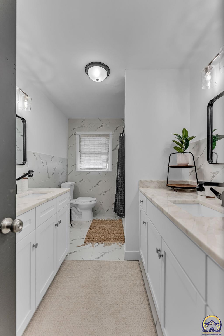
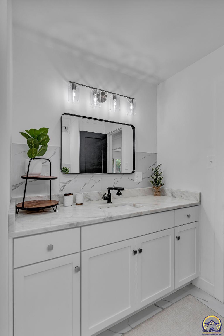
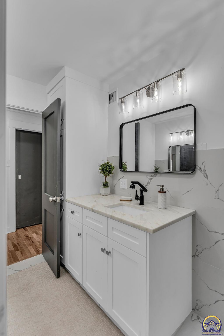
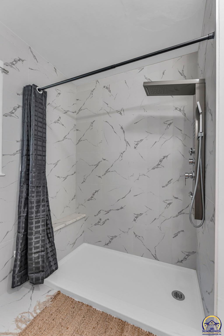
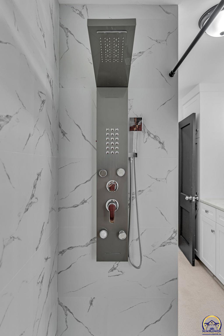
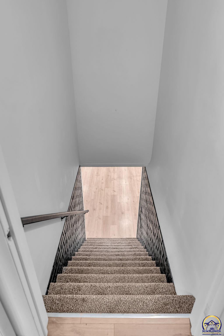
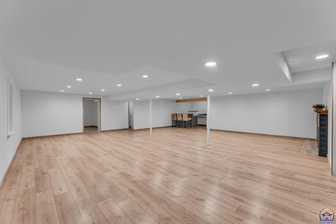
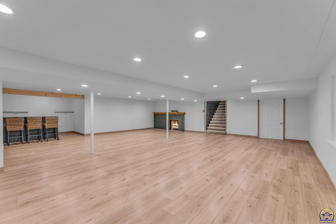
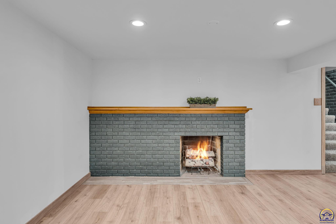
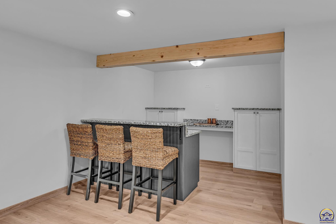
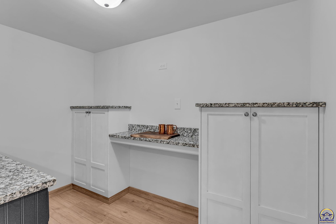
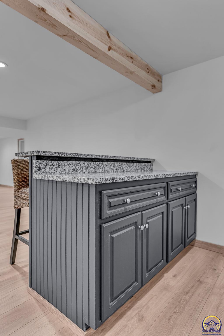
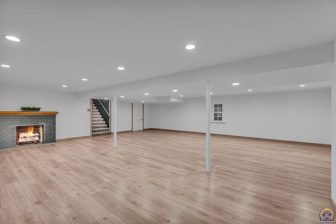
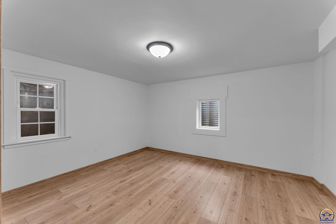
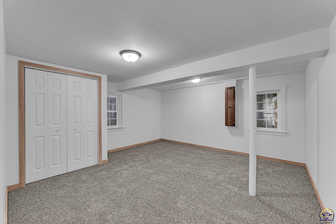
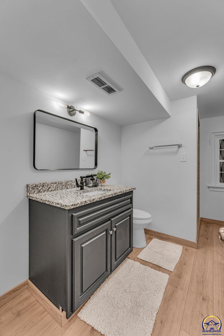
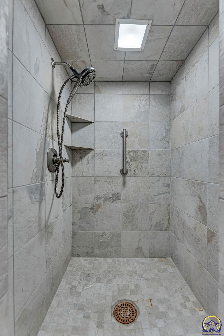
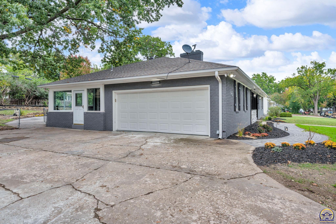
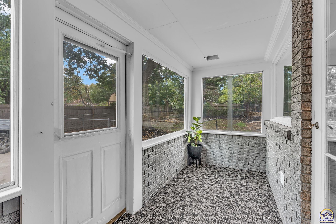
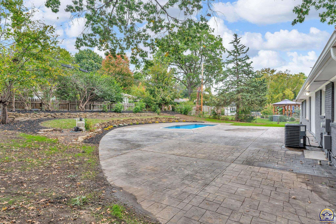
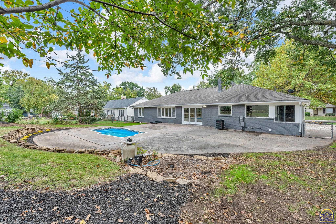
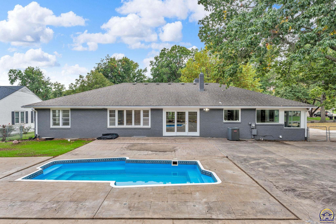
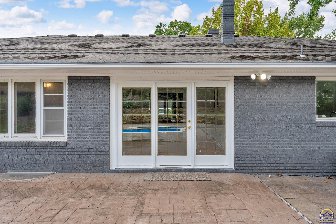
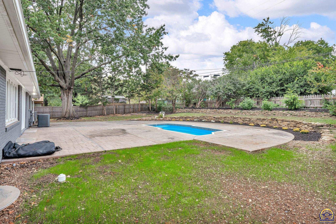
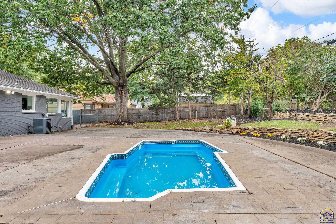
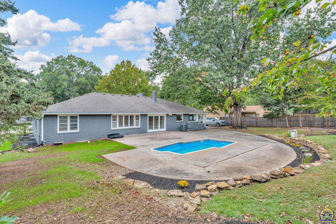
Price improved, plus a brand new roof and 14 month warranty offered at the list price! Rare opportunity to make a custom built Westboro ranch your new home! Custom built in the 50s, this stately house has recently received a facelift. The home now blends its historic charm with extensive and thoughtful updates. More than enough space on the interior with over 3300 sq ft finished! The main level offers a more traditional layout with refinished hardwood floors and an updated kitchen that features marble countertops, stone backsplash, breakfast bar, and stainless steel appliances. You'll find two updated bathrooms, two large bedrooms, and a 3rd room that could be used as a den/office or 3rd main floor bedroom. The lower level features an astounding rec/family space with a bar, fireplace, two bedrooms, full bathroom, and plenty of storage. The outside features are just as impressive, starting with the all brick construction. You'll find a backyard perfect for entertaining with a fiberglass cocktail pool and firepit area. Updated landscaping, covered front porch, and more! Immense value and ample opportunity await in this property!

5
beds

3
baths

3,320 Sq.Ft. LIVING AREA

Justin Armbruster

Justin Armbruster

Features & Amenities

Interior

  • total bedrooms5
  • Total bathrooms3
  • full bathrooms2
  • half bathroom1
  • Laundry room In Basement
  • Flooring Hardwood
  • Fireplace Two

Area & Lot

  • Status Sold
  • Date Sold February 6, 2026
  • Living Area3,320 Sq.Ft.
  • MLS® ID241841
  • TypeResidential
  • YEAR BUILT1950
  • Architecture StylesRanch
  • Elementary SchoolWhitson Elementary School/USD 501
  • Middle SchoolLandon Middle School/USD 501
  • High SchoolTopeka West High School/USD 501

Exterior

  • Garage Space2.0
  • roofComposition
  • parkingAttached
  • HEAT TYPEForced - Gas
  • AIR CONDITIONINGCentral Air
  • sewerPublic Sewer
  • other exterior FeaturesGlassed Porch

Financial

  • Price Upon Request

Let’s Work Together

Whether you’re buying your first home, selling a property, or making your next move, the Armbruster Team is here to guide you with local expertise, personalized service, and a commitment to your goals.

Follow Us on Instagram