Leave a Message

Thank you for your message. We will be in touch with you shortly.

3613 SW Westport DR
3613 SW Westport DR
3613 SW Westport DR
3613 SW Westport DR
3613 SW Westport DR
3613 SW Westport DR
3613 SW Westport DR
3613 SW Westport DR
3613 SW Westport DR
3613 SW Westport DR
3613 SW Westport DR
3613 SW Westport DR
3613 SW Westport DR
3613 SW Westport DR
3613 SW Westport DR
3613 SW Westport DR
3613 SW Westport DR
3613 SW Westport DR
3613 SW Westport DR
3613 SW Westport DR
3613 SW Westport DR
3613 SW Westport DR
3613 SW Westport DR
3613 SW Westport DR
3613 SW Westport DR
3613 SW Westport DR
3613 SW Westport DR
3613 SW Westport DR
3613 SW Westport DR
3613 SW Westport DR
3613 SW Westport DR
3613 SW Westport DR
3613 SW Westport DR
SEE ALL PHOTOS
3613 SW Westport DR
3613 SW Westport DR
3613 SW Westport DR
3613 SW Westport DR
3613 SW Westport DR
3613 SW Westport DR
3613 SW Westport DR
3613 SW Westport DR
3613 SW Westport DR
3613 SW Westport DR
3613 SW Westport DR
3613 SW Westport DR
3613 SW Westport DR
3613 SW Westport DR
3613 SW Westport DR
3613 SW Westport DR
3613 SW Westport DR
3613 SW Westport DR
3613 SW Westport DR
3613 SW Westport DR
3613 SW Westport DR
3613 SW Westport DR
3613 SW Westport DR
3613 SW Westport DR
3613 SW Westport DR
3613 SW Westport DR
3613 SW Westport DR
3613 SW Westport DR
3613 SW Westport DR
3613 SW Westport DR
3613 SW Westport DR
3613 SW Westport DR
3613 SW Westport DR
Courtesy of Stone & Story RE Group, LLC, Listing Contact: Main: 785-251-0717 
Sold

3613 SW Westport DR

3613 SW Westport DR, Topeka, KS 66614

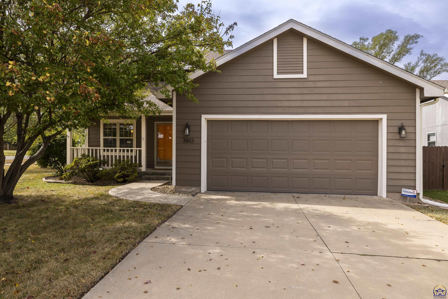
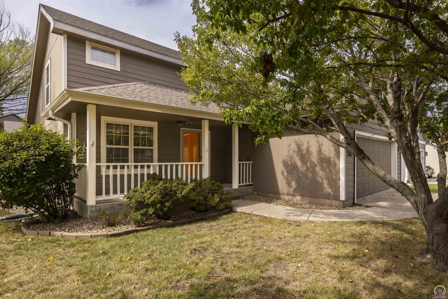
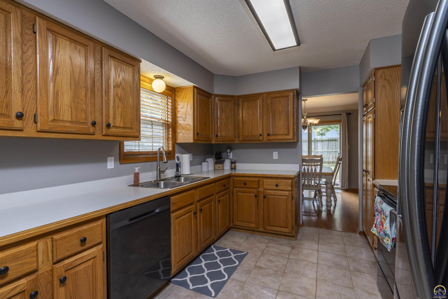
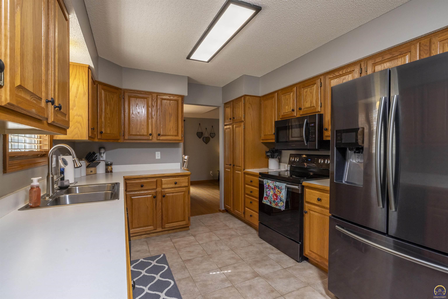
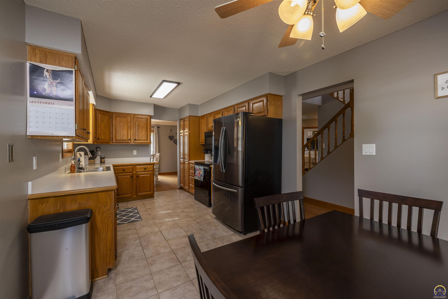
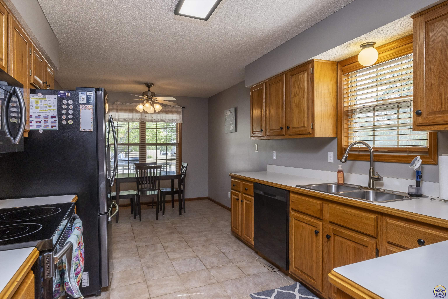
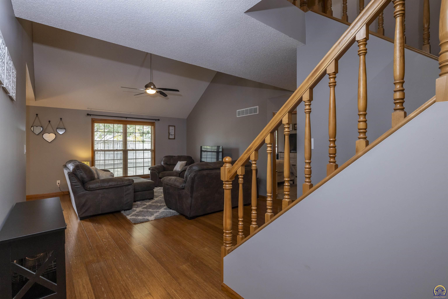
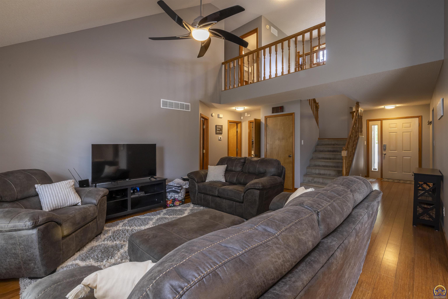
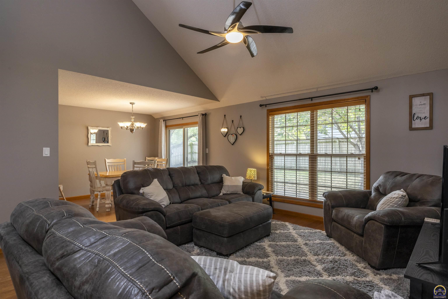
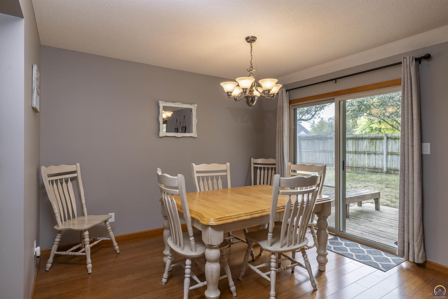
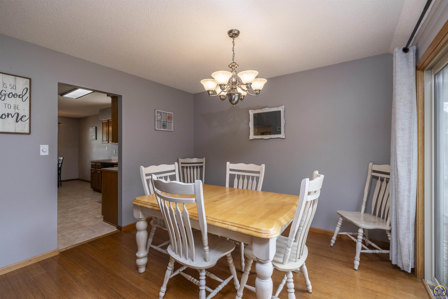
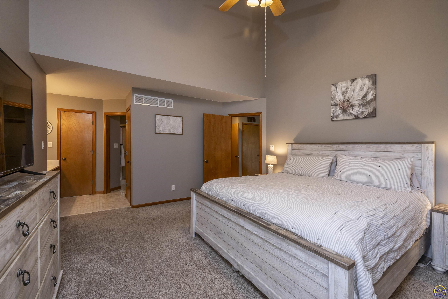
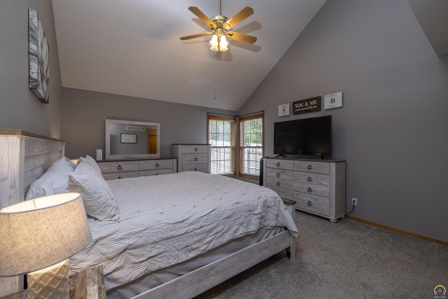
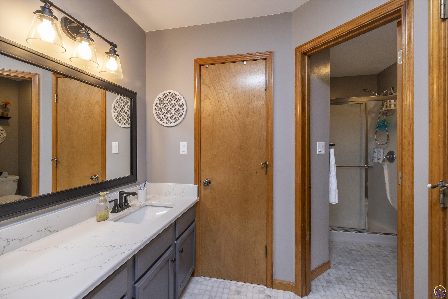
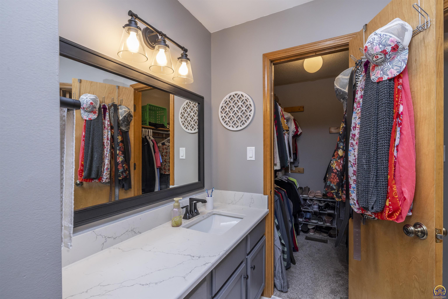
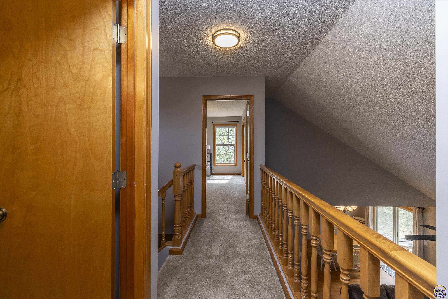
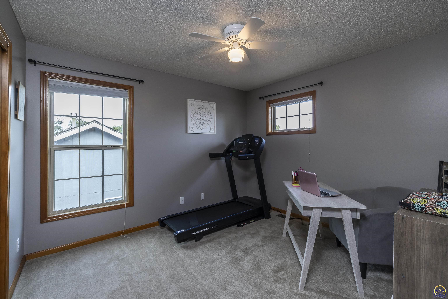
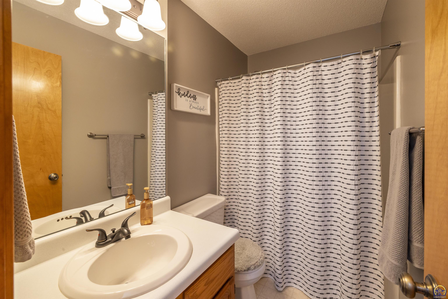
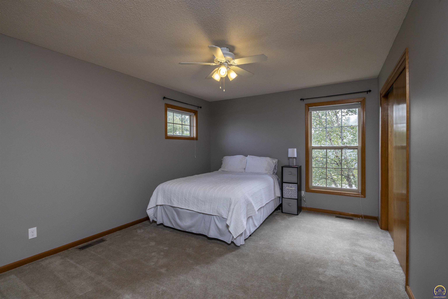
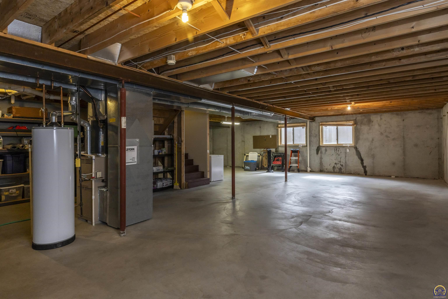
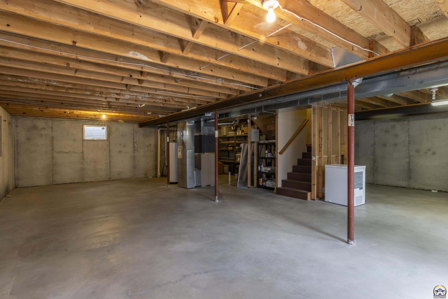
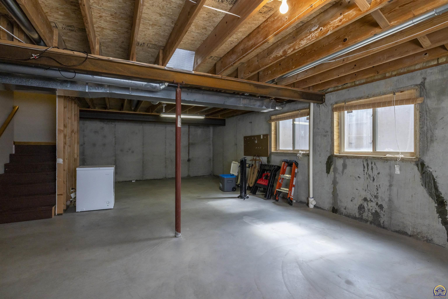
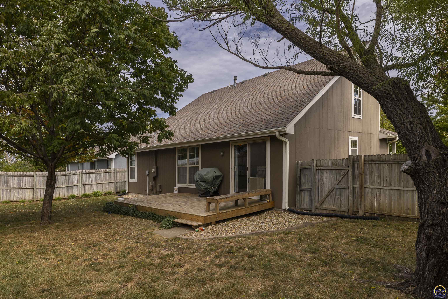
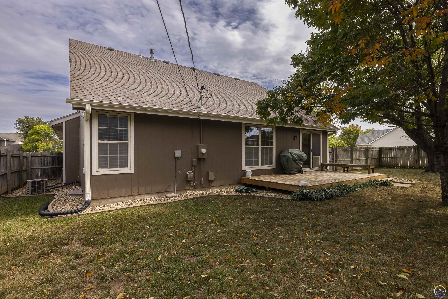
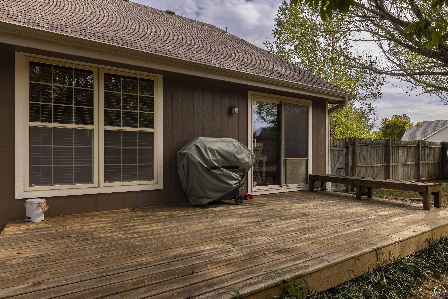
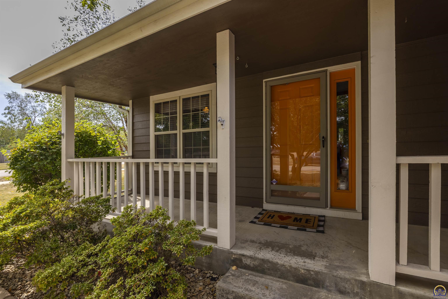
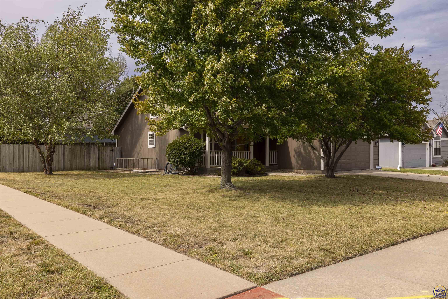
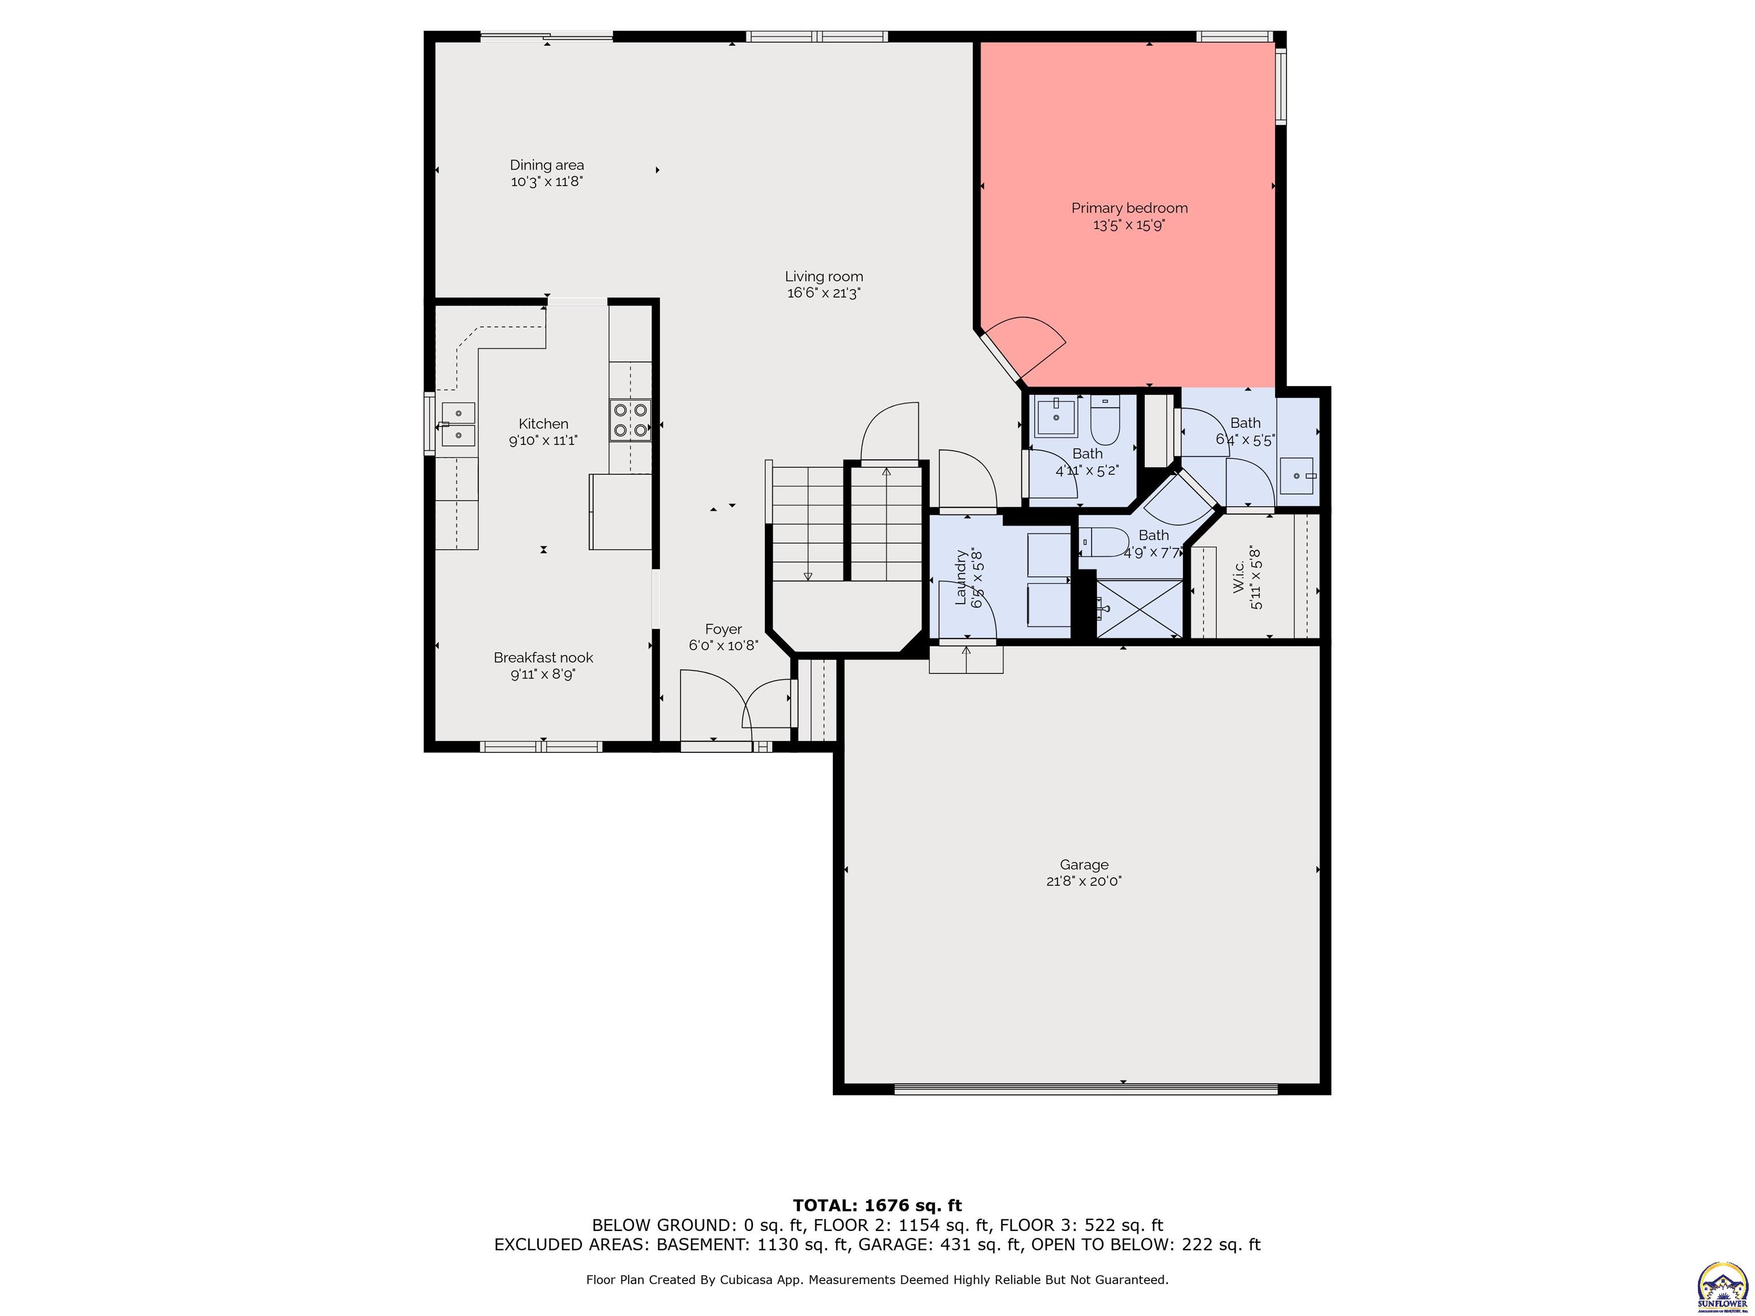
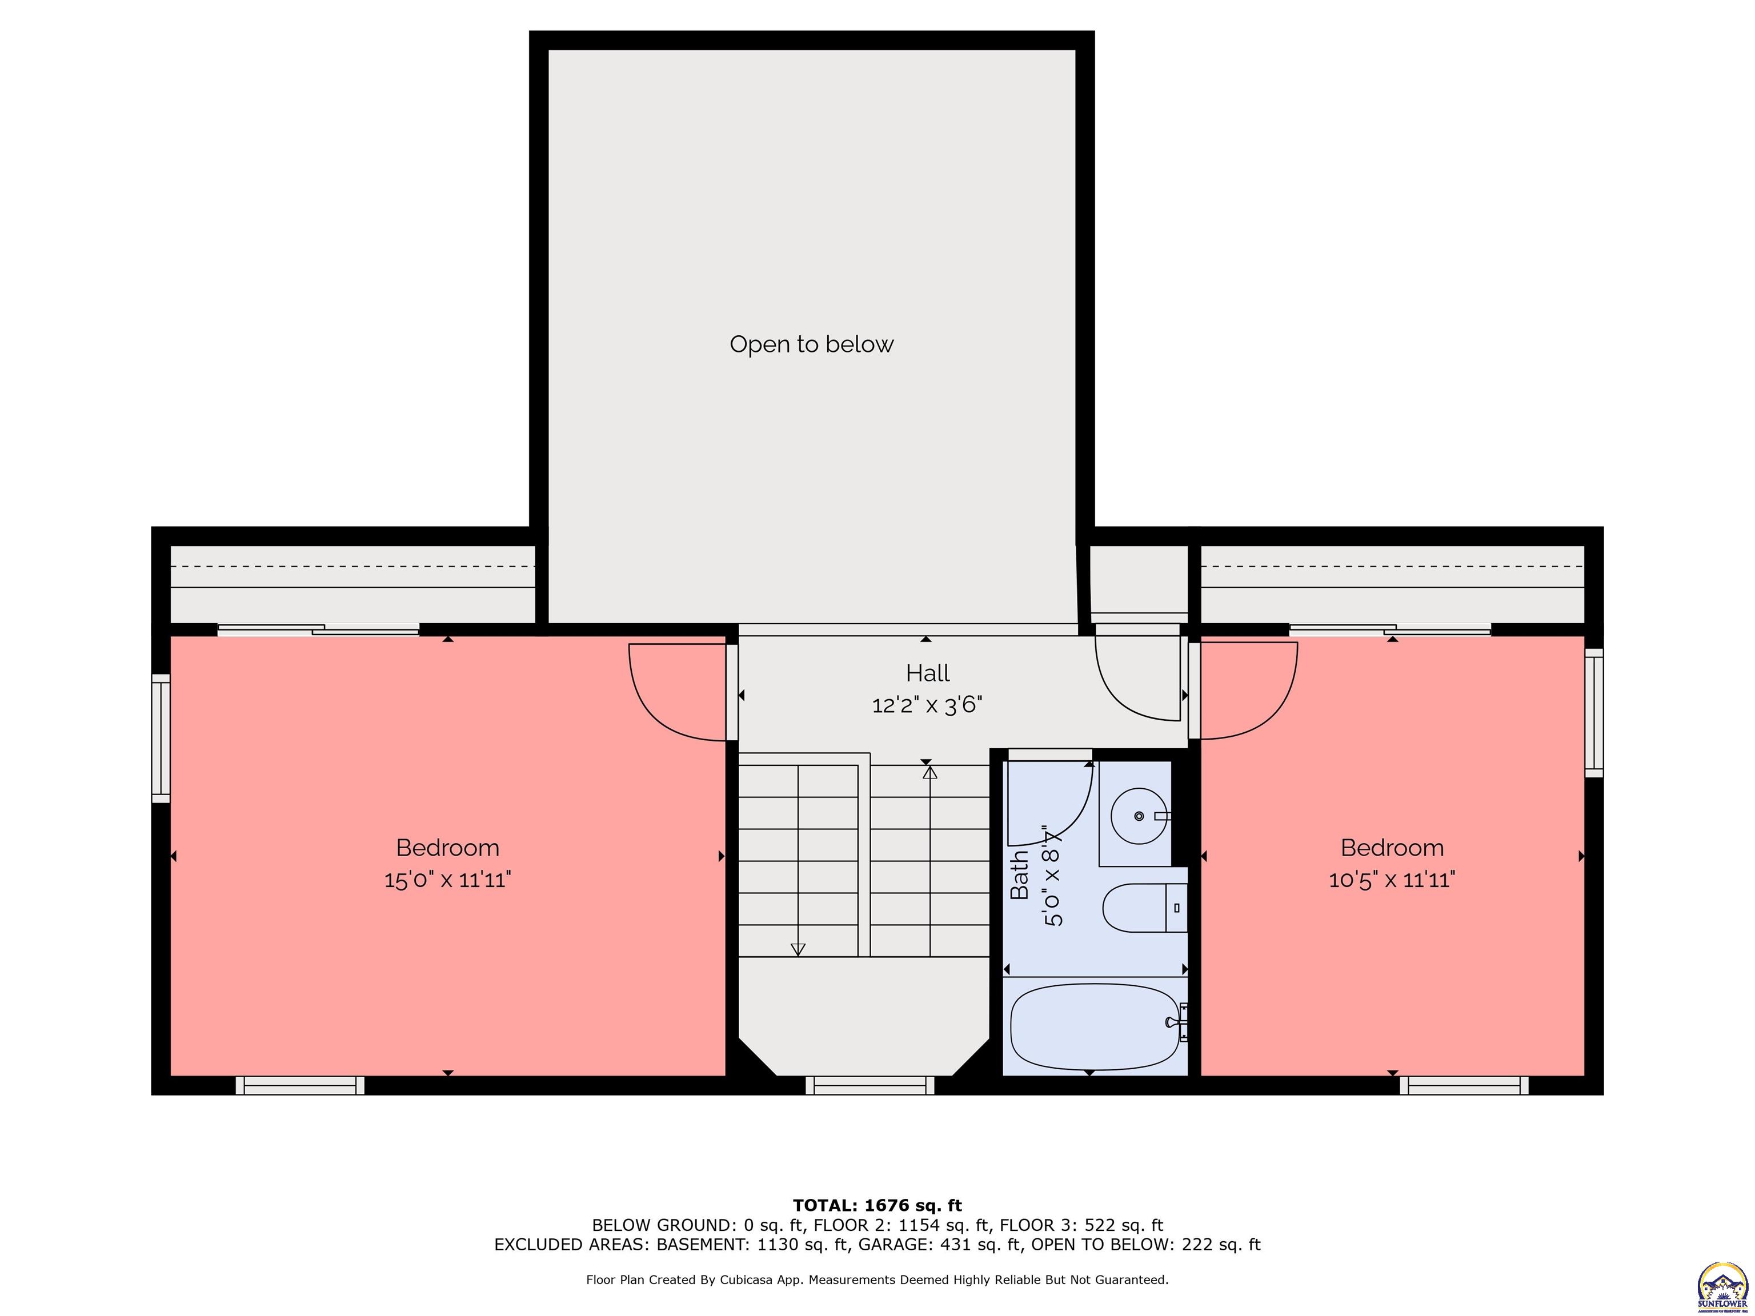
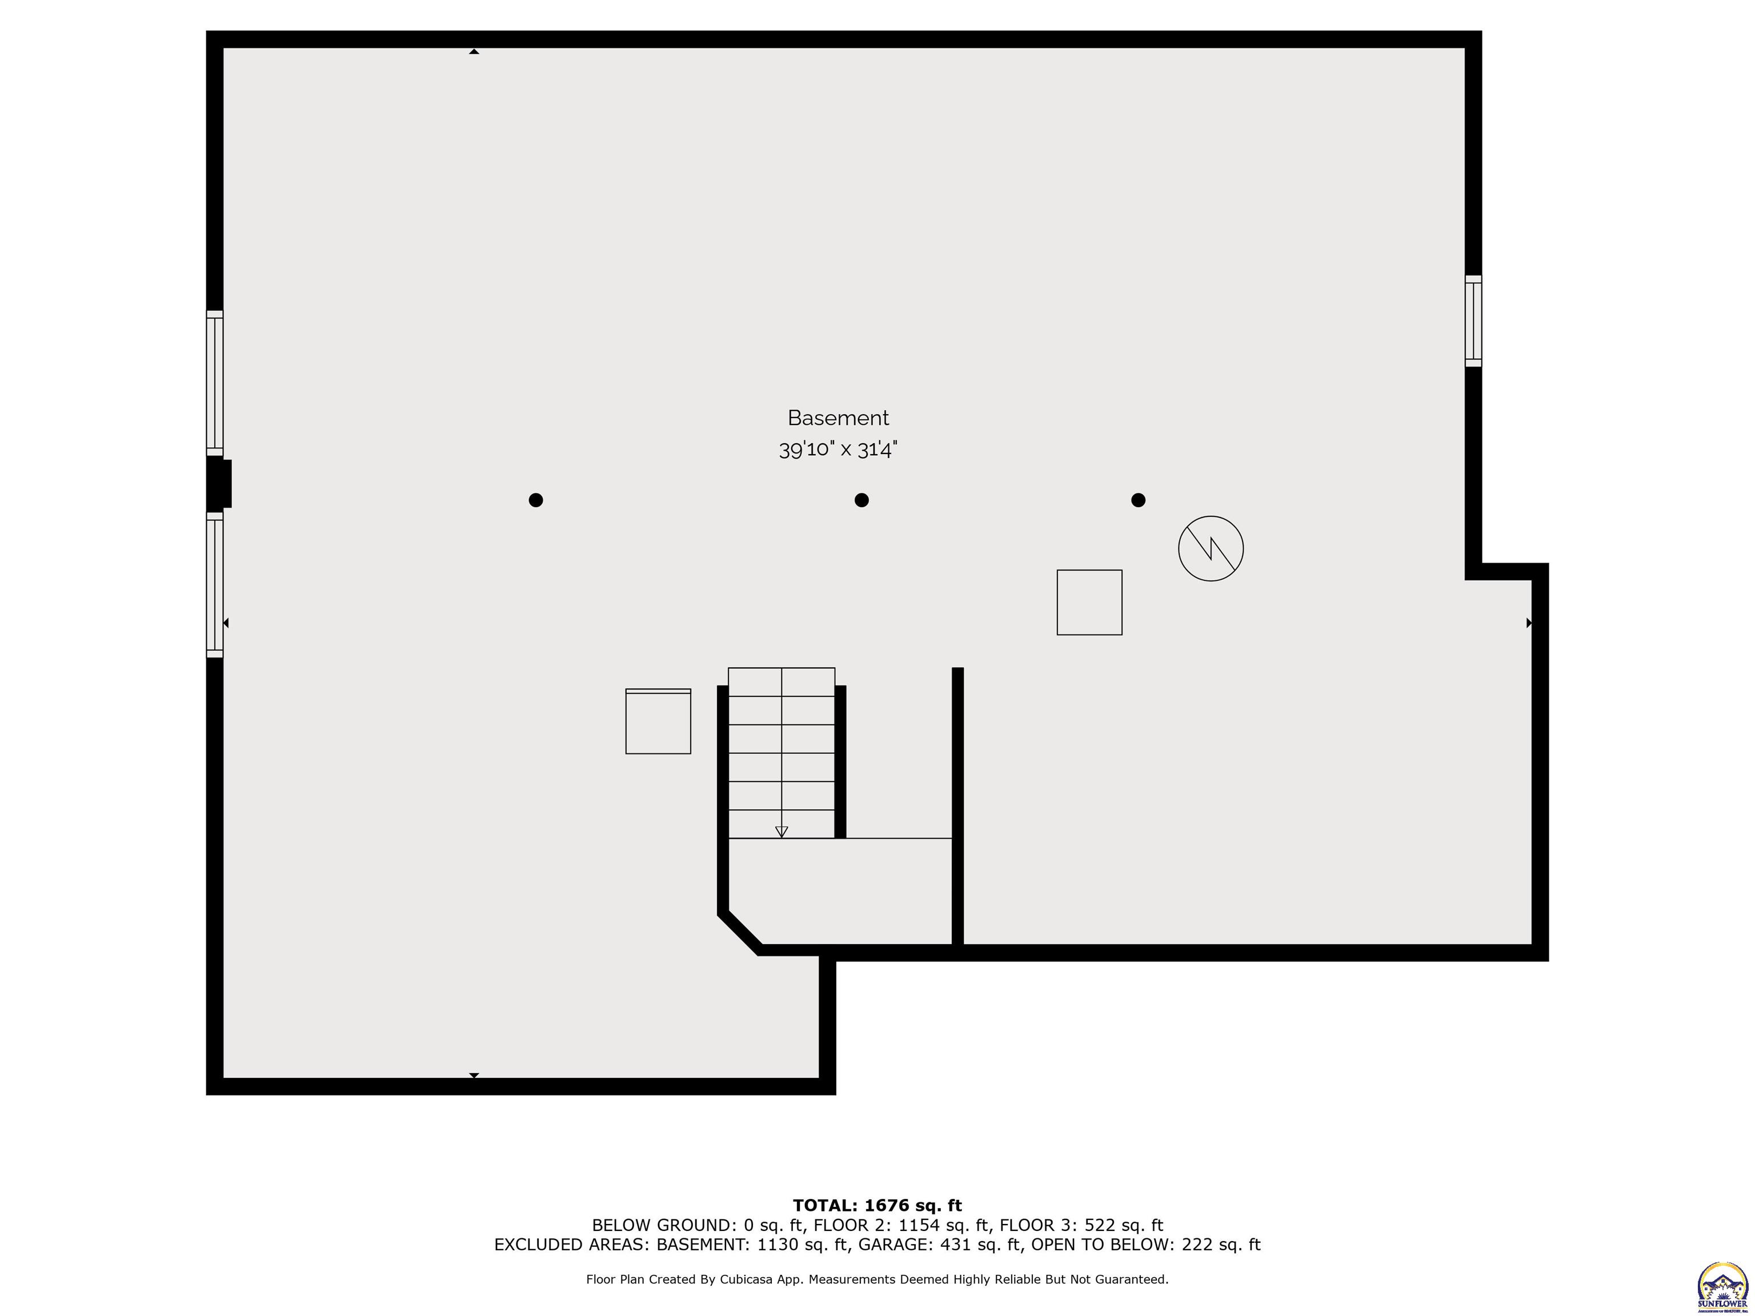
Great flow and amazingly well maintained main floor living home with potential in the unfinished basement! Huge primary ensuite with large walk in closet, two good sized bedrooms and full bath upstairs with balcony views to the open living room and vaulted ceilings. Nice eat-in kitchen with plenty of cabinets for your stuff. Grand living room, with the vaulted ceilings, attach to the dining room with sliders to the great deck and fenced back yard, all on a corner lot. Head downstairs to the unfinished basement and set up your office, gym, or install additional bedrooms, baths, or a theatre room and family space! Hurry, Hurry, Hurry and get yourself ready to move, you found it!

3
beds

3
baths

1,708 Sq.Ft. LIVING AREA

8,712 Sq.Ft. lot

Justin Armbruster

Justin Armbruster

Features & Amenities

Interior

  • total bedrooms3
  • Total bathrooms3
  • full bathrooms2
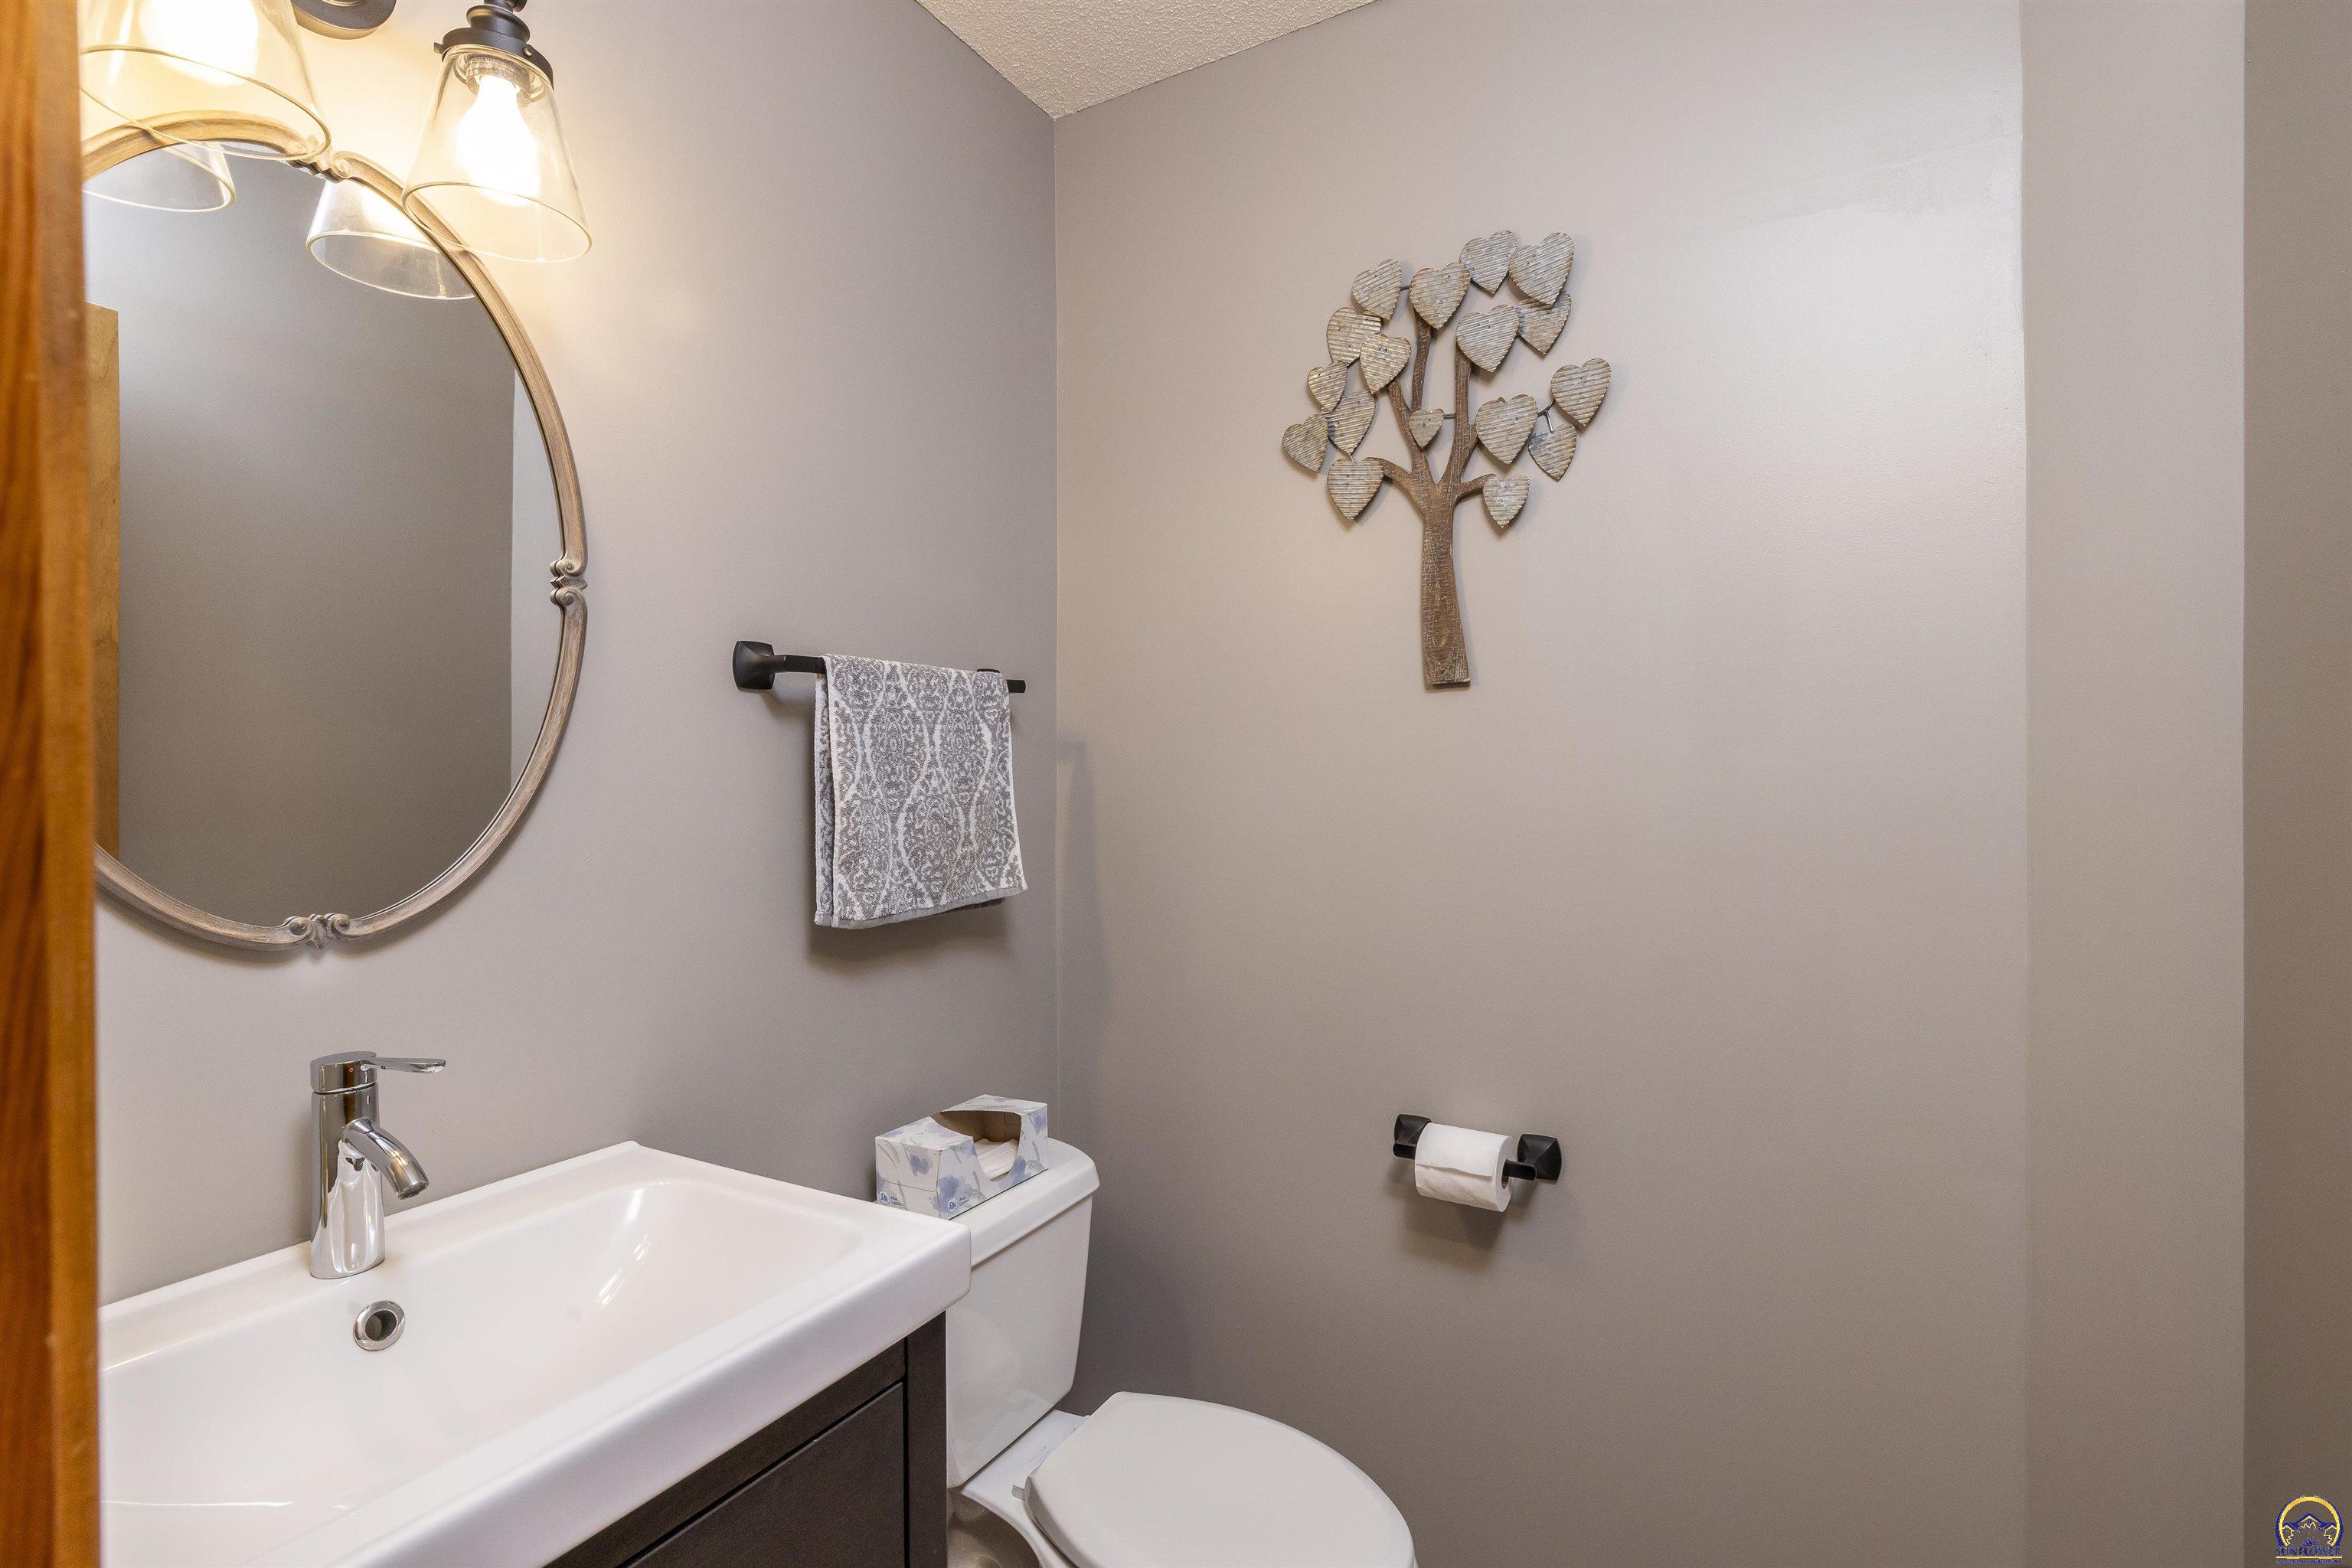
  • half bathroom1
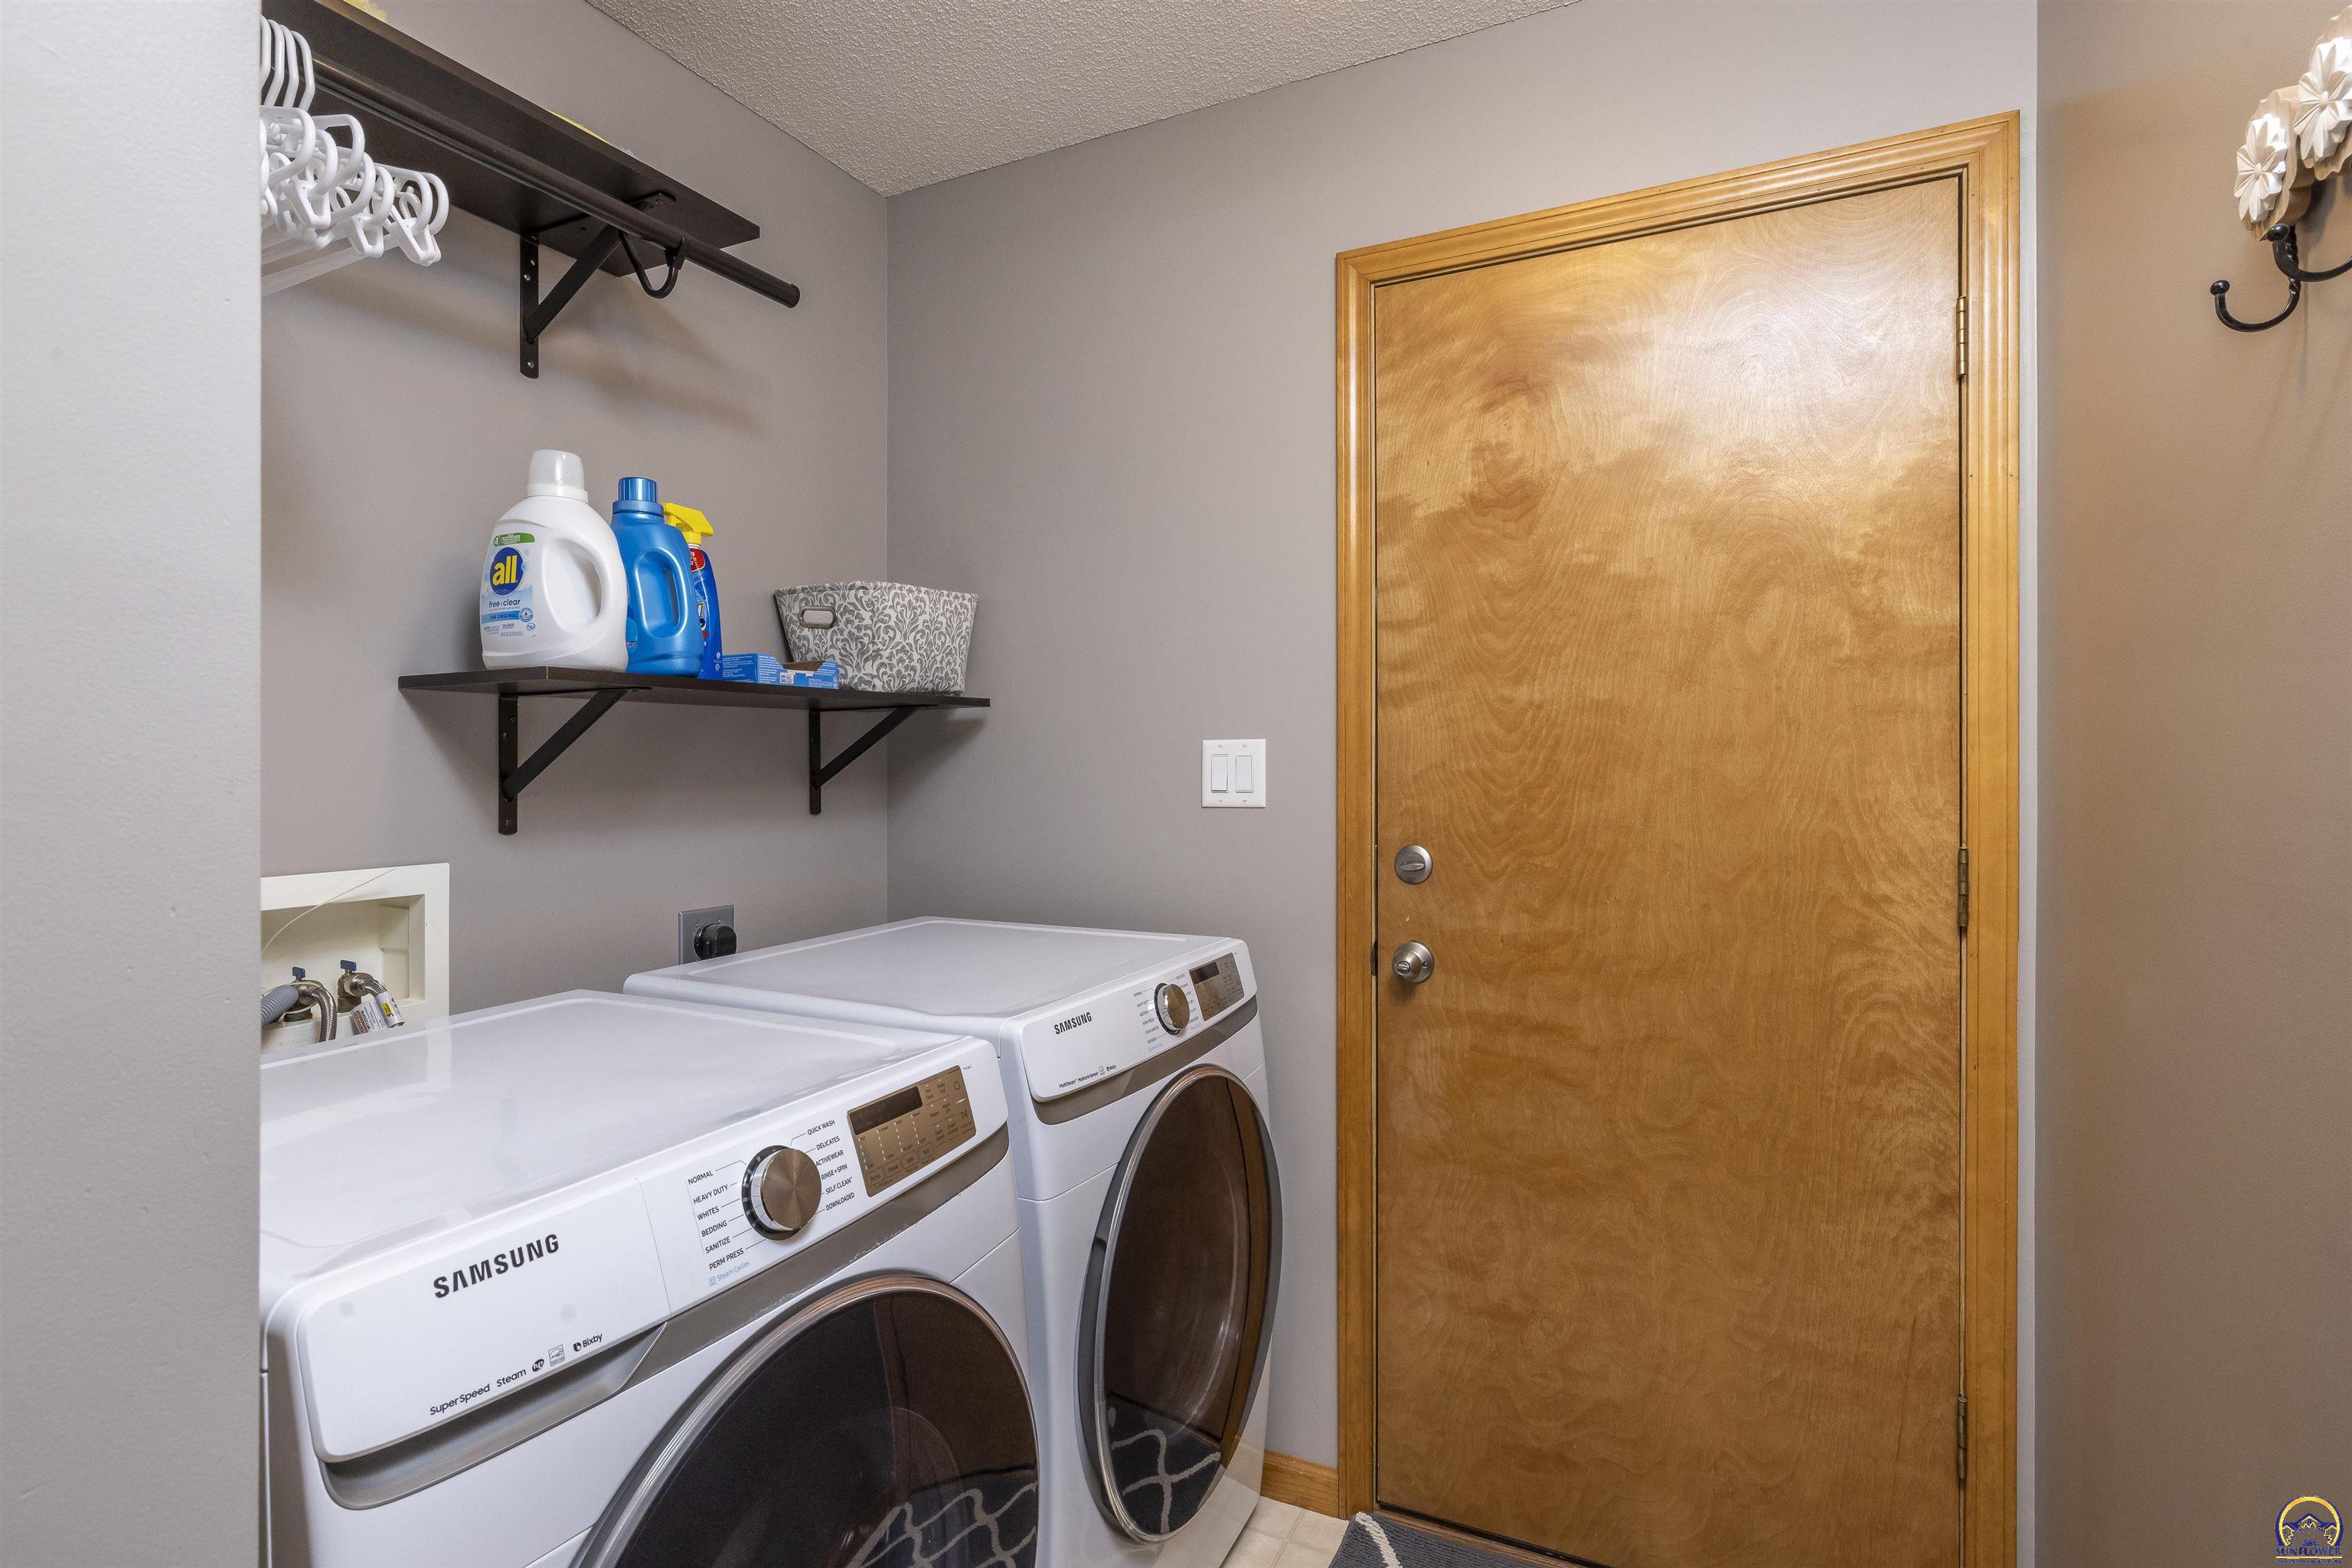
  • Laundry room Main Level, Separate Room
  • APPLIANCES Electric Range, Microwave, Dishwasher, Refrigerator, Auto Garage Opener(s), Garage Opener Control(s), Sump Pump
  • other interior Features Carpet, Ceramic Tile, Laminate

Area & Lot

  • Status Sold
  • Date Sold November 4, 2024
  • Living Area1,708 Sq.Ft.
  • Lot Area8,712 Sq.Ft.
  • MLS® ID236178
  • TypeResidential
  • YEAR BUILT1997
  • Architecture StylesOne and Half Story
  • Elementary SchoolFarley Elementary School/USD 437
  • Middle SchoolWashburn Rural Middle School/USD 437
  • High SchoolWashburn Rural High School/USD 437

Exterior

  • Garage Space2.0
  • roofComposition
  • lot featuresCorner Lot
  • parkingAttached
  • HEAT TYPEForced Air Gas
  • AIR CONDITIONINGForced Air Electric
  • sewerCity Water, City Sewer System
  • other exterior FeaturesDeck, Fence, Fence Privacy

Financial

  • Price Upon Request

Let’s Work Together

Whether you’re buying your first home, selling a property, or making your next move, the Armbruster Team is here to guide you with local expertise, personalized service, and a commitment to your goals.

Follow Us on Instagram