Leave a Message

Thank you for your message. We will be in touch with you shortly.

3600 SW Ashworth CT
3600 SW Ashworth CT
3600 SW Ashworth CT
3600 SW Ashworth CT
3600 SW Ashworth CT
3600 SW Ashworth CT
3600 SW Ashworth CT
3600 SW Ashworth CT
3600 SW Ashworth CT
3600 SW Ashworth CT
3600 SW Ashworth CT
3600 SW Ashworth CT
3600 SW Ashworth CT
3600 SW Ashworth CT
3600 SW Ashworth CT
3600 SW Ashworth CT
3600 SW Ashworth CT
3600 SW Ashworth CT
3600 SW Ashworth CT
3600 SW Ashworth CT
3600 SW Ashworth CT
3600 SW Ashworth CT
3600 SW Ashworth CT
3600 SW Ashworth CT
3600 SW Ashworth CT
3600 SW Ashworth CT
3600 SW Ashworth CT
3600 SW Ashworth CT
3600 SW Ashworth CT
3600 SW Ashworth CT
3600 SW Ashworth CT
3600 SW Ashworth CT
3600 SW Ashworth CT
3600 SW Ashworth CT
3600 SW Ashworth CT
3600 SW Ashworth CT
3600 SW Ashworth CT
3600 SW Ashworth CT
3600 SW Ashworth CT
3600 SW Ashworth CT
3600 SW Ashworth CT
3600 SW Ashworth CT
3600 SW Ashworth CT
3600 SW Ashworth CT
3600 SW Ashworth CT
3600 SW Ashworth CT
3600 SW Ashworth CT
3600 SW Ashworth CT
3600 SW Ashworth CT
3600 SW Ashworth CT
3600 SW Ashworth CT
3600 SW Ashworth CT
3600 SW Ashworth CT
3600 SW Ashworth CT
3600 SW Ashworth CT
3600 SW Ashworth CT
3600 SW Ashworth CT
3600 SW Ashworth CT
3600 SW Ashworth CT
SEE ALL PHOTOS
3600 SW Ashworth CT
3600 SW Ashworth CT
3600 SW Ashworth CT
3600 SW Ashworth CT
3600 SW Ashworth CT
3600 SW Ashworth CT
3600 SW Ashworth CT
3600 SW Ashworth CT
3600 SW Ashworth CT
3600 SW Ashworth CT
3600 SW Ashworth CT
3600 SW Ashworth CT
3600 SW Ashworth CT
3600 SW Ashworth CT
3600 SW Ashworth CT
3600 SW Ashworth CT
3600 SW Ashworth CT
3600 SW Ashworth CT
3600 SW Ashworth CT
3600 SW Ashworth CT
3600 SW Ashworth CT
3600 SW Ashworth CT
3600 SW Ashworth CT
3600 SW Ashworth CT
3600 SW Ashworth CT
3600 SW Ashworth CT
3600 SW Ashworth CT
3600 SW Ashworth CT
3600 SW Ashworth CT
3600 SW Ashworth CT
3600 SW Ashworth CT
3600 SW Ashworth CT
3600 SW Ashworth CT
3600 SW Ashworth CT
3600 SW Ashworth CT
3600 SW Ashworth CT
3600 SW Ashworth CT
3600 SW Ashworth CT
3600 SW Ashworth CT
3600 SW Ashworth CT
3600 SW Ashworth CT
3600 SW Ashworth CT
3600 SW Ashworth CT
3600 SW Ashworth CT
3600 SW Ashworth CT
3600 SW Ashworth CT
3600 SW Ashworth CT
3600 SW Ashworth CT
3600 SW Ashworth CT
3600 SW Ashworth CT
3600 SW Ashworth CT
3600 SW Ashworth CT
3600 SW Ashworth CT
3600 SW Ashworth CT
3600 SW Ashworth CT
3600 SW Ashworth CT
3600 SW Ashworth CT
3600 SW Ashworth CT
3600 SW Ashworth CT
Courtesy of Better Homes and Gardens Real, Listing Contact: Cell: 785-608-6966 
Sold

3600 SW Ashworth CT

3600 SW Ashworth CT, Topeka, KS 66614

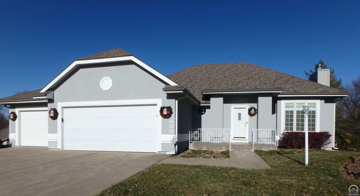
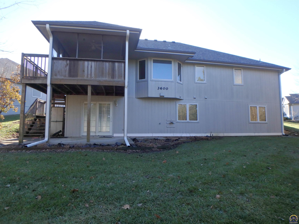
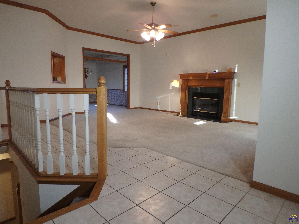
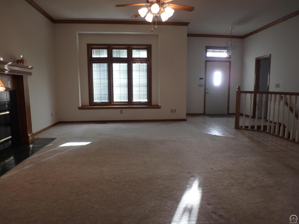
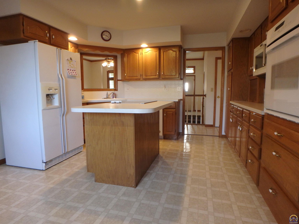
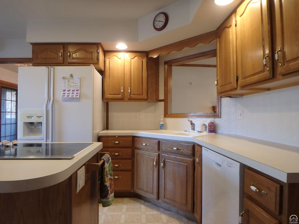
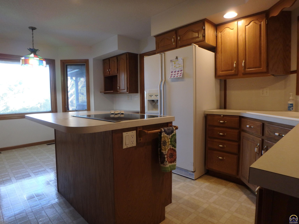
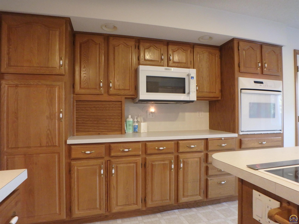
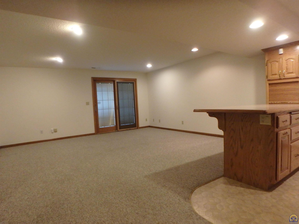
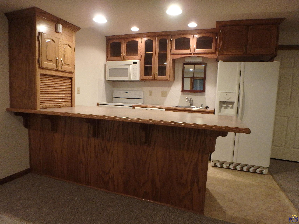
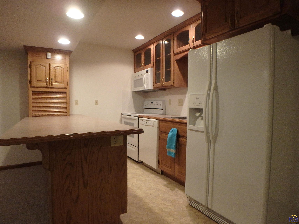
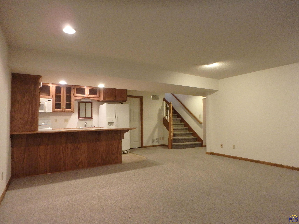
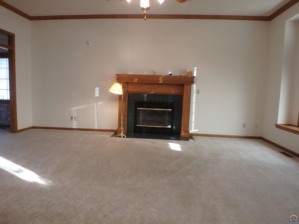
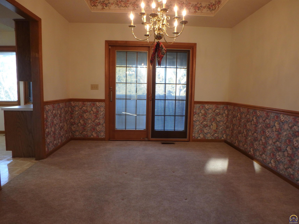
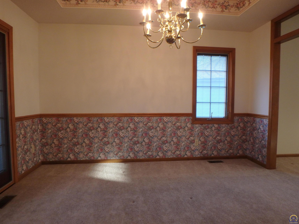
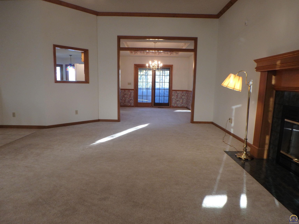
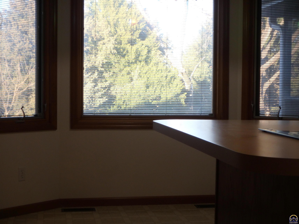
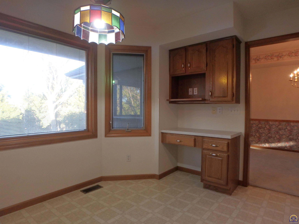
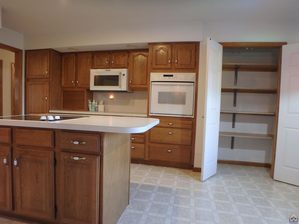
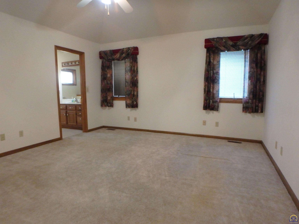
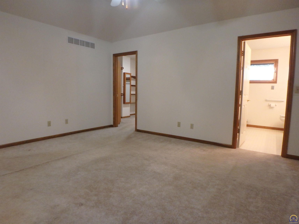
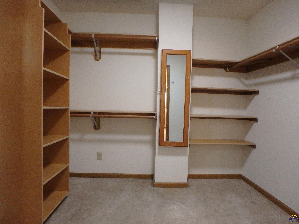
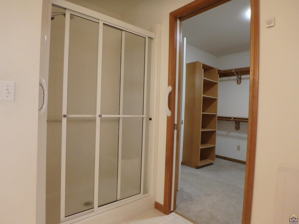
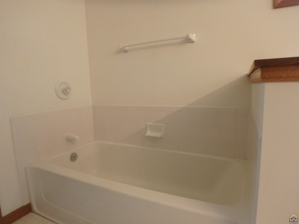
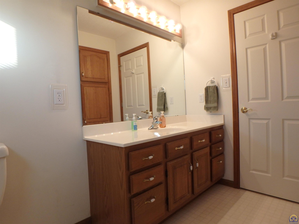
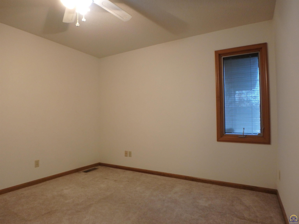
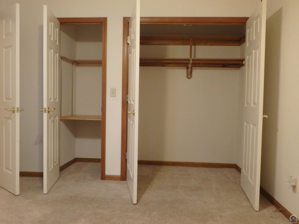
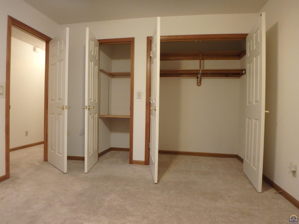
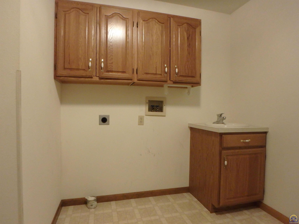
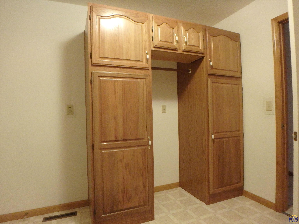
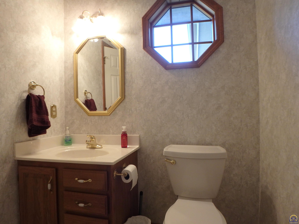
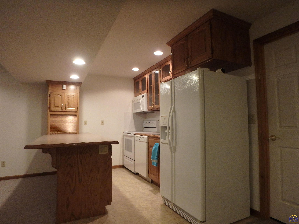
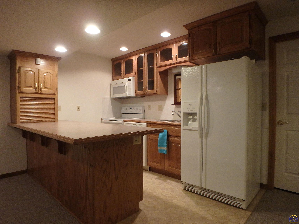
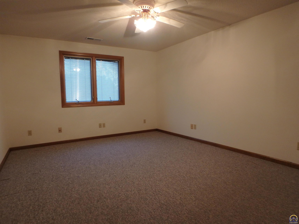
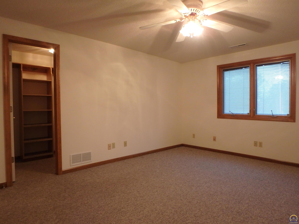
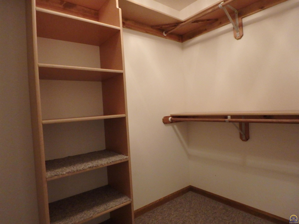
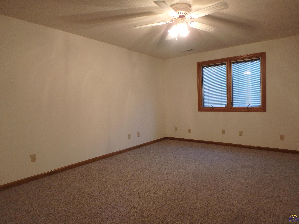
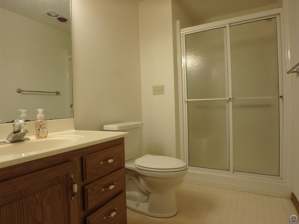
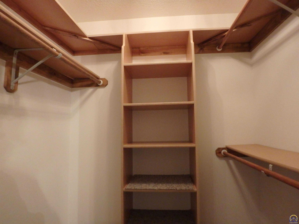
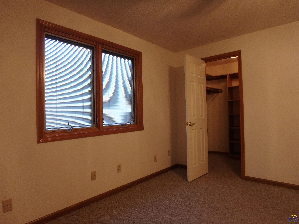
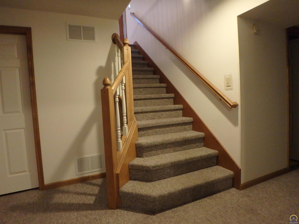
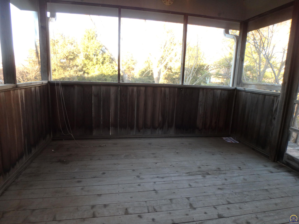
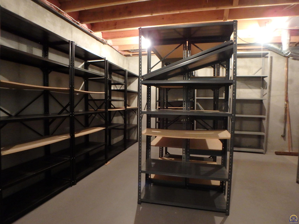
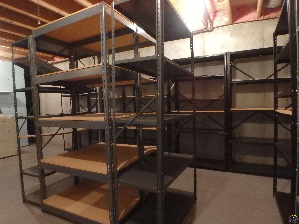
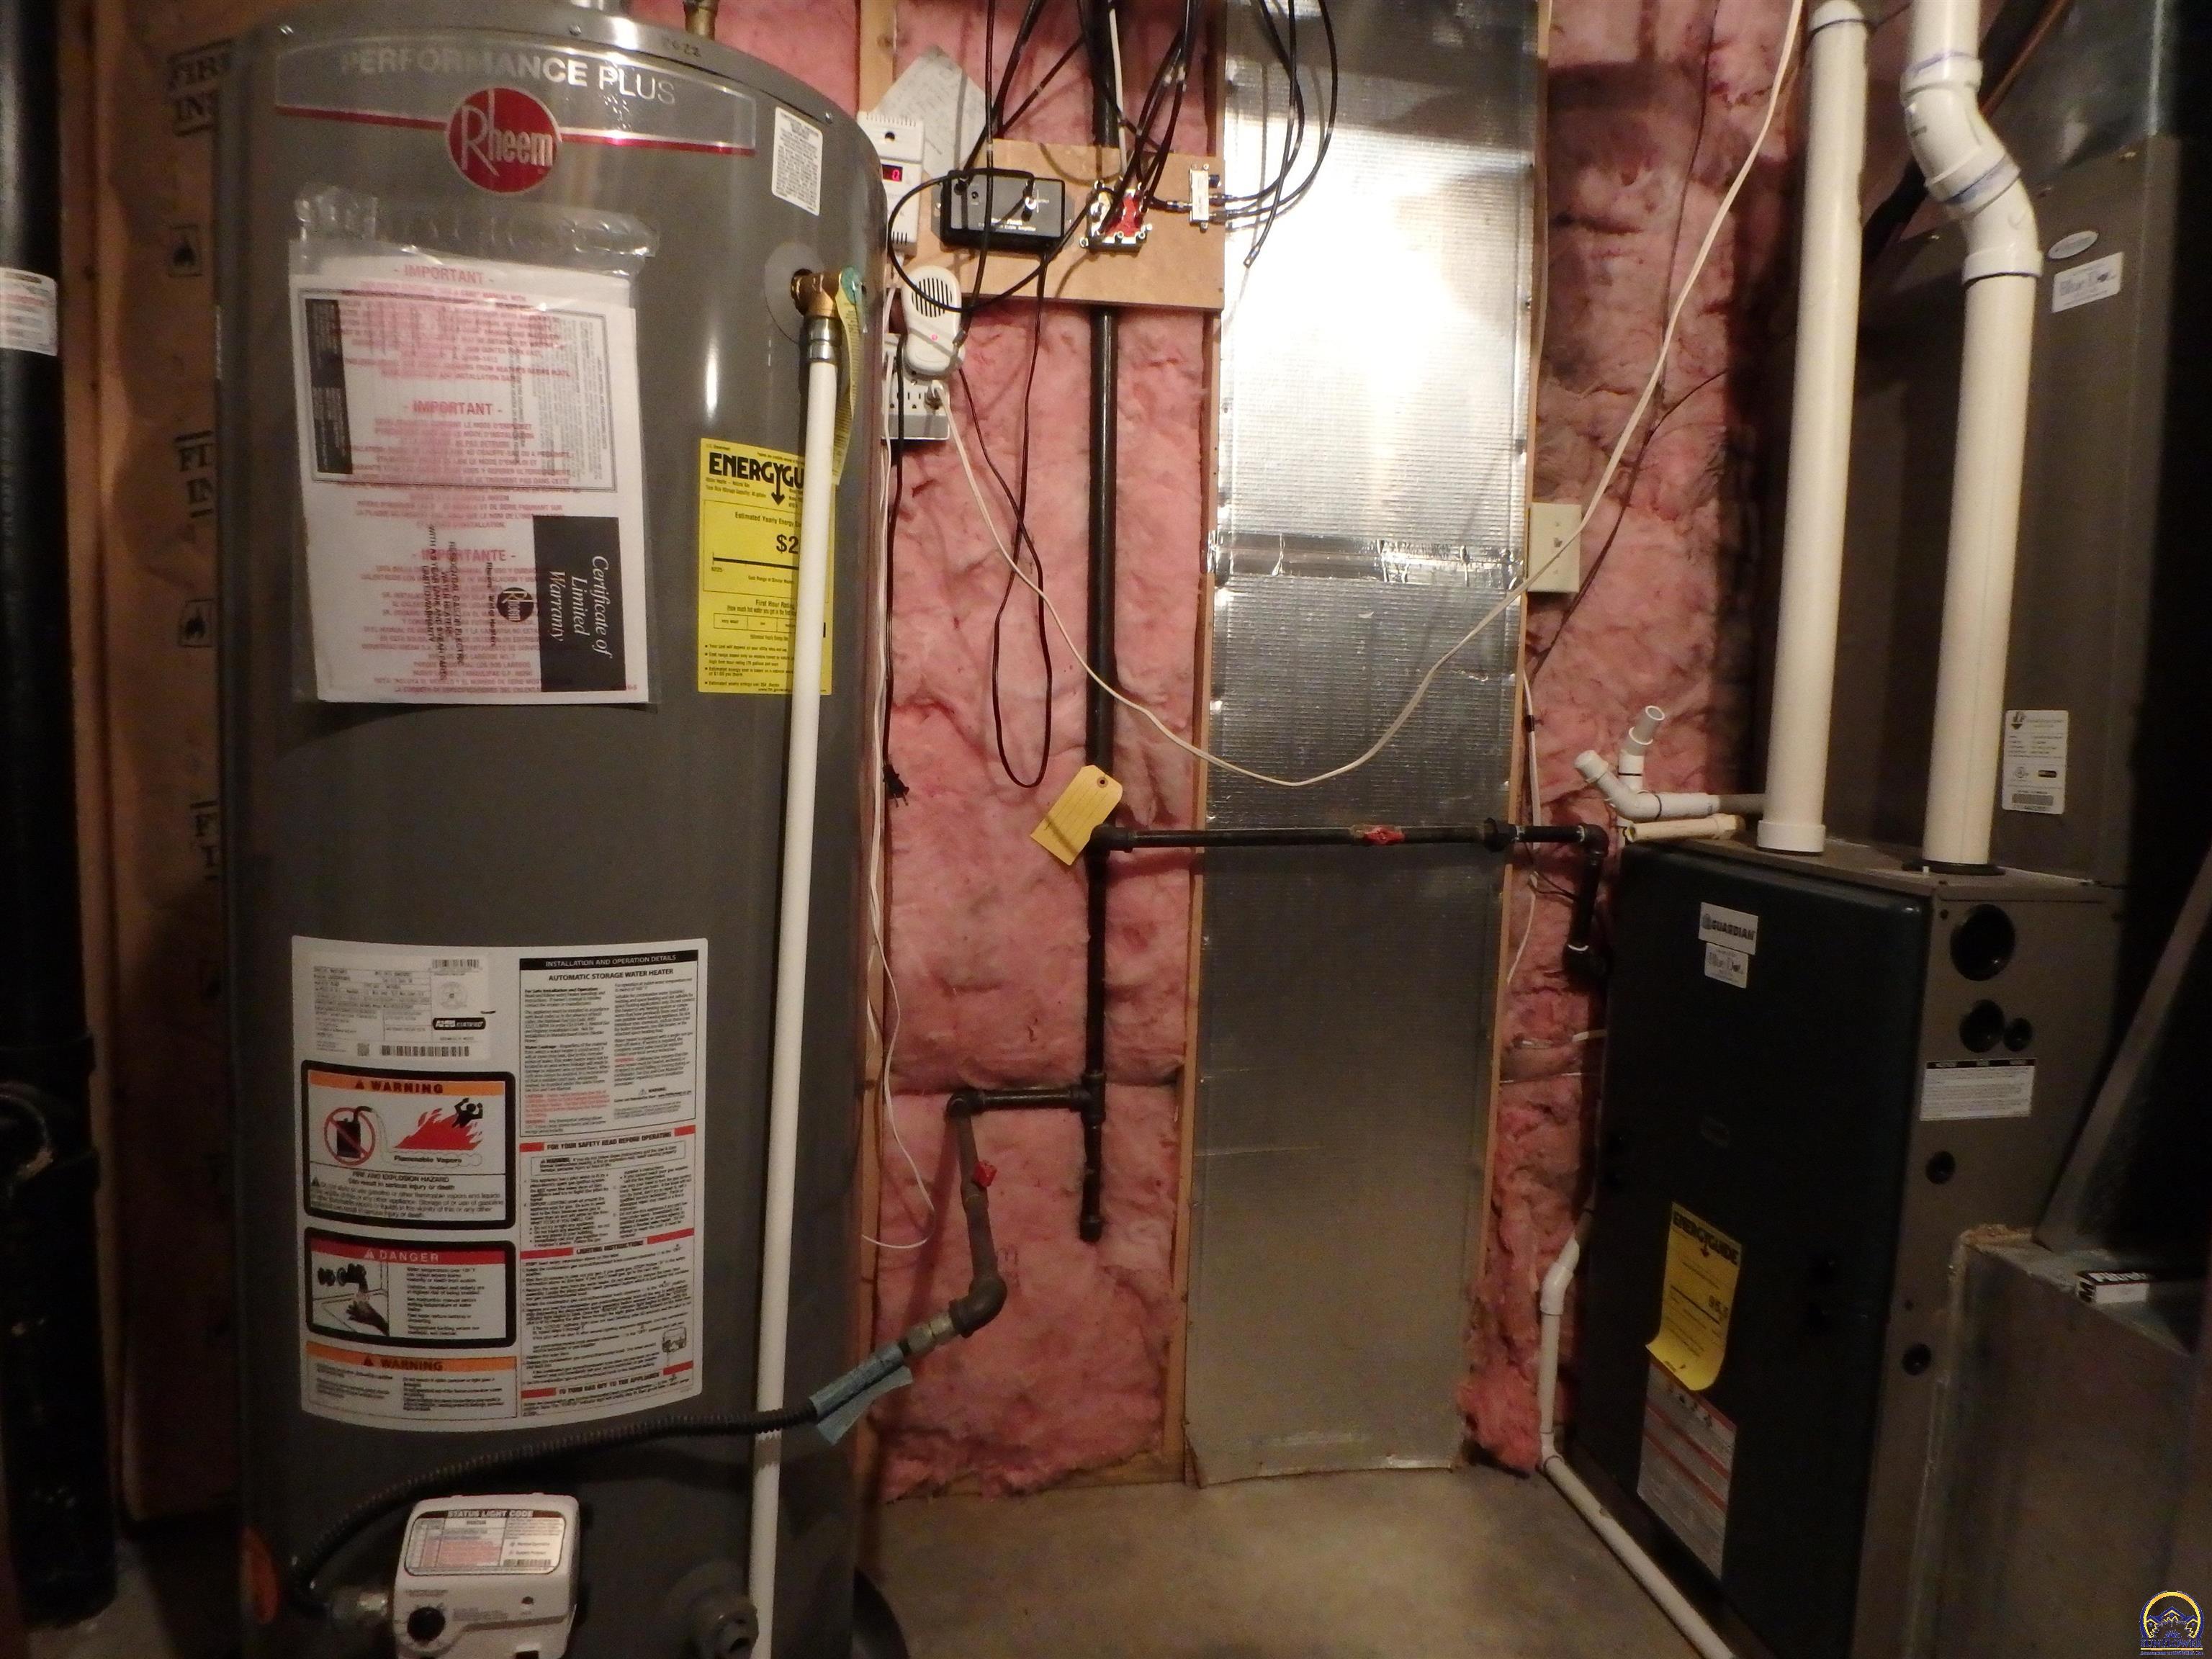
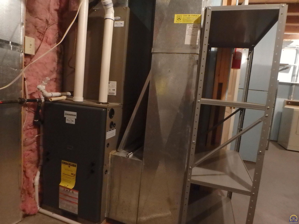
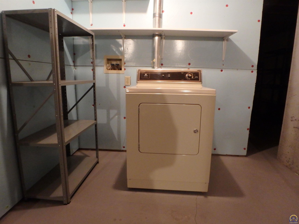
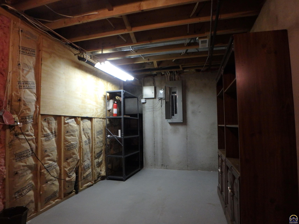
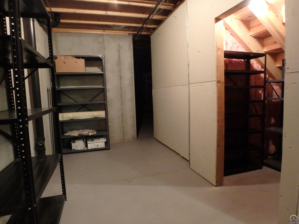
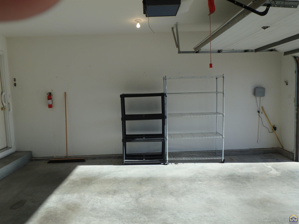
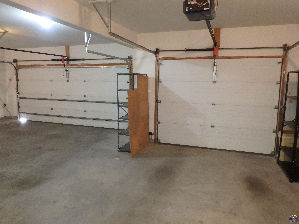
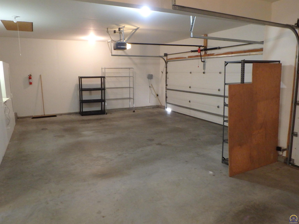
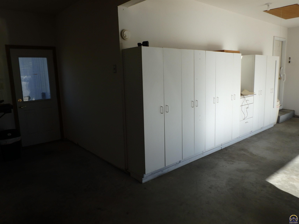
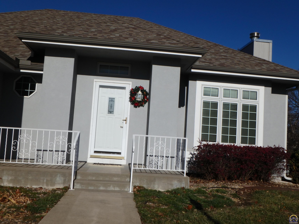
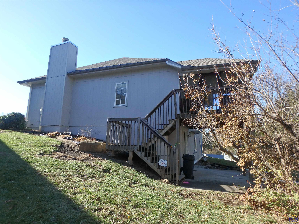
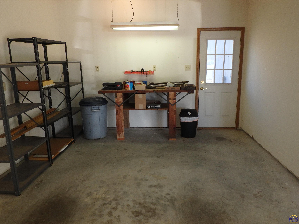
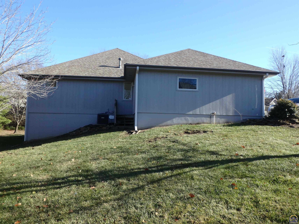
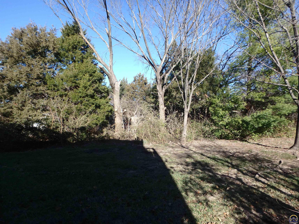
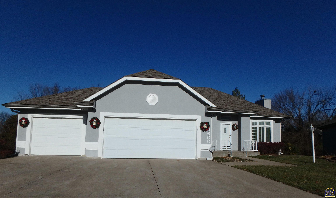
Here it is!!! Maintenance provided cluster home with 3 car garage. 4 bedrooms, 2 full baths, 1 half bath. Small HOA on a cul-de-sac. One owner ranch with second full kitchen in walkout basement. Washburn Rural schools; spacious living room with fireplace. Formal dining room opens to screened deck; large eat in kitchen, island, work desk, cabinets & counterspace galore, huge pantry, relaxing view of treed backyard, new garbage disposal. Spacious primary bedroom suite, big walk-in closet & bathroom with tub & walk in shower. Second bedroom used as office, lots of storage. Now for the walk out basement: there is complete living quarters, nice family room opens to covered patio, complete Custom Woods kitchen with breakfast bar, 2 large bedrooms, both with walk in closets, full bath & hook up for another washer/dryer, abundant storage & shelving, all stays. HOA painted front of home 2021. Other 3 sides scheduled for 2026. New roof 2018. Fireplace exterior (Chimney) rebuilt by Martinek & Flynn a couple years ago. High ceilings/crown moldings;10x10 screened deck. Do not use deck steps/ needs repair. Work bench in 3 car garage plus more storage. Large lot, rear line surveyed. This home has enjoyed excellent maintenance, cable is available but has fiber available currently; many, many extras; Beautiful home!!! Great location!!!

4
beds

3
baths

2,857 Sq.Ft. LIVING AREA

0.31 Acres lot

Justin Armbruster

Justin Armbruster

Features & Amenities

Interior

  • total bedrooms4
  • Total bathrooms3
  • full bathrooms2
  • half bathroom1
  • Laundry room Main Level, In Basement, Separate Room
  • Fireplace One, Gas, Living Room
  • APPLIANCES Electric Cooktop, Wall Oven, Microwave, Dishwasher, Refrigerator, Disposal, Bar Fridge, Auto Garage Opener(s), Garage Opener Control(s), Cable TV Available
  • other interior Features Carpet, Ceramic Tile, 8 Ceiling, 10 Ceiling

Area & Lot

  • Status Sold
  • Date Sold February 7, 2025
  • Living Area2,857 Sq.Ft.
  • Lot Area0.31 Acres
  • MLS® ID237383
  • TypeResidential
  • YEAR BUILT1996
  • Architecture StylesRanch
  • Elementary SchoolFarley Elementary School/USD 437
  • Middle SchoolWashburn Rural Middle School/USD 437
  • High SchoolWashburn Rural High School/USD 437

Exterior

  • Garage Space3.0
  • roofArchitectural Style
  • lot featuresCul-De-Sac, Paved Road, Sidewalk
  • parkingAttached
  • HEAT TYPEForced Air Gas
  • AIR CONDITIONINGForced Air Electric
  • sewerCity Water, City Sewer System
  • other exterior FeaturesPatio-Covered, Covered Deck, Porch Screened, Thermal Pane Windows, Inground Sprinkler

Financial

  • Price Upon Request

Let’s Work Together

Whether you’re buying your first home, selling a property, or making your next move, the Armbruster Team is here to guide you with local expertise, personalized service, and a commitment to your goals.

Follow Us on Instagram