Leave a Message

Thank you for your message. We will be in touch with you shortly.

3528 SE 24th TER
3528 SE 24th TER
3528 SE 24th TER
3528 SE 24th TER
3528 SE 24th TER
3528 SE 24th TER
3528 SE 24th TER
3528 SE 24th TER
3528 SE 24th TER
3528 SE 24th TER
3528 SE 24th TER
3528 SE 24th TER
3528 SE 24th TER
3528 SE 24th TER
3528 SE 24th TER
3528 SE 24th TER
3528 SE 24th TER
3528 SE 24th TER
3528 SE 24th TER
3528 SE 24th TER
3528 SE 24th TER
3528 SE 24th TER
3528 SE 24th TER
3528 SE 24th TER
SEE ALL PHOTOS
3528 SE 24th TER
3528 SE 24th TER
3528 SE 24th TER
3528 SE 24th TER
3528 SE 24th TER
3528 SE 24th TER
3528 SE 24th TER
3528 SE 24th TER
3528 SE 24th TER
3528 SE 24th TER
3528 SE 24th TER
3528 SE 24th TER
3528 SE 24th TER
3528 SE 24th TER
3528 SE 24th TER
3528 SE 24th TER
3528 SE 24th TER
3528 SE 24th TER
3528 SE 24th TER
3528 SE 24th TER
3528 SE 24th TER
3528 SE 24th TER
3528 SE 24th TER
3528 SE 24th TER
Courtesy of Genesis, LLC, Realtors, Listing Contact:  
Sold

3528 SE 24th TER

3528 SE 24th TER, Topeka, KS 66605

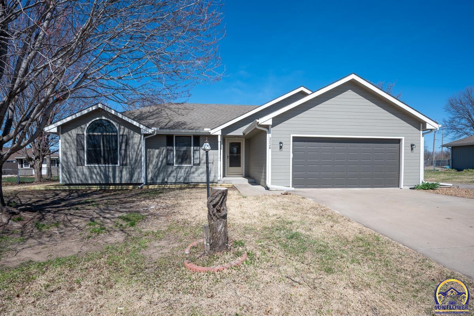
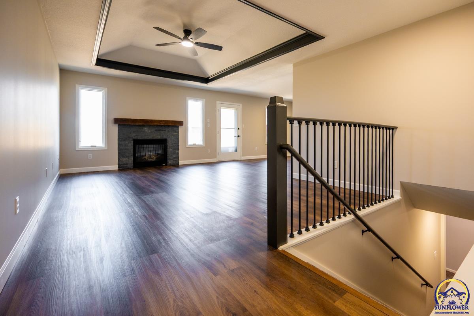
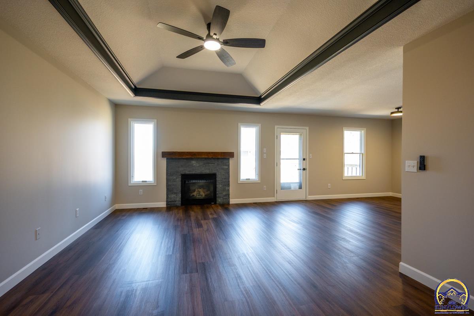
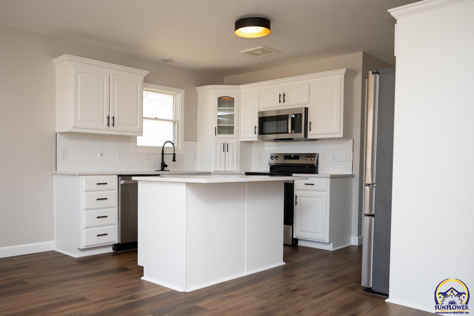
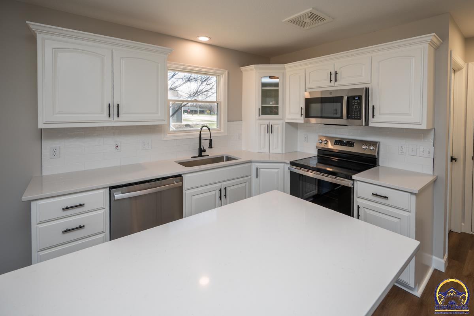
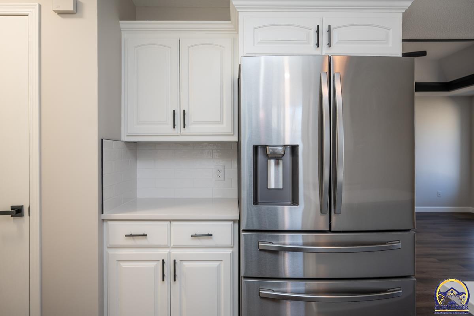
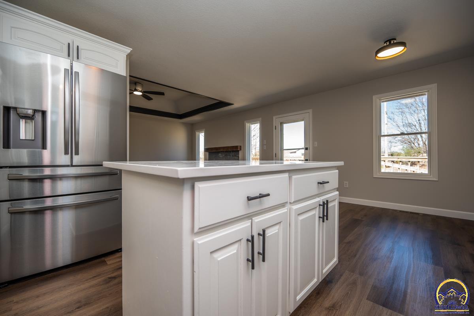
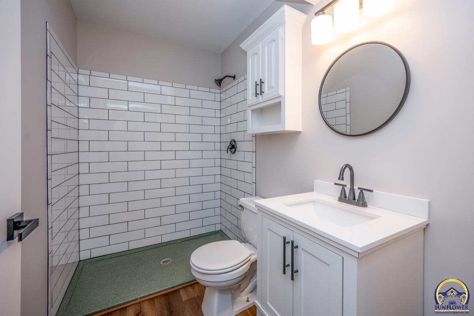
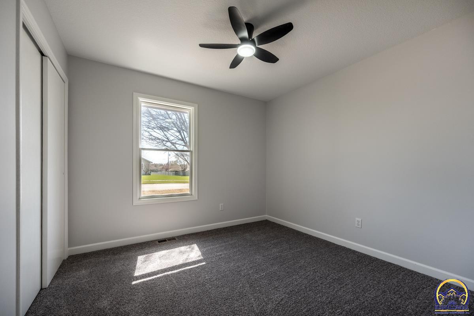
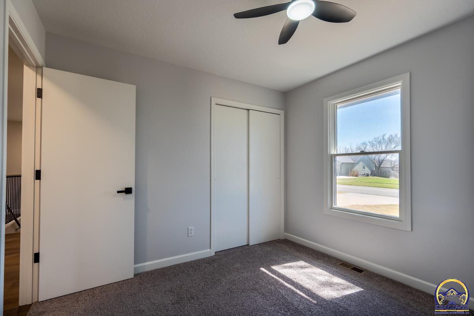
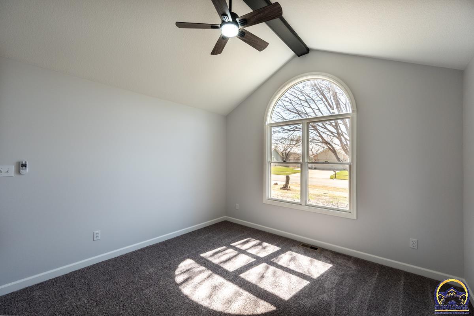
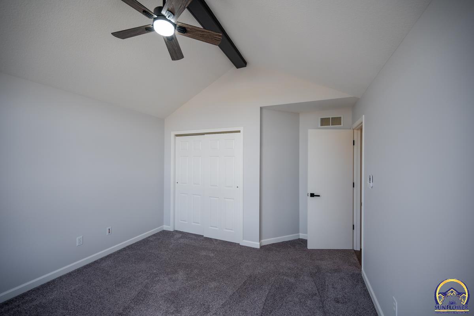
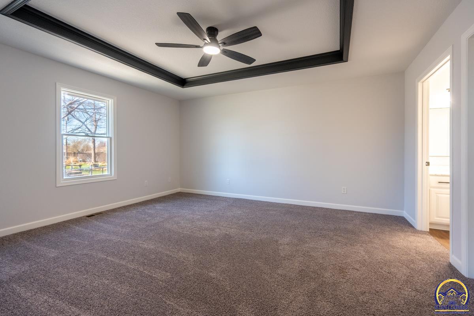
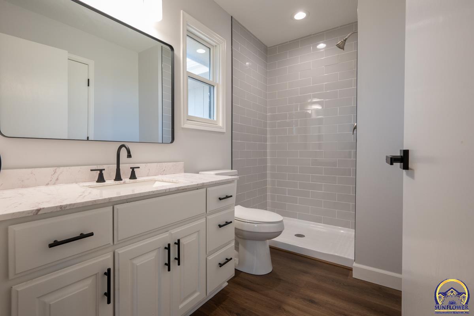
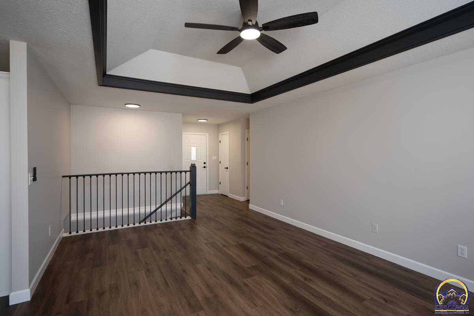
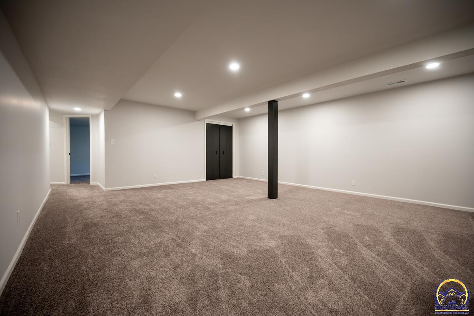
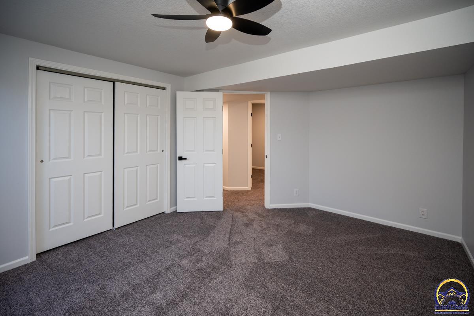
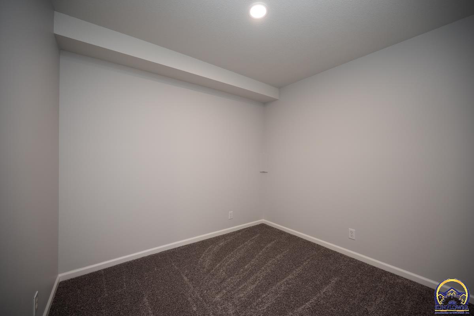
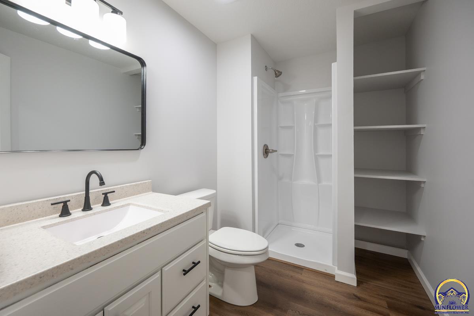
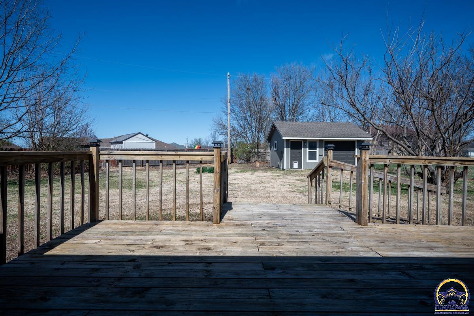
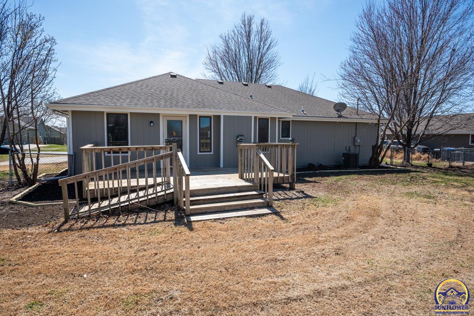
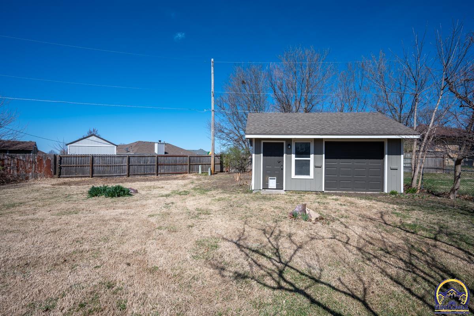
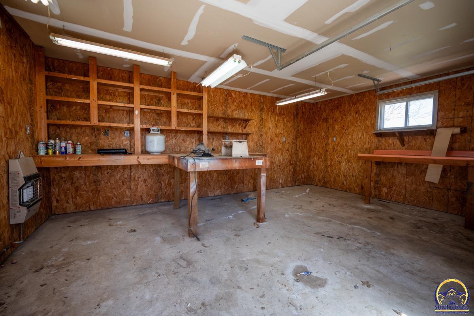
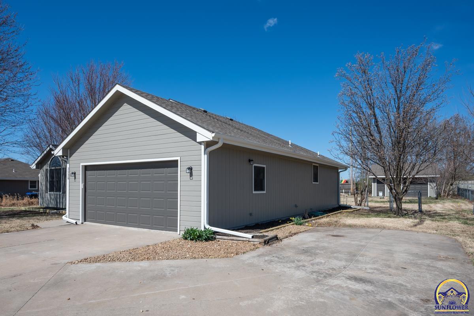
Completely remodeled and move-in ready, this 4-bed, 3-bath ranch in the Shawnee Heights School District offers stylish updates throughout and includes all appliances. The open-concept layout provides a seamless flow between living, dining, and kitchen spaces. Downstairs, enjoy additional finished space perfect for a rec room or home office. Outside, you'll find a 15x20 heated and powered outbuilding--ideal for a workshop, studio, or extra storage. Don't miss this turn-key home in a fantastic location!

4
beds

3
baths

2,462 Sq.Ft. LIVING AREA

Justin Armbruster

Justin Armbruster

Features & Amenities

Interior

  • total bedrooms4
  • Total bathrooms3
  • full bathrooms3
  • Laundry room Main Level
  • Flooring Vinyl
  • Fireplace One
  • APPLIANCES Electric Range, Microwave, Dishwasher, Refrigerator
  • other interior Features Carpet

Area & Lot

  • Status Sold
  • Date Sold May 30, 2025
  • Living Area2,462 Sq.Ft.
  • MLS® ID238441
  • TypeResidential
  • YEAR BUILT2001
  • Architecture StylesRanch
  • Elementary SchoolTecumseh North Elementary School/USD 450
  • Middle SchoolShawnee Heights Middle School/USD 450
  • High SchoolShawnee Heights High School/USD 450

Exterior

  • Garage Space2.0
  • roofArchitectural Style
  • lot featuresSidewalk
  • parkingAttached, Extra Parking
  • HEAT TYPENatural Gas
  • AIR CONDITIONINGCentral Air

Financial

  • Price Upon Request

Let’s Work Together

Whether you’re buying your first home, selling a property, or making your next move, the Armbruster Team is here to guide you with local expertise, personalized service, and a commitment to your goals.

Follow Us on Instagram