Leave a Message

Thank you for your message. We will be in touch with you shortly.

3407 SE Arbor DR
3407 SE Arbor DR
3407 SE Arbor DR
3407 SE Arbor DR
3407 SE Arbor DR
3407 SE Arbor DR
3407 SE Arbor DR
3407 SE Arbor DR
3407 SE Arbor DR
3407 SE Arbor DR
3407 SE Arbor DR
3407 SE Arbor DR
3407 SE Arbor DR
3407 SE Arbor DR
3407 SE Arbor DR
3407 SE Arbor DR
3407 SE Arbor DR
3407 SE Arbor DR
3407 SE Arbor DR
3407 SE Arbor DR
3407 SE Arbor DR
3407 SE Arbor DR
3407 SE Arbor DR
3407 SE Arbor DR
3407 SE Arbor DR
3407 SE Arbor DR
3407 SE Arbor DR
3407 SE Arbor DR
3407 SE Arbor DR
3407 SE Arbor DR
3407 SE Arbor DR
3407 SE Arbor DR
3407 SE Arbor DR
3407 SE Arbor DR
3407 SE Arbor DR
3407 SE Arbor DR
3407 SE Arbor DR
3407 SE Arbor DR
3407 SE Arbor DR
3407 SE Arbor DR
SEE ALL PHOTOS
3407 SE Arbor DR
3407 SE Arbor DR
3407 SE Arbor DR
3407 SE Arbor DR
3407 SE Arbor DR
3407 SE Arbor DR
3407 SE Arbor DR
3407 SE Arbor DR
3407 SE Arbor DR
3407 SE Arbor DR
3407 SE Arbor DR
3407 SE Arbor DR
3407 SE Arbor DR
3407 SE Arbor DR
3407 SE Arbor DR
3407 SE Arbor DR
3407 SE Arbor DR
3407 SE Arbor DR
3407 SE Arbor DR
3407 SE Arbor DR
3407 SE Arbor DR
3407 SE Arbor DR
3407 SE Arbor DR
3407 SE Arbor DR
3407 SE Arbor DR
3407 SE Arbor DR
3407 SE Arbor DR
3407 SE Arbor DR
3407 SE Arbor DR
3407 SE Arbor DR
3407 SE Arbor DR
3407 SE Arbor DR
3407 SE Arbor DR
3407 SE Arbor DR
3407 SE Arbor DR
3407 SE Arbor DR
3407 SE Arbor DR
3407 SE Arbor DR
3407 SE Arbor DR
3407 SE Arbor DR
Courtesy of Stone & Story RE Group, LLC, Listing Contact:  
Sold

3407 SE Arbor DR

3407 SE Arbor DR, Topeka, KS 66605

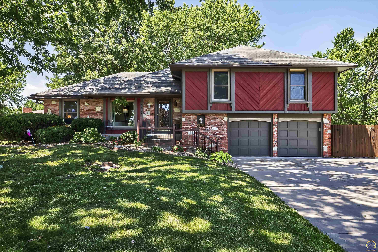
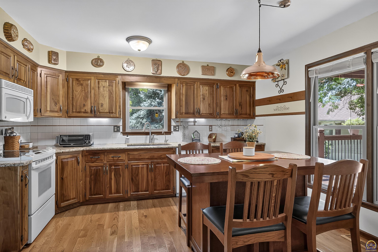
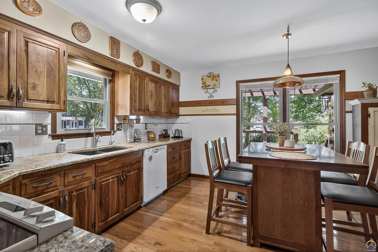
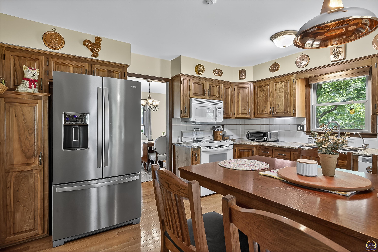
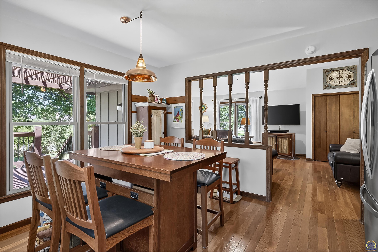
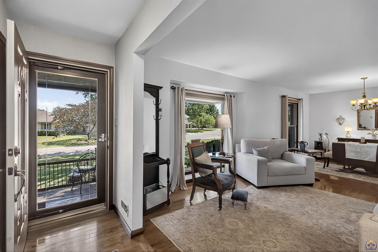
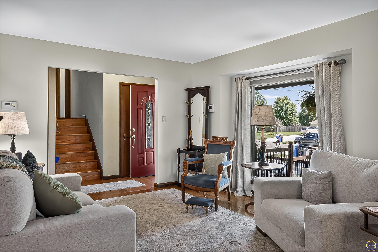
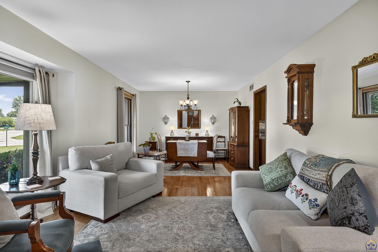
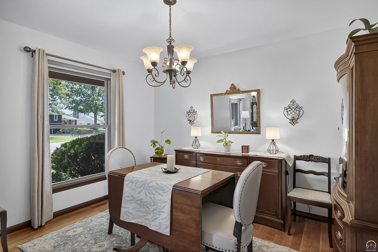
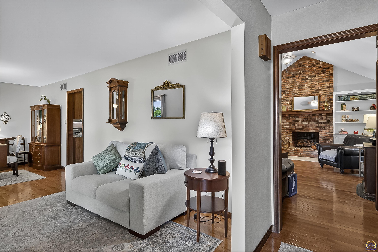
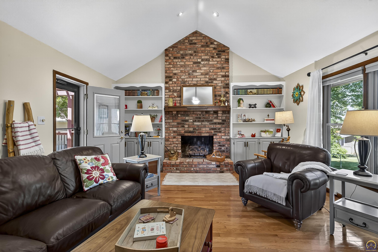
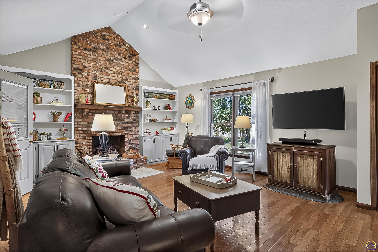
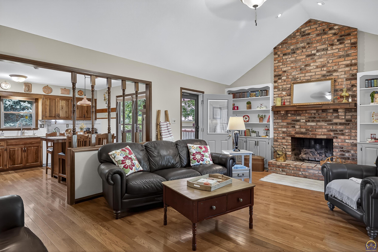
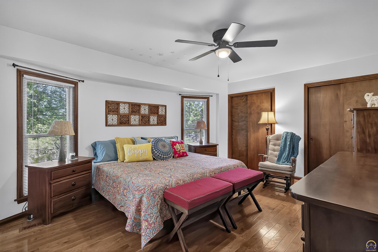
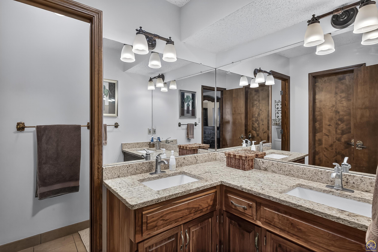
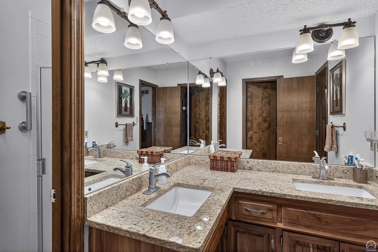
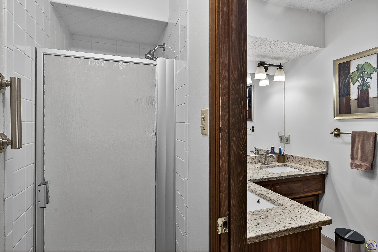
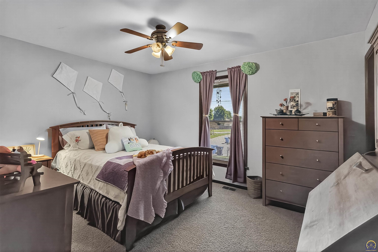
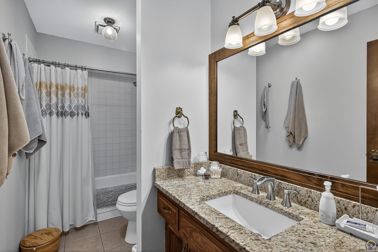
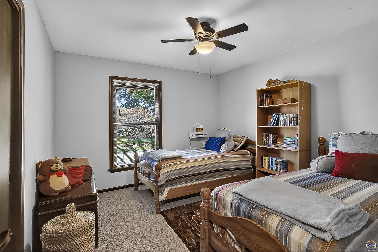
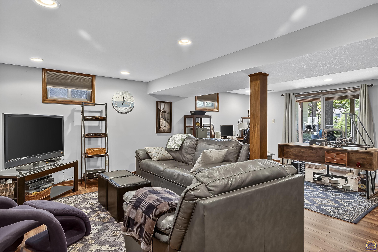
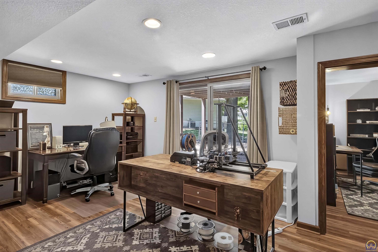
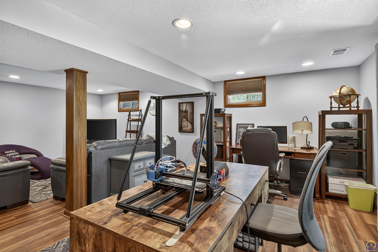
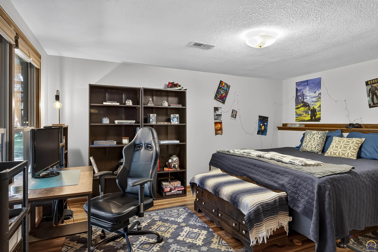
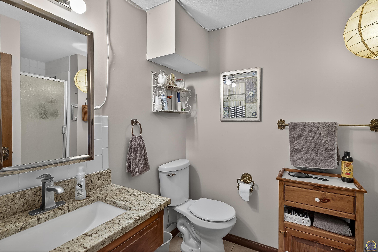
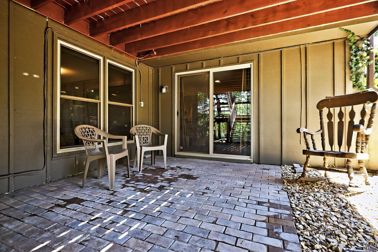
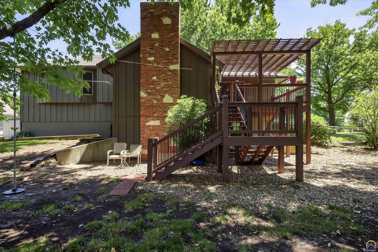
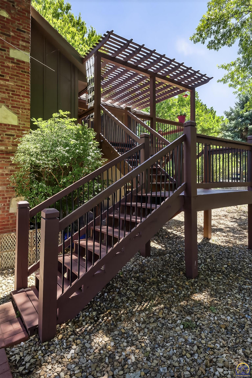
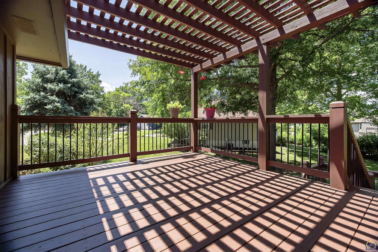
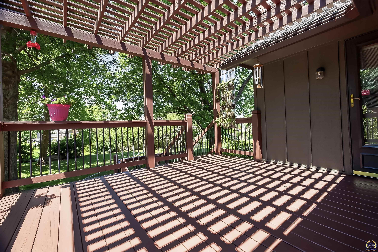
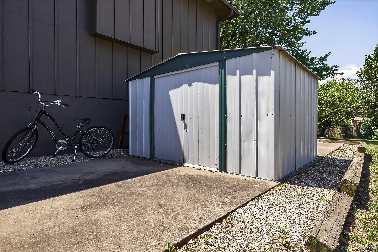
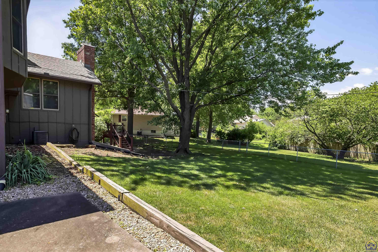
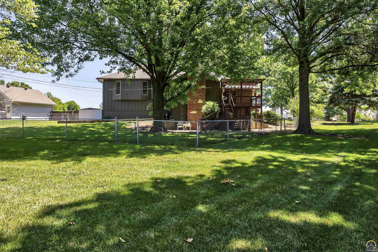
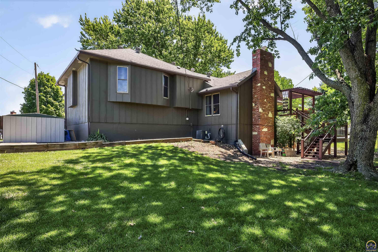
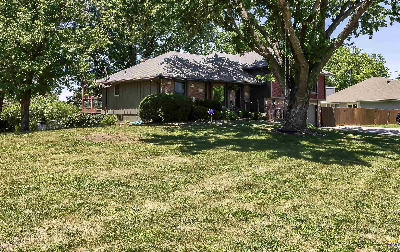
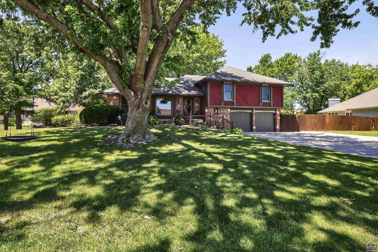
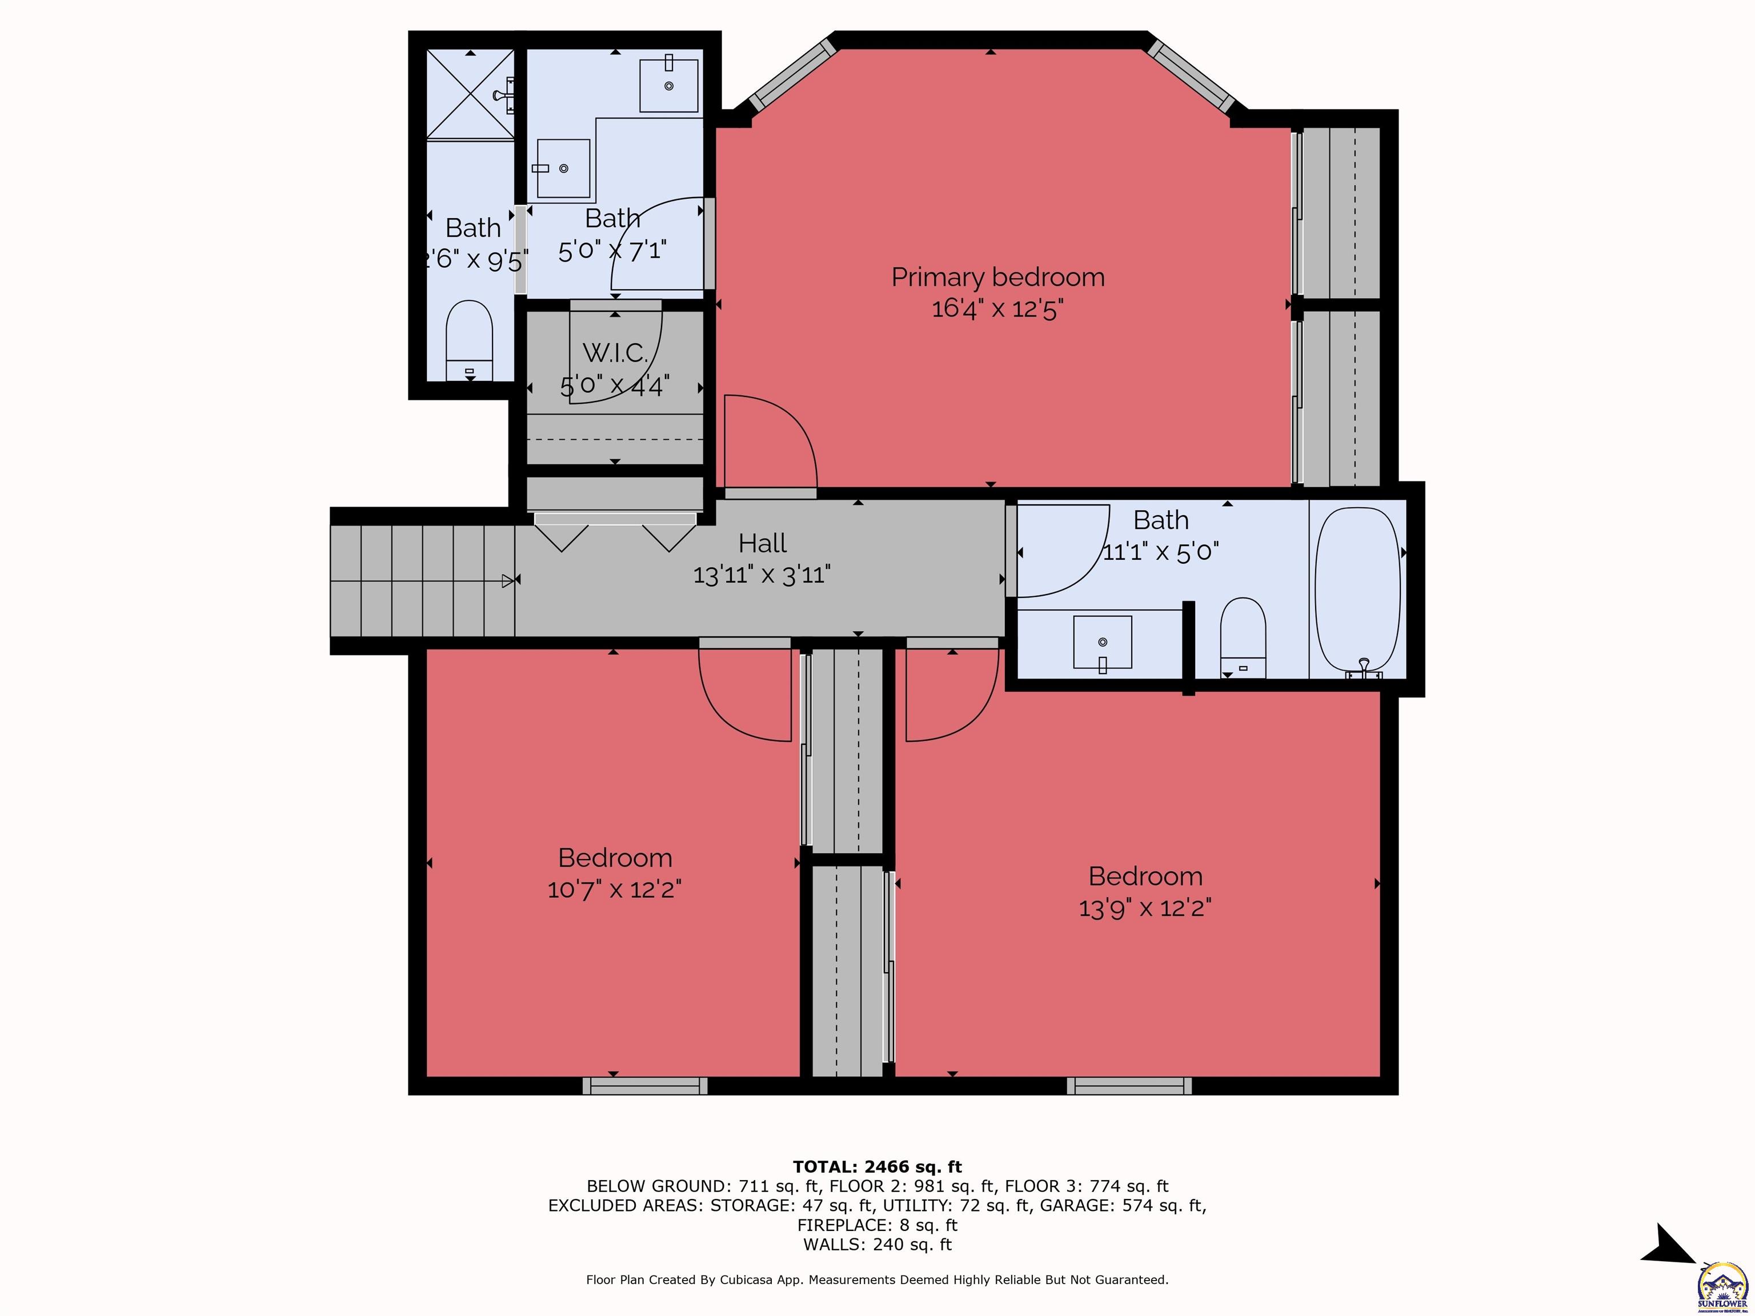
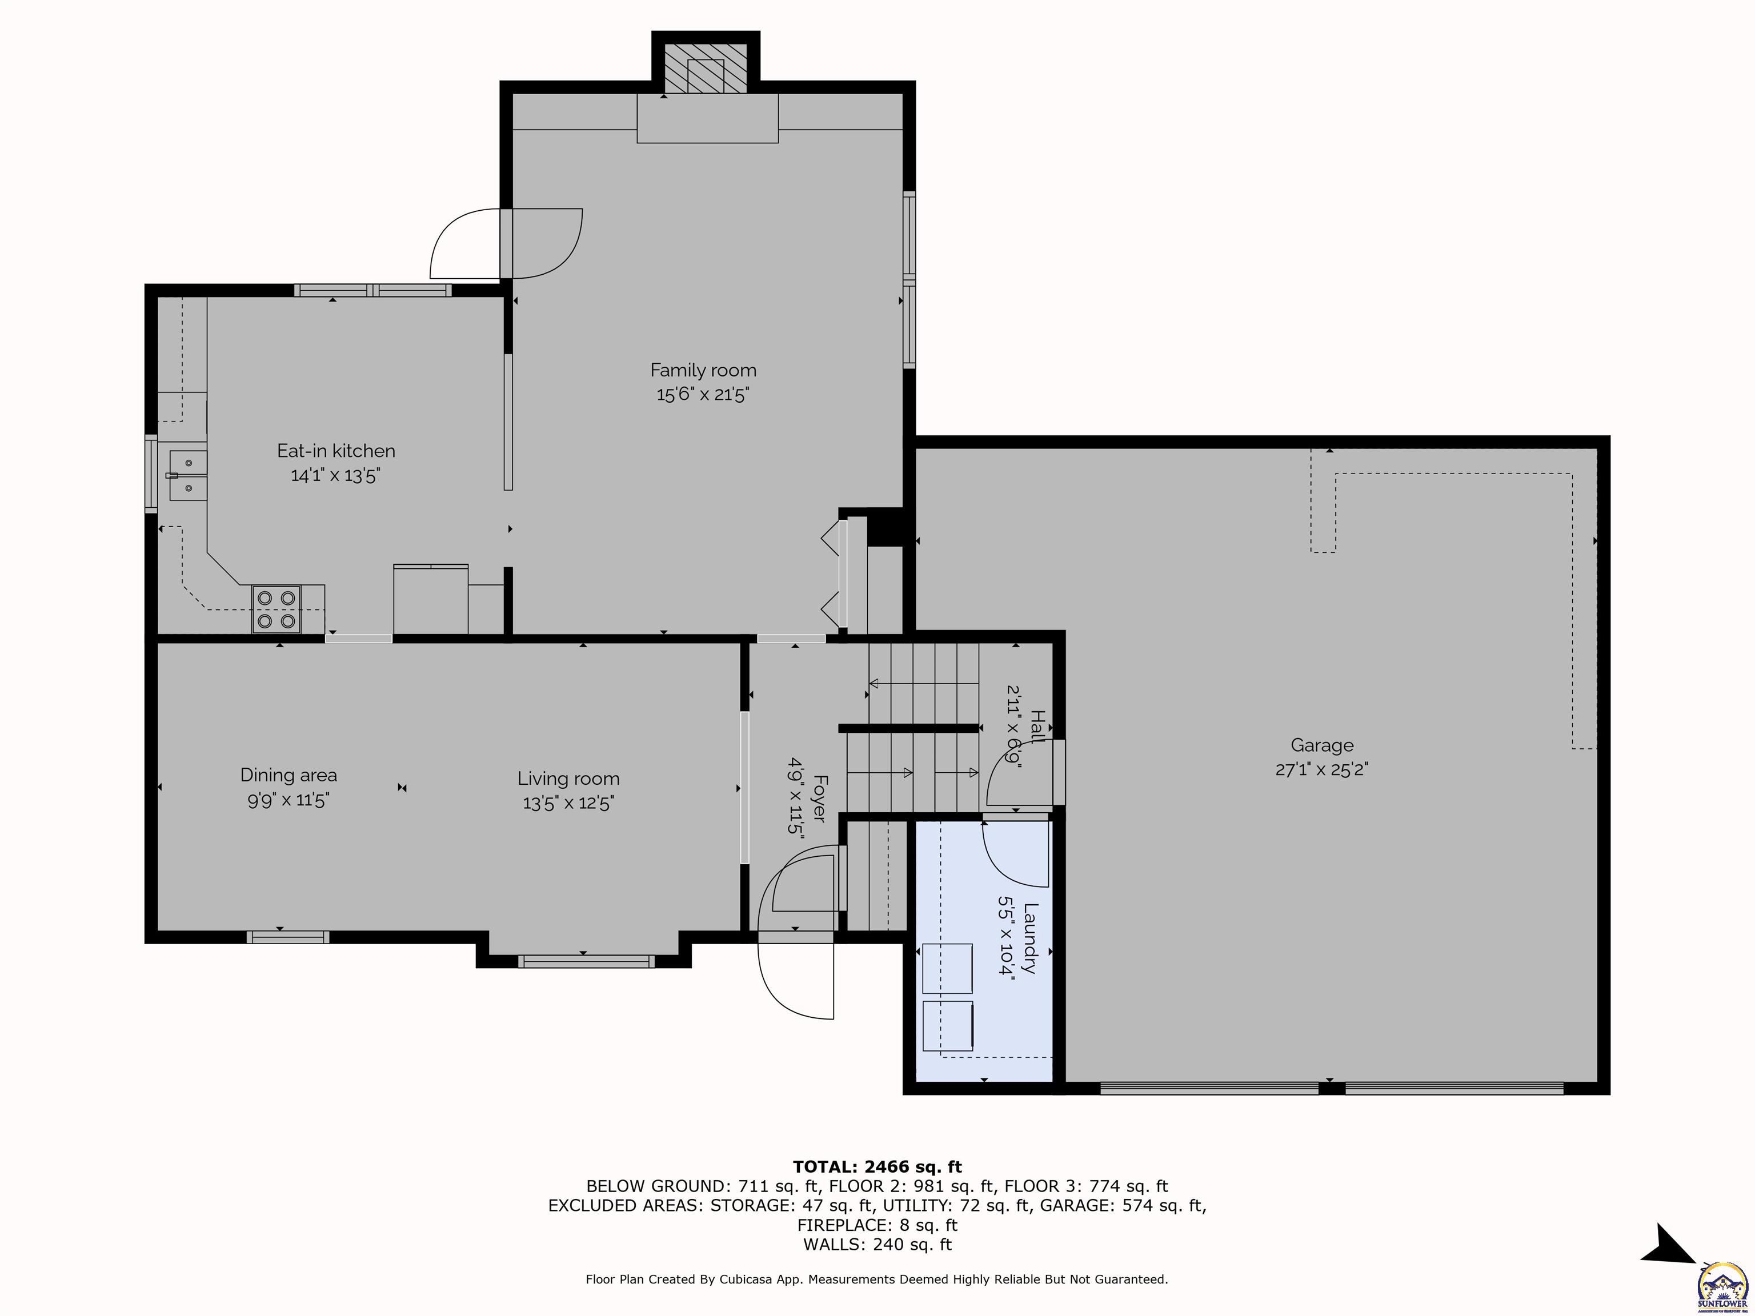
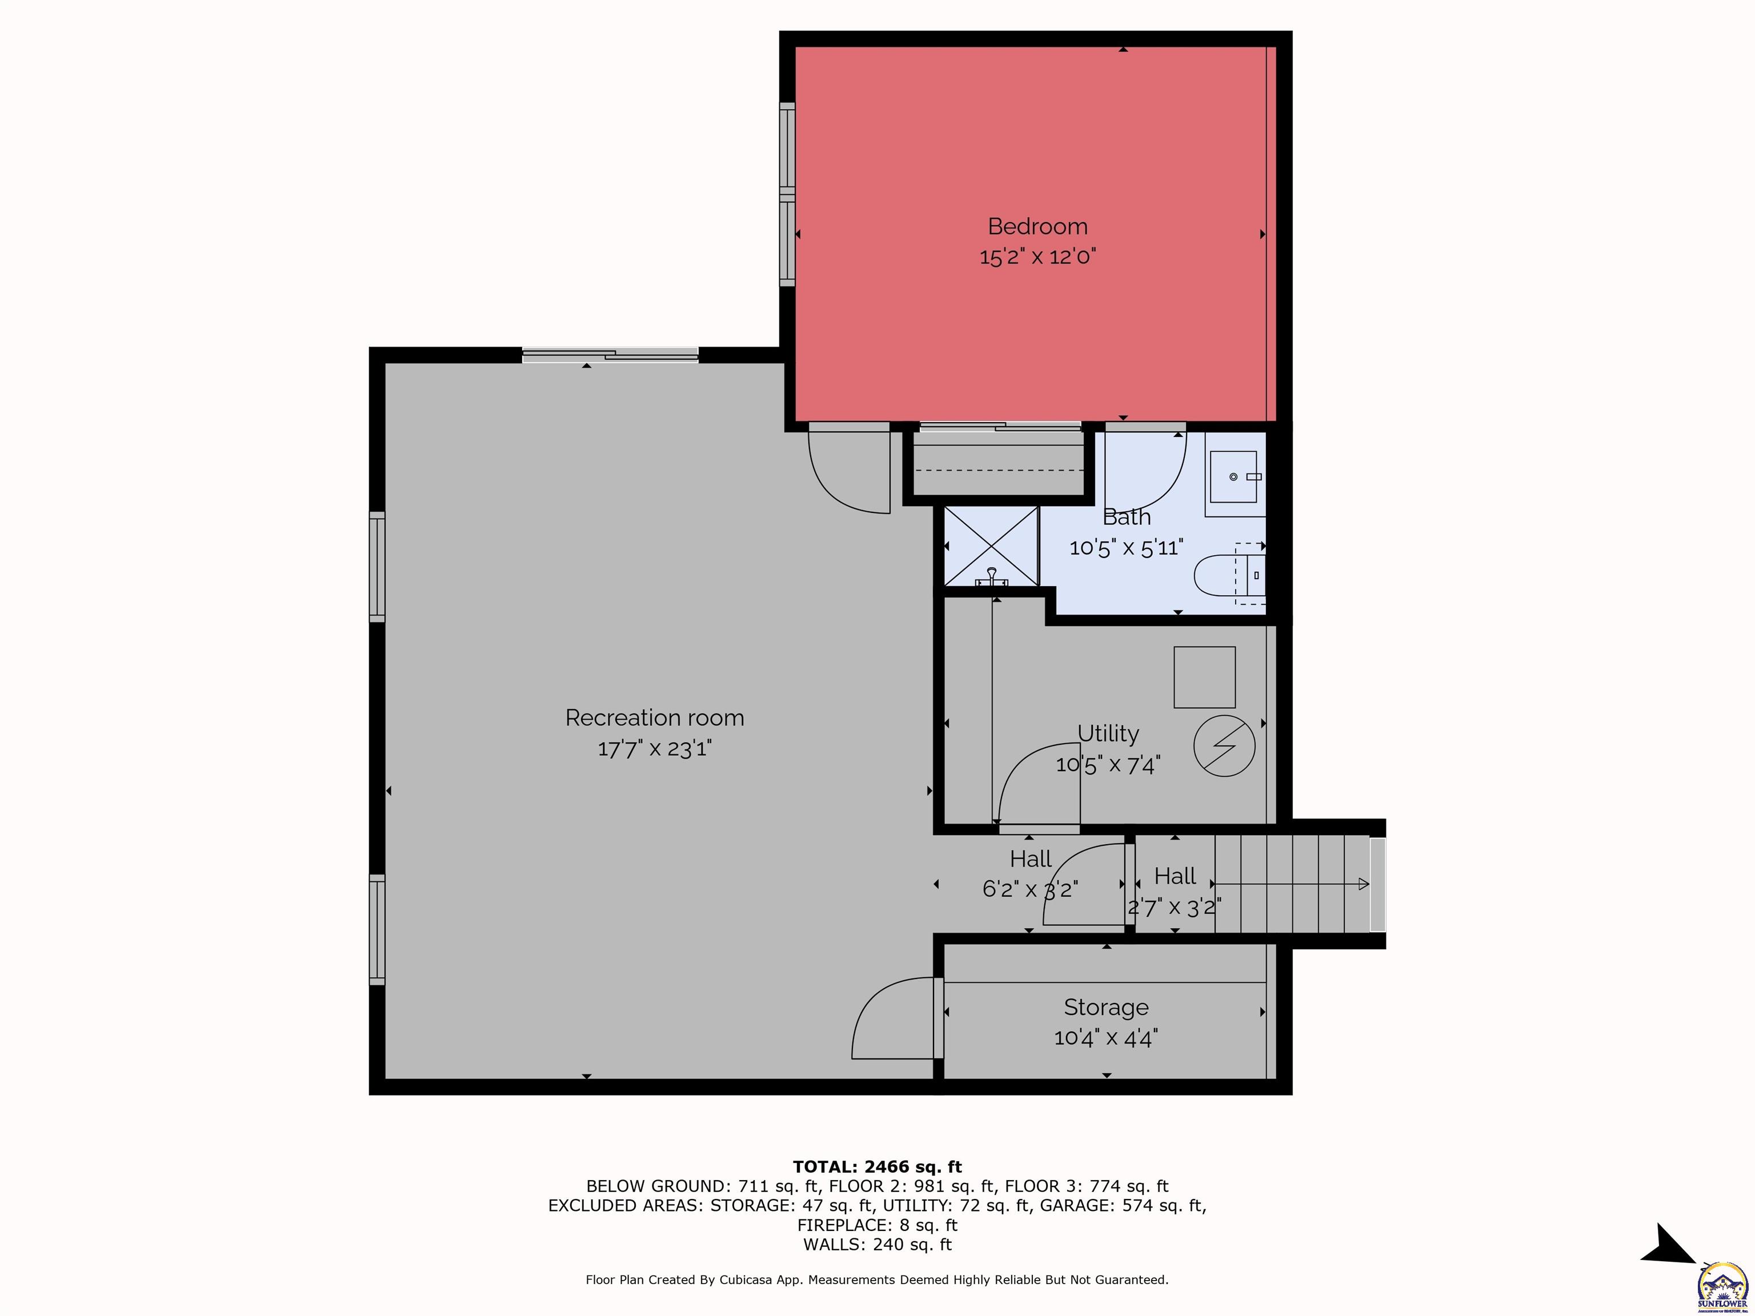
Fantastically laid out and built, spacious tri-split home on a grand corner lot in a highly sought after Shawnee Heights SD neighborhood! Vaulted ceilings in the main living room with fire-place and built-ins are open to the large kitchen with plenty of updated cabinetry. Step out to the entertaining upper deck. Formal living and dining rooms are combined and contained to the front of the house, with stairs leading to the upper level, updated oversized primary ensuite with double sinks, walk-in closet and shower, full bath with tub, and 2 more generously sized bedrooms. Head downstairs to find the great family space for entertaining, generous storage rooms and utilities and another large bedroom with full bath. Great sliders to a secluded covered patio for privacy into the fenced well maintained backyard, which extends to the lot lines. Nice oversized 2 car attached garage with extra space for tools and workshop areas with an external shed for your yard tools. Well maintained and sturdy as a rock, this is the home you've been waiting for to write the next chapter of your story!

4
beds

3
baths

2,432 Sq.Ft. LIVING AREA

Justin Armbruster

Justin Armbruster

Features & Amenities

Interior

  • total bedrooms4
  • Total bathrooms3
  • full bathrooms3
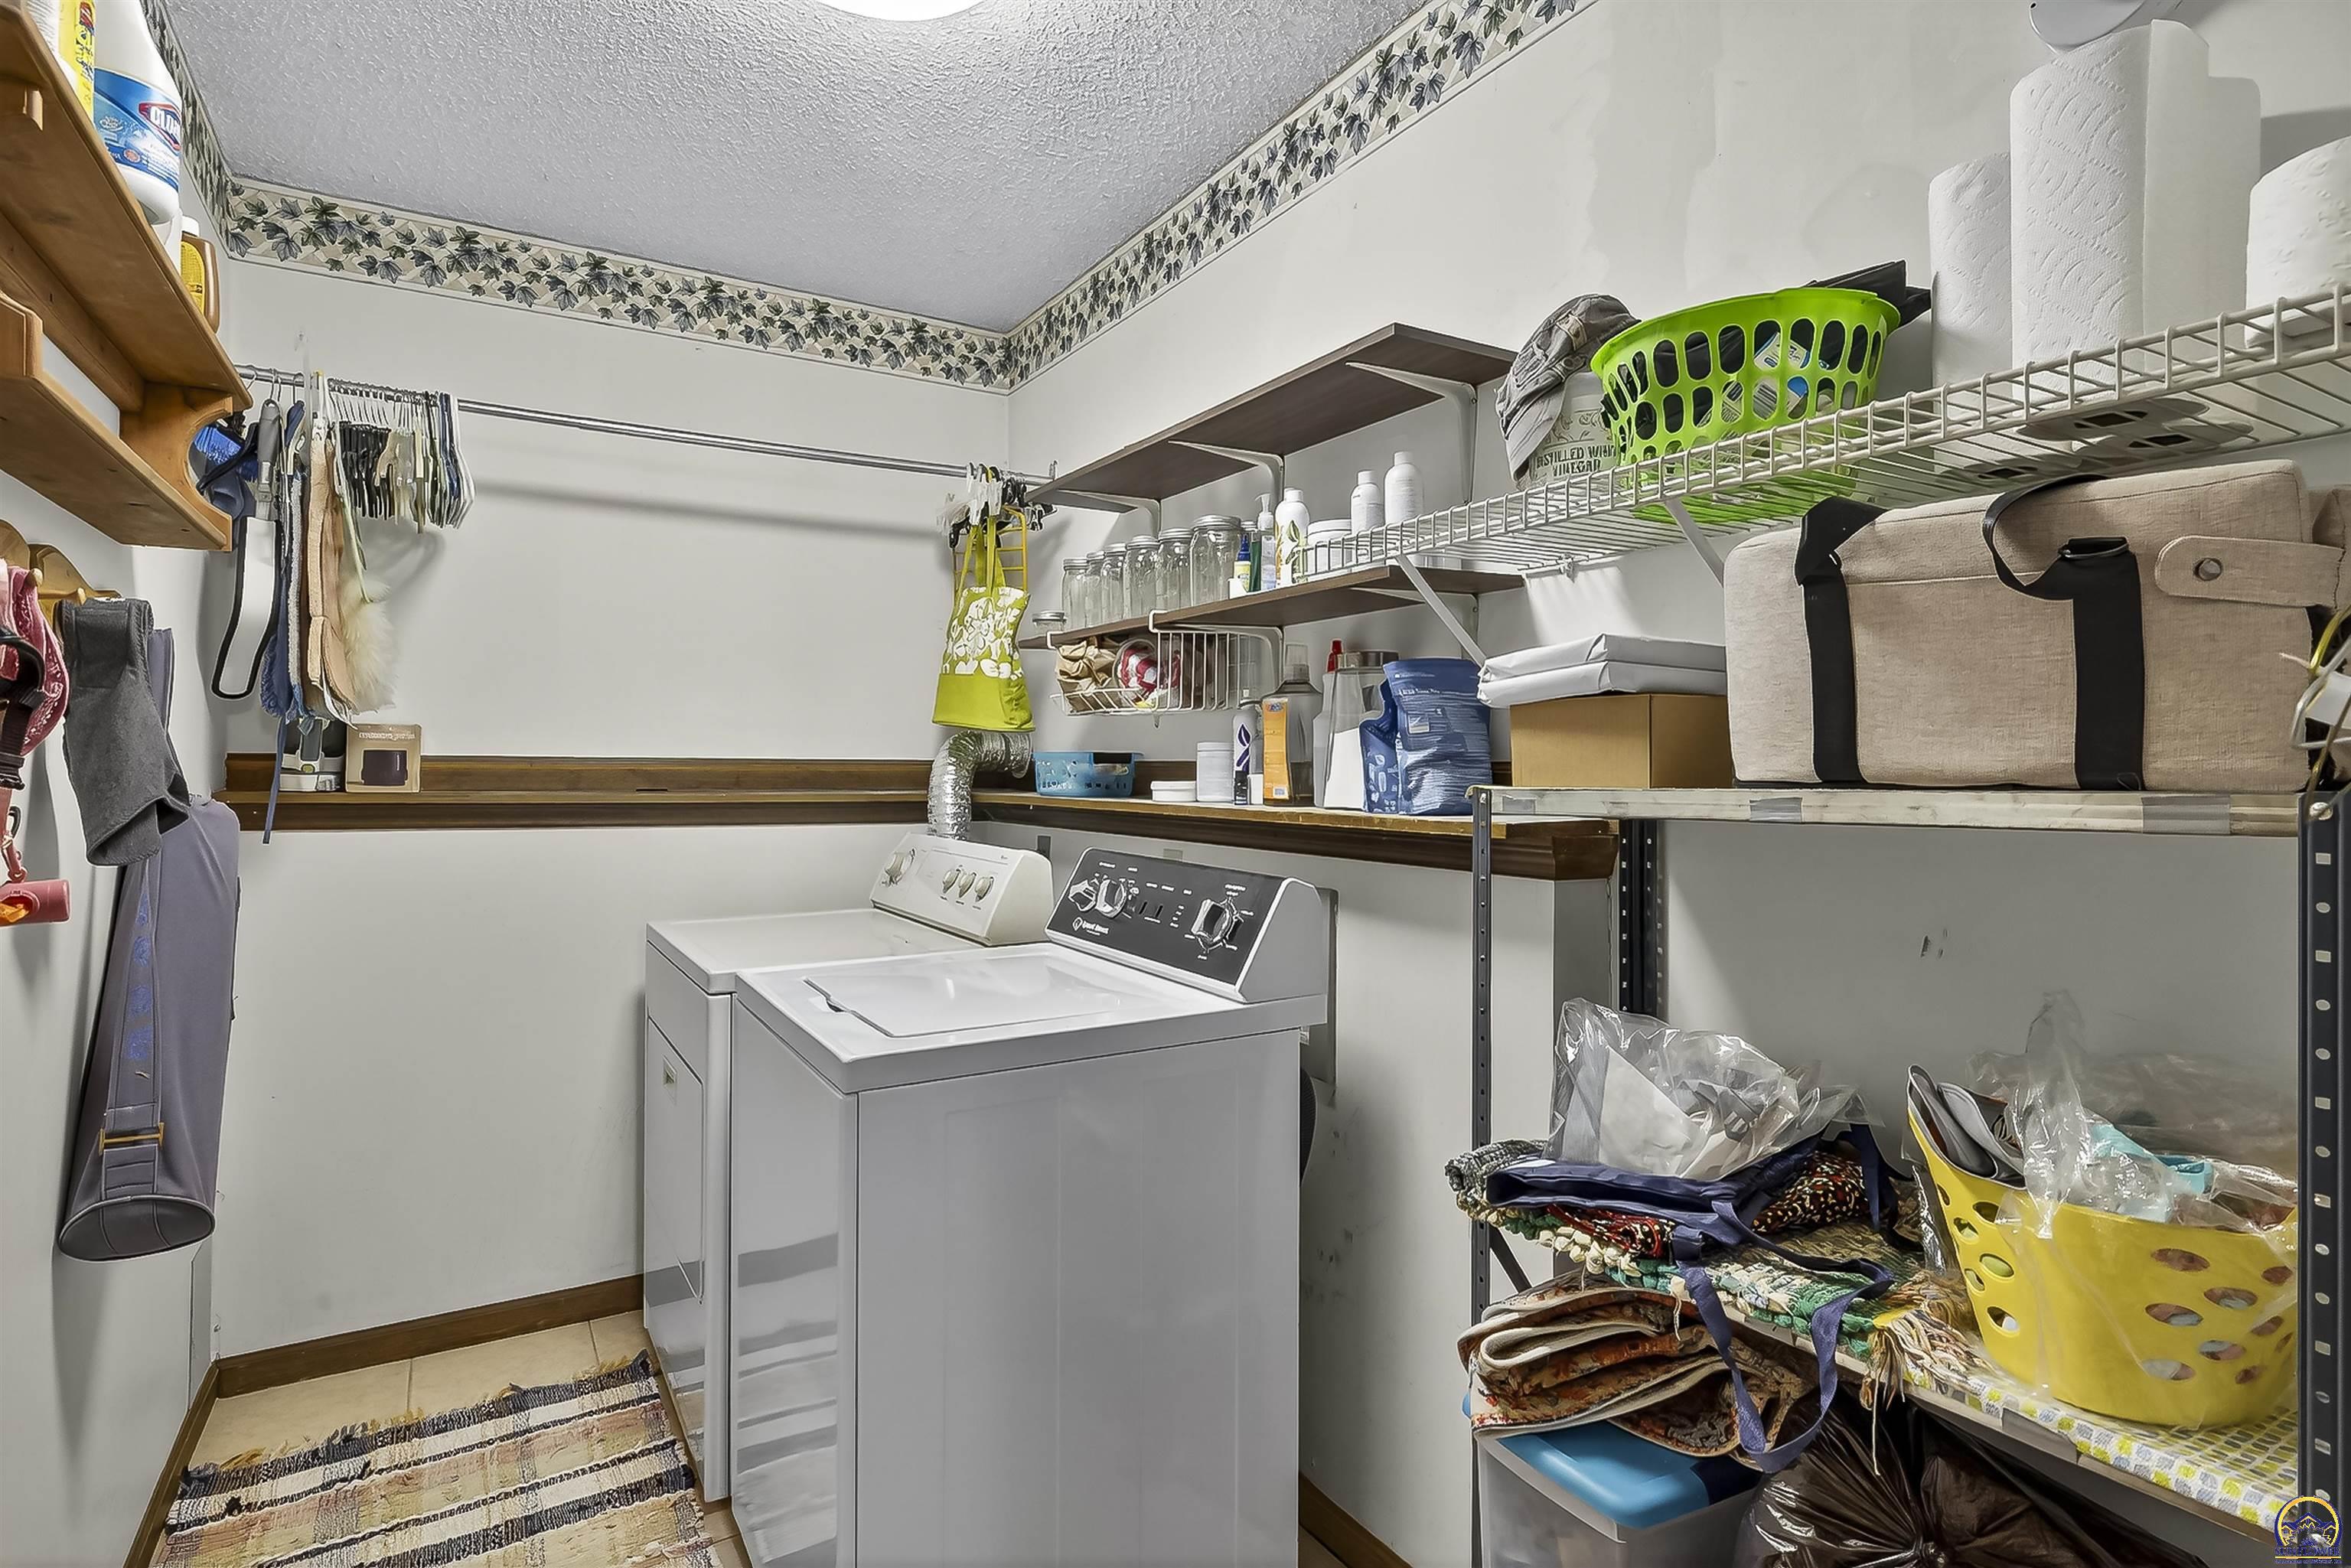
  • Laundry room Lower Level
  • Flooring Hardwood, Laminate
  • Fireplace One, Family Room
  • APPLIANCES Electric Range, Microwave, Dishwasher, Disposal
  • other interior Features Carpet

Area & Lot

  • Status Sold
  • Date Sold August 13, 2025
  • Living Area2,432 Sq.Ft.
  • MLS® ID240157
  • TypeResidential
  • YEAR BUILT1980
  • Architecture StylesSplit Level
  • Elementary SchoolShawnee Heights Elementary School/USD 450
  • Middle SchoolShawnee Heights Middle School/USD 450
  • High SchoolShawnee Heights High School/USD 450

Exterior

  • Garage Space2.0
  • roofComposition
  • lot featuresCorner Lot
  • parkingAttached
  • HEAT TYPENatural Gas
  • AIR CONDITIONINGCentral Air
  • sewerPublic Sewer

Financial

  • Price Upon Request

Let’s Work Together

Whether you’re buying your first home, selling a property, or making your next move, the Armbruster Team is here to guide you with local expertise, personalized service, and a commitment to your goals.

Follow Us on Instagram