Leave a Message

Thank you for your message. We will be in touch with you shortly.

3015 SW 18th ST
3015 SW 18th ST
3015 SW 18th ST
3015 SW 18th ST
3015 SW 18th ST
3015 SW 18th ST
3015 SW 18th ST
3015 SW 18th ST
3015 SW 18th ST
3015 SW 18th ST
3015 SW 18th ST
3015 SW 18th ST
3015 SW 18th ST
3015 SW 18th ST
3015 SW 18th ST
3015 SW 18th ST
3015 SW 18th ST
3015 SW 18th ST
3015 SW 18th ST
3015 SW 18th ST
3015 SW 18th ST
3015 SW 18th ST
3015 SW 18th ST
3015 SW 18th ST
3015 SW 18th ST
3015 SW 18th ST
3015 SW 18th ST
3015 SW 18th ST
3015 SW 18th ST
3015 SW 18th ST
3015 SW 18th ST
3015 SW 18th ST
SEE ALL PHOTOS
3015 SW 18th ST
3015 SW 18th ST
3015 SW 18th ST
3015 SW 18th ST
3015 SW 18th ST
3015 SW 18th ST
3015 SW 18th ST
3015 SW 18th ST
3015 SW 18th ST
3015 SW 18th ST
3015 SW 18th ST
3015 SW 18th ST
3015 SW 18th ST
3015 SW 18th ST
3015 SW 18th ST
3015 SW 18th ST
3015 SW 18th ST
3015 SW 18th ST
3015 SW 18th ST
3015 SW 18th ST
3015 SW 18th ST
3015 SW 18th ST
3015 SW 18th ST
3015 SW 18th ST
3015 SW 18th ST
3015 SW 18th ST
3015 SW 18th ST
3015 SW 18th ST
3015 SW 18th ST
3015 SW 18th ST
3015 SW 18th ST
3015 SW 18th ST
Courtesy of Berkshire Hathaway First, Listing Contact:  
Sold

3015 SW 18th ST

3015 SW 18th ST, Topeka, KS 66604

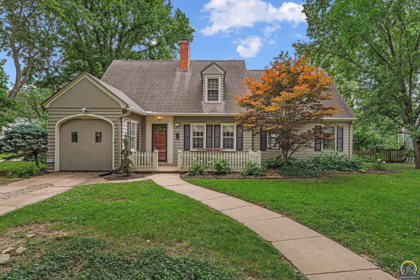
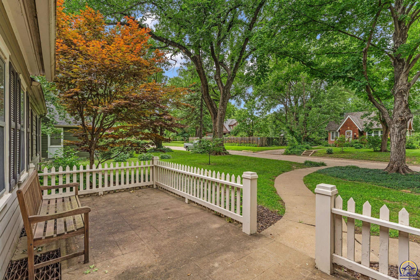
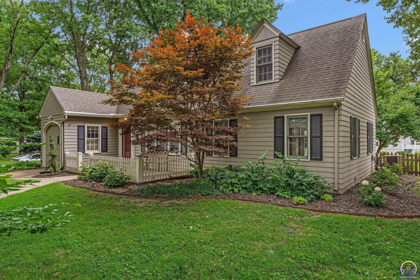
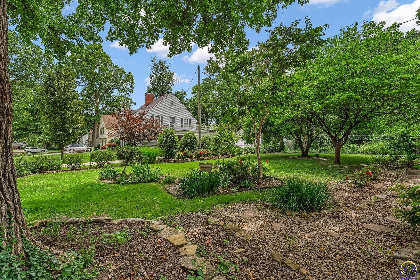
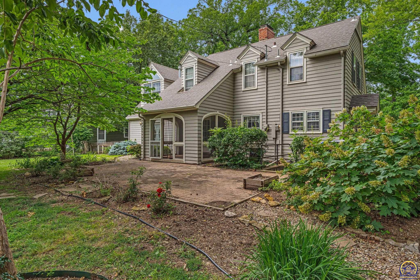
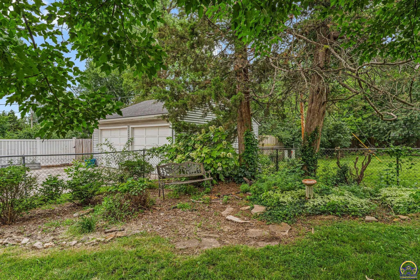
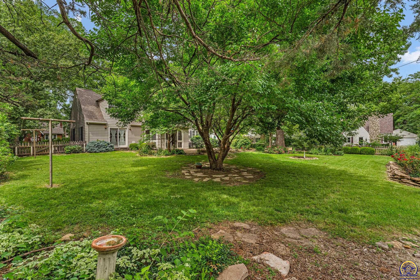
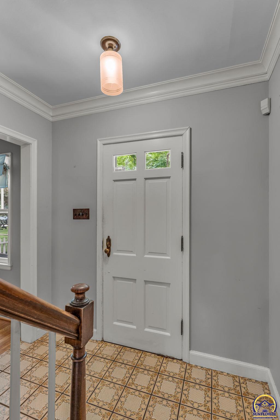
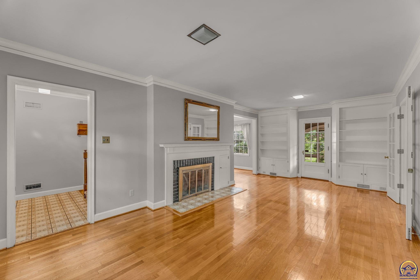
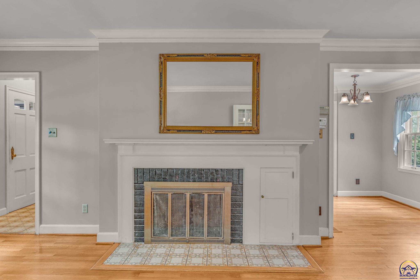
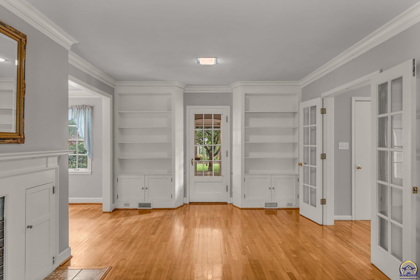
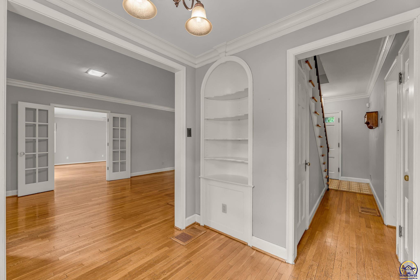
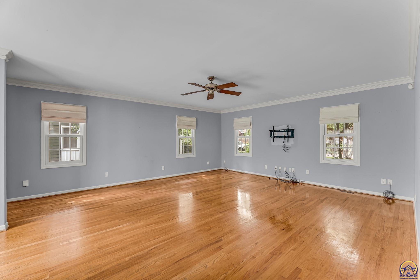
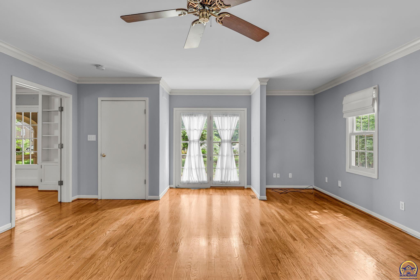
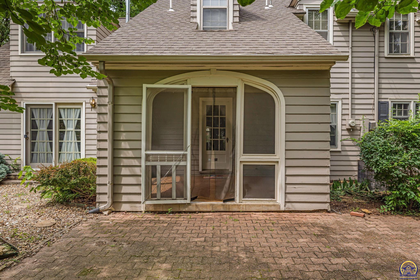
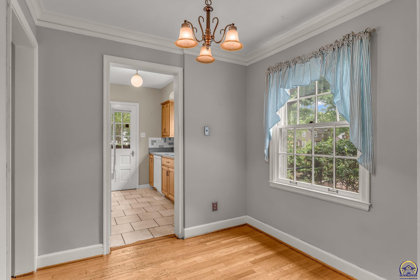
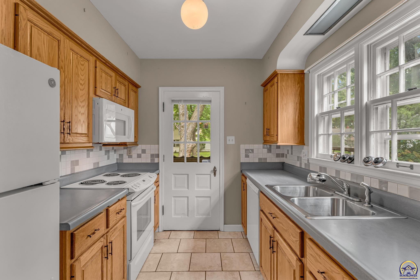
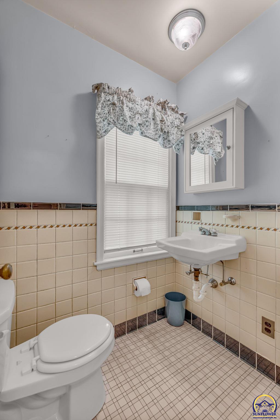
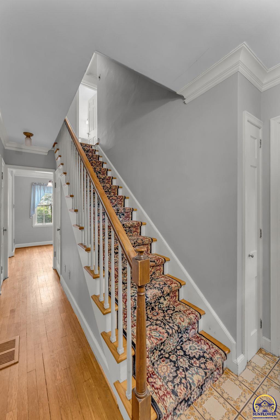
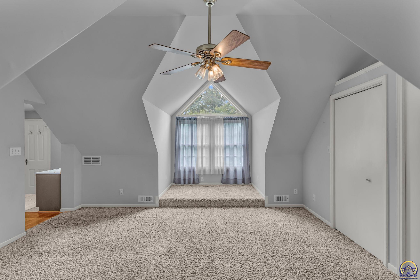
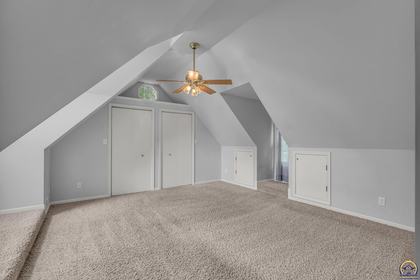
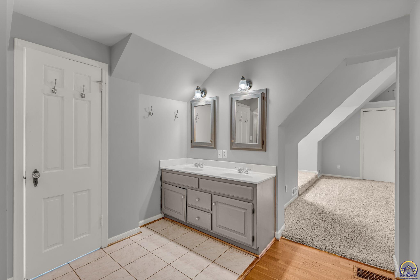
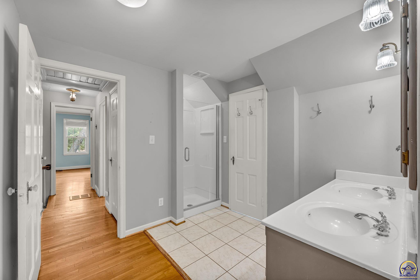
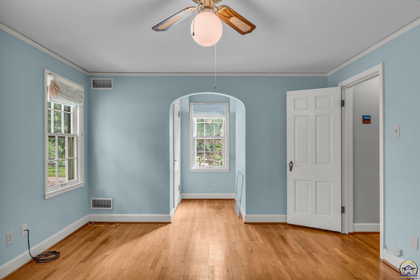
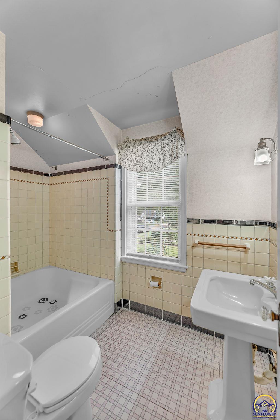
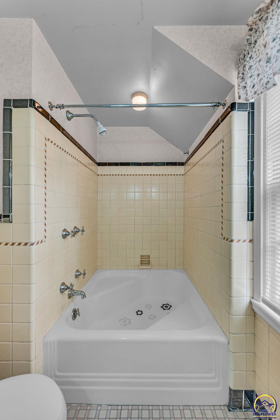
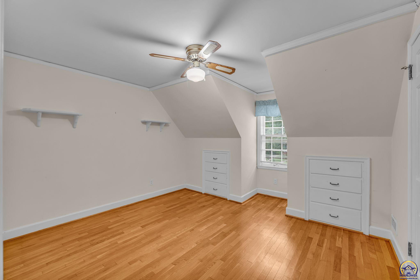
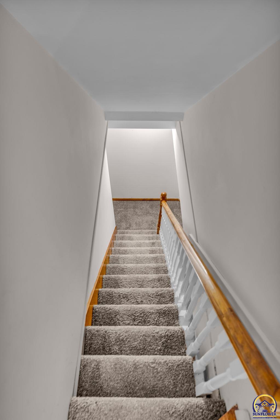
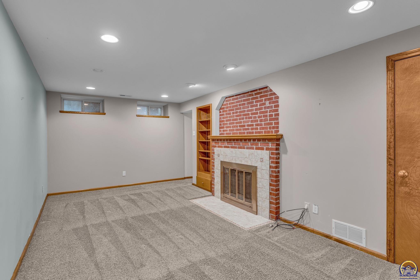
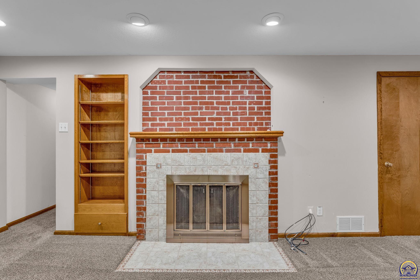
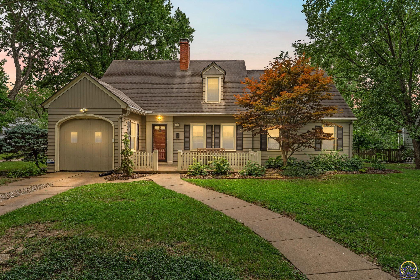
Charming, well maintained 3 bedroom/2.5 bath bungalow with partially finished basement in historic Westwood. Located at the corner of SW 18th and SW Campbell Ave., the location is well suited for evening strolls and convenient to nearby Most Pure Heart schools and Whitson elementary. Mature trees offer filtered sunlight to the large fenced backyard. The screened porch overlooking the backyard is perfect for morning coffee or as a retreat at days end. The expansive upstairs master suite was an addition to the home in 1999. This addition also created the large main floor living room; ideal for modern lifestyle needs. Constructed originally in 1940 with trim details, built-ins, and thoughtful storage not often found in more modern built homes. Quick possession possible, schedule your personal viewing today.

3
beds

3
baths

2,136 Sq.Ft. LIVING AREA

Justin Armbruster

Justin Armbruster

Features & Amenities

Interior

  • total bedrooms3
  • Total bathrooms3
  • full bathrooms2
  • half bathroom1
  • Laundry room In Basement
  • Flooring Hardwood, Ceramic Tile
  • Fireplace Two, Recreation Room, Living Room
  • other interior Features Carpet

Area & Lot

  • Status Sold
  • Date Sold July 24, 2026
  • Living Area2,136 Sq.Ft.
  • MLS® ID245126
  • TypeResidential
  • YEAR BUILT1940
  • Architecture StylesTwo Story
  • Elementary SchoolWhitson Elementary School/USD 501
  • Middle SchoolFrench Middle School/USD 501
  • High SchoolTopeka West High School/USD 501

Exterior

  • Garage Space1.0
  • roofComposition
  • lot featuresSprinklers In Front, Corner Lot
  • parkingAttached, Extra Parking
  • HEAT TYPEForced - Gas
  • AIR CONDITIONINGCentral Air
  • sewerPublic Sewer

Financial

  • Price Upon Request
View Virtual Tour

Let’s Work Together

Whether you’re buying your first home, selling a property, or making your next move, the Armbruster Team is here to guide you with local expertise, personalized service, and a commitment to your goals.

Follow Us on Instagram