Leave a Message

Thank you for your message. We will be in touch with you shortly.

2937 SW Medford AVE
2937 SW Medford AVE
2937 SW Medford AVE
2937 SW Medford AVE
2937 SW Medford AVE
2937 SW Medford AVE
2937 SW Medford AVE
2937 SW Medford AVE
2937 SW Medford AVE
2937 SW Medford AVE
2937 SW Medford AVE
2937 SW Medford AVE
2937 SW Medford AVE
2937 SW Medford AVE
2937 SW Medford AVE
2937 SW Medford AVE
2937 SW Medford AVE
SEE ALL PHOTOS
2937 SW Medford AVE
2937 SW Medford AVE
2937 SW Medford AVE
2937 SW Medford AVE
2937 SW Medford AVE
2937 SW Medford AVE
2937 SW Medford AVE
2937 SW Medford AVE
2937 SW Medford AVE
2937 SW Medford AVE
2937 SW Medford AVE
2937 SW Medford AVE
2937 SW Medford AVE
2937 SW Medford AVE
2937 SW Medford AVE
2937 SW Medford AVE
2937 SW Medford AVE
Courtesy of Brickhaven.RealEstate, LLC, Listing Contact:  
Sold

2937 SW Medford AVE

2937 SW Medford AVE, Topeka, KS 66611

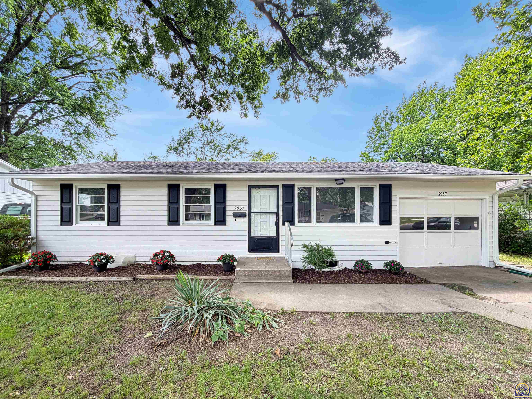
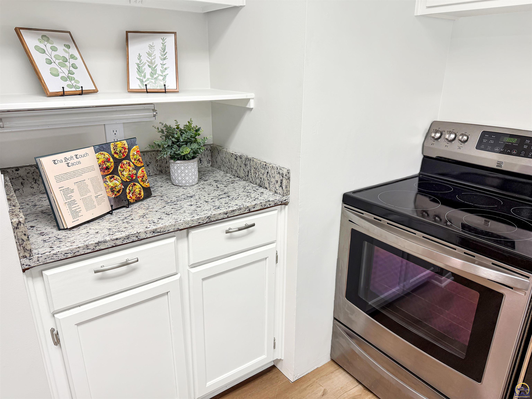
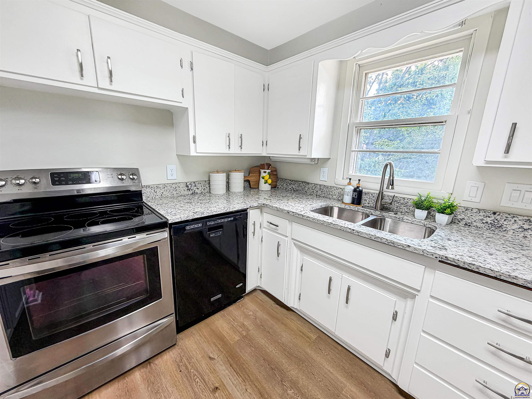
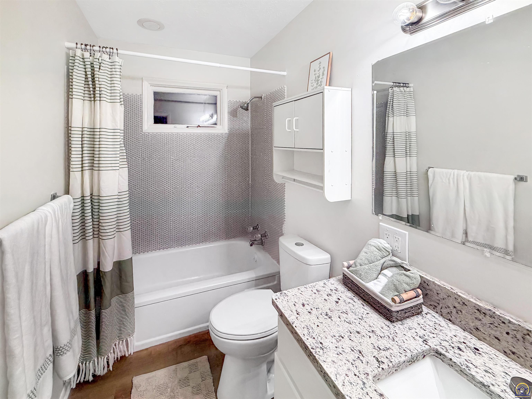
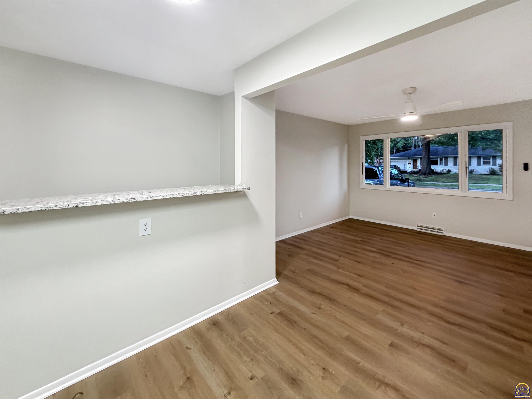
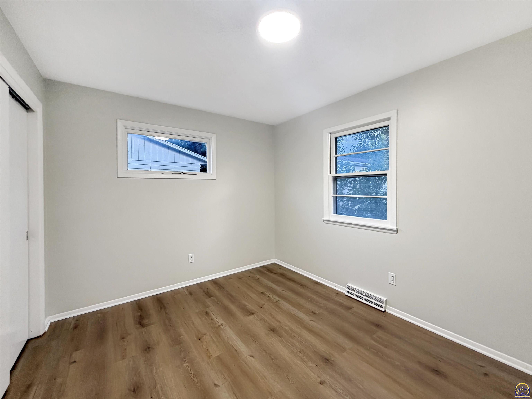
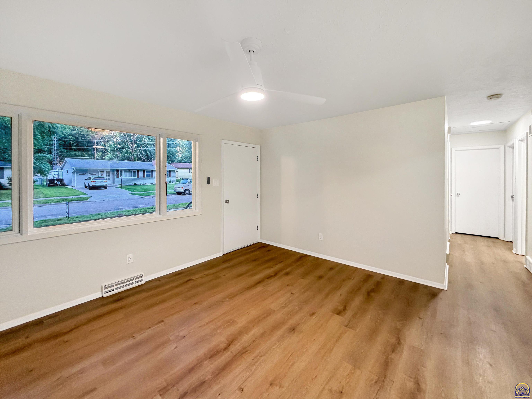
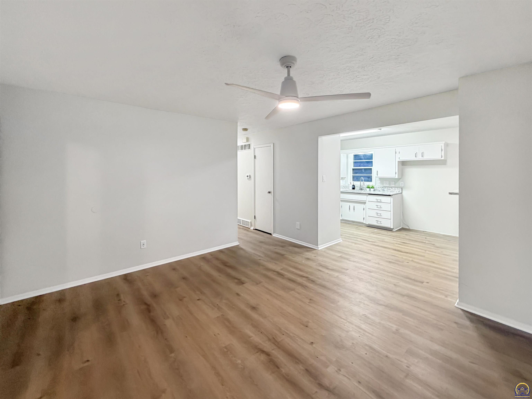
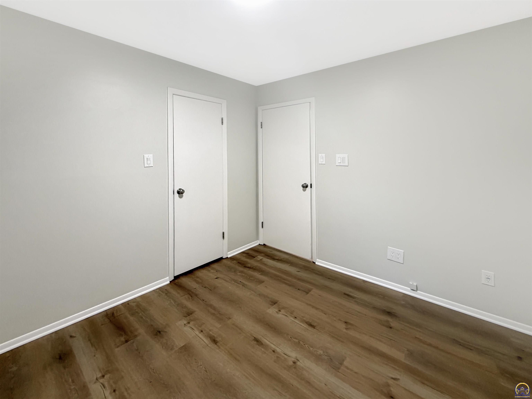
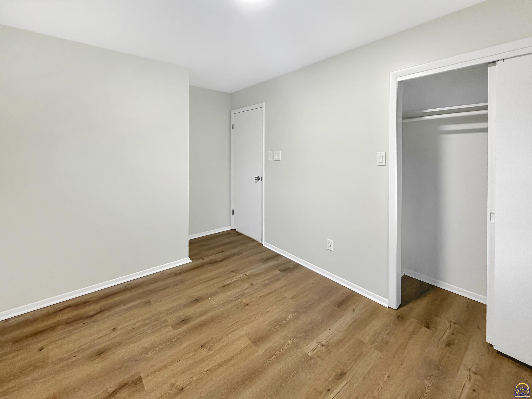
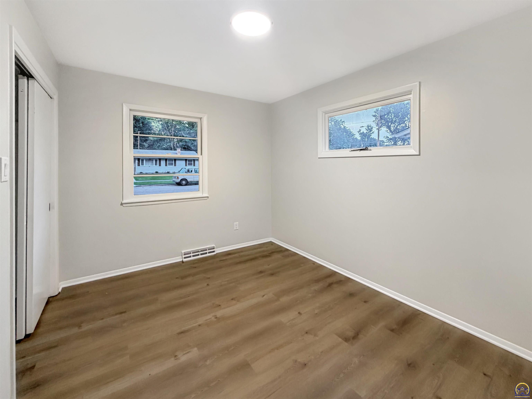
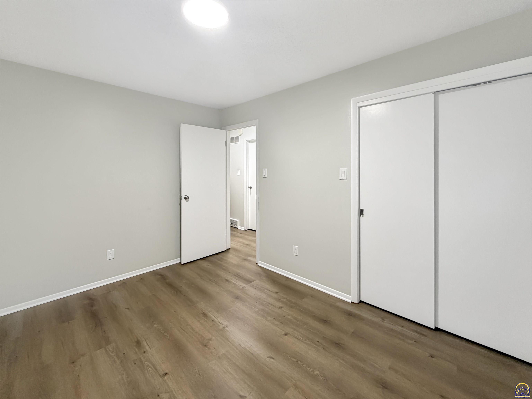
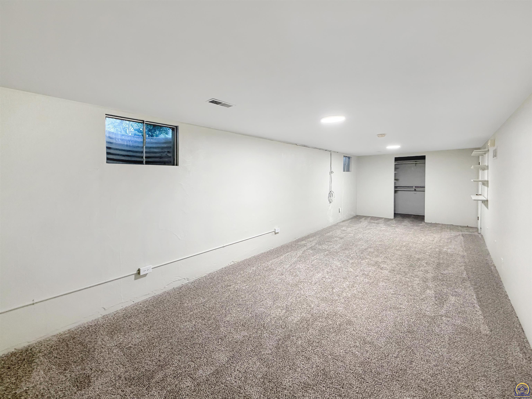
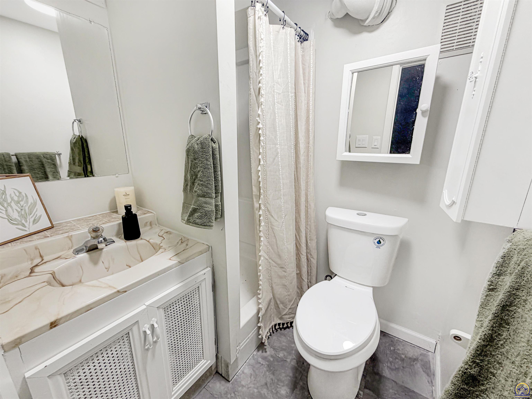
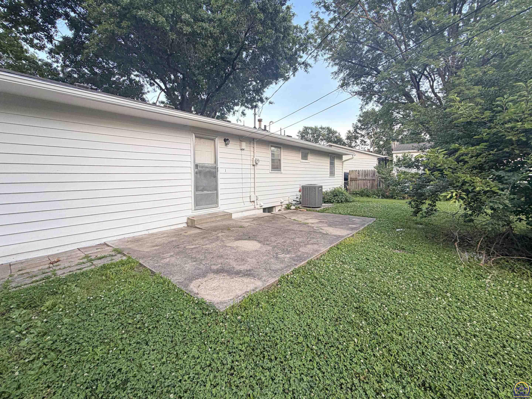
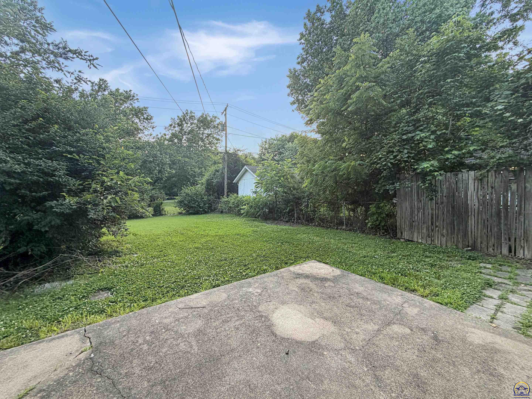
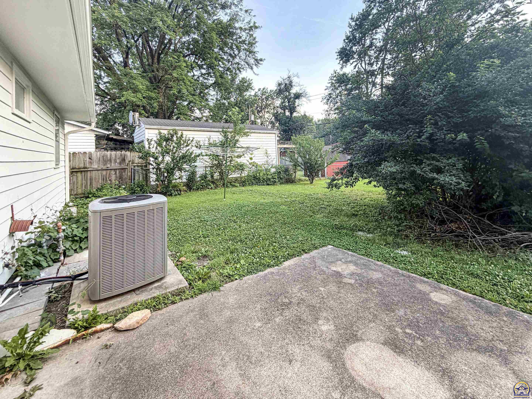
Move-in ready and packed with updates! This well-maintained ranch home features new flooring, fresh interior paint, updated light fixtures, and granite countertops in both the kitchen and upstairs bathroom. The bright, functional floor plan offers comfortable living spaces and a kitchen that is ready for everyday living. The finished basement provides valuable additional living space with a large rec/family room, a full bathroom, and a non-conforming fourth bedroom--offering flexibility for guests, hobbies, a home office, or additional living needs. Outside, you'll appreciate the established neighborhood setting and quiet street with minimal through traffic. Conveniently located within walking distance of Jardine Elementary and Jardine Middle School, this home also offers quick access to shopping, dining, and other nearby amenities. For added peace of mind, the home has already been professionally inspected, and the previous inspection report is available and being provided for informational purposes only. Don't miss this opportunity to own an updated home with space to spread out both upstairs and down. Schedule your private showing today!

4
beds

2
baths

1,440 Sq.Ft. LIVING AREA

Justin Armbruster

Justin Armbruster

Features & Amenities

Interior

  • total bedrooms4
  • Total bathrooms2
  • full bathrooms2
  • Laundry room In Basement
  • Flooring Vinyl
  • APPLIANCES Electric Range, Dishwasher, Washer, Dryer
  • other interior Features Carpet, Sheetrock, 8 Ceiling

Area & Lot

  • Status Sold
  • Date Sold July 10, 2026
  • Living Area1,440 Sq.Ft.
  • MLS® ID244889
  • TypeResidential
  • YEAR BUILT1962
  • Architecture StylesRanch
  • Elementary SchoolJardine Elementary School/USD 501
  • Middle SchoolJardine Middle School/USD 501
  • High SchoolTopeka High School/USD 501

Exterior

  • Garage Space1.0
  • roofComposition
  • parkingAttached
  • HEAT TYPEForced - Gas
  • AIR CONDITIONINGCentral Air
  • sewerPublic Sewer

Financial

  • Price Upon Request

Let’s Work Together

Whether you’re buying your first home, selling a property, or making your next move, the Armbruster Team is here to guide you with local expertise, personalized service, and a commitment to your goals.

Follow Us on Instagram