Leave a Message

Thank you for your message. We will be in touch with you shortly.

2538 SW Windermere CT
SEE ALL PHOTOS
2538 SW Windermere CT
Courtesy of Genesis, LLC, Realtors, Listing Contact:  
Sold

2538 SW Windermere CT

2538 SW Windermere CT, Topeka, KS 66614

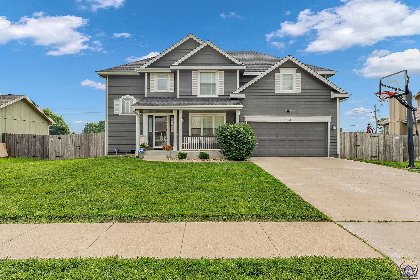
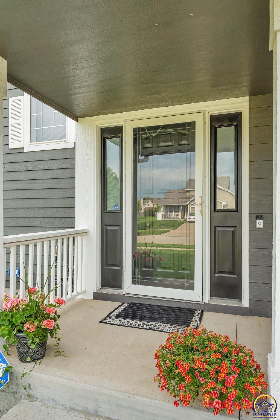
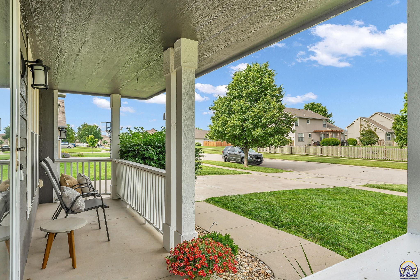
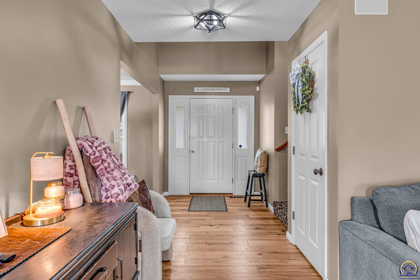
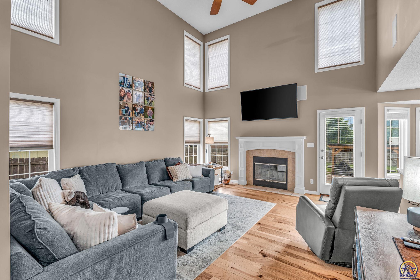
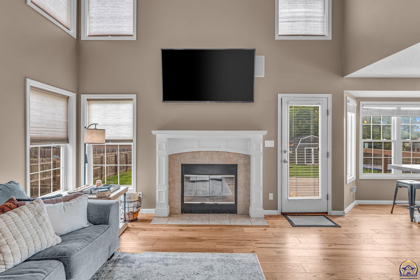
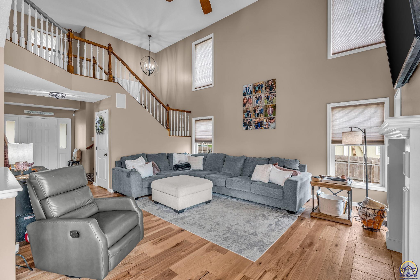
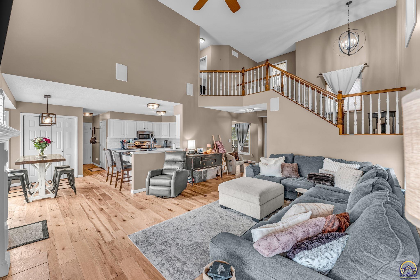
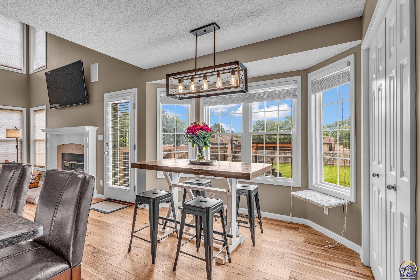
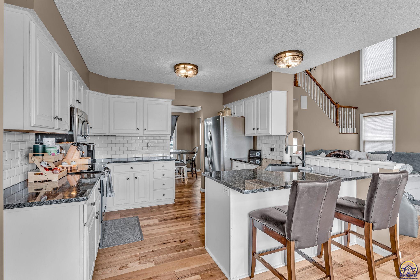
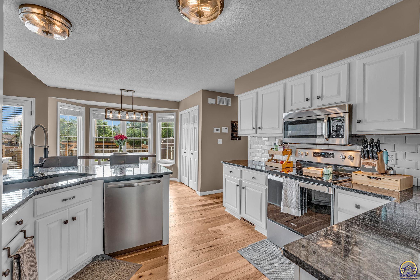
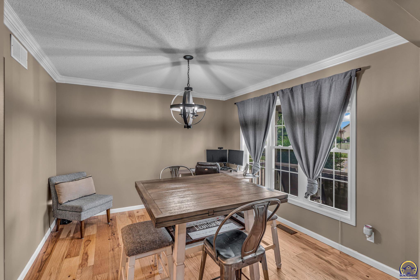
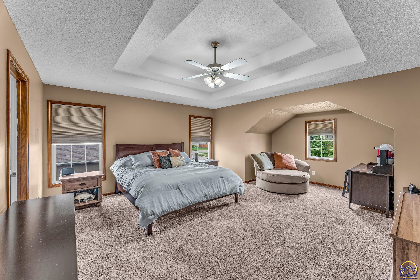
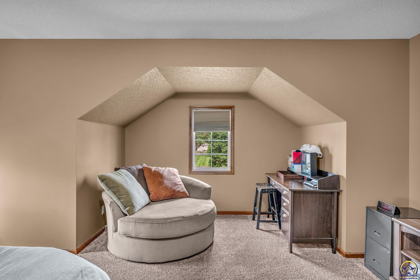
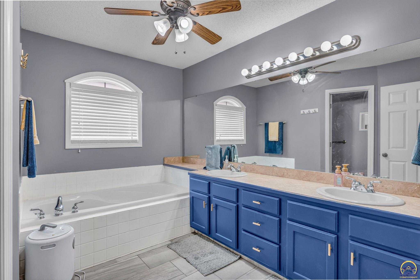
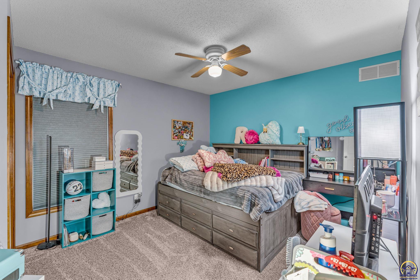
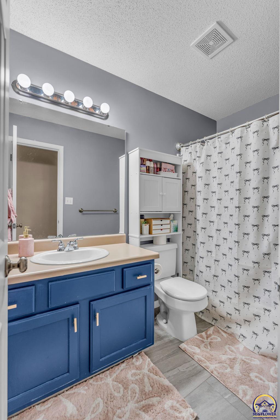
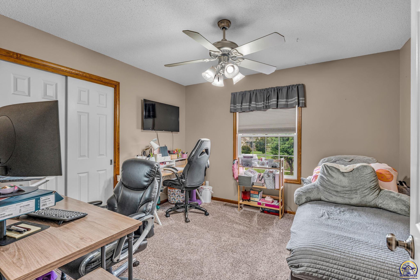
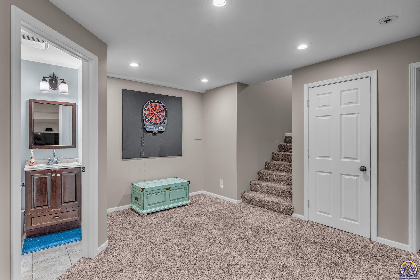
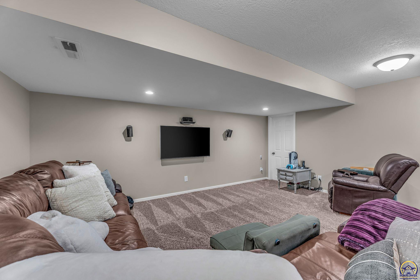
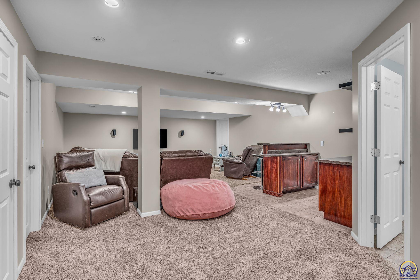
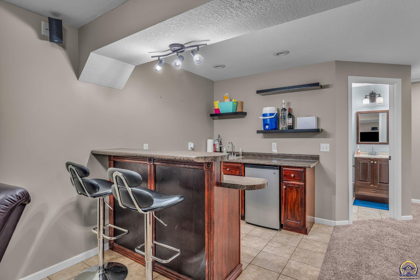
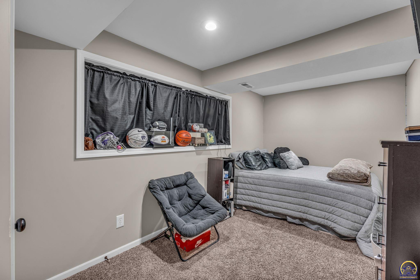
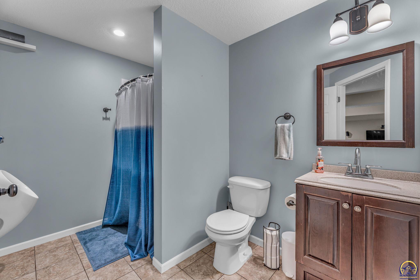
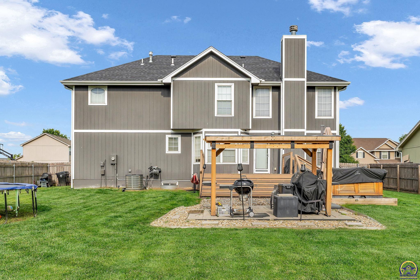
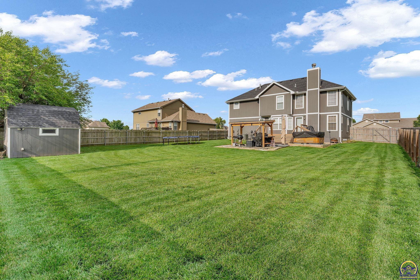
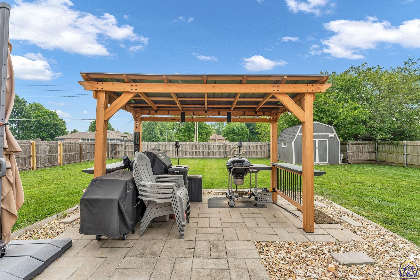
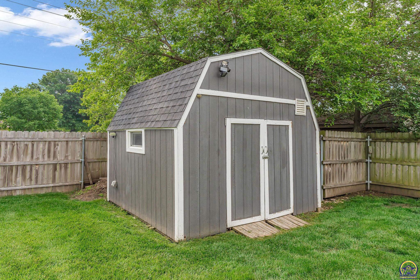
Welcome home! 4 bedroom 3.5 bathroom home in highly sought-after Washburn Rural district. This beautifully maintained home offers everything you're looking for, including a spacious and functional layout. The main level features new flooring and a stylish granite kitchen that opens to comfortable living and dining spaces. With four generous bedrooms and 3.5 bathrooms, there's plenty of room for family and guests. The large finished basement provides extra living or entertainment space, while the expansive backyard includes a deck, privacy fence, and a sizable shed for additional storage. Located in the desirable Sherwood Park neighborhood, this home is move-in ready and full of charm. Schedule your showing today!

4
beds

4
baths

2,880 Sq.Ft. LIVING AREA

Justin Armbruster

Justin Armbruster

Features & Amenities

Interior

  • total bedrooms4
  • Total bathrooms4
  • full bathrooms3
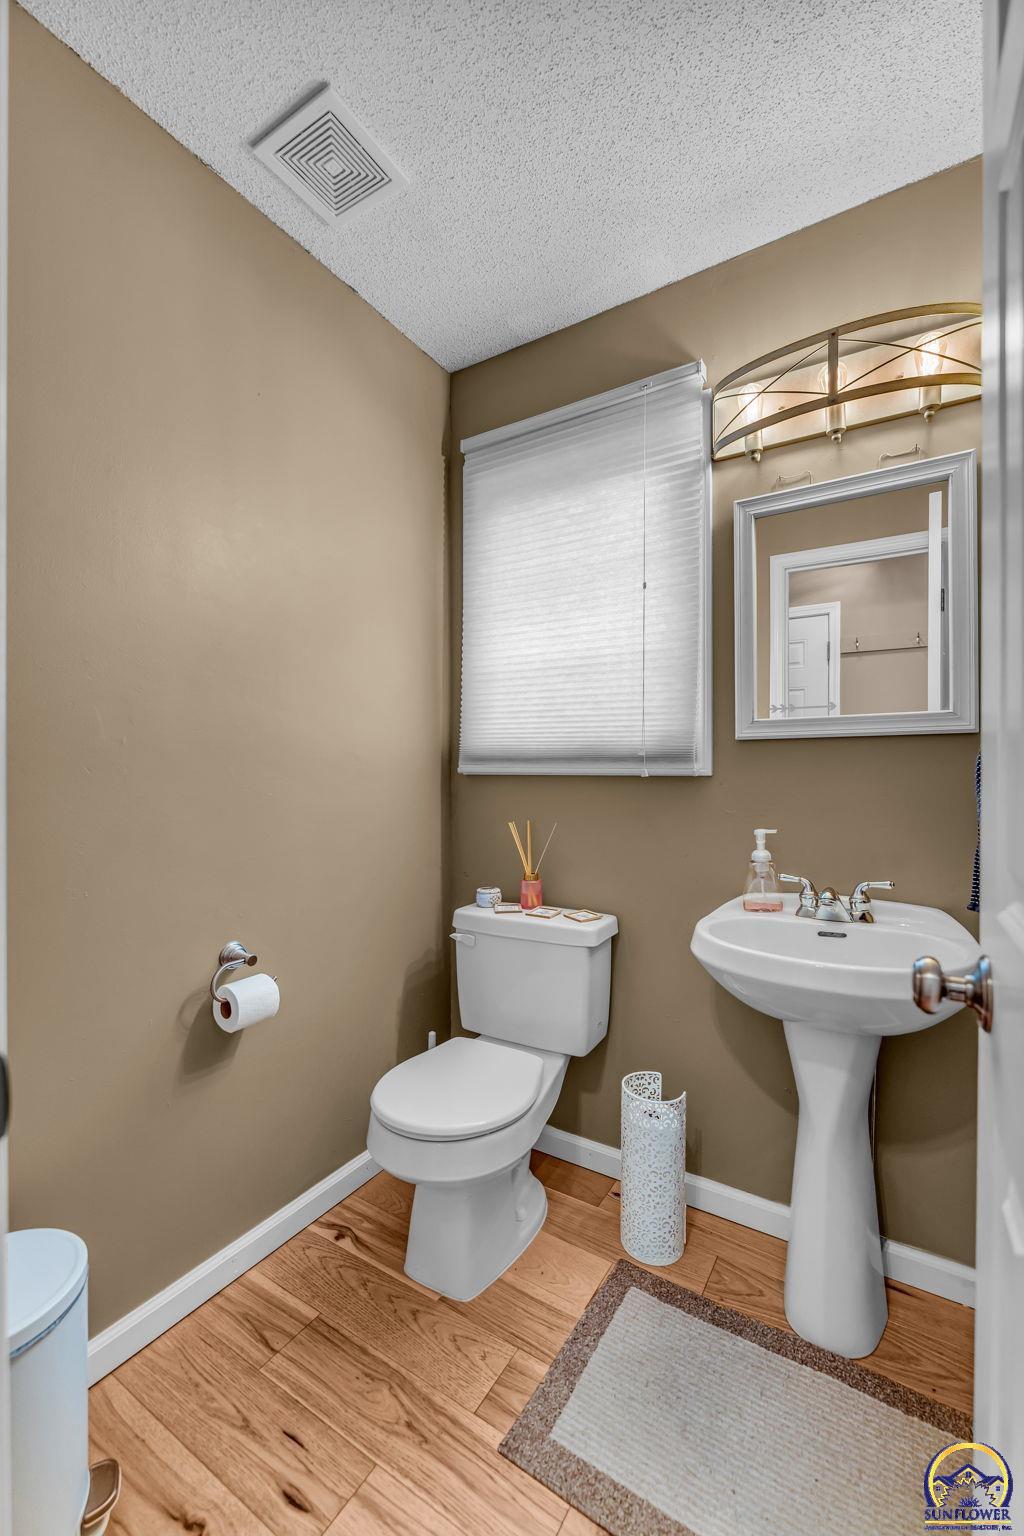
  • half bathroom1
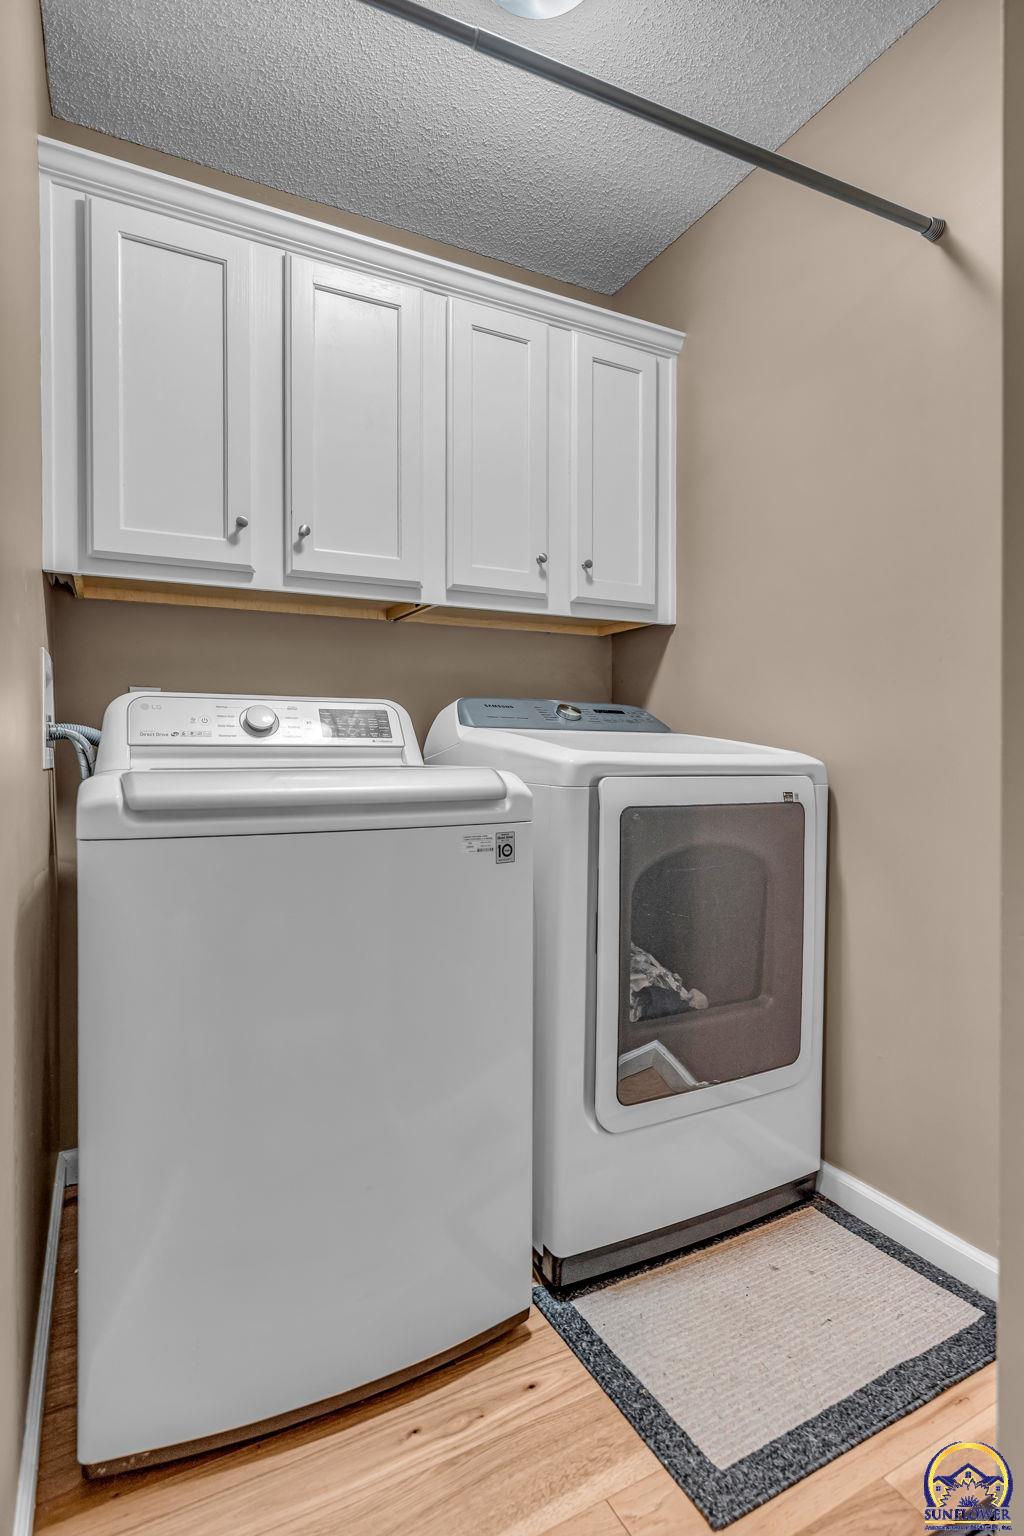
  • Laundry room Main Level
  • Flooring Hardwood, Vinyl
  • Fireplace One
  • APPLIANCES Electric Range, Oven, Microwave, Dishwasher, Refrigerator
  • other interior Features Carpet, High Ceilings

Area & Lot

  • Status Sold
  • Date Sold August 1, 2025
  • Living Area2,880 Sq.Ft.
  • MLS® ID239739
  • TypeResidential
  • YEAR BUILT2005
  • Elementary SchoolIndian Hills Elementary School/USD 437
  • Middle SchoolWashburn Rural North Middle School/USD 437
  • High SchoolWashburn Rural High School/USD 437

Exterior

  • STORIES2
  • Garage Space2.0
  • roofArchitectural Style
  • lot featuresSidewalk
  • parkingAttached
  • HEAT TYPENatural Gas
  • AIR CONDITIONINGCentral Air
  • sewerPublic Sewer

Financial

  • Price Upon Request

Let’s Work Together

Whether you’re buying your first home, selling a property, or making your next move, the Armbruster Team is here to guide you with local expertise, personalized service, and a commitment to your goals.

Follow Us on Instagram