Leave a Message

Thank you for your message. We will be in touch with you shortly.

2515 SW Maxfield RD
2515 SW Maxfield RD
2515 SW Maxfield RD
2515 SW Maxfield RD
2515 SW Maxfield RD
2515 SW Maxfield RD
2515 SW Maxfield RD
2515 SW Maxfield RD
2515 SW Maxfield RD
2515 SW Maxfield RD
2515 SW Maxfield RD
2515 SW Maxfield RD
2515 SW Maxfield RD
2515 SW Maxfield RD
2515 SW Maxfield RD
2515 SW Maxfield RD
2515 SW Maxfield RD
2515 SW Maxfield RD
2515 SW Maxfield RD
2515 SW Maxfield RD
2515 SW Maxfield RD
2515 SW Maxfield RD
2515 SW Maxfield RD
2515 SW Maxfield RD
2515 SW Maxfield RD
2515 SW Maxfield RD
2515 SW Maxfield RD
2515 SW Maxfield RD
2515 SW Maxfield RD
2515 SW Maxfield RD
2515 SW Maxfield RD
SEE ALL PHOTOS
2515 SW Maxfield RD
2515 SW Maxfield RD
2515 SW Maxfield RD
2515 SW Maxfield RD
2515 SW Maxfield RD
2515 SW Maxfield RD
2515 SW Maxfield RD
2515 SW Maxfield RD
2515 SW Maxfield RD
2515 SW Maxfield RD
2515 SW Maxfield RD
2515 SW Maxfield RD
2515 SW Maxfield RD
2515 SW Maxfield RD
2515 SW Maxfield RD
2515 SW Maxfield RD
2515 SW Maxfield RD
2515 SW Maxfield RD
2515 SW Maxfield RD
2515 SW Maxfield RD
2515 SW Maxfield RD
2515 SW Maxfield RD
2515 SW Maxfield RD
2515 SW Maxfield RD
2515 SW Maxfield RD
2515 SW Maxfield RD
2515 SW Maxfield RD
2515 SW Maxfield RD
2515 SW Maxfield RD
2515 SW Maxfield RD
2515 SW Maxfield RD
Courtesy of Berkshire Hathaway First, Listing Contact:  
Sold

2515 SW Maxfield RD

2515 SW Maxfield RD, Topeka, KS 66614

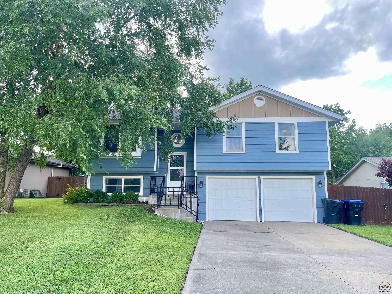
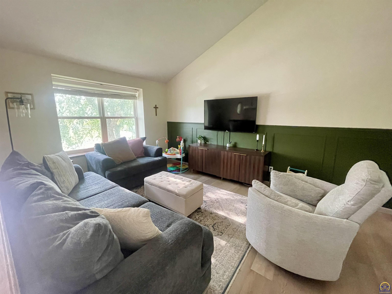
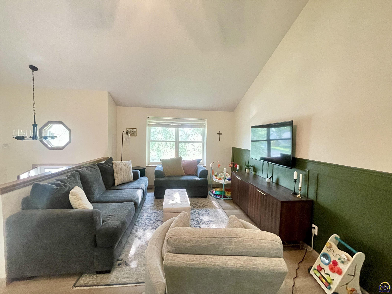
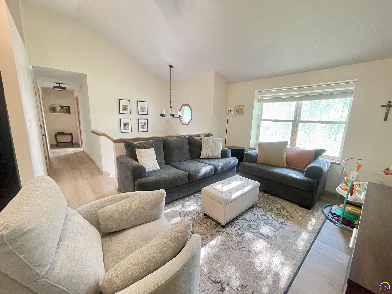
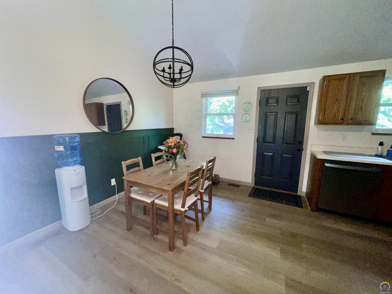
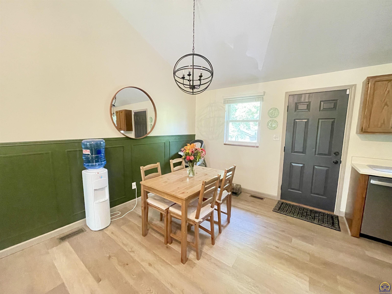
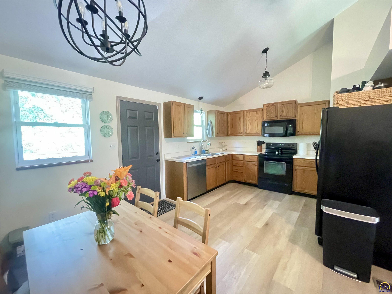
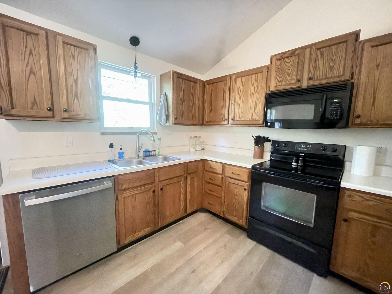
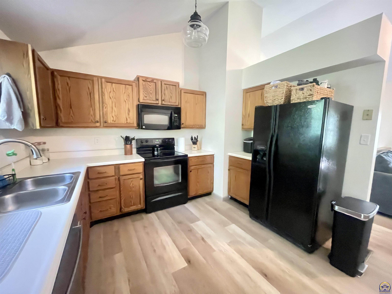
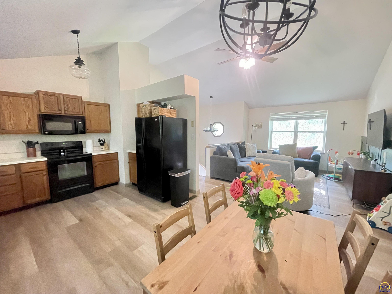
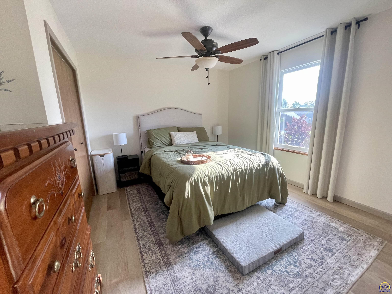
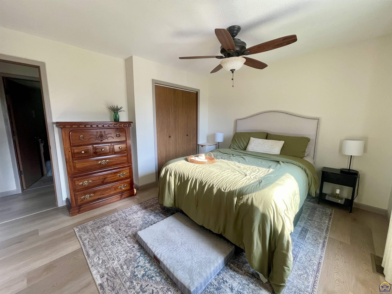
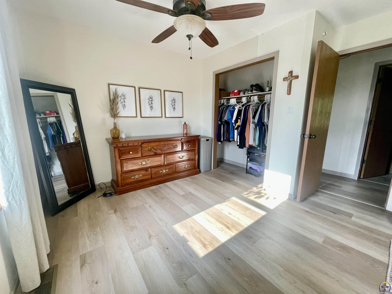
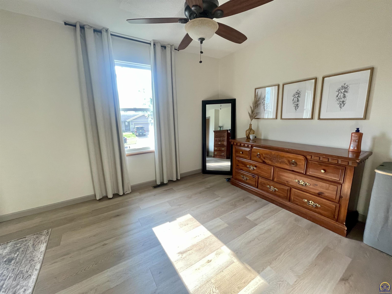
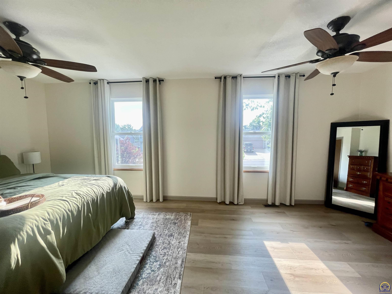
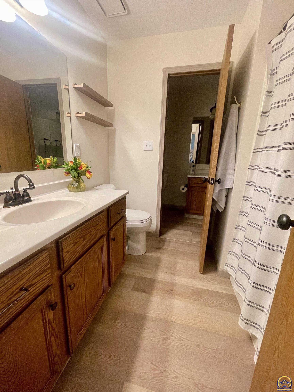
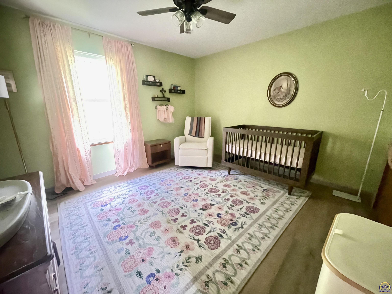
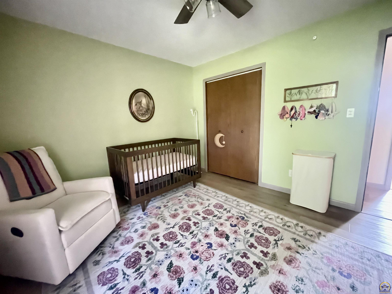
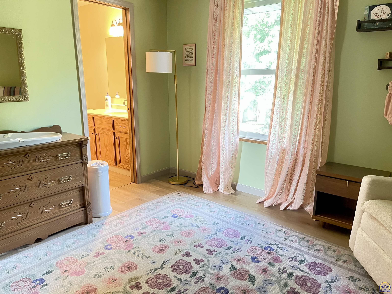
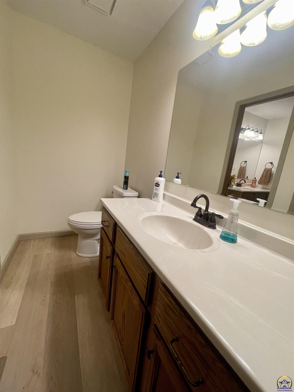
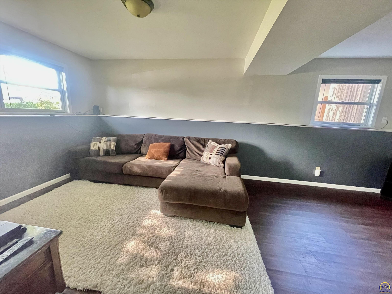
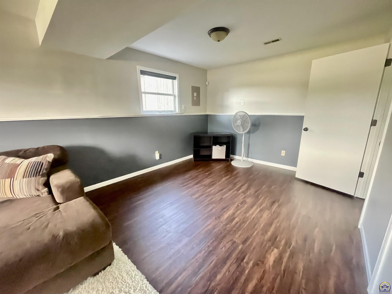
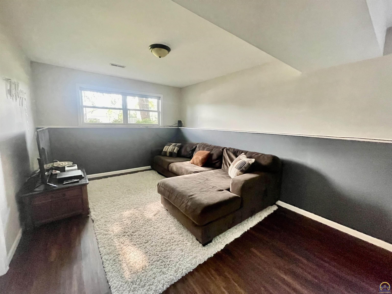
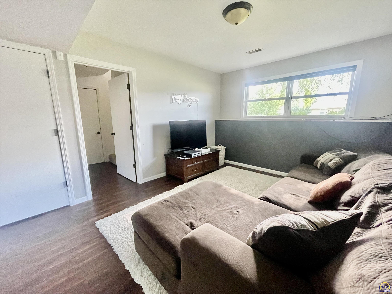
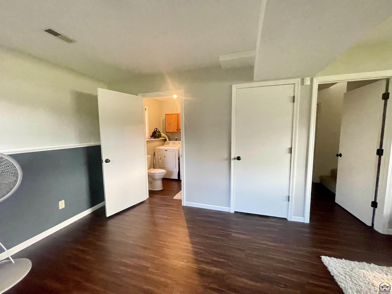
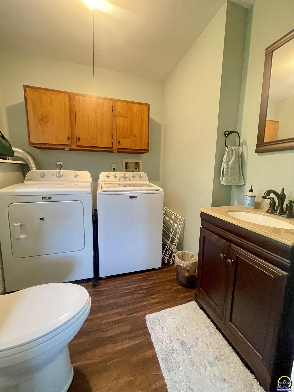
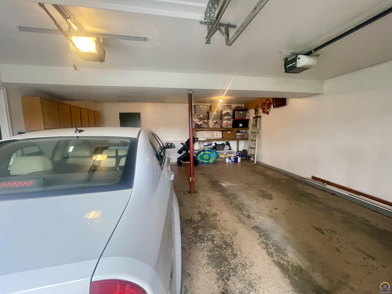
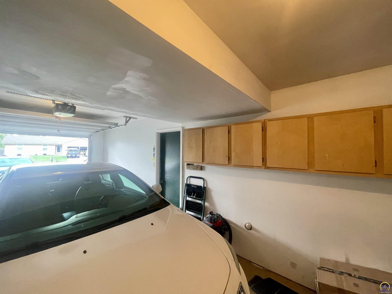
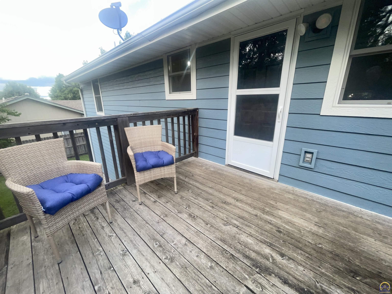
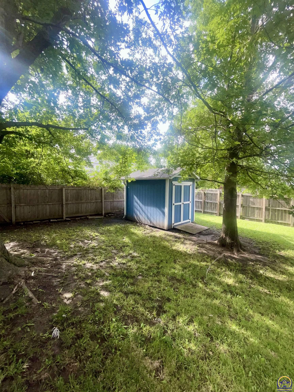
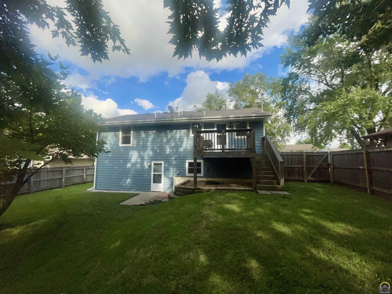
Wonderful home in a Great neighborhood and Priced to sell. This Washburn Rural home features 2 bedrooms one that is large enough to be split into a 3rd bedroom. 1 full bath and 2 half baths. The formal living room opens up to the kitchen and dining area. Downstairs you will find a large family / recreation room The oversized 2 car garage offers additional storage along with a door that walks out to the backyard. Upgrades include new flooring, freshly painted interior, new lighting and more. Enjoy spending time relaxing on the deck overlooking a nice size privacy fenced in backyard with a garden shed to store all your yard tools. The only thing this home needs, is you.

2
beds

3
baths

1,388 Sq.Ft. LIVING AREA

Justin Armbruster

Justin Armbruster

Features & Amenities

Interior

  • total bedrooms2
  • Total bathrooms3
  • full bathroom1
  • half bathrooms2
  • Laundry room Lower Level, Separate Room
  • Flooring Hardwood, Ceramic Tile
  • APPLIANCES Electric Range, Microwave, Dishwasher, Refrigerator, Disposal, Auto Garage Opener(s), Garage Opener Control(s), Cable TV Available
  • other interior Features Carpet, Sheetrock, High Ceilings

Area & Lot

  • Status Sold
  • Date Sold September 12, 2025
  • Living Area1,388 Sq.Ft.
  • MLS® ID240832
  • TypeResidential
  • YEAR BUILT1991
  • Elementary SchoolIndian Hills Elementary School/USD 437
  • Middle SchoolWashburn Rural Middle School/USD 437
  • High SchoolWashburn Rural High School/USD 437

Exterior

  • STORIES2
  • Garage Space2.0
  • roofArchitectural Style
  • lot featuresSidewalk
  • parkingAttached
  • HEAT TYPENatural Gas
  • AIR CONDITIONINGCentral Air
  • sewerPublic Sewer
  • other exterior FeaturesThermal Pane Windows

Financial

  • Price Upon Request

Let’s Work Together

Whether you’re buying your first home, selling a property, or making your next move, the Armbruster Team is here to guide you with local expertise, personalized service, and a commitment to your goals.

Follow Us on Instagram