Leave a Message

Thank you for your message. We will be in touch with you shortly.

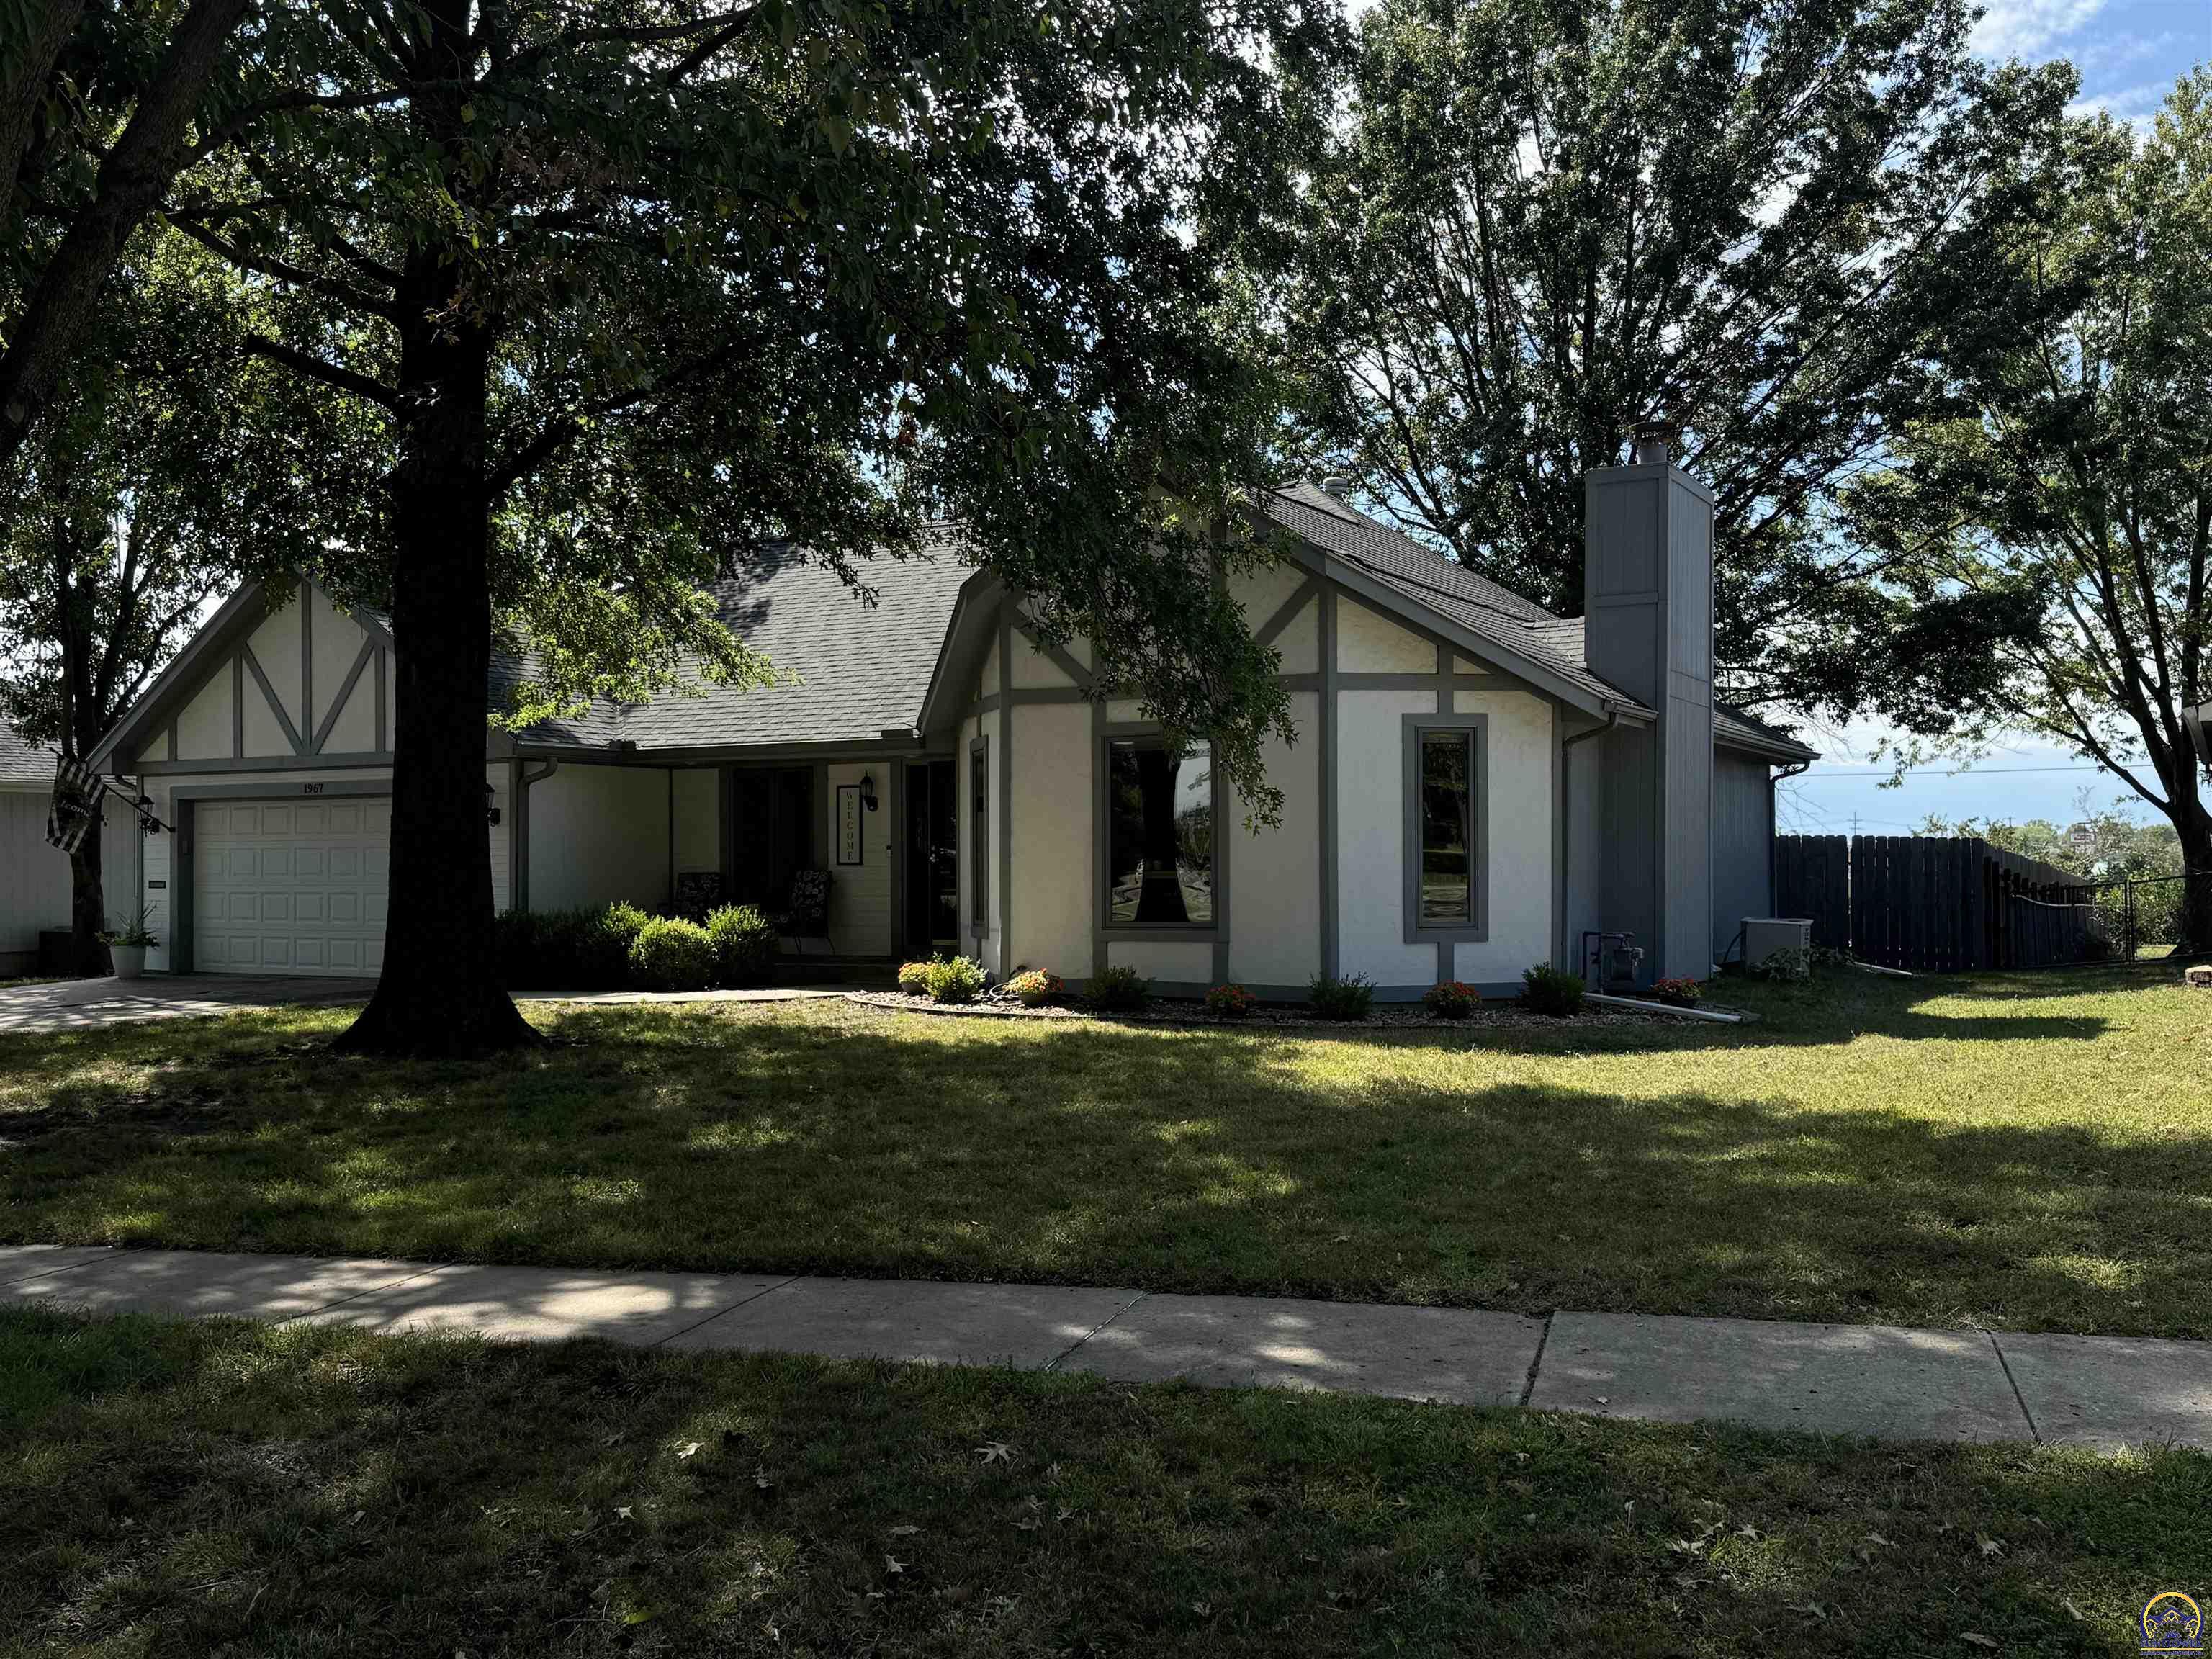
1967 SW Arrowhead RD
SEE ALL PHOTOS
1967 SW Arrowhead RD
Courtesy of Hawks R/E Professionals, Listing Contact: Cell: 785-554-9646 
Sold

1967 SW Arrowhead RD

1967 SW Arrowhead RD, Topeka, KS 66614

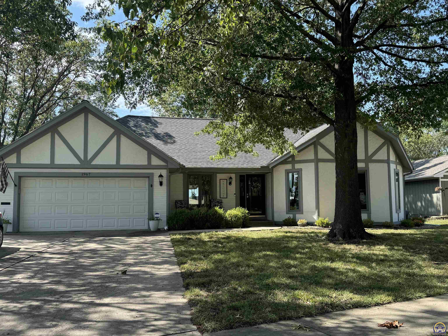
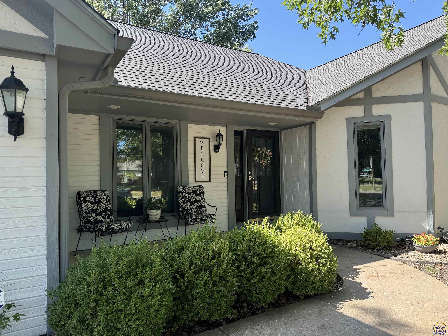
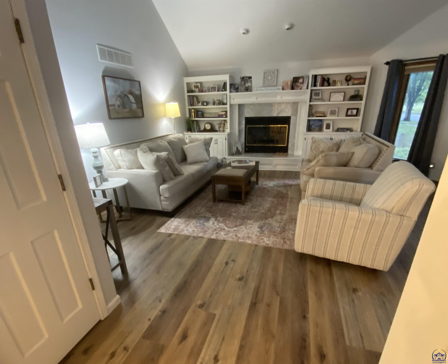
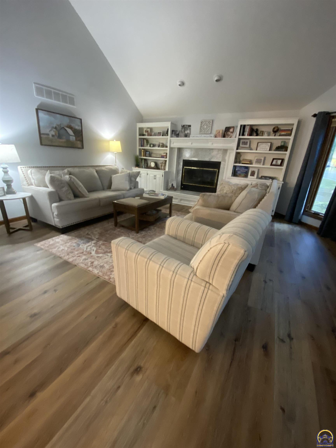
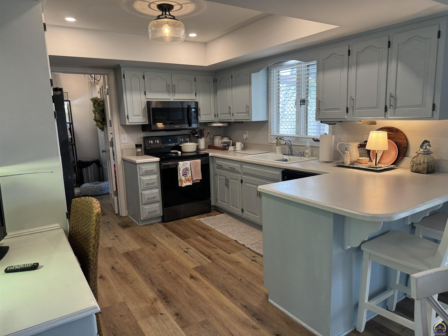
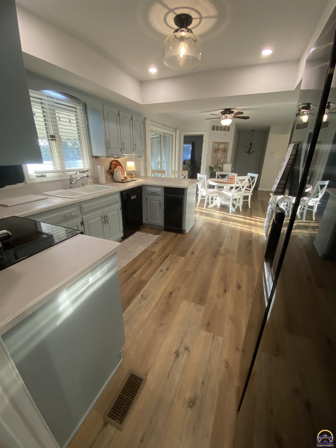
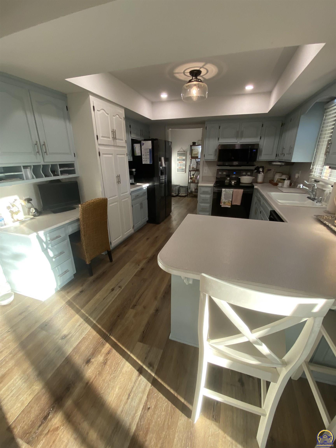
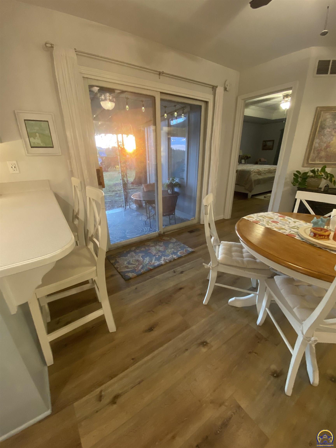
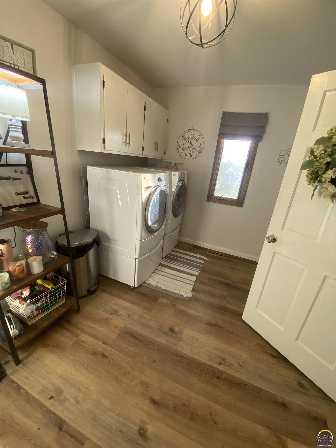
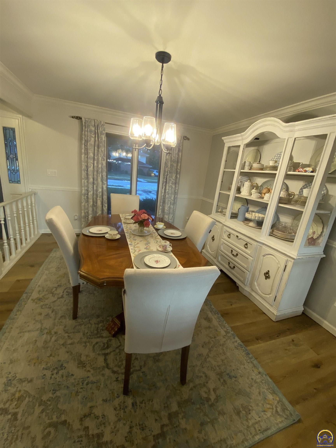
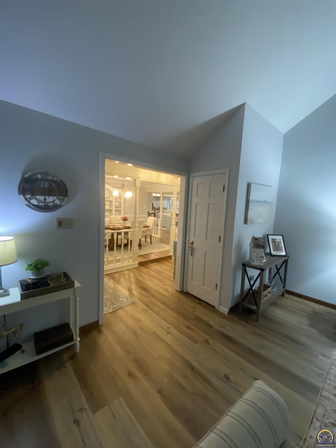
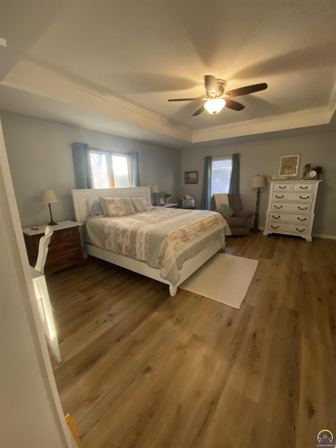
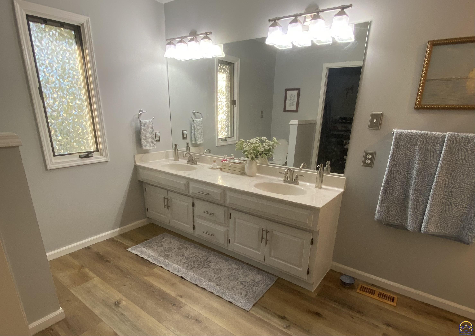
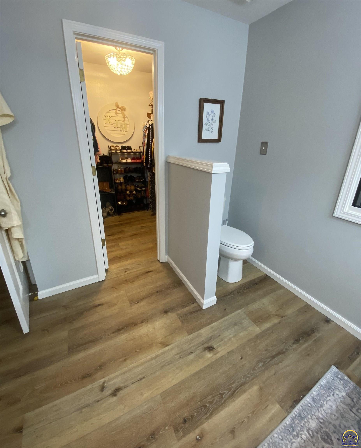
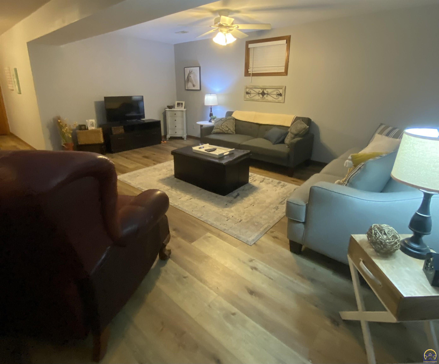
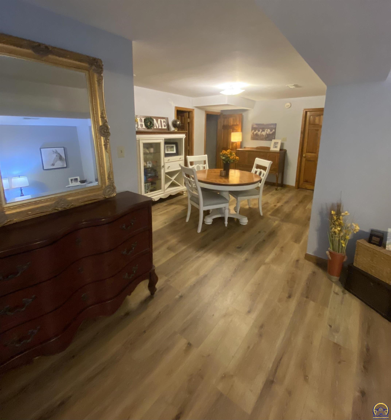
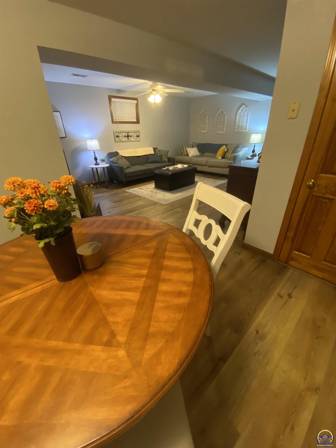
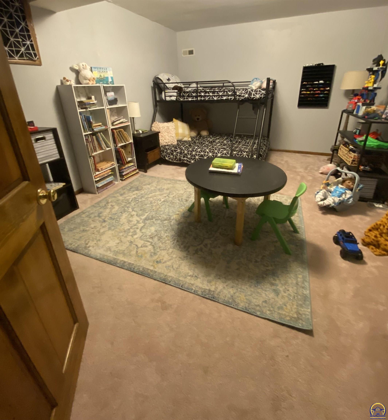
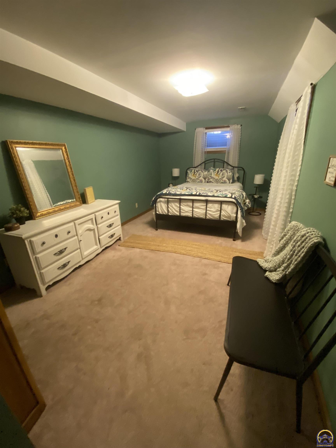
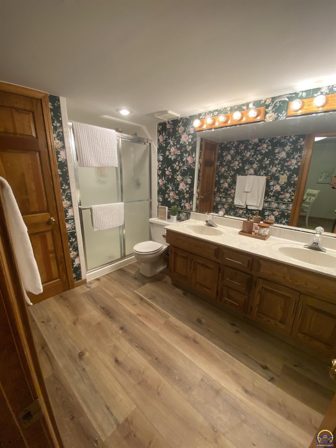
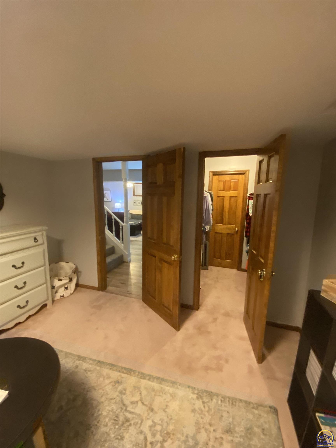
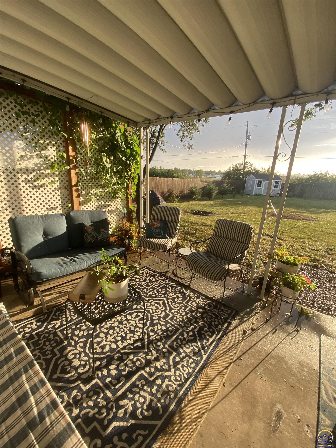
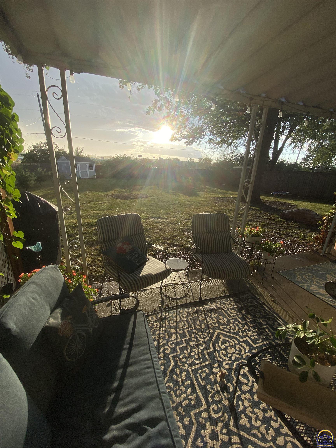
Rare opportunity for this immaculately maintained home! This is an easy and comfortable home to live in. 3 bedroom, 2 non-conforming and 3 FULL bathrooms. Fabulous neighborhood, close to shopping and easy highway access. Main floor primary bedroom with large private bath and walk-in closet. Large laundry room is also on the main floor with easy access from the 2-car garage. Then into the spacious kitchen with new appliances, breakfast bar and built-in desk. There is both a formal dining room and a casual dining area. Large, vaulted ceiling living room. Main floor full bath. Downstairs you will find 2 bedrooms and a full bathroom. Downstairs also has a large second living room/recreational room. This home offers storage, storage and more storage! Enjoy the view of your huge backyard with a privacy fence, large Derksen shed, mature trees and lots of recently added landscaping from your private, covered patio. Come schedule a tour of your new home!

3
beds

3
baths

2,557 Sq.Ft. LIVING AREA

0.31 Acres lot

Justin Armbruster

Justin Armbruster

Features & Amenities

Interior

  • total bedrooms3
  • Total bathrooms3
  • full bathrooms3
  • Laundry room Main Level
  • Fireplace One, Insert, Gas, Gas Starter, Living Room
  • APPLIANCES Electric Range, Electric Cooktop, Range Hood, Oven, Microwave, Dishwasher, Disposal, Trash Compactor, Garage Opener Control(s), Sump Pump, Cable TV Available
  • other interior Features Laminate, Sheetrock, 8 Ceiling, Vaulted Ceiling

Area & Lot

  • Status Sold
  • Date Sold November 19, 2024
  • Living Area2,557 Sq.Ft.
  • Lot Area0.31 Acres
  • MLS® ID236247
  • TypeResidential
  • YEAR BUILT1988
  • Architecture StylesRanch
  • Elementary SchoolMcCarter Elementary School/USD 501
  • Middle SchoolFrench Middle School/USD 501
  • High SchoolTopeka West High School/USD 501

Exterior

  • Garage Space2.0
  • roofComposition
  • lot featuresPaved Road
  • parkingAttached
  • HEAT TYPEForced Air Gas
  • AIR CONDITIONINGForced Air Electric
  • sewerCity Water, City Sewer System
  • other exterior FeaturesPatio, Patio-Covered, Fence Privacy, Storage Shed

Financial

  • Price Upon Request

Let’s Work Together

Whether you’re buying your first home, selling a property, or making your next move, the Armbruster Team is here to guide you with local expertise, personalized service, and a commitment to your goals.

Follow Us on Instagram