Leave a Message

Thank you for your message. We will be in touch with you shortly.

1924 SW 13th ST
1924 SW 13th ST
1924 SW 13th ST
1924 SW 13th ST
1924 SW 13th ST
1924 SW 13th ST
1924 SW 13th ST
1924 SW 13th ST
1924 SW 13th ST
1924 SW 13th ST
1924 SW 13th ST
1924 SW 13th ST
1924 SW 13th ST
1924 SW 13th ST
1924 SW 13th ST
1924 SW 13th ST
1924 SW 13th ST
1924 SW 13th ST
1924 SW 13th ST
1924 SW 13th ST
1924 SW 13th ST
1924 SW 13th ST
1924 SW 13th ST
1924 SW 13th ST
1924 SW 13th ST
1924 SW 13th ST
1924 SW 13th ST
1924 SW 13th ST
1924 SW 13th ST
1924 SW 13th ST
1924 SW 13th ST
1924 SW 13th ST
1924 SW 13th ST
1924 SW 13th ST
1924 SW 13th ST
1924 SW 13th ST
1924 SW 13th ST
SEE ALL PHOTOS
1924 SW 13th ST
1924 SW 13th ST
1924 SW 13th ST
1924 SW 13th ST
1924 SW 13th ST
1924 SW 13th ST
1924 SW 13th ST
1924 SW 13th ST
1924 SW 13th ST
1924 SW 13th ST
1924 SW 13th ST
1924 SW 13th ST
1924 SW 13th ST
1924 SW 13th ST
1924 SW 13th ST
1924 SW 13th ST
1924 SW 13th ST
1924 SW 13th ST
1924 SW 13th ST
1924 SW 13th ST
1924 SW 13th ST
1924 SW 13th ST
1924 SW 13th ST
1924 SW 13th ST
1924 SW 13th ST
1924 SW 13th ST
1924 SW 13th ST
1924 SW 13th ST
1924 SW 13th ST
1924 SW 13th ST
1924 SW 13th ST
1924 SW 13th ST
1924 SW 13th ST
1924 SW 13th ST
1924 SW 13th ST
1924 SW 13th ST
1924 SW 13th ST
Courtesy of Coldwell Banker American Home, Listing Contact: Cell: 785-414-0123 
Sold

1924 SW 13th ST

1924 SW 13th ST, Topeka, KS 66604

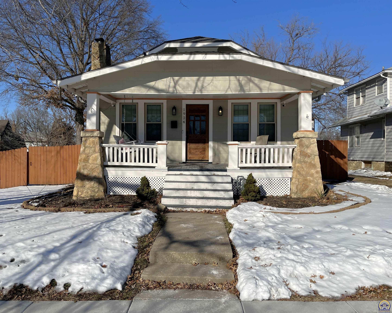
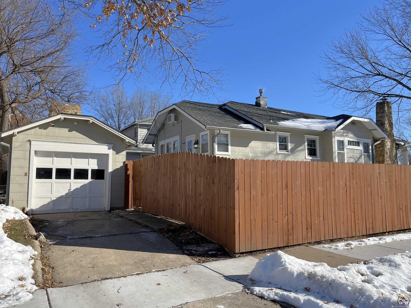
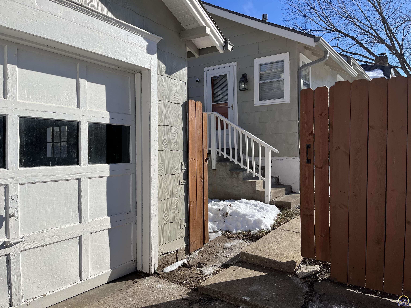
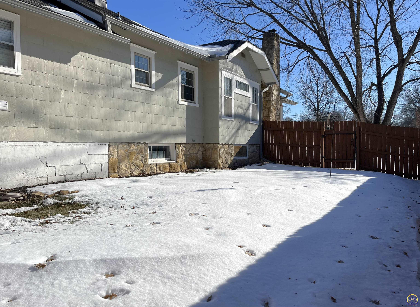
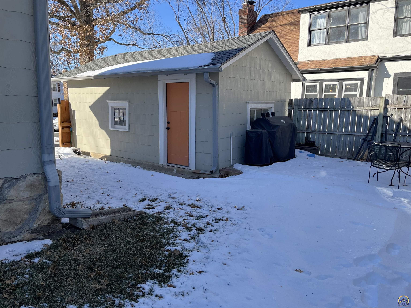
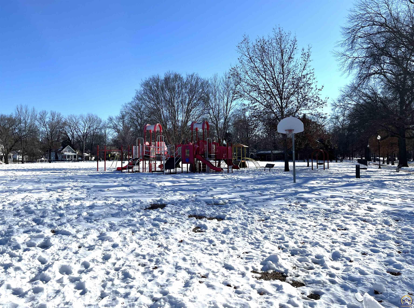
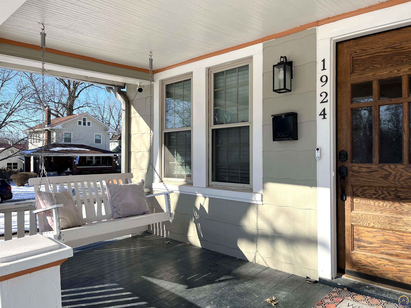
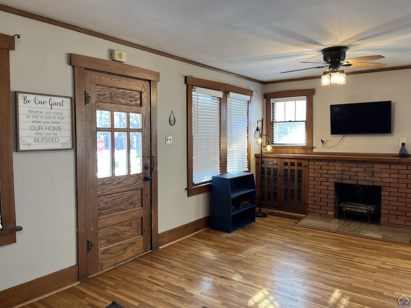
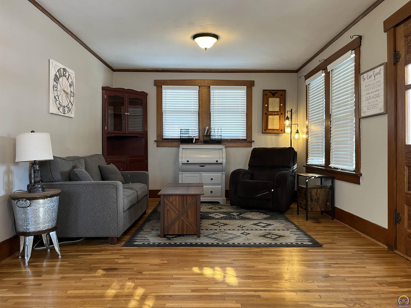
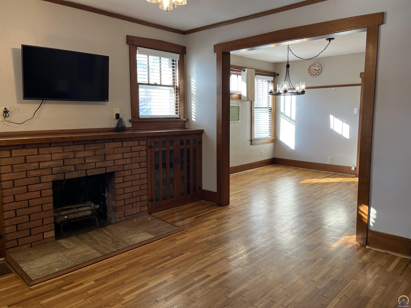
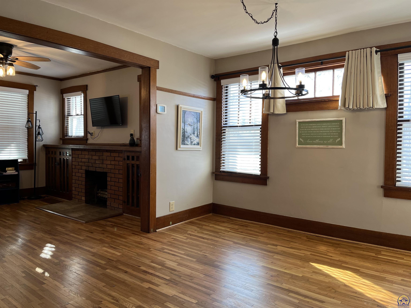
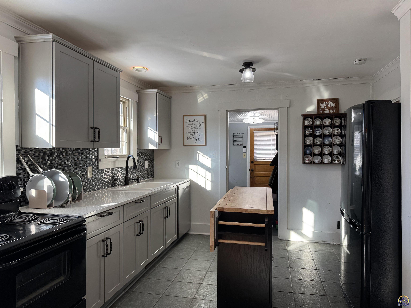
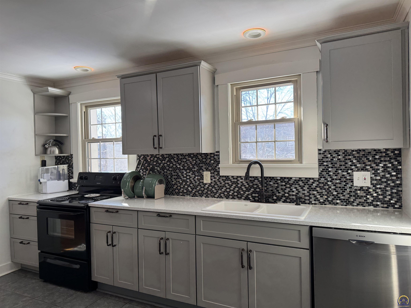
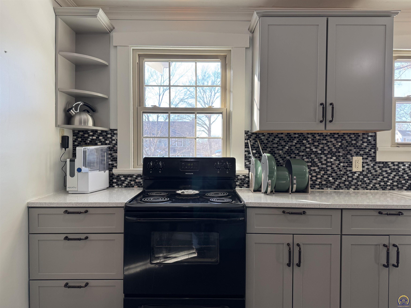
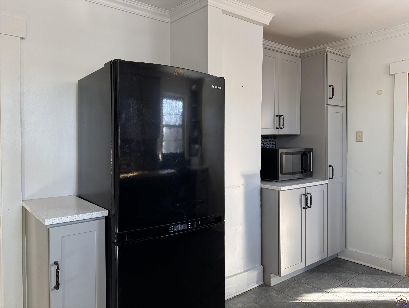
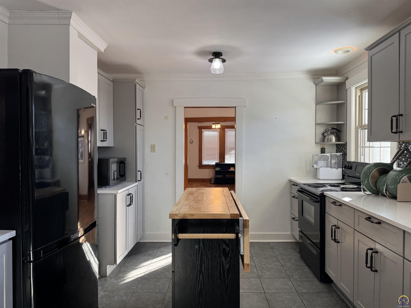
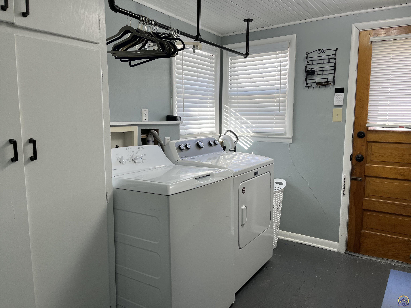
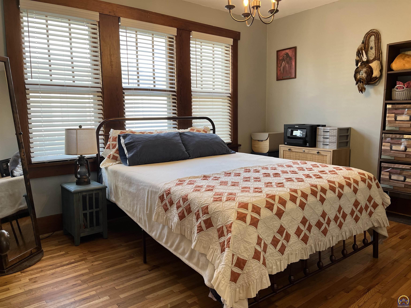
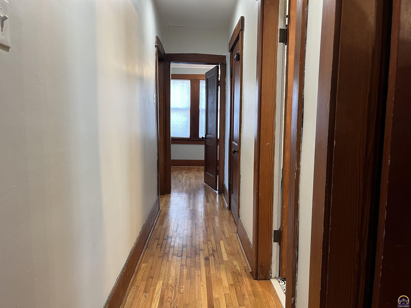
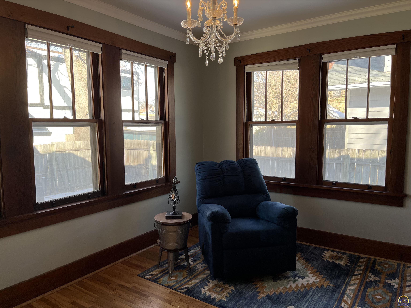
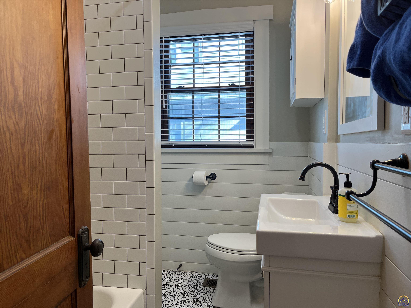
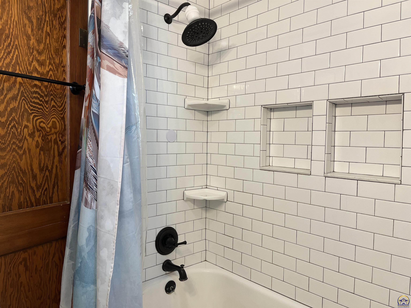
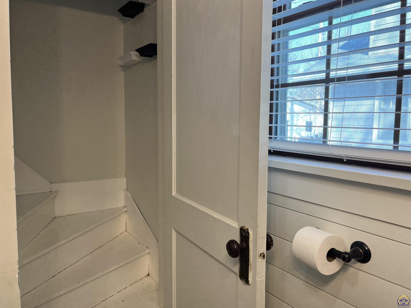
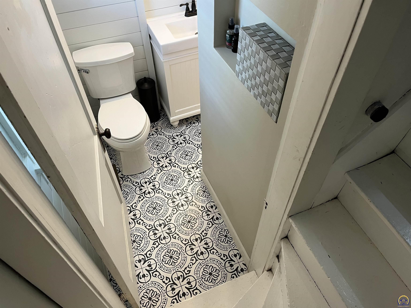
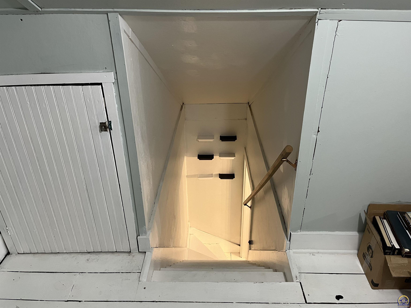
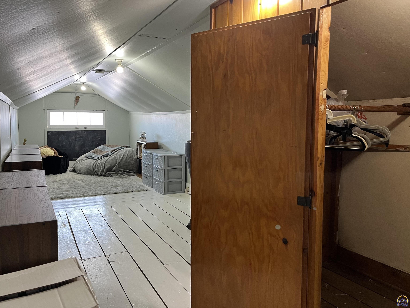
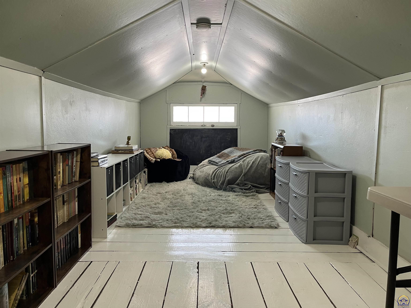
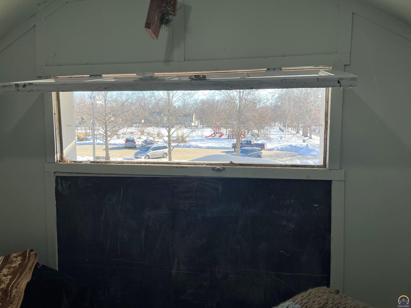
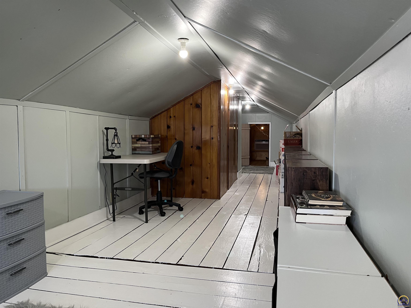
This cute corner bungalow facing lovely Boswell Park offers views of a well-manicured neighborhood. Cheery light streams in through south and west-facing windows, filling the living room, dining room and kitchen. The kitchen is adorned with beautiful quartz, nice appliances, pretty backsplash, and more. The microwave has air-fryer functions. Original woodwork throughout the home has not been painted over, and there is a lot to love. Check out the 2nd story access through the bathroom, where you'll find a space for relaxation or child's play. Bookshelves throughout the home are anchored in place and will stay. Additionally, the hall tree in the laundry room, and freezer in the garage, will stay. This is a clean, charming and cozy home. A definite must-see!

3
beds

1
bath

1,520 Sq.Ft. LIVING AREA

5,227.2 Sq.Ft. lot

Justin Armbruster

Justin Armbruster

Features & Amenities

Interior

  • total bedrooms3
  • Total bathroom1
  • full bathroom1
  • Laundry room Main Level, Separate Room
  • Fireplace One, Wood Burning, Living Room
  • APPLIANCES Electric Range, Microwave, Dishwasher, Refrigerator, Disposal, Auto Garage Opener(s), Garage Opener Control(s), Cable TV Available
  • other interior Features Hardwood, Ceramic Tile, Plaster, 8 Ceiling

Area & Lot

  • Status Sold
  • Date Sold February 20, 2025
  • Living Area1,520 Sq.Ft.
  • Lot Area5,227.2 Sq.Ft.
  • MLS® ID237596
  • TypeResidential
  • YEAR BUILT1925
  • Architecture StylesBungalow-1 Story
  • Elementary SchoolRandolph Elementary School/USD 501
  • Middle SchoolRobinson Middle School/USD 501
  • High SchoolTopeka High School/USD 501

Exterior

  • Garage Space1.0
  • roofComposition
  • lot featuresCorner Lot, Paved Road, Sidewalk
  • parkingDetached
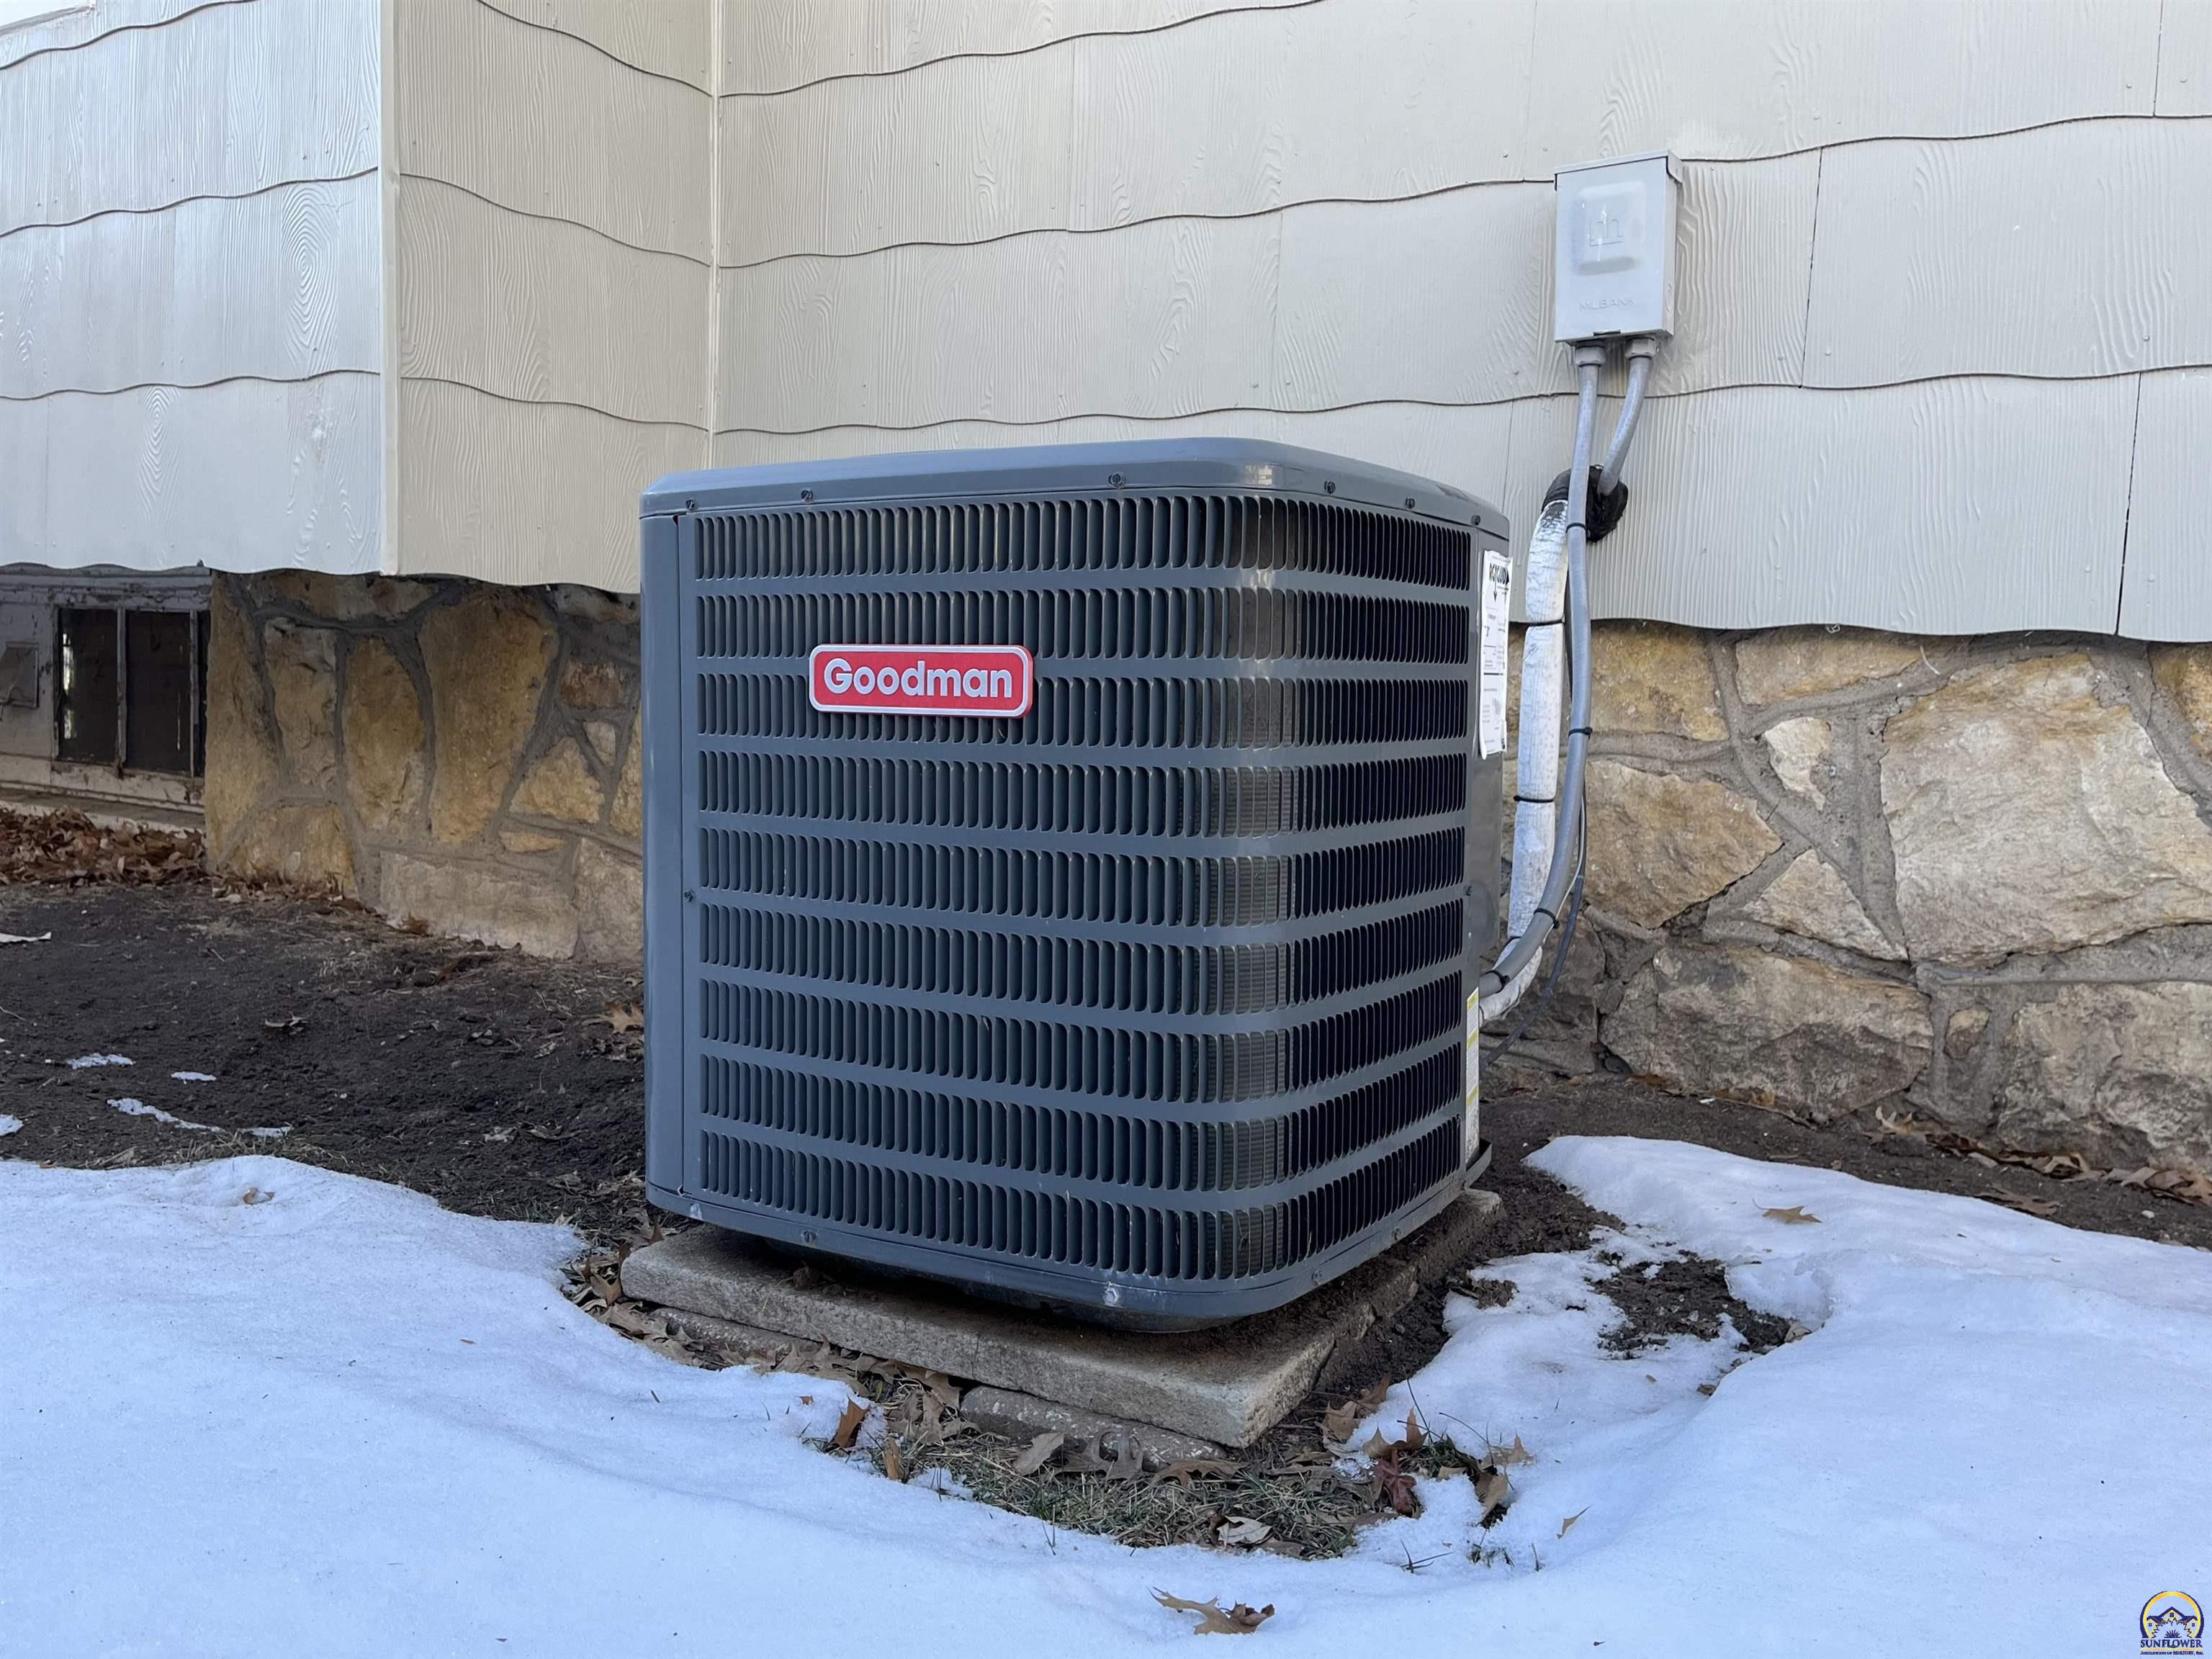
  • AIR CONDITIONINGForced Air Electric
  • sewerCity Water, City Sewer System
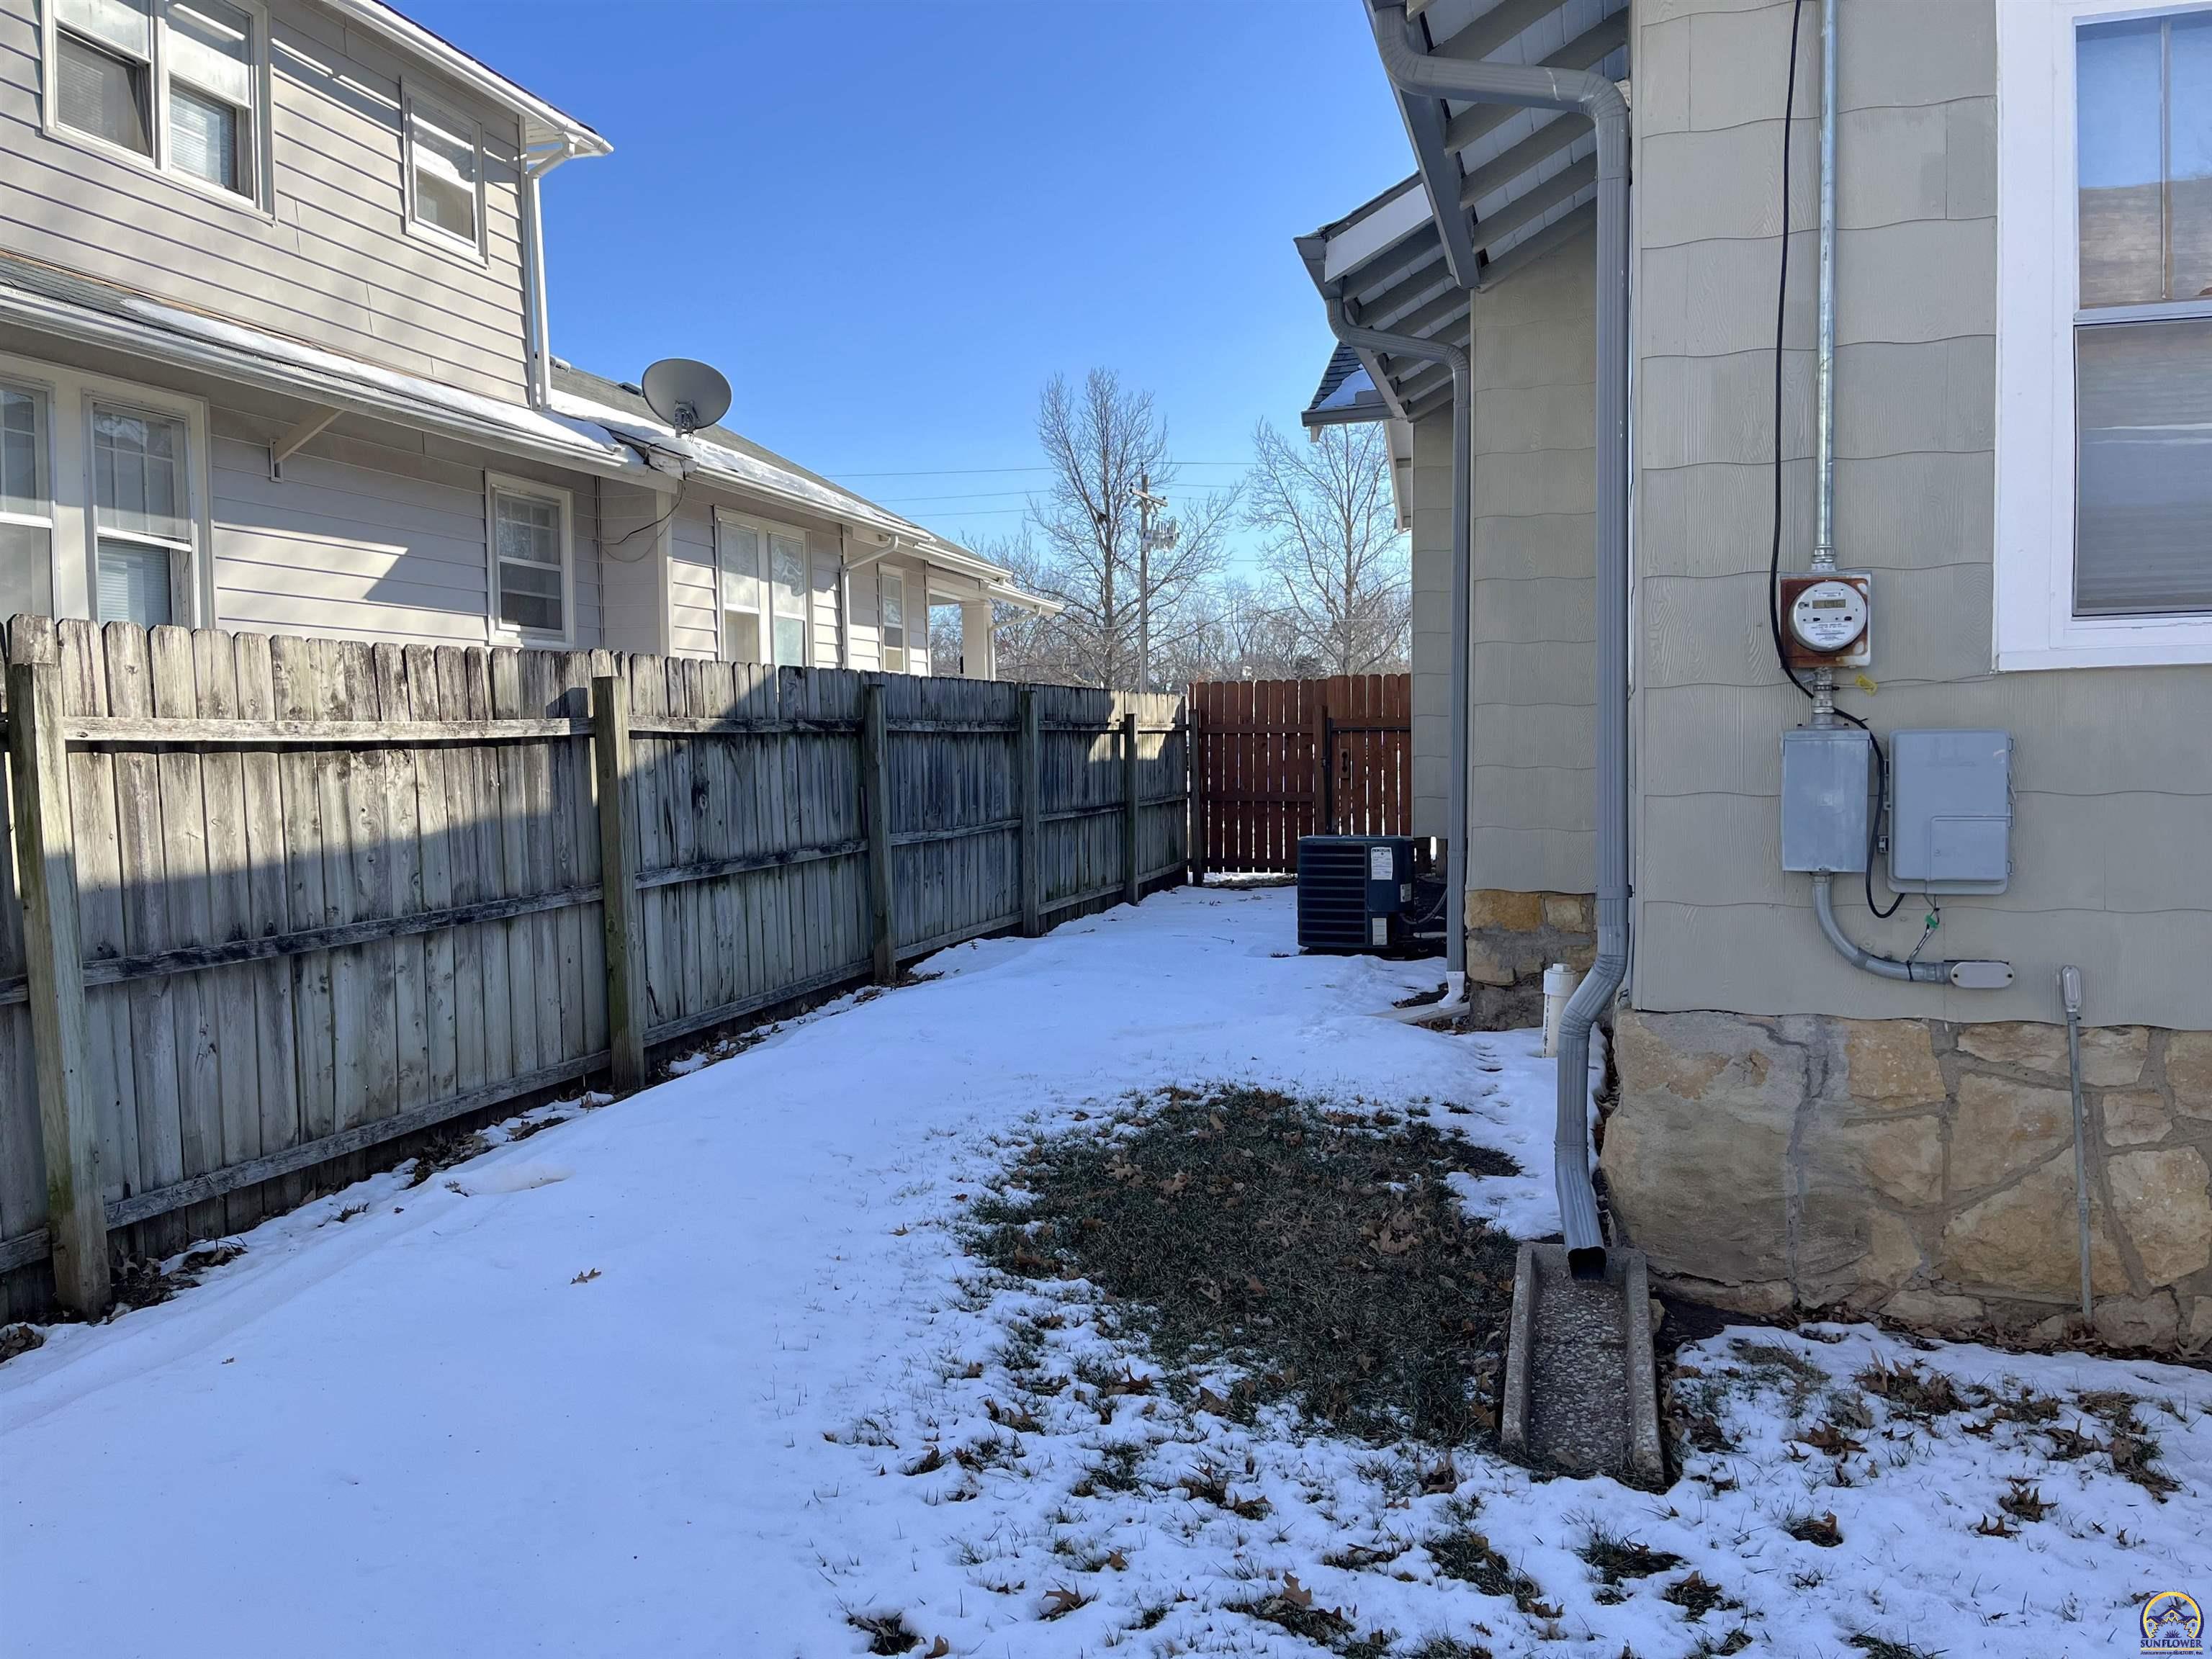
  • other exterior FeaturesPatio, Porch-Covered, Storm Windows, Storm Doors, Fence, Fence-Wood

Financial

  • Price Upon Request

Let’s Work Together

Whether you’re buying your first home, selling a property, or making your next move, the Armbruster Team is here to guide you with local expertise, personalized service, and a commitment to your goals.

Follow Us on Instagram