Leave a Message

Thank you for your message. We will be in touch with you shortly.

1825 SW Buchanan ST
1825 SW Buchanan ST
1825 SW Buchanan ST
1825 SW Buchanan ST
1825 SW Buchanan ST
1825 SW Buchanan ST
1825 SW Buchanan ST
1825 SW Buchanan ST
1825 SW Buchanan ST
1825 SW Buchanan ST
1825 SW Buchanan ST
1825 SW Buchanan ST
1825 SW Buchanan ST
1825 SW Buchanan ST
1825 SW Buchanan ST
1825 SW Buchanan ST
1825 SW Buchanan ST
1825 SW Buchanan ST
1825 SW Buchanan ST
1825 SW Buchanan ST
1825 SW Buchanan ST
1825 SW Buchanan ST
1825 SW Buchanan ST
1825 SW Buchanan ST
1825 SW Buchanan ST
1825 SW Buchanan ST
1825 SW Buchanan ST
SEE ALL PHOTOS
1825 SW Buchanan ST
1825 SW Buchanan ST
1825 SW Buchanan ST
1825 SW Buchanan ST
1825 SW Buchanan ST
1825 SW Buchanan ST
1825 SW Buchanan ST
1825 SW Buchanan ST
1825 SW Buchanan ST
1825 SW Buchanan ST
1825 SW Buchanan ST
1825 SW Buchanan ST
1825 SW Buchanan ST
1825 SW Buchanan ST
1825 SW Buchanan ST
1825 SW Buchanan ST
1825 SW Buchanan ST
1825 SW Buchanan ST
1825 SW Buchanan ST
1825 SW Buchanan ST
1825 SW Buchanan ST
1825 SW Buchanan ST
1825 SW Buchanan ST
1825 SW Buchanan ST
1825 SW Buchanan ST
1825 SW Buchanan ST
1825 SW Buchanan ST
Courtesy of KW One Legacy Partners, LLC, Listing Contact:  
Sold

1825 SW Buchanan ST

1825 SW Buchanan ST, Topeka, KS 66604

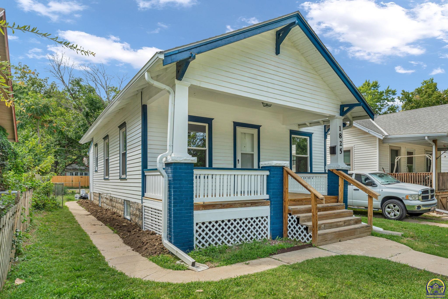
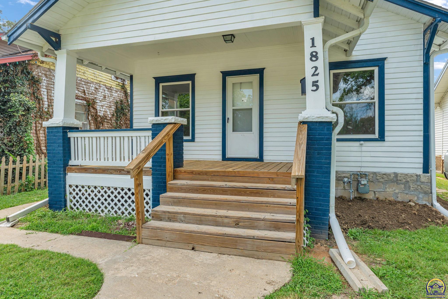
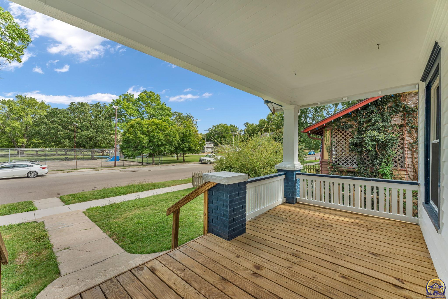
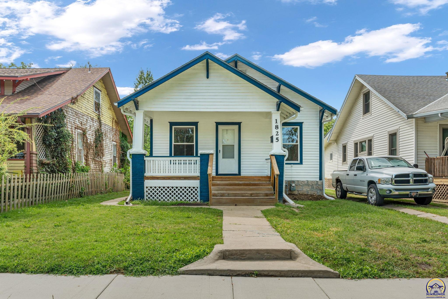
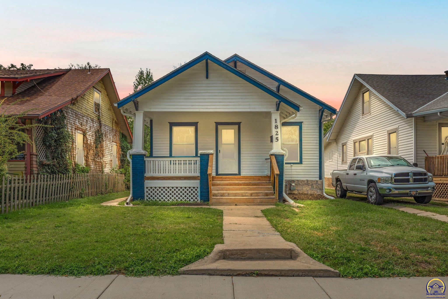
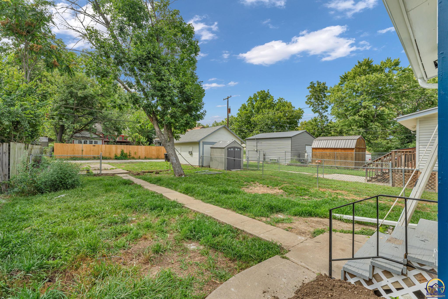
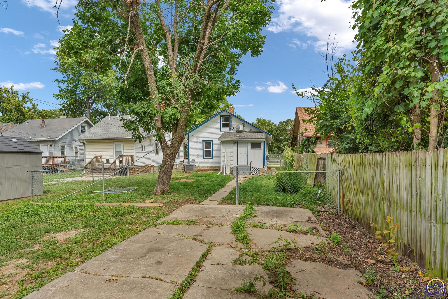
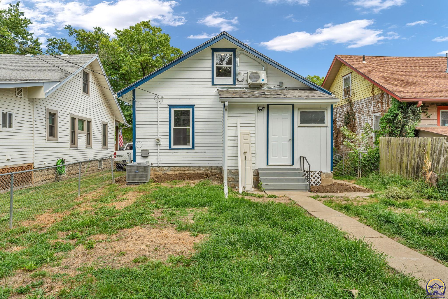
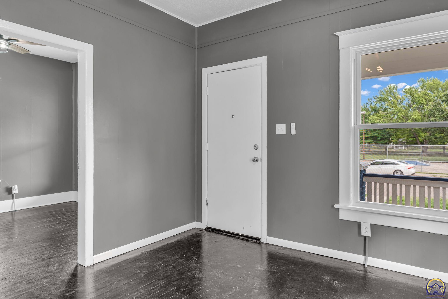
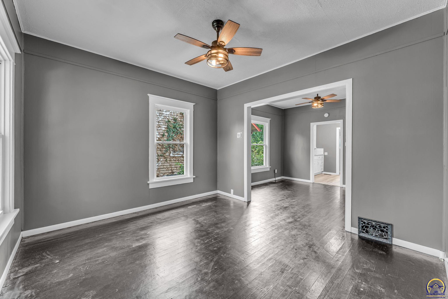
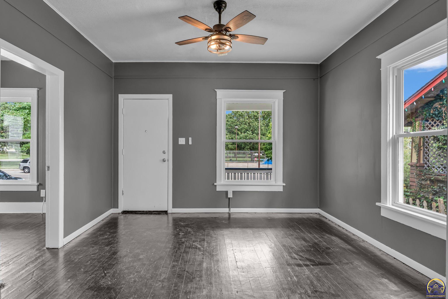
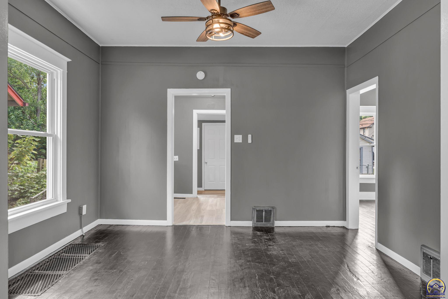
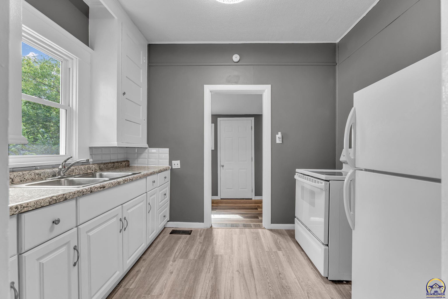
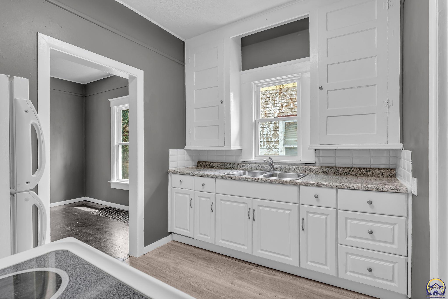
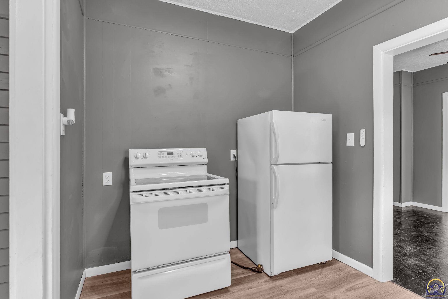
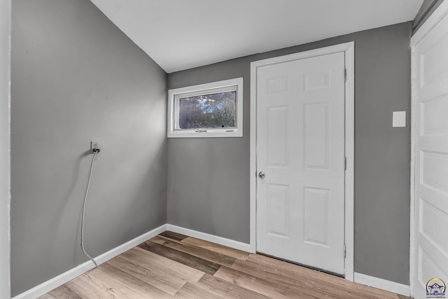
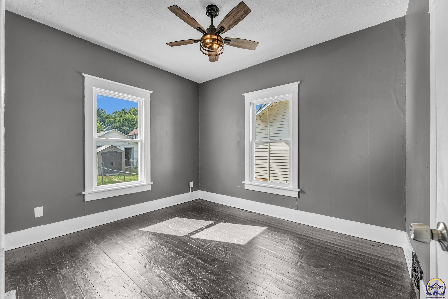
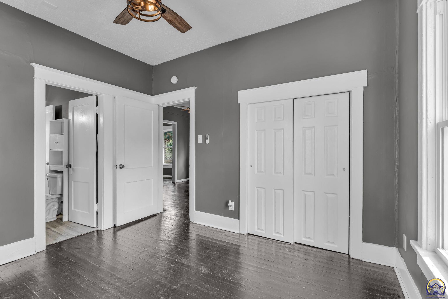
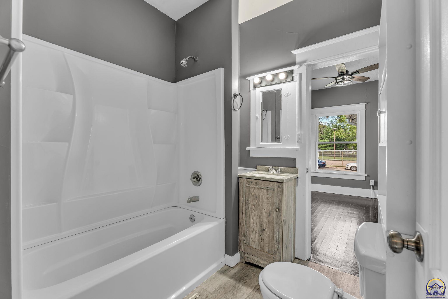
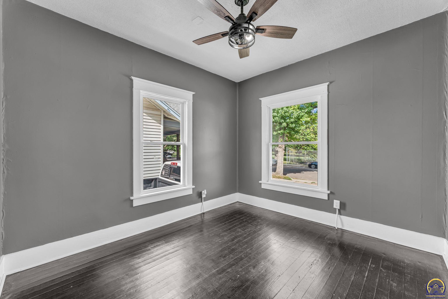
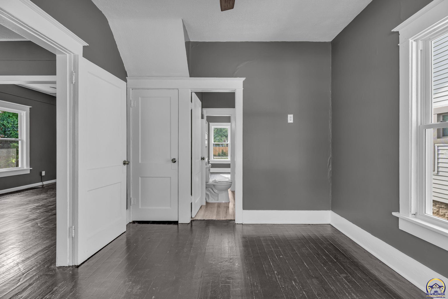
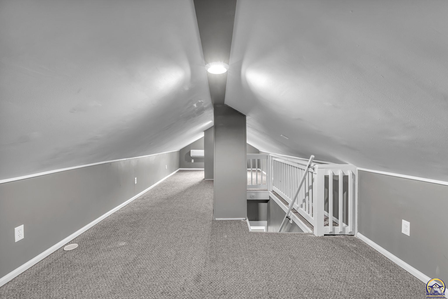
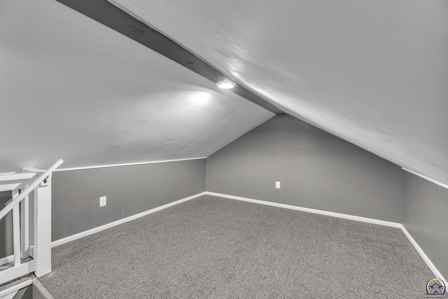
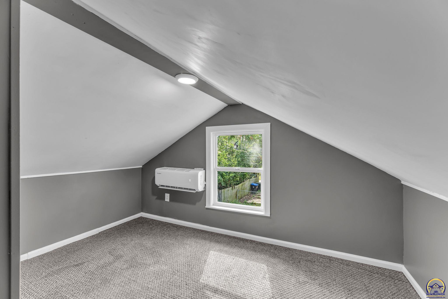
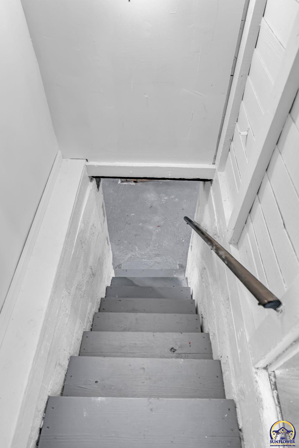
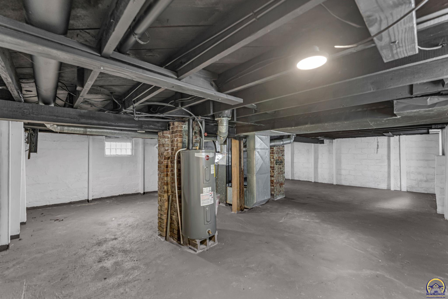
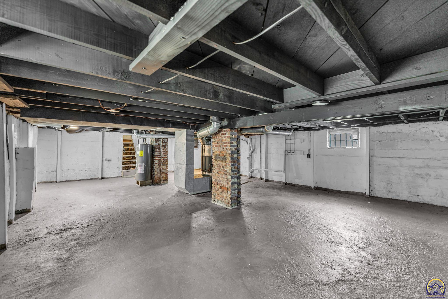
This cozy 3-bed, 1-bath home has been beautifully updated inside and out. Features include fresh exterior and interior paint, new double-pane windows, central AC with a mini-split upstairs, refinished hardwoods, new kitchen and back storage area flooring, and updated basement stairs. Enjoy a new water heater, new ceiling fans and a finished upstairs bedroom. Move-in ready and conveniently located close to Washburn University! Come see it today!

3
beds

1
bath

1,109 Sq.Ft. LIVING AREA

Justin Armbruster

Justin Armbruster

Features & Amenities

Interior

  • total bedrooms3
  • Total bathroom1
  • full bathroom1
  • Laundry room In Basement
  • Flooring Hardwood, Laminate
  • APPLIANCES Electric Range, Refrigerator
  • other interior Features Carpet

Area & Lot

  • Status Sold
  • Date Sold November 7, 2025
  • Living Area1,109 Sq.Ft.
  • MLS® ID241113
  • TypeResidential
  • YEAR BUILT1913
  • Architecture StylesBungalow
  • Elementary SchoolRandolph Elementary School/USD 501
  • Middle SchoolRobinson Middle School/USD 501
  • High SchoolTopeka High School/USD 501

Exterior

  • roofComposition
  • HEAT TYPEForced - Gas
  • AIR CONDITIONINGCentral Air
  • sewerPublic Sewer
  • other exterior FeaturesThermal Pane Windows

Financial

  • Price Upon Request

Let’s Work Together

Whether you’re buying your first home, selling a property, or making your next move, the Armbruster Team is here to guide you with local expertise, personalized service, and a commitment to your goals.

Follow Us on Instagram