Leave a Message

Thank you for your message. We will be in touch with you shortly.

1293 SW Hillsdale ST
SEE ALL PHOTOS
1293 SW Hillsdale ST
Courtesy of Genesis, LLC, Realtors, Listing Contact:  
Sold

1293 SW Hillsdale ST

1293 SW Hillsdale ST, Topeka, KS 66604

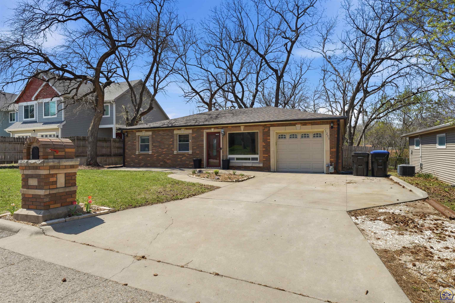
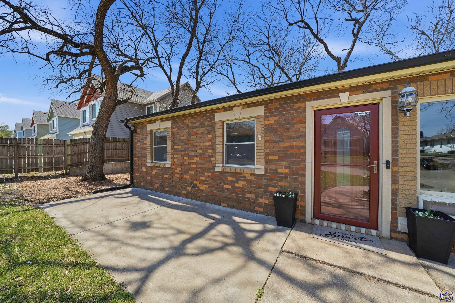
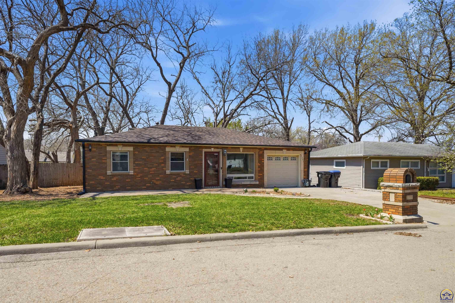
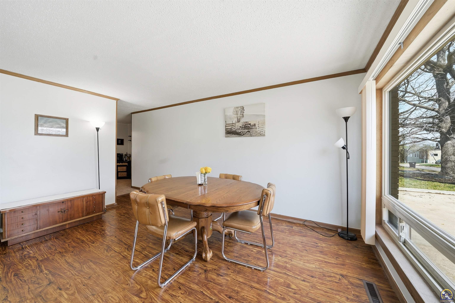
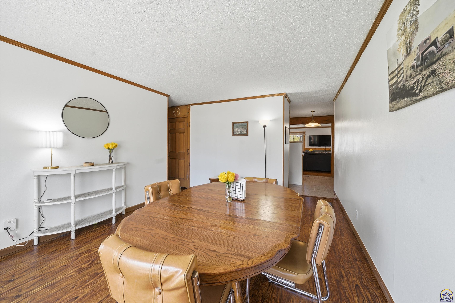
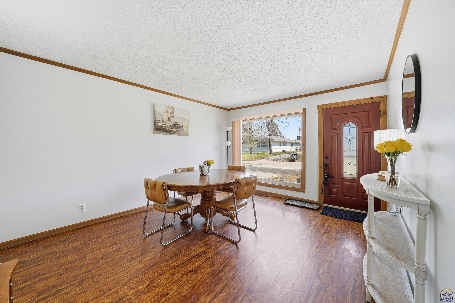
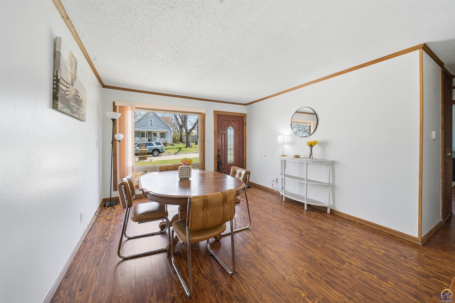
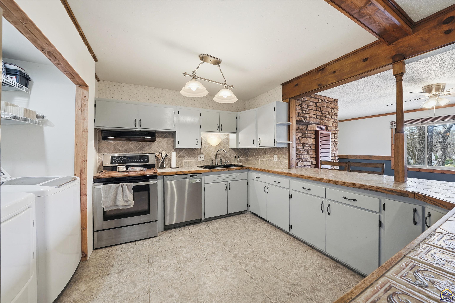
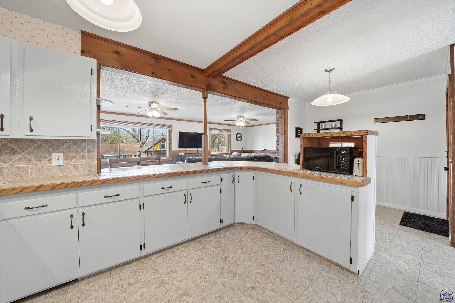
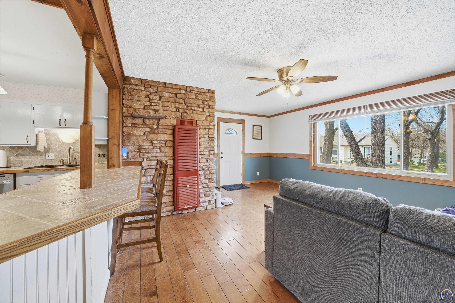
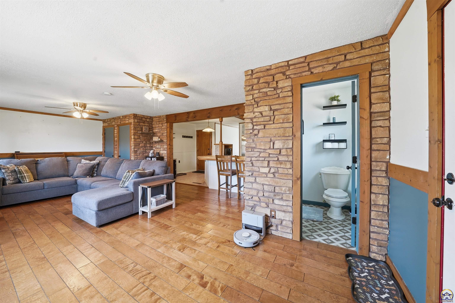
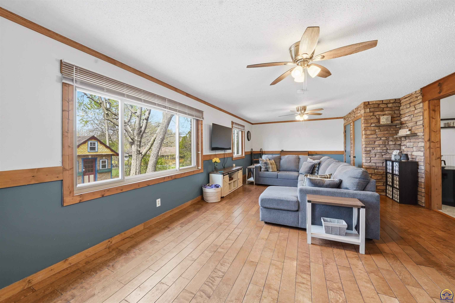
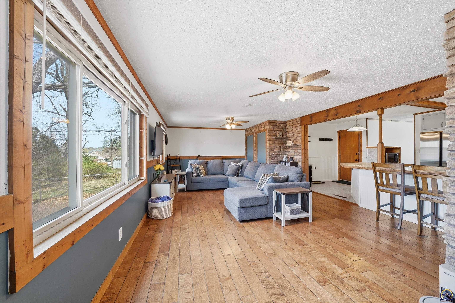
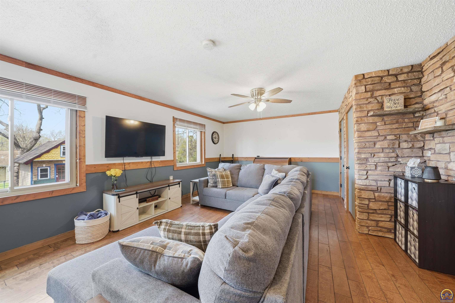
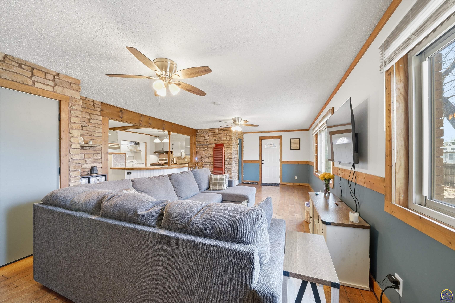
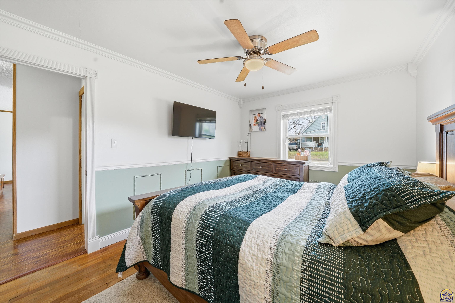
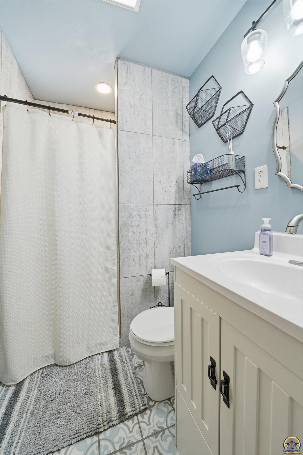
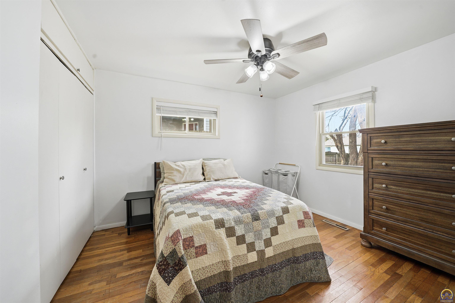
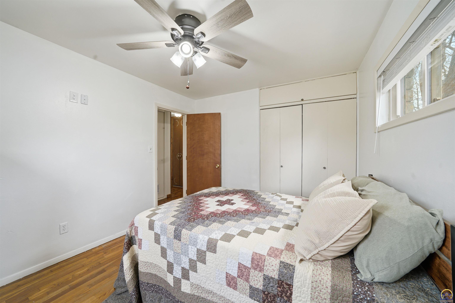
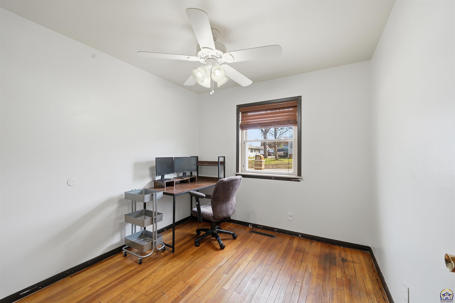
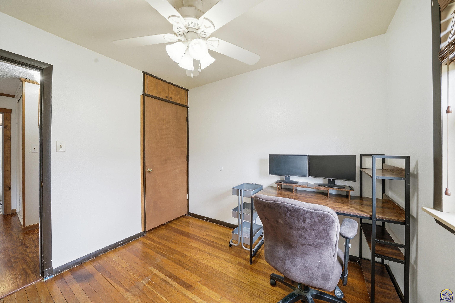
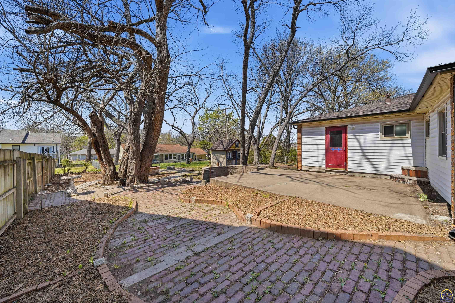
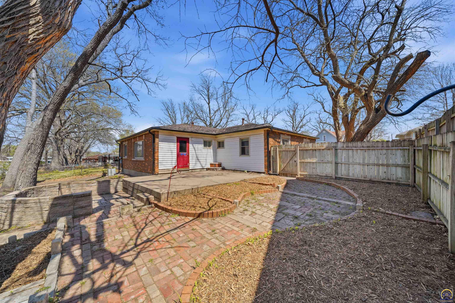
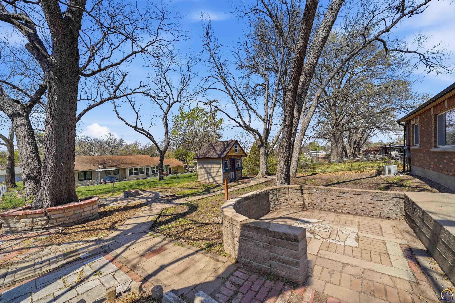
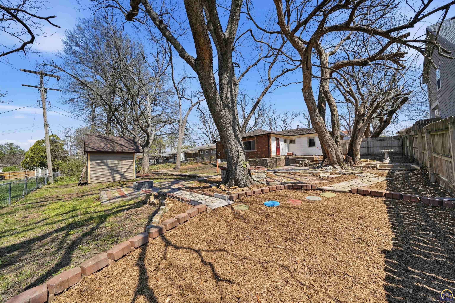
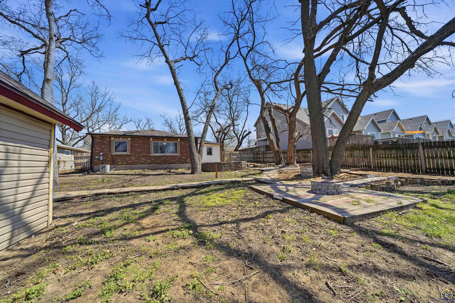
Located in a convenient central Topeka neighborhood, this home offers easy access to shopping, dining, schools, and major roadways. The property features a functional layout with comfortable living spaces and great natural light throughout. With room to add your own updates and personal touches, this home presents a solid opportunity for both homeowners and investors alike. Situated in an established area, it offers both convenience and potential.

3
beds

2
baths

1,459 Sq.Ft. LIVING AREA

Justin Armbruster

Justin Armbruster

Features & Amenities

Interior

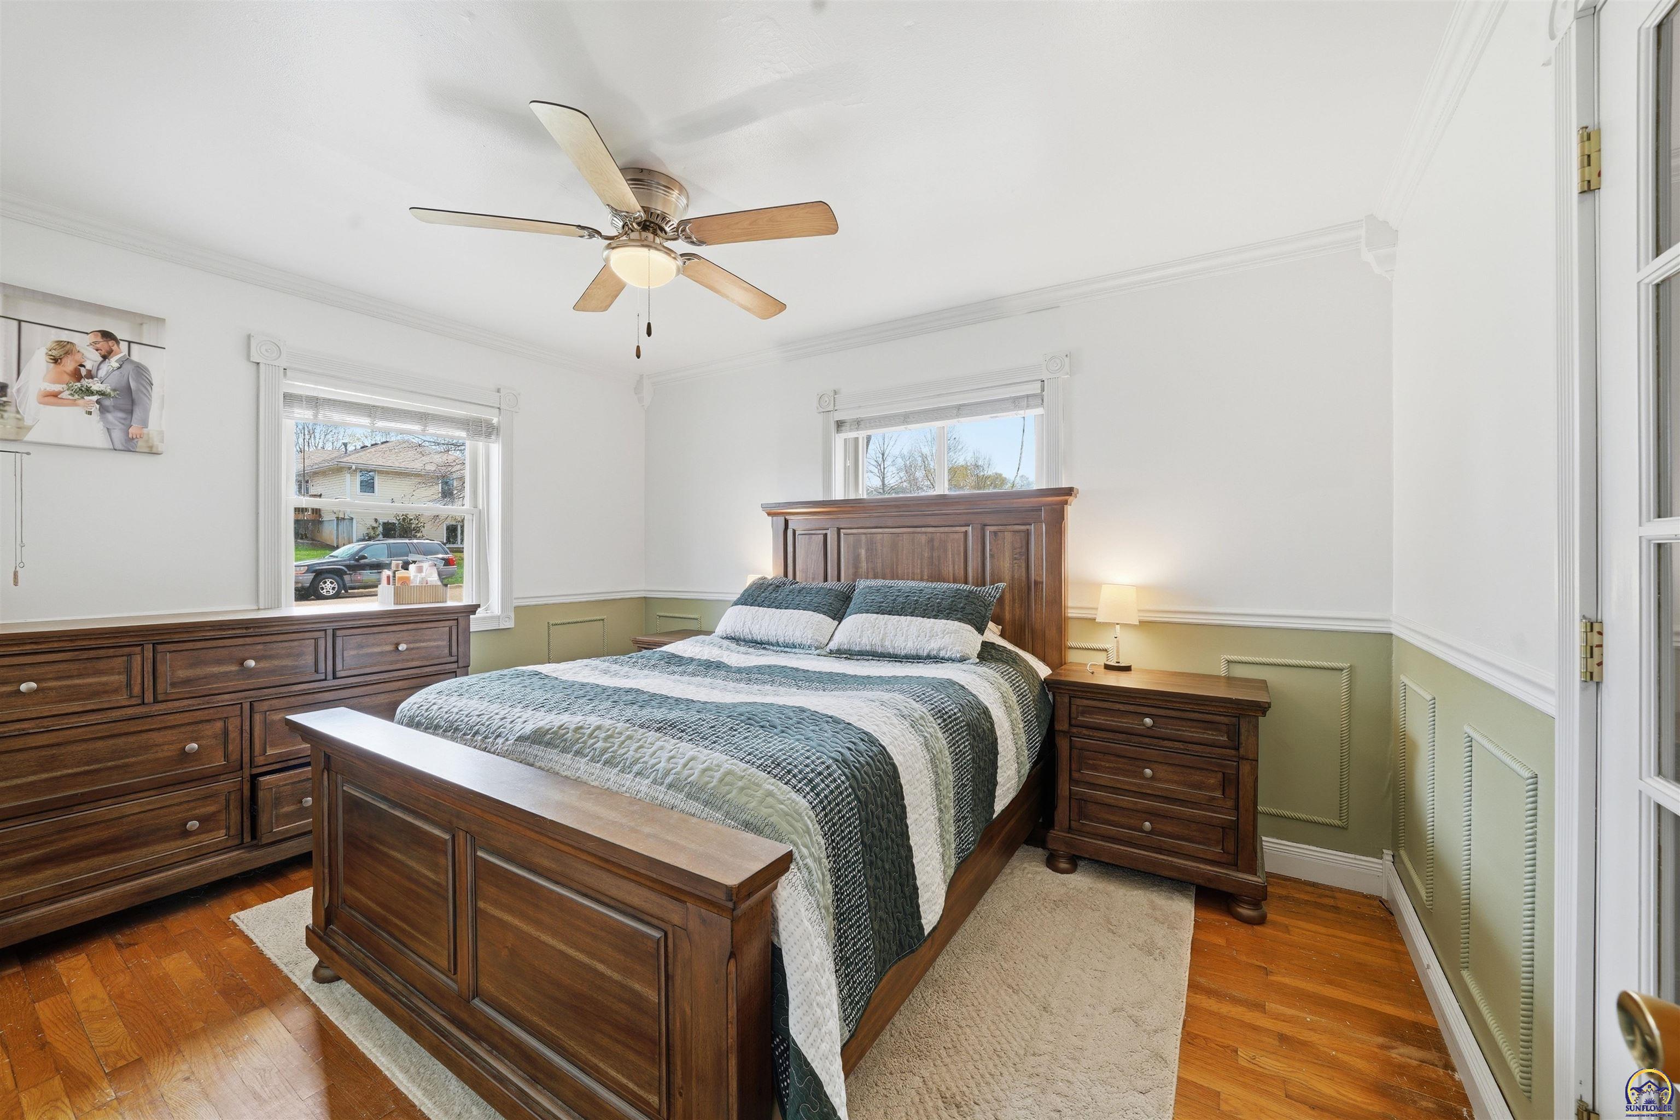
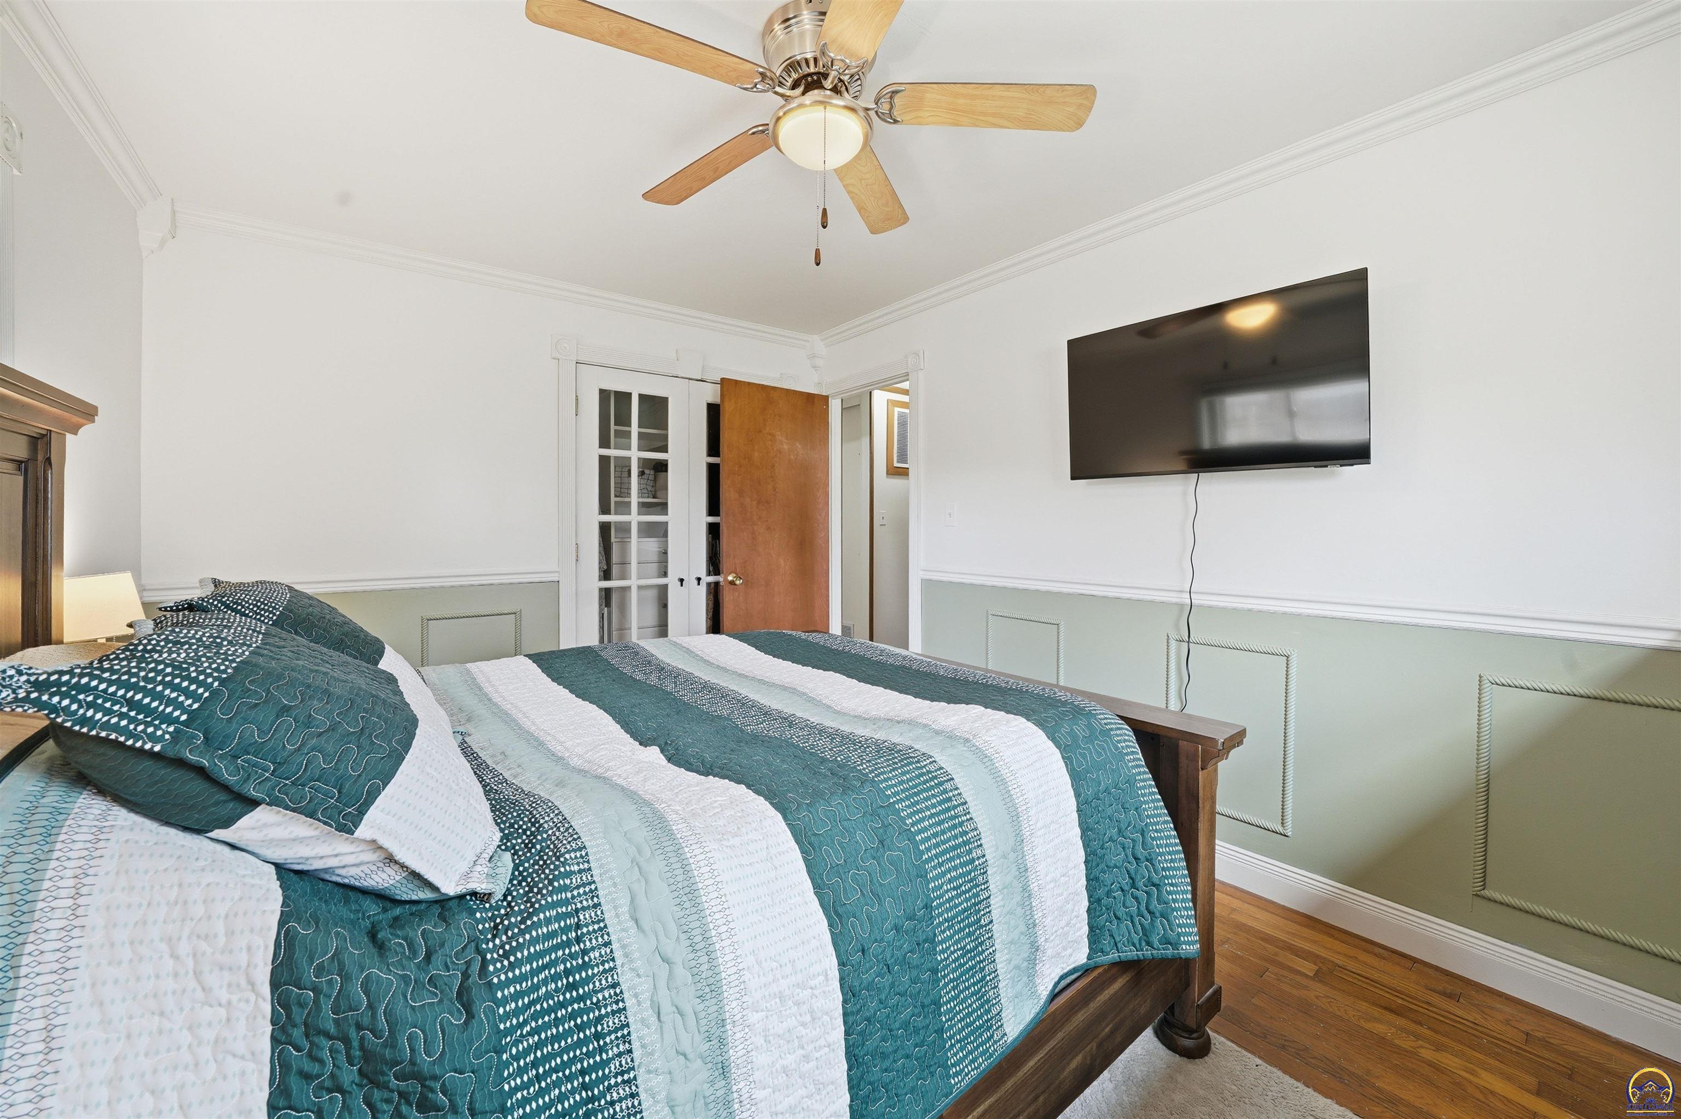
  • total bedrooms3
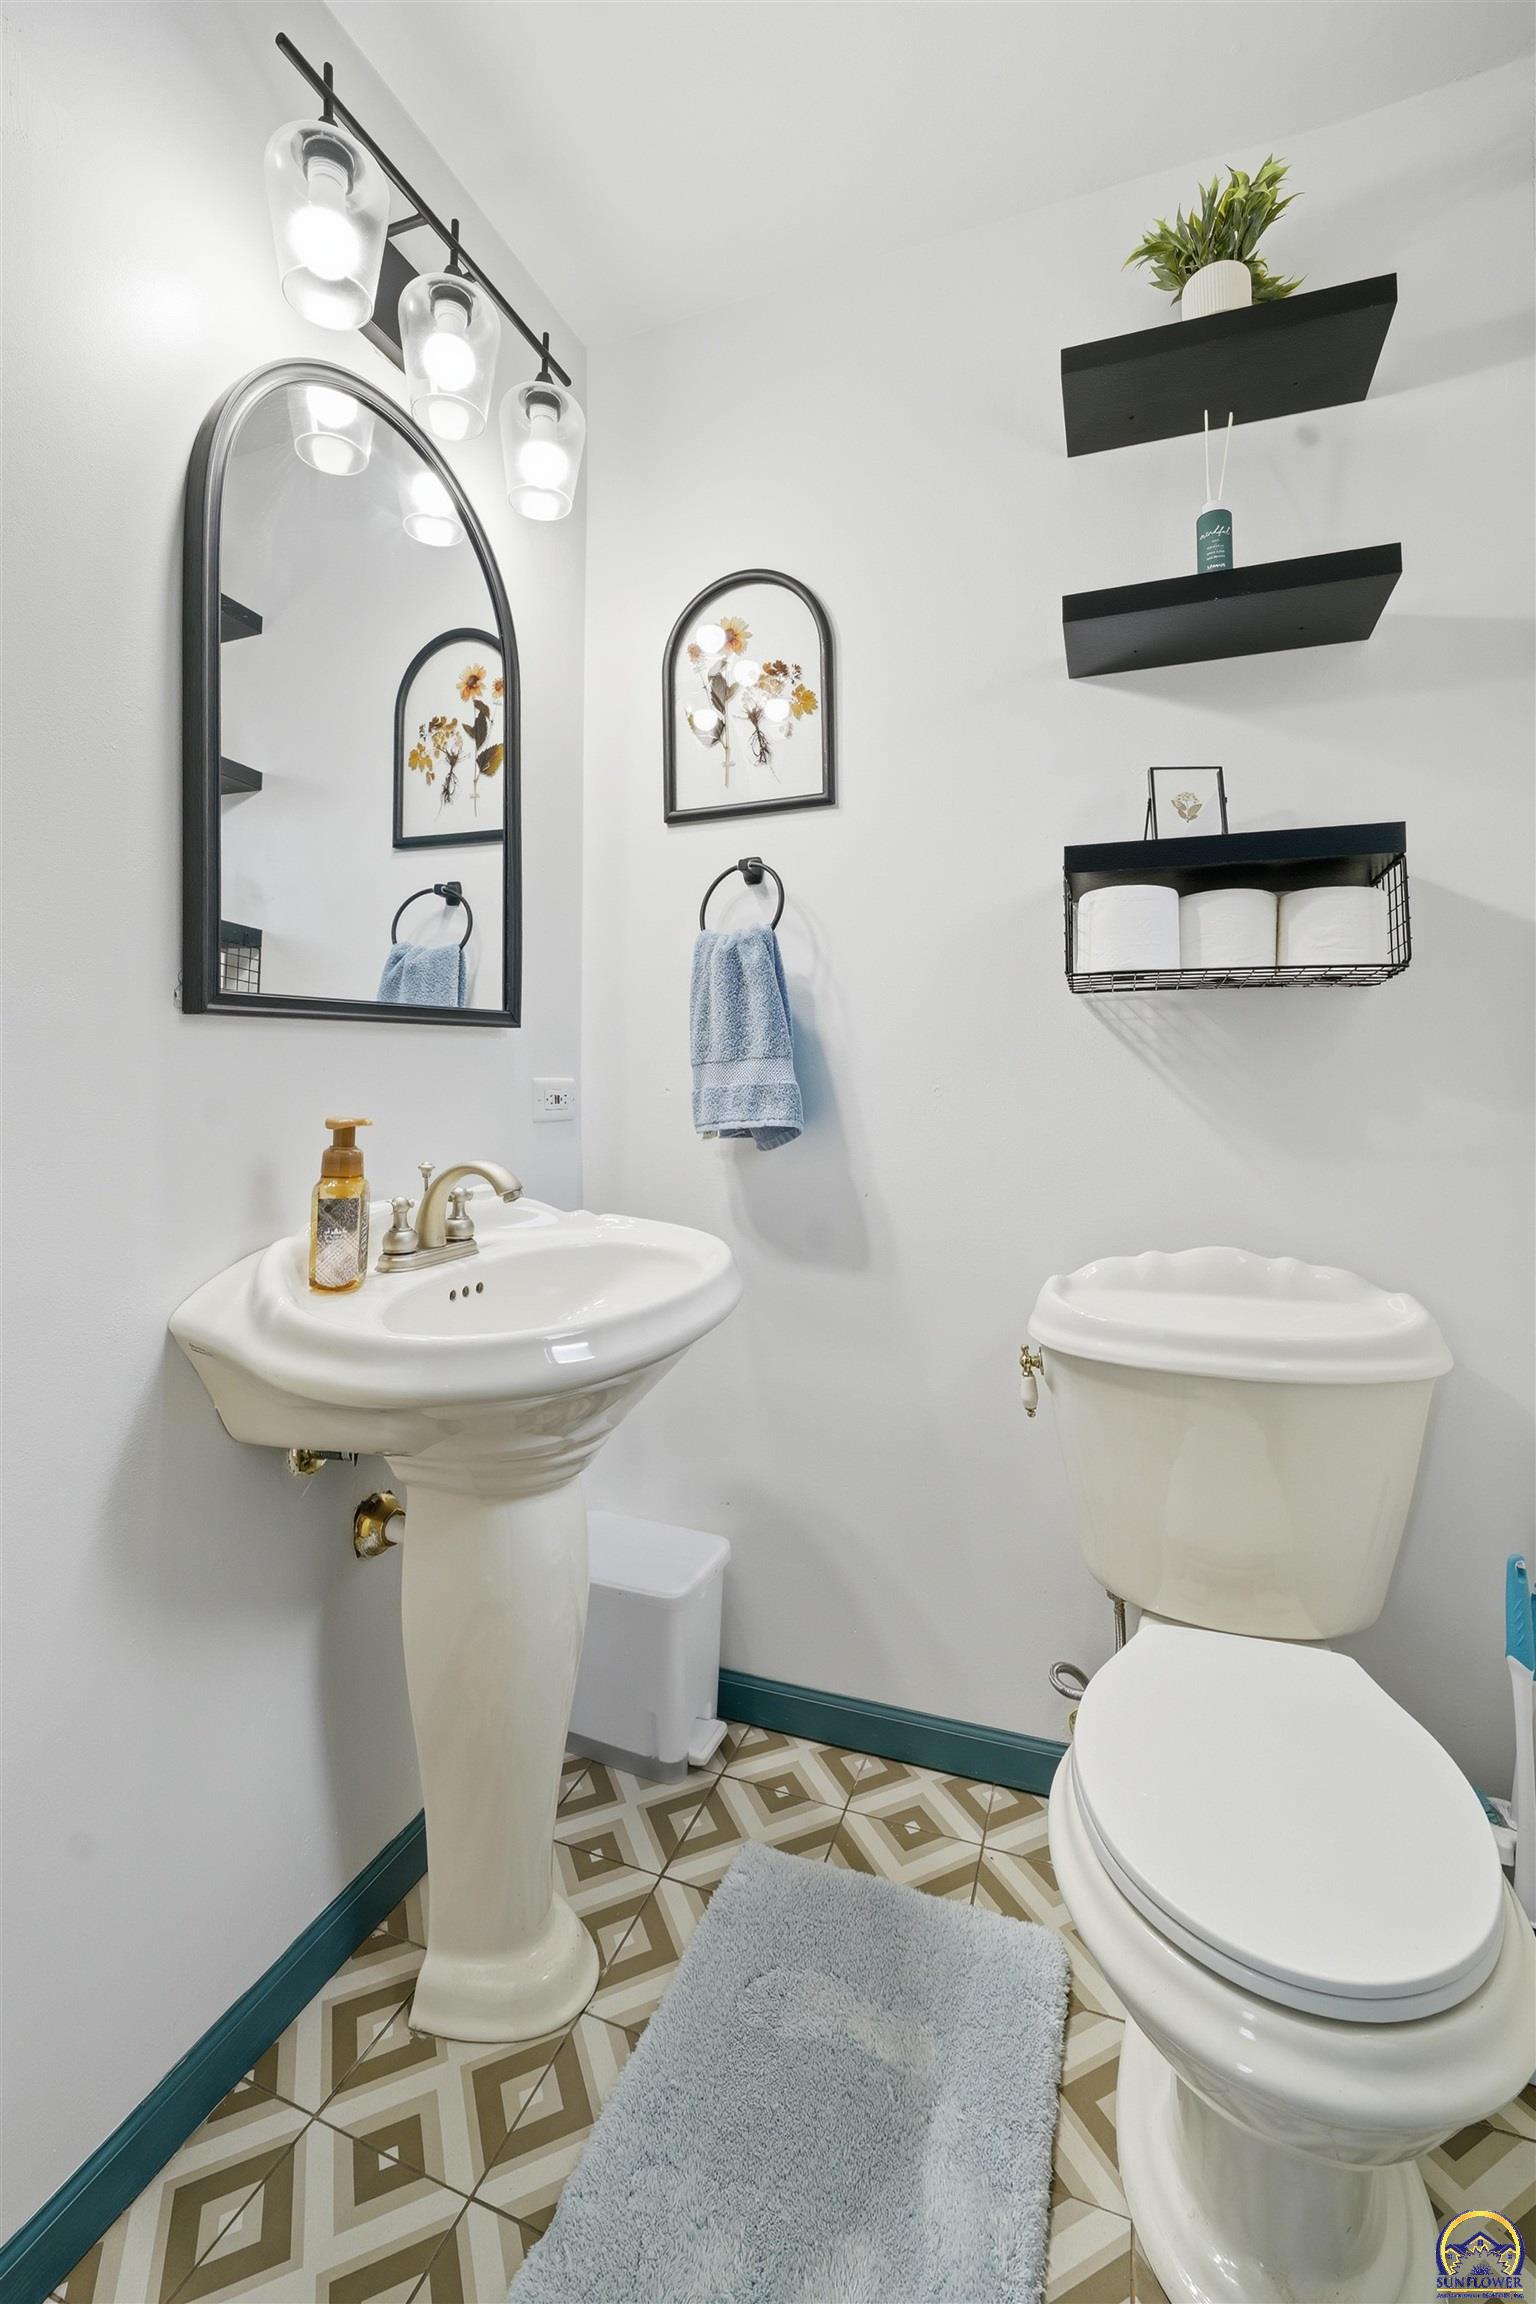
  • Total bathrooms2
  • full bathroom1
  • half bathroom1
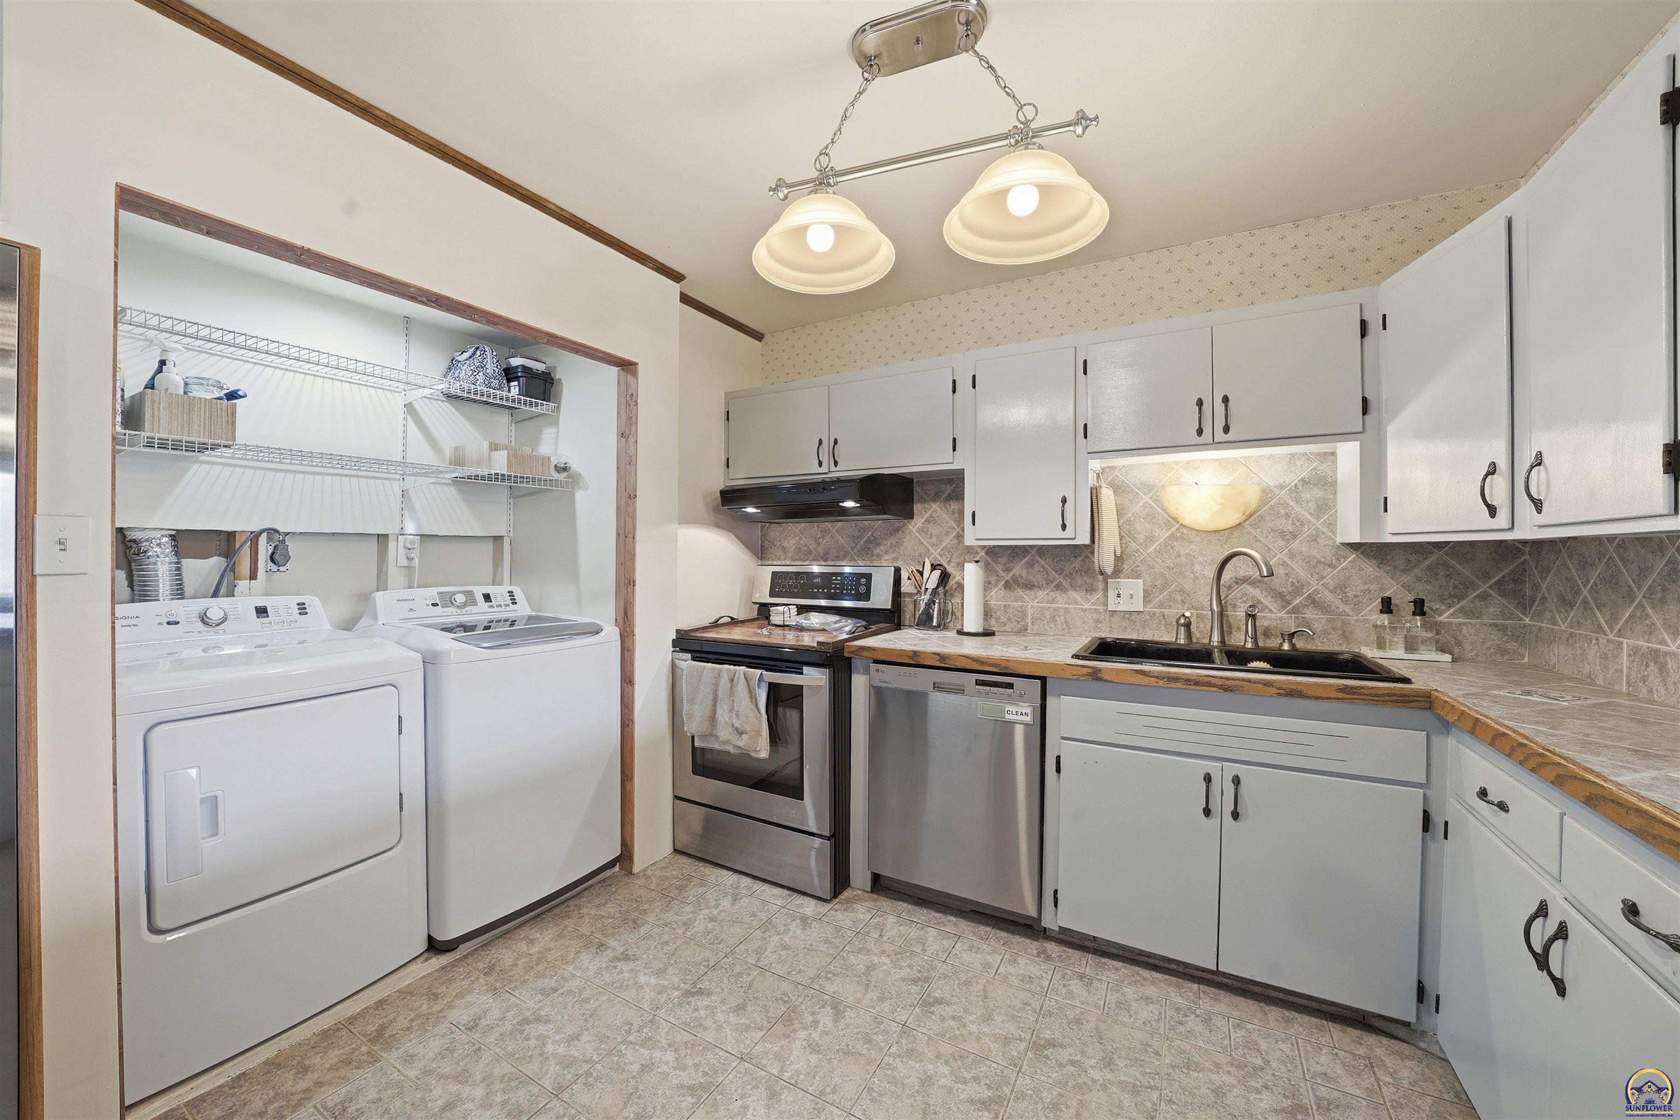
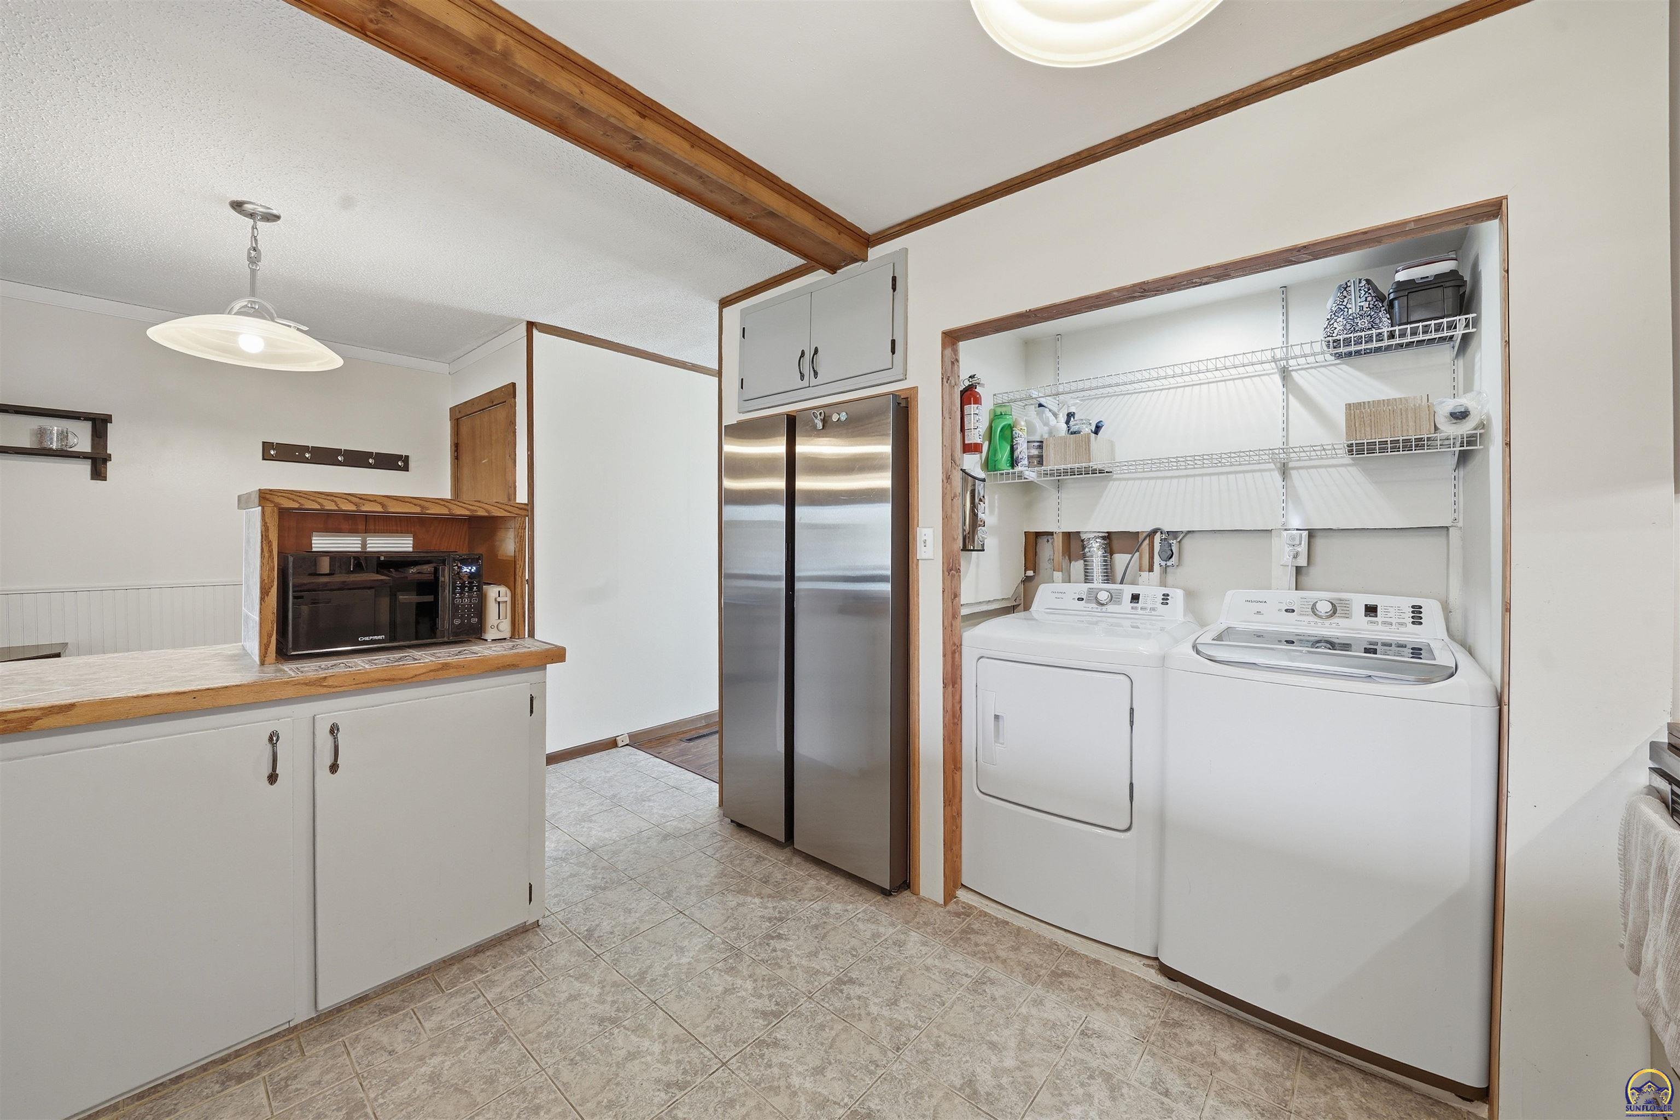
  • Laundry room Main Level, Laundry Closet
  • Flooring Hardwood, Ceramic Tile
  • other interior Features Carpet, Sheetrock

Area & Lot

  • Status Sold
  • Date Sold May 27, 2026
  • Living Area1,459 Sq.Ft.
  • MLS® ID244716
  • TypeResidential
  • YEAR BUILT1957
  • Architecture StylesRanch
  • Elementary SchoolWhitson Elementary School/USD 501
  • Middle SchoolLandon Middle School/USD 501
  • High SchoolTopeka West High School/USD 501

Exterior

  • Garage Space1.0
  • roofComposition
  • parkingAttached
  • HEAT TYPEForced - Gas
  • AIR CONDITIONINGCentral Air
  • sewerPublic Sewer

Financial

  • Price Upon Request

Let’s Work Together

Whether you’re buying your first home, selling a property, or making your next move, the Armbruster Team is here to guide you with local expertise, personalized service, and a commitment to your goals.

Follow Us on Instagram