Leave a Message

Thank you for your message. We will be in touch with you shortly.

1209 SW Collins AVE
1209 SW Collins AVE
1209 SW Collins AVE
1209 SW Collins AVE
1209 SW Collins AVE
1209 SW Collins AVE
1209 SW Collins AVE
1209 SW Collins AVE
1209 SW Collins AVE
1209 SW Collins AVE
1209 SW Collins AVE
1209 SW Collins AVE
1209 SW Collins AVE
1209 SW Collins AVE
1209 SW Collins AVE
1209 SW Collins AVE
1209 SW Collins AVE
1209 SW Collins AVE
1209 SW Collins AVE
1209 SW Collins AVE
1209 SW Collins AVE
SEE ALL PHOTOS
1209 SW Collins AVE
1209 SW Collins AVE
1209 SW Collins AVE
1209 SW Collins AVE
1209 SW Collins AVE
1209 SW Collins AVE
1209 SW Collins AVE
1209 SW Collins AVE
1209 SW Collins AVE
1209 SW Collins AVE
1209 SW Collins AVE
1209 SW Collins AVE
1209 SW Collins AVE
1209 SW Collins AVE
1209 SW Collins AVE
1209 SW Collins AVE
1209 SW Collins AVE
1209 SW Collins AVE
1209 SW Collins AVE
1209 SW Collins AVE
1209 SW Collins AVE
Courtesy of TopCity Realty, LLC, Listing Contact:  
Sold

1209 SW Collins AVE

1209 SW Collins AVE, Topeka, KS 66604

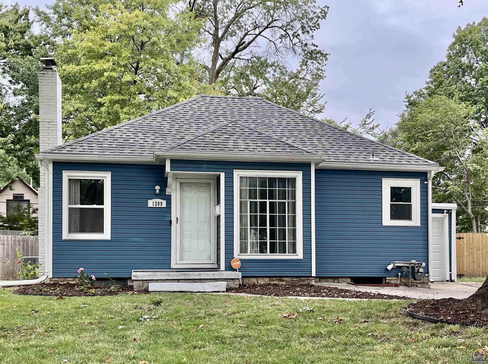
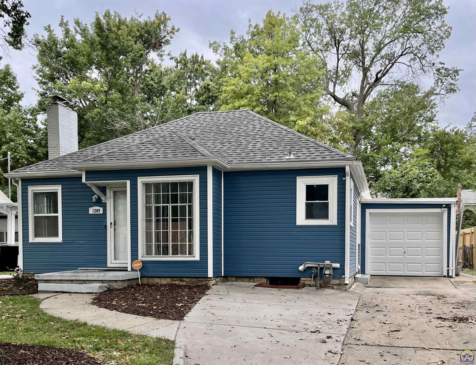
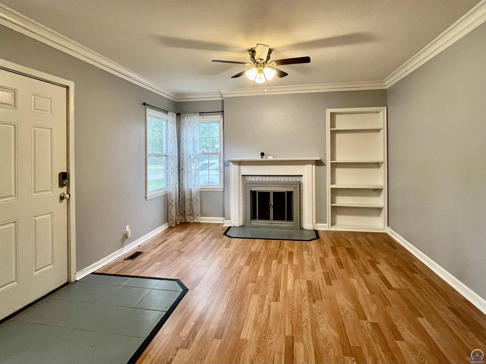
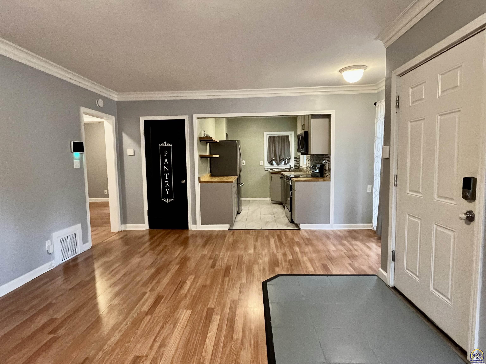
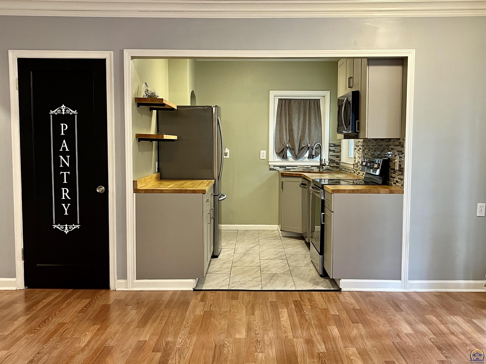
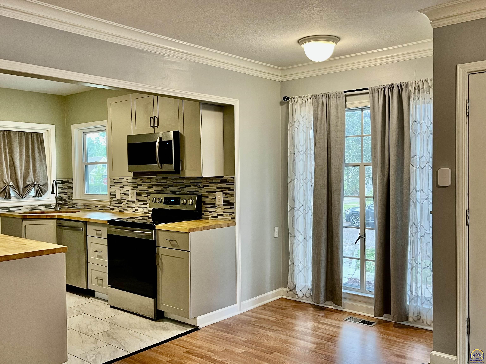
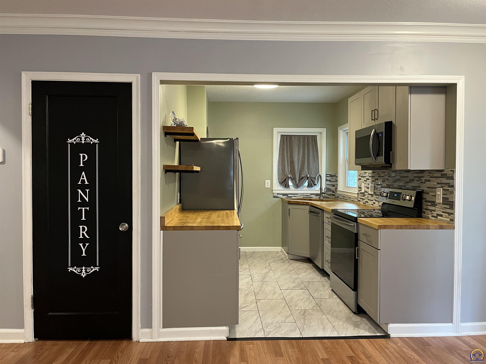
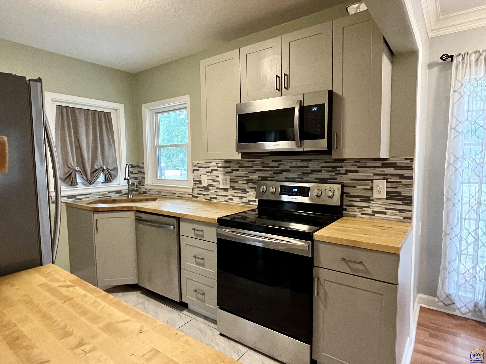
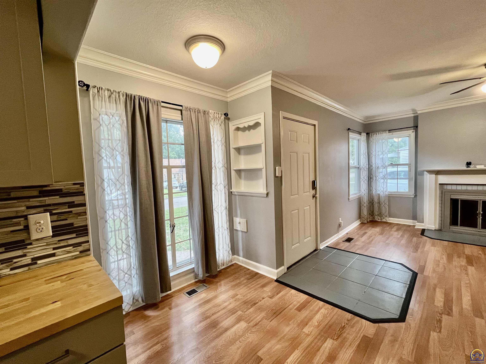
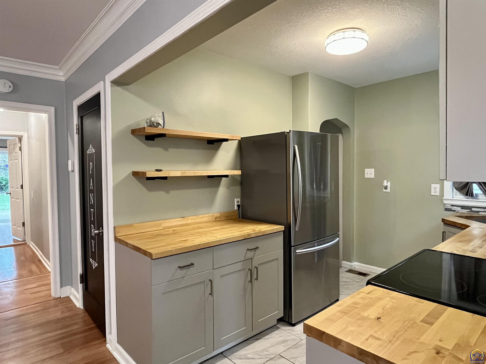
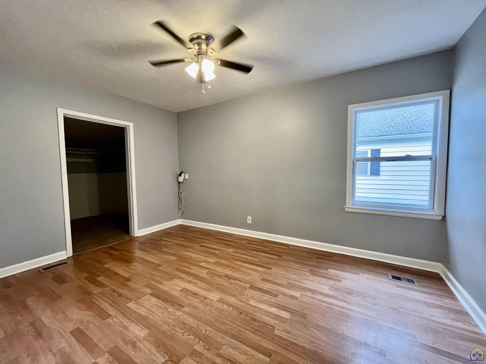
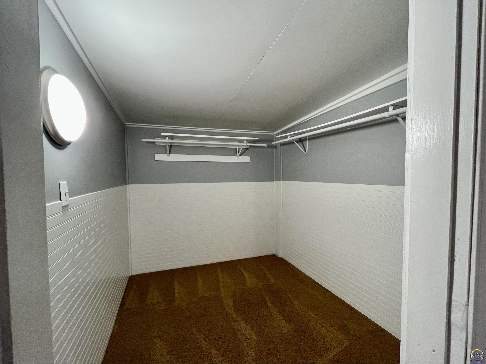
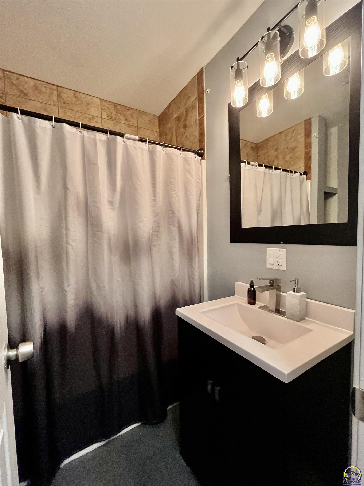
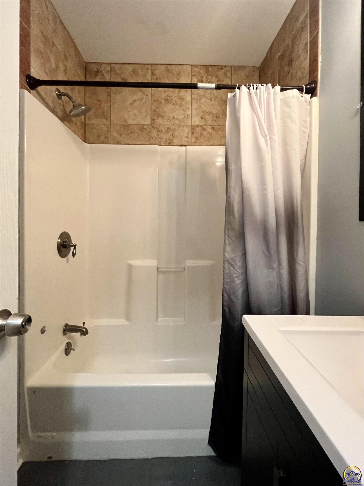
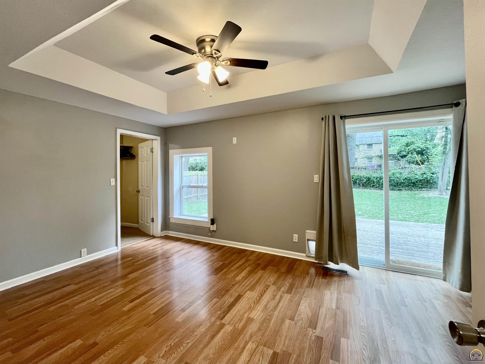
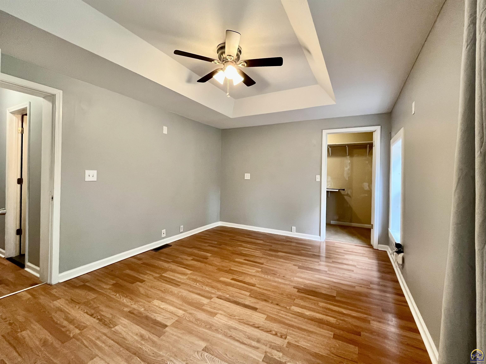
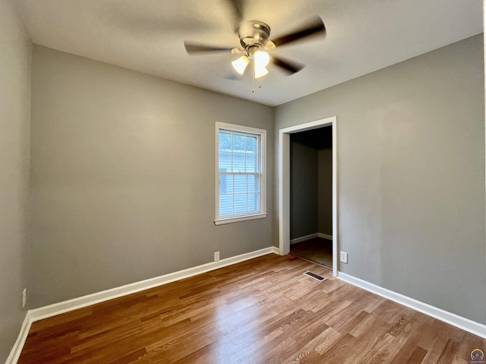
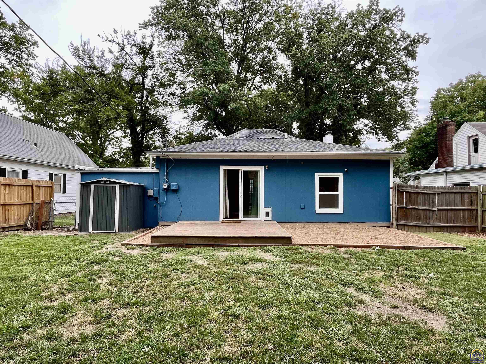
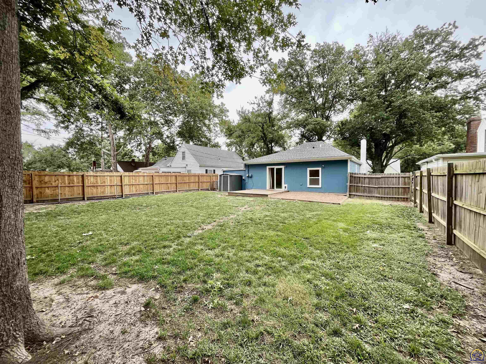
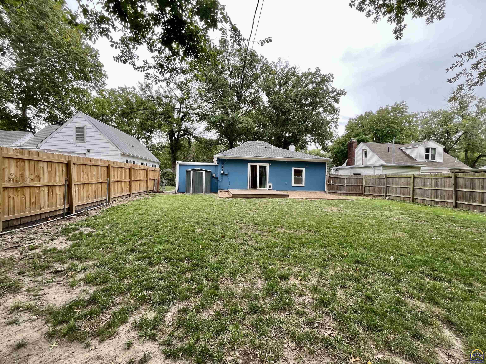
Ideally located just minutes from shopping, dining, and everyday conveniences, this charmer has been refreshed offering the perfect blend of modern updates and classic charm. The updated kitchen has stainless steel appliances, the bathroom has been completely redesigned with thoughtful details. Spacious bedrooms, large closet space, and a decorative fireplace adds a touch of warmth and character to the living area. Fresh paint, knock-down ceilings, thermo-pane windows, and durable vinyl siding make this home truly move-in ready. The oversized deck in the backyard is perfect for outdoor entertaining, family gatherings, or simply unwinding in a private. With a large fenced-in yard, there's plenty of space for pets and play. An extra parking pad adds additional convenience. Just a block from the peaceful Collins Park. ***Home is being sold as-is.

3
beds

1
bath

1,094 Sq.Ft. LIVING AREA

Justin Armbruster

Justin Armbruster

Features & Amenities

Interior

  • total bedrooms3
  • Total bathroom1
  • full bathroom1
  • Laundry room In Basement
  • Flooring Hardwood
  • Fireplace One, Living Room
  • APPLIANCES Electric Range, Microwave, Dishwasher, Refrigerator
  • other interior Features Carpet

Area & Lot

  • Status Sold
  • Date Sold October 17, 2025
  • Living Area1,094 Sq.Ft.
  • MLS® ID241276
  • TypeResidential
  • YEAR BUILT1941
  • Architecture StylesRanch
  • Elementary SchoolRandolph Elementary School/USD 501
  • Middle SchoolLandon Middle School/USD 501
  • High SchoolTopeka High School/USD 501

Exterior

  • Garage Space1.0
  • roofArchitectural Style
  • parkingDetached
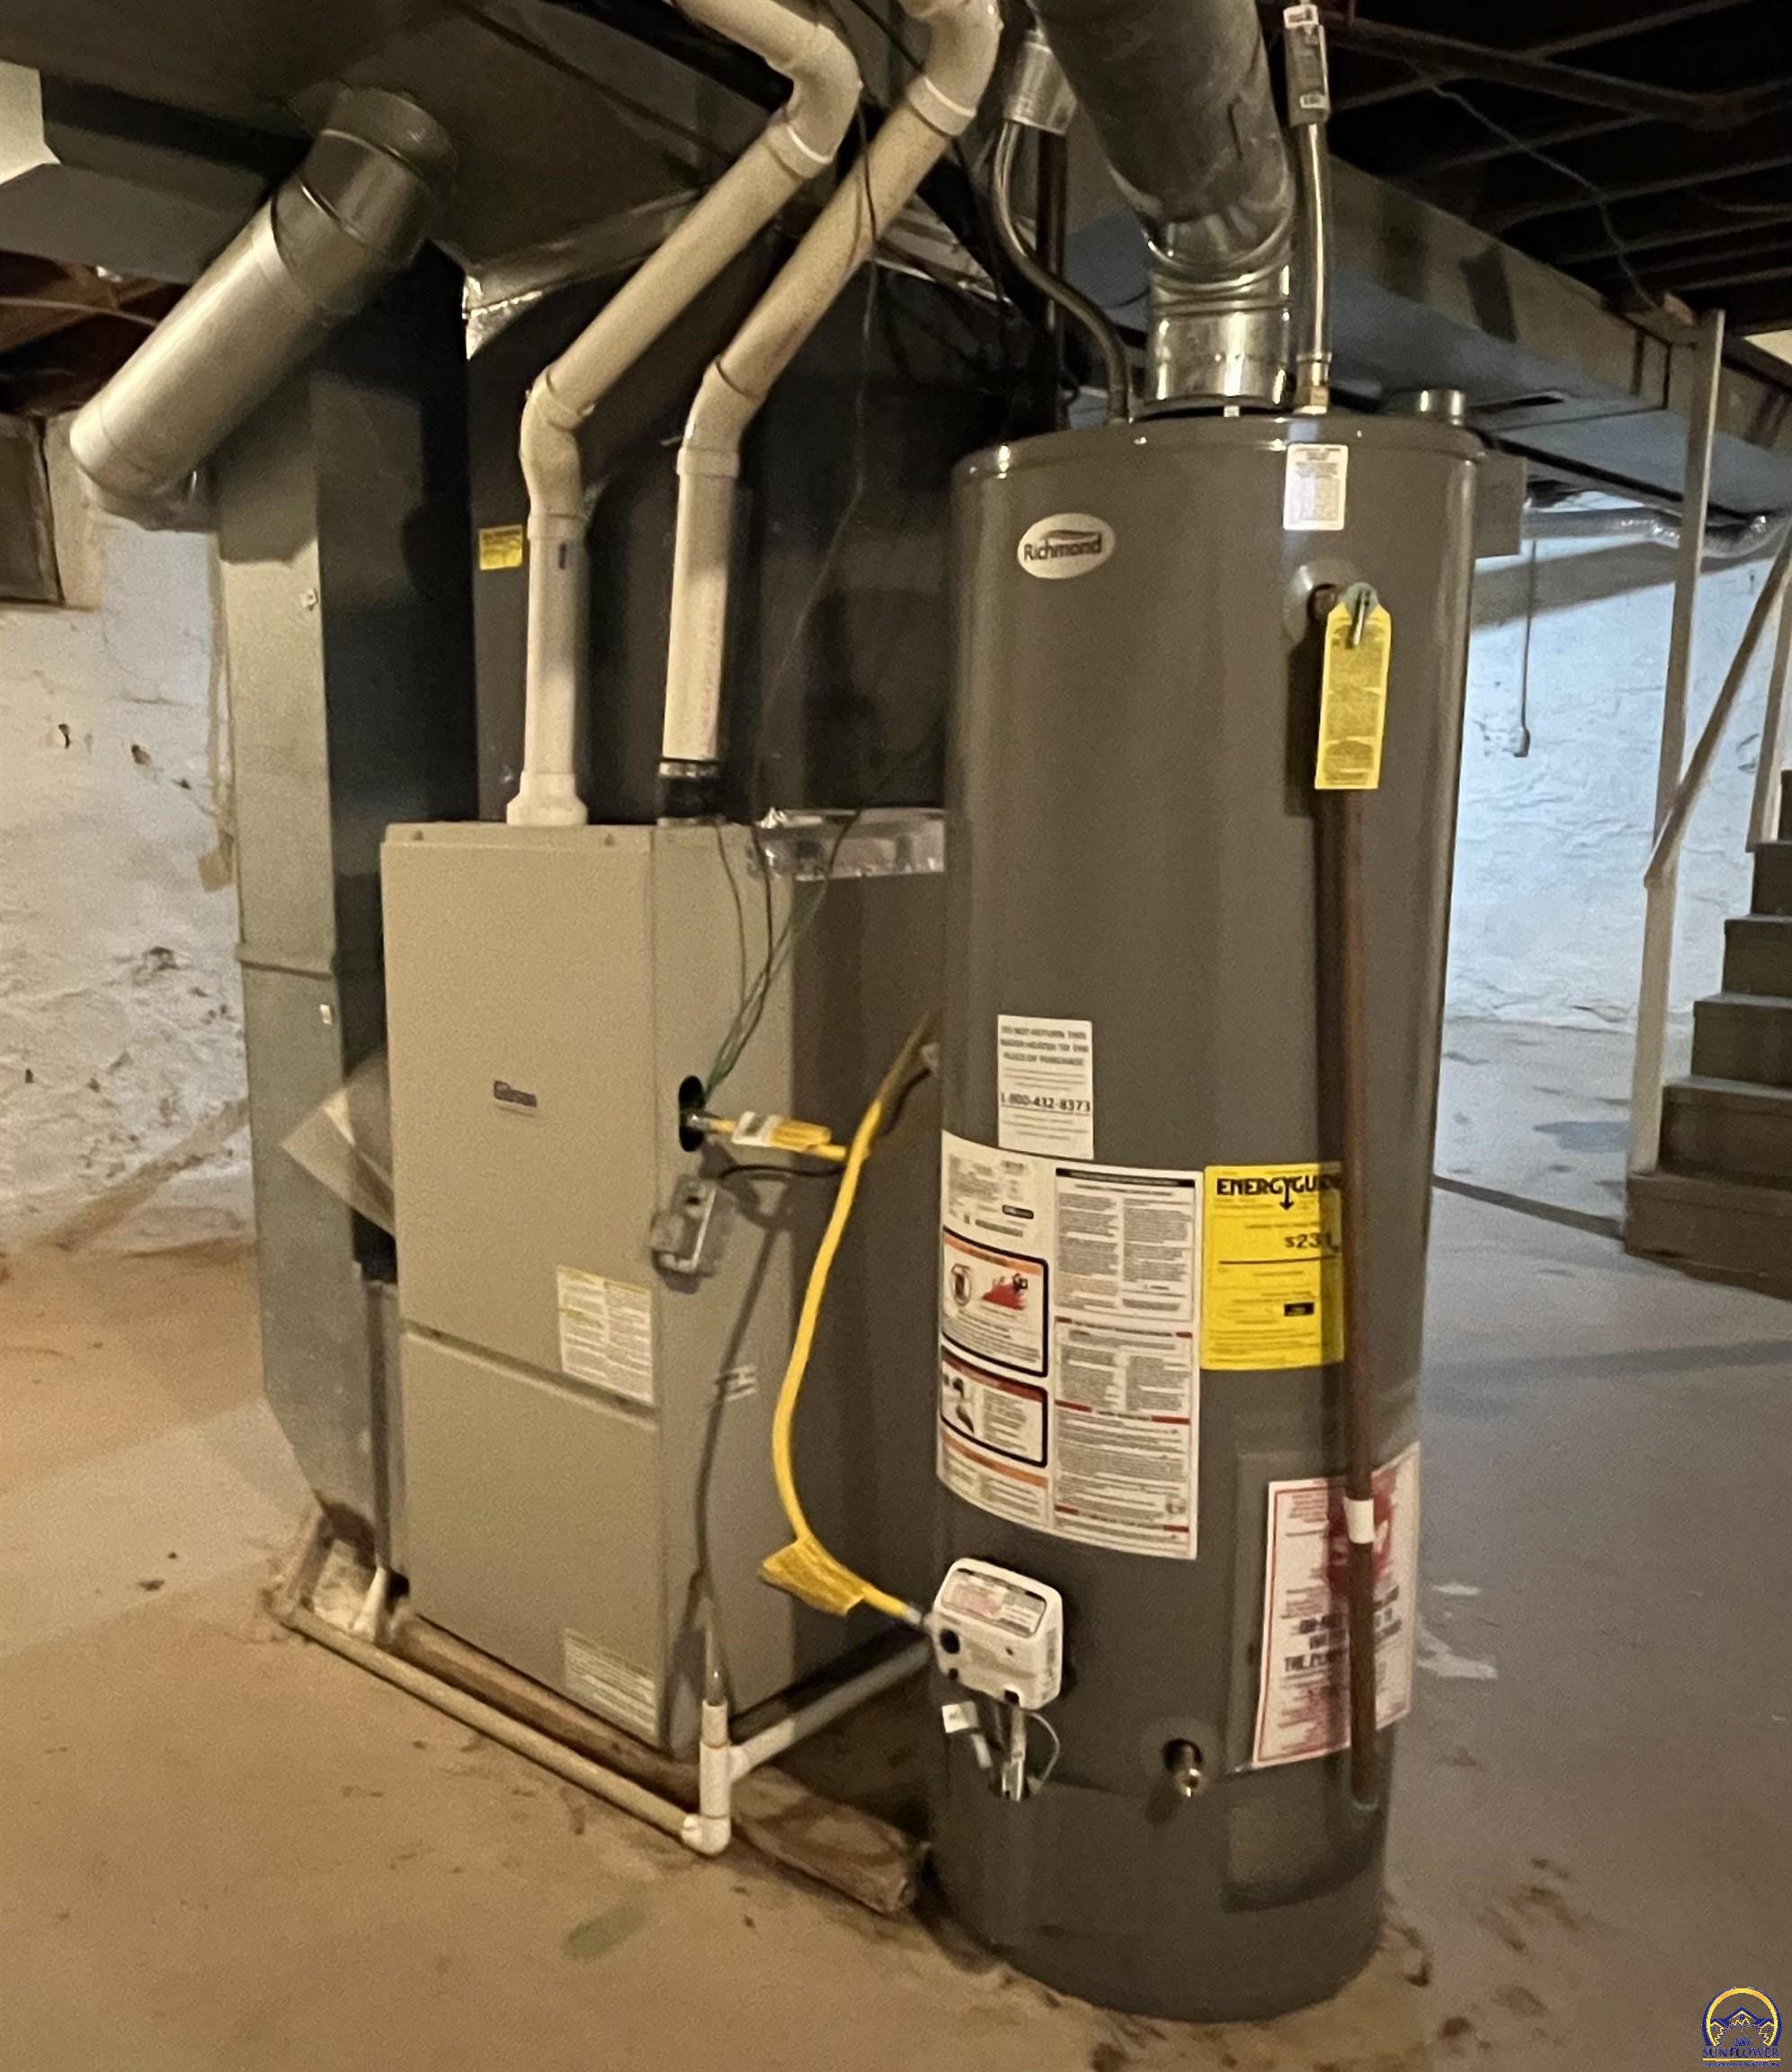
  • HEAT TYPENatural Gas
  • AIR CONDITIONINGCentral Air
  • sewerPublic Sewer
  • other exterior FeaturesThermal Pane Windows

Financial

  • Price Upon Request

Let’s Work Together

Whether you’re buying your first home, selling a property, or making your next move, the Armbruster Team is here to guide you with local expertise, personalized service, and a commitment to your goals.

Follow Us on Instagram