Leave a Message

Thank you for your message. We will be in touch with you shortly.

1026 SW Medford AVE
1026 SW Medford AVE
1026 SW Medford AVE
1026 SW Medford AVE
1026 SW Medford AVE
1026 SW Medford AVE
1026 SW Medford AVE
1026 SW Medford AVE
1026 SW Medford AVE
1026 SW Medford AVE
1026 SW Medford AVE
1026 SW Medford AVE
1026 SW Medford AVE
1026 SW Medford AVE
1026 SW Medford AVE
1026 SW Medford AVE
1026 SW Medford AVE
1026 SW Medford AVE
1026 SW Medford AVE
1026 SW Medford AVE
1026 SW Medford AVE
1026 SW Medford AVE
1026 SW Medford AVE
1026 SW Medford AVE
1026 SW Medford AVE
1026 SW Medford AVE
1026 SW Medford AVE
1026 SW Medford AVE
1026 SW Medford AVE
1026 SW Medford AVE
1026 SW Medford AVE
1026 SW Medford AVE
1026 SW Medford AVE
1026 SW Medford AVE
1026 SW Medford AVE
1026 SW Medford AVE
1026 SW Medford AVE
1026 SW Medford AVE
1026 SW Medford AVE
1026 SW Medford AVE
SEE ALL PHOTOS
1026 SW Medford AVE
1026 SW Medford AVE
1026 SW Medford AVE
1026 SW Medford AVE
1026 SW Medford AVE
1026 SW Medford AVE
1026 SW Medford AVE
1026 SW Medford AVE
1026 SW Medford AVE
1026 SW Medford AVE
1026 SW Medford AVE
1026 SW Medford AVE
1026 SW Medford AVE
1026 SW Medford AVE
1026 SW Medford AVE
1026 SW Medford AVE
1026 SW Medford AVE
1026 SW Medford AVE
1026 SW Medford AVE
1026 SW Medford AVE
1026 SW Medford AVE
1026 SW Medford AVE
1026 SW Medford AVE
1026 SW Medford AVE
1026 SW Medford AVE
1026 SW Medford AVE
1026 SW Medford AVE
1026 SW Medford AVE
1026 SW Medford AVE
1026 SW Medford AVE
1026 SW Medford AVE
1026 SW Medford AVE
1026 SW Medford AVE
1026 SW Medford AVE
1026 SW Medford AVE
1026 SW Medford AVE
1026 SW Medford AVE
1026 SW Medford AVE
1026 SW Medford AVE
1026 SW Medford AVE
Courtesy of Genesis, LLC, Realtors, Listing Contact:  
Sold

1026 SW Medford AVE

1026 SW Medford AVE, Topeka, KS 66604

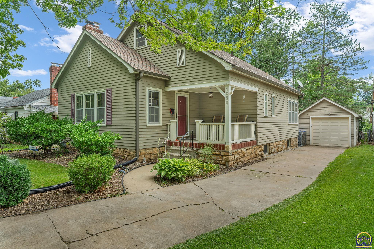
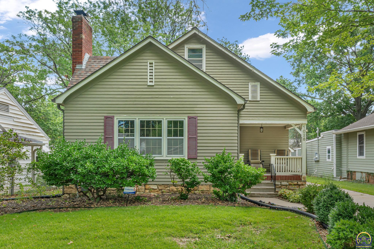
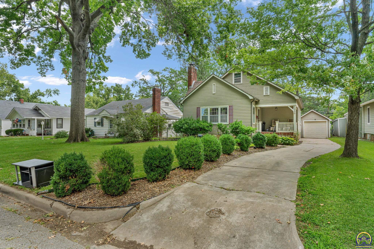
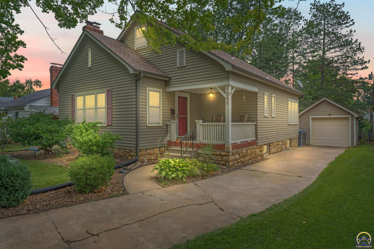
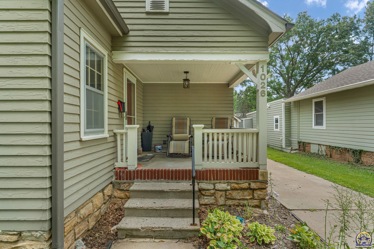
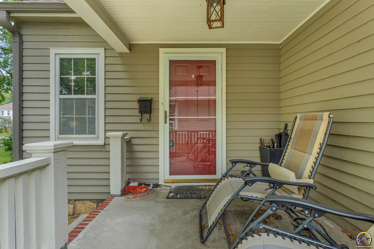
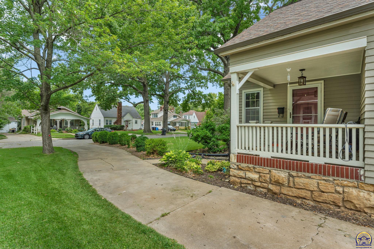
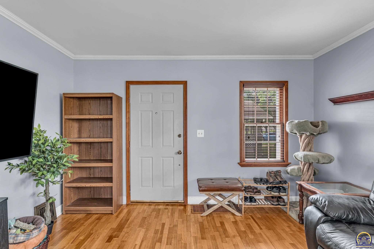
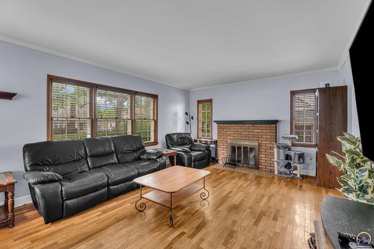
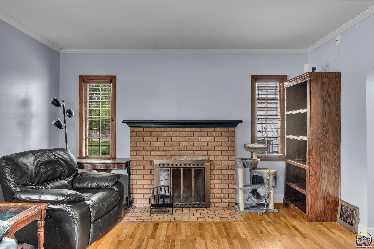
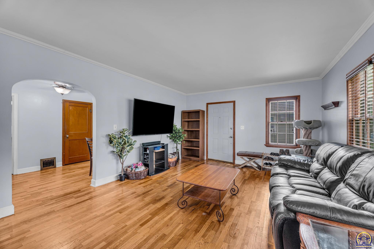
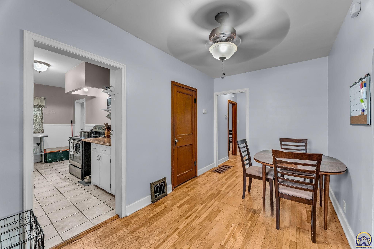
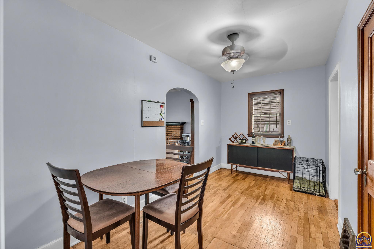
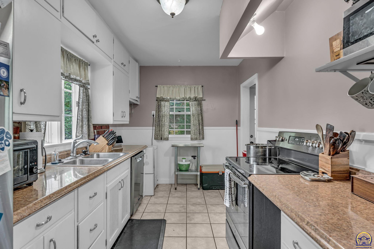
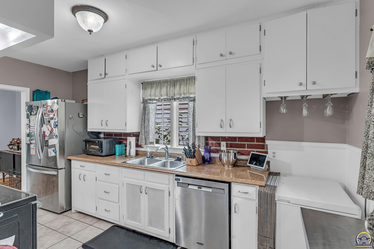
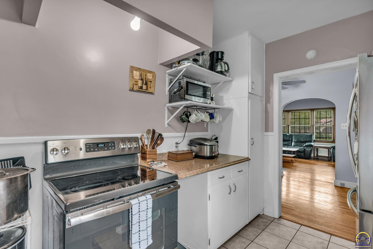
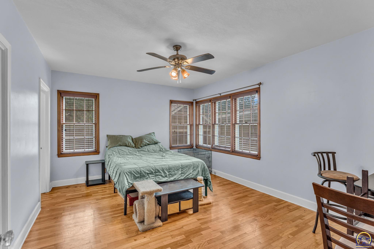
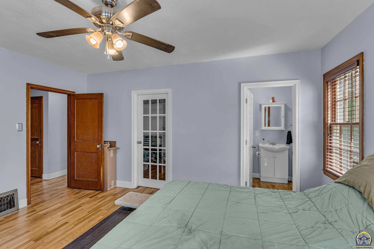
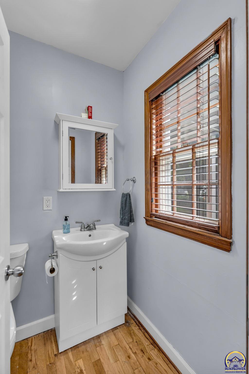
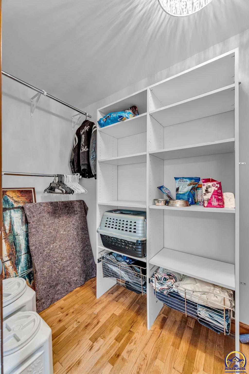
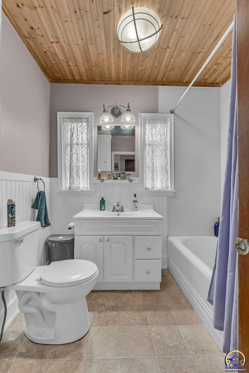
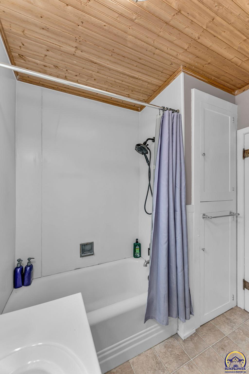
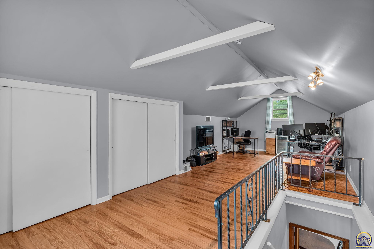
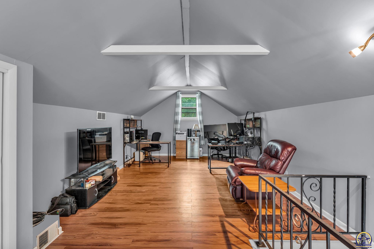
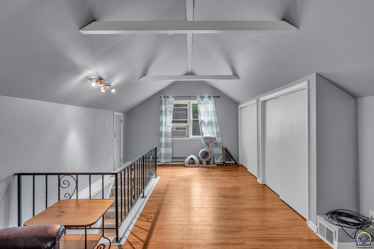
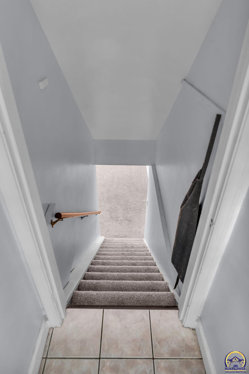
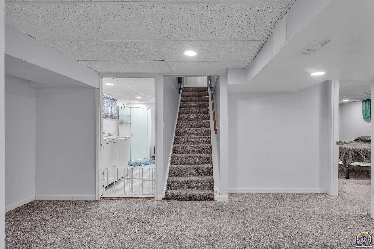
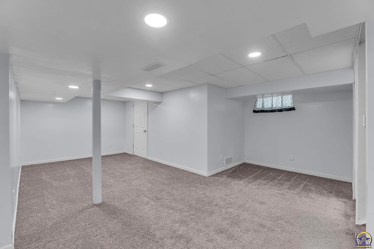
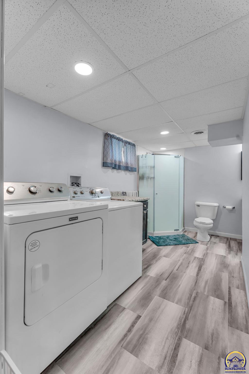
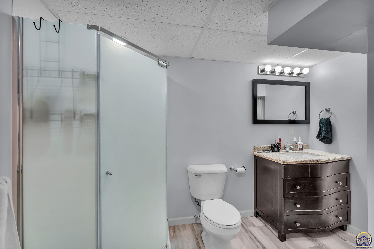
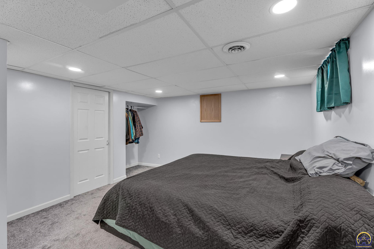
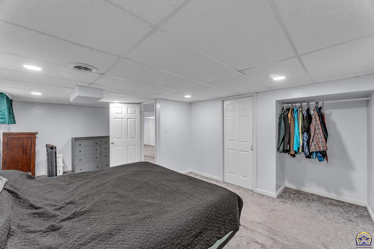
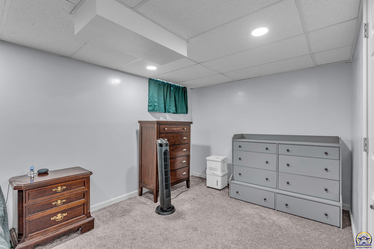
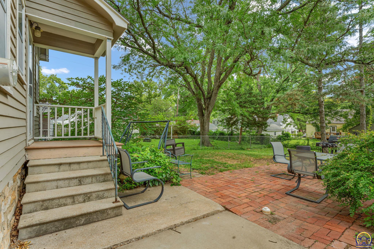
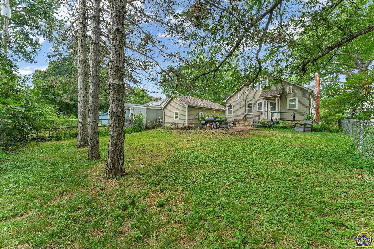
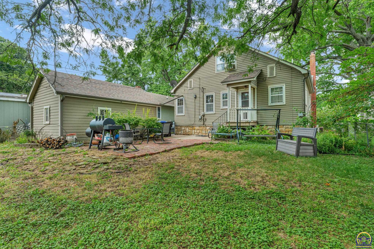
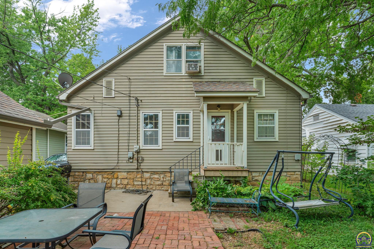
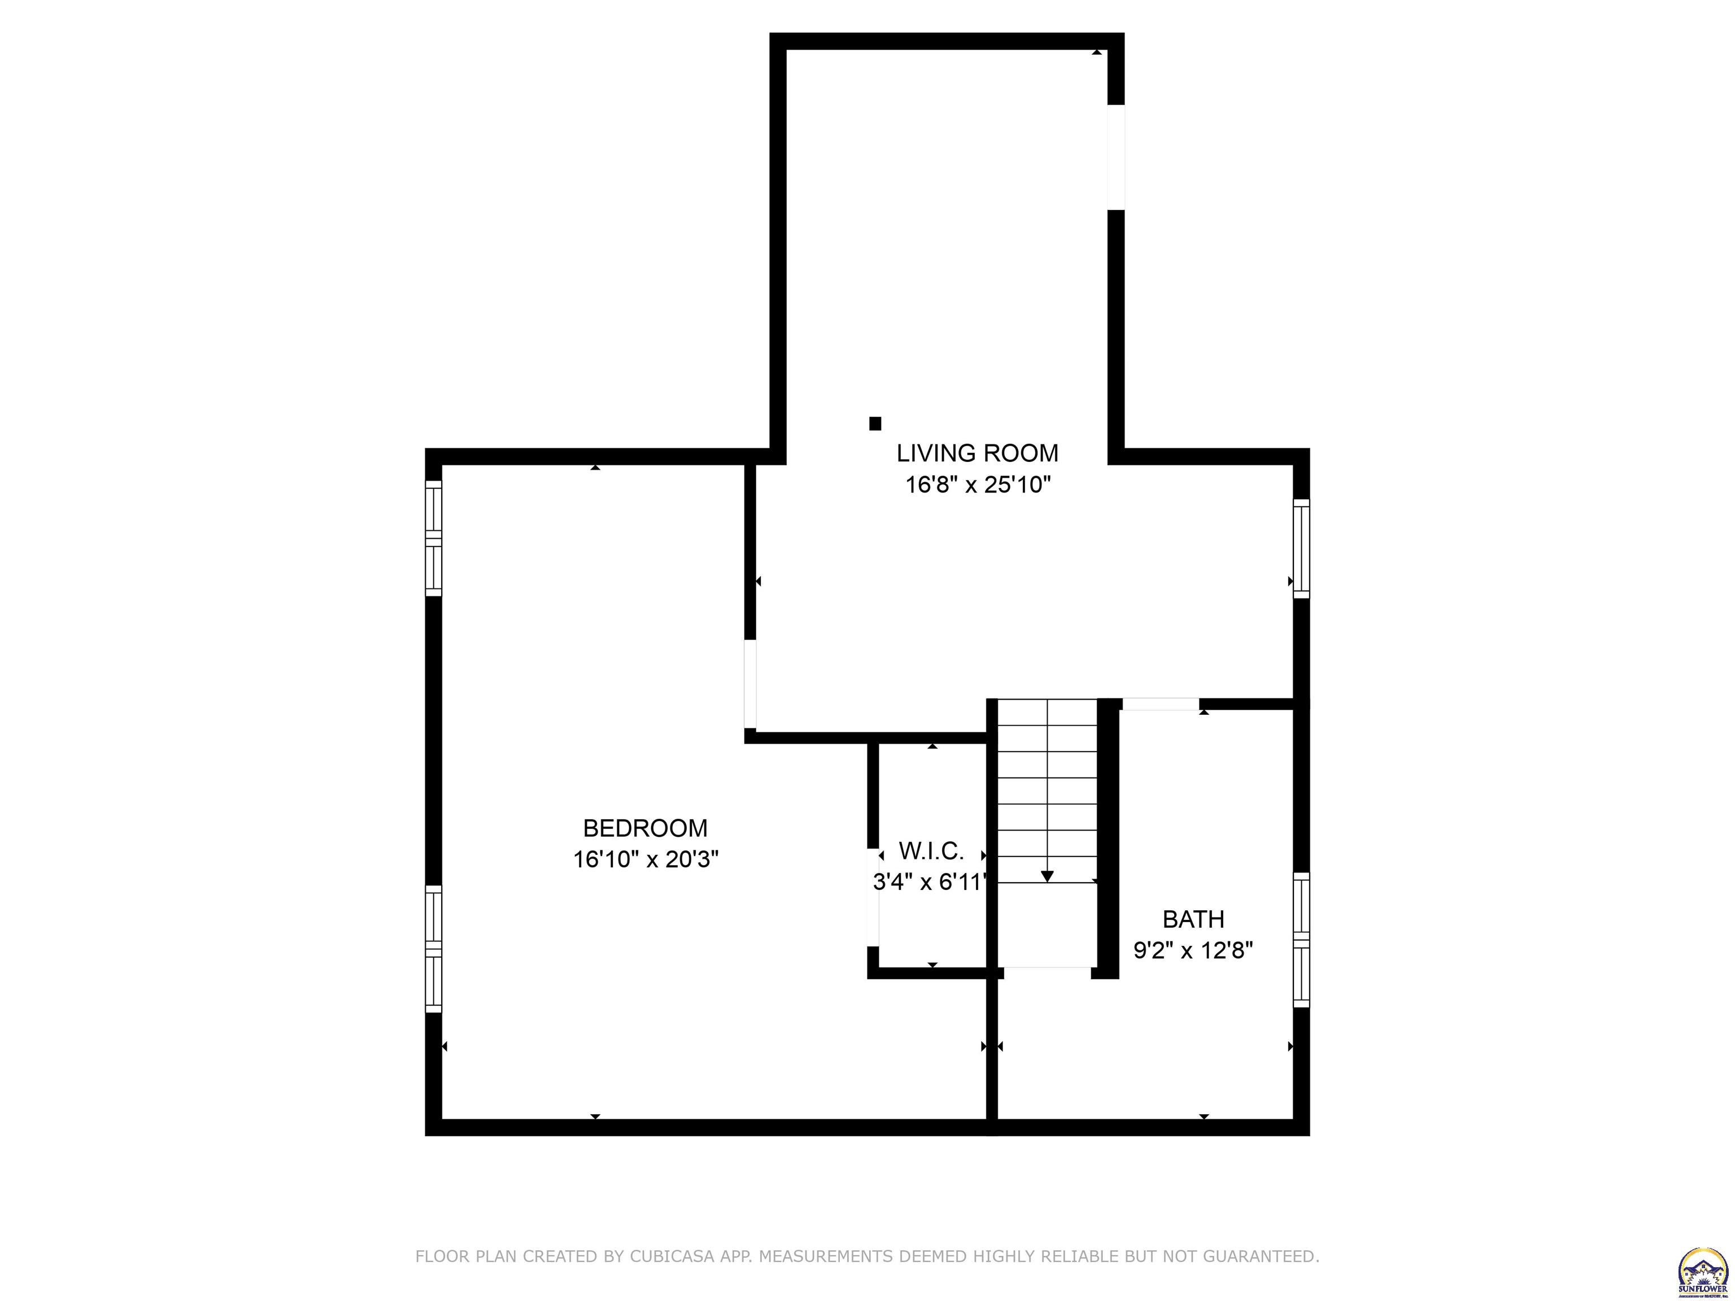
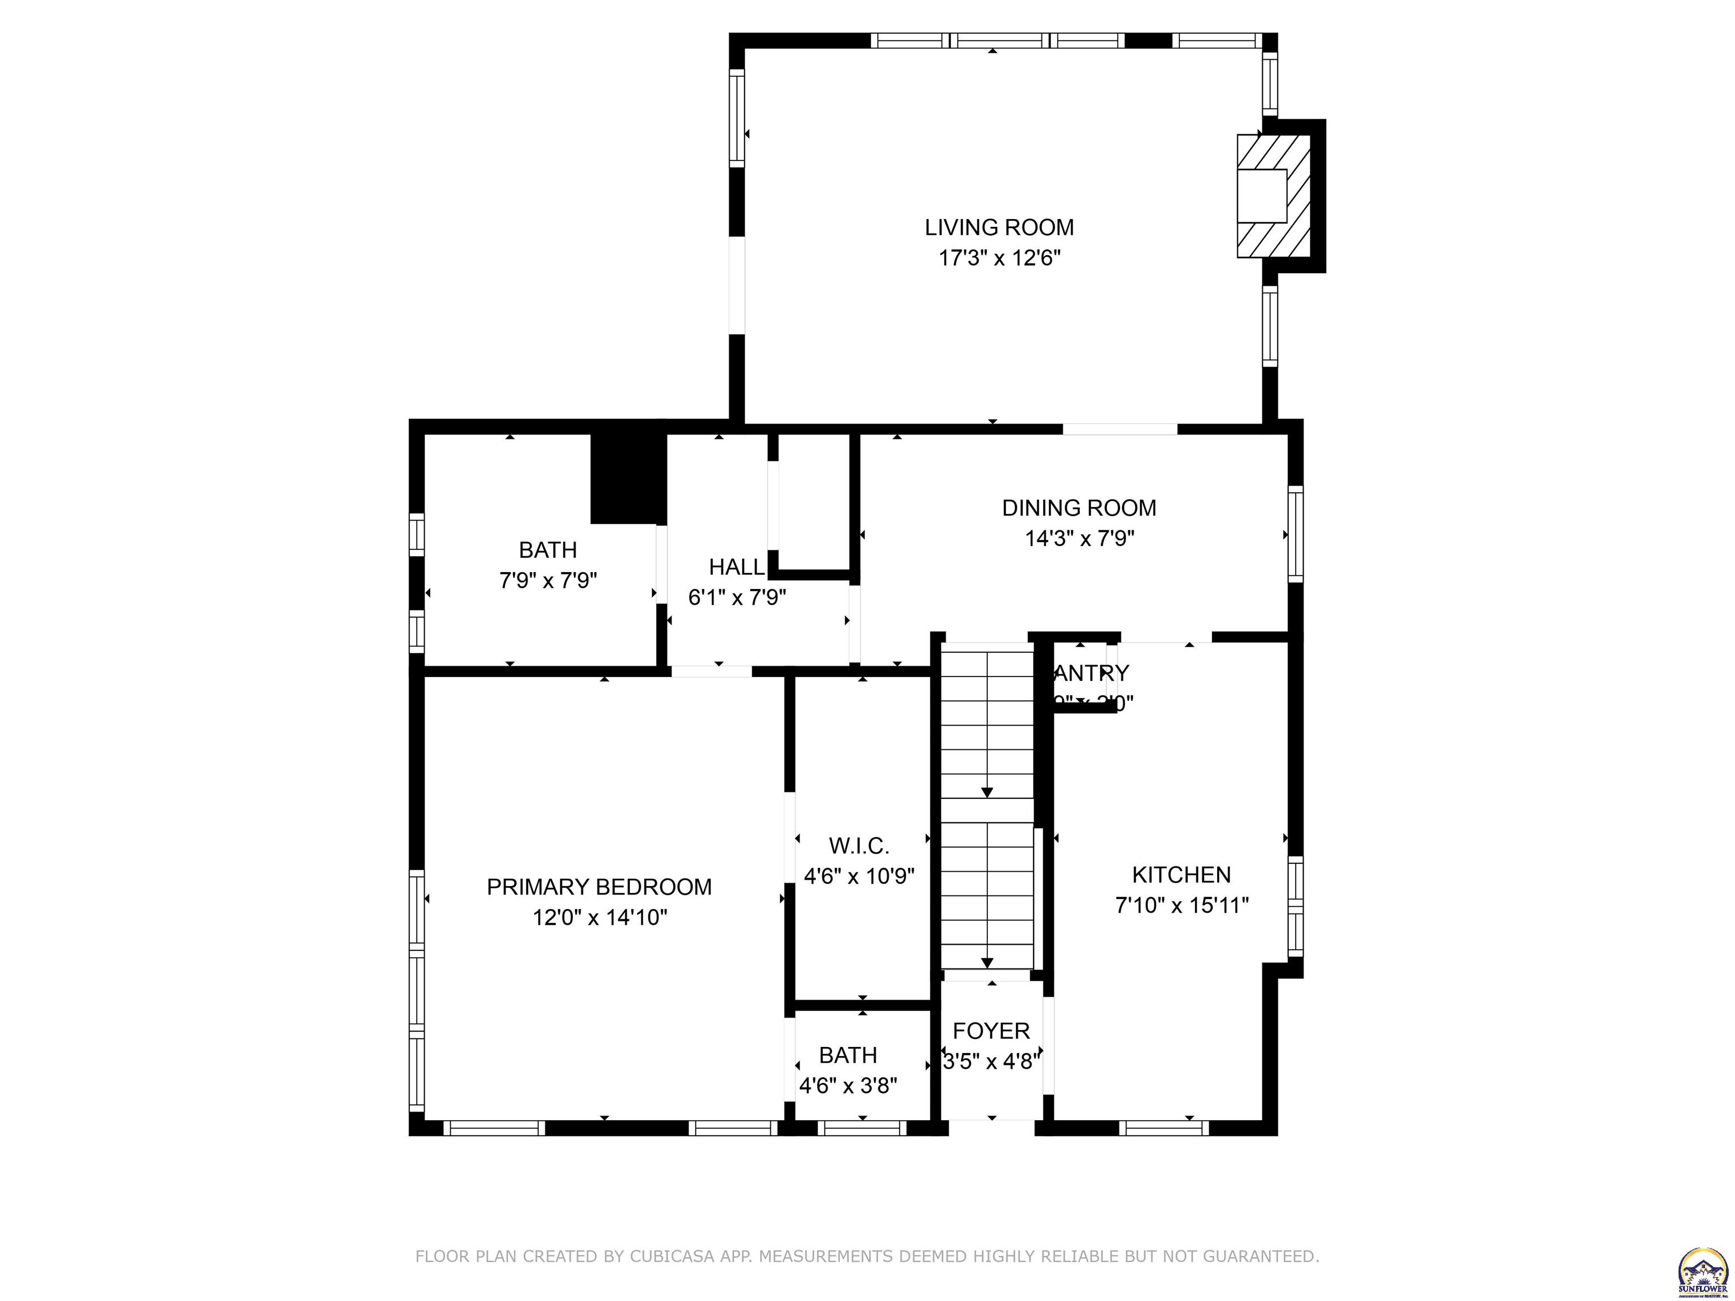
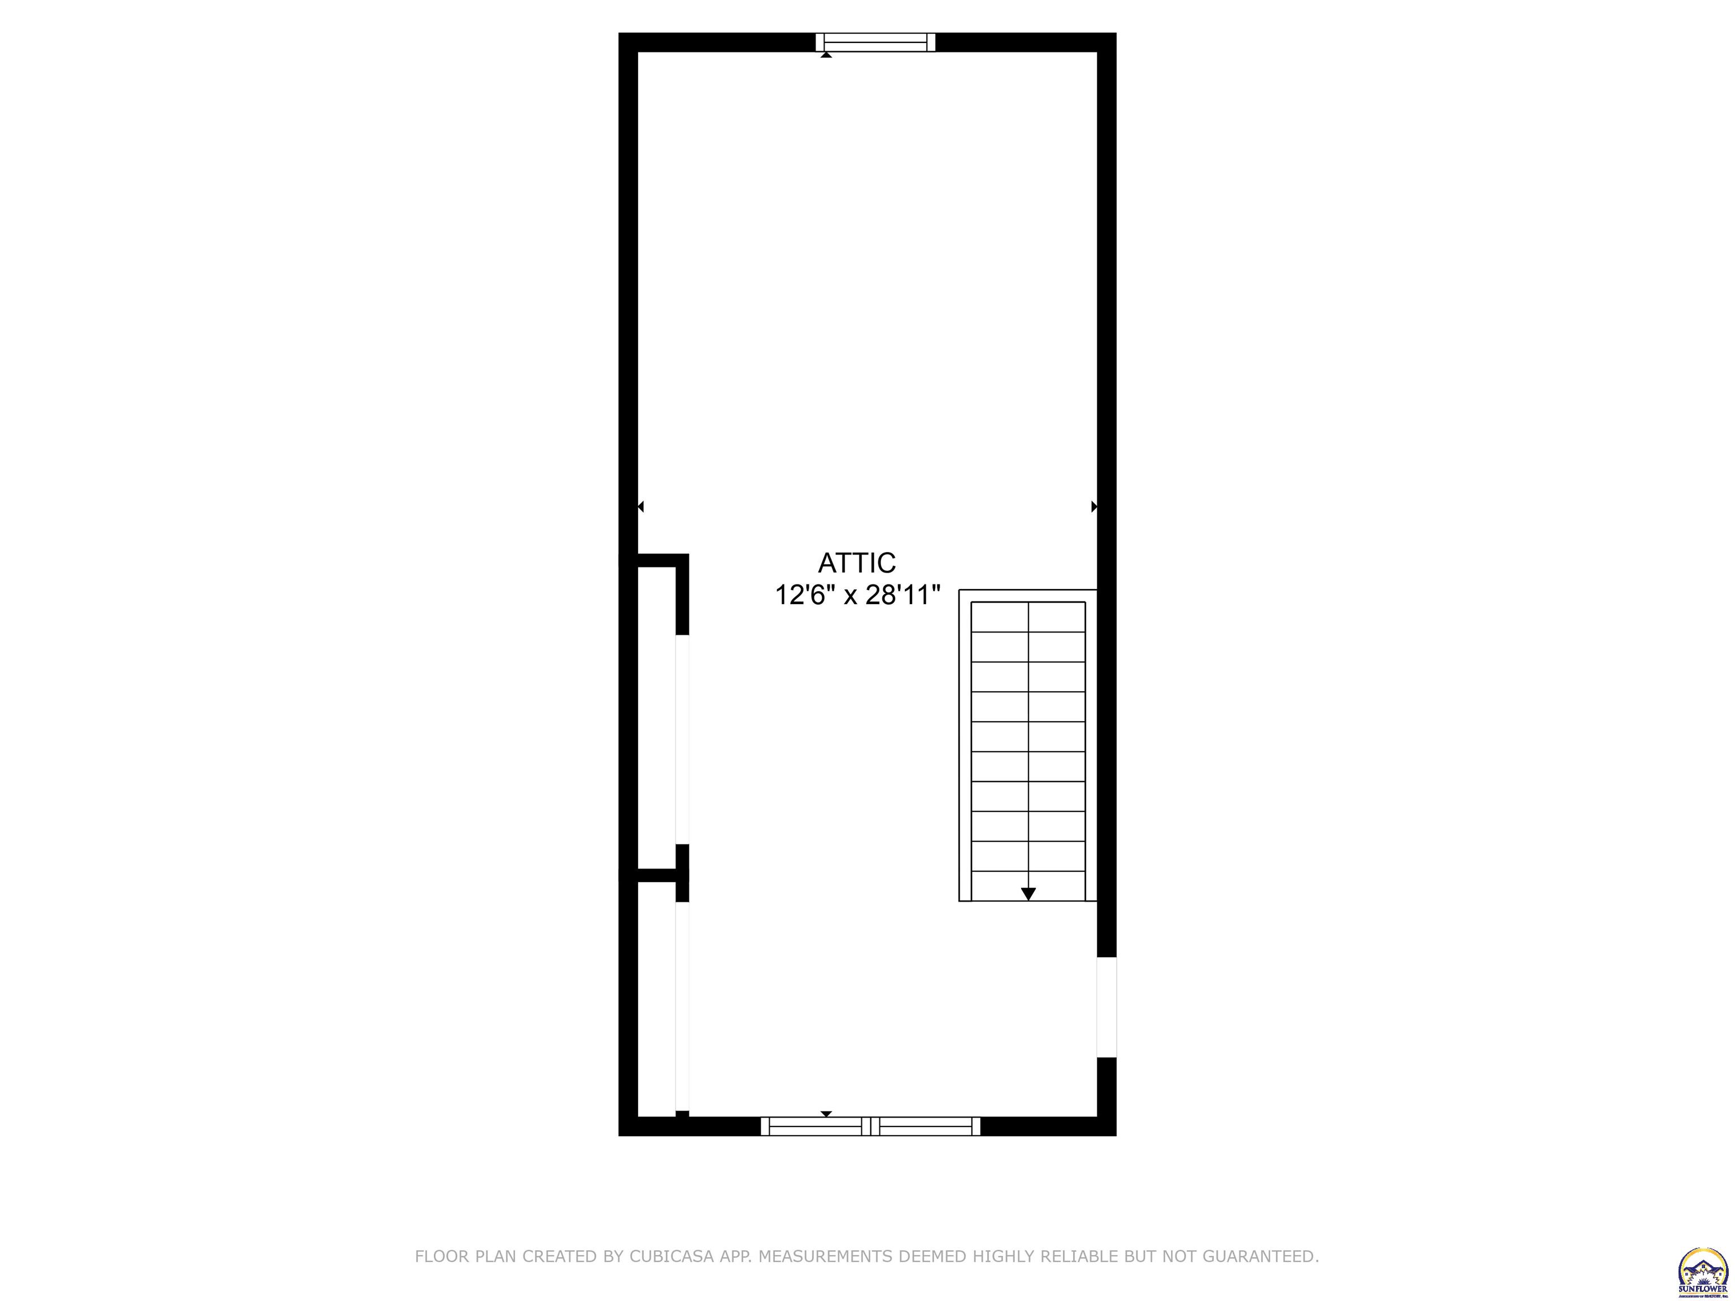
Delightful and well-maintained, this story and a half home has finished square footage from top to bottom with many updates done. There is one bedroom on each of the three floors, and the 2nd floor and basement bedrooms are especially spacious. Although updated, the home still retains its character with beautiful hardwood floors and arched doorways. You can enjoy the mature landscaping and outdoors from the backyard patio as well as the covered front porch. Don't miss out on this one, schedule a showing today!

3
beds

3
baths

2,048 Sq.Ft. LIVING AREA

Justin Armbruster

Justin Armbruster

Features & Amenities

Interior

  • total bedrooms3
  • Total bathrooms3
  • full bathrooms2
  • half bathroom1
  • Laundry room In Basement, Separate Room
  • Flooring Hardwood
  • Fireplace One, Wood Burning, Living Room
  • other interior Features Carpet

Area & Lot

  • Status Sold
  • Date Sold October 14, 2025
  • Living Area2,048 Sq.Ft.
  • MLS® ID240958
  • TypeResidential
  • YEAR BUILT1925
  • Elementary SchoolRandolph Elementary School/USD 501
  • Middle SchoolLandon Middle School/USD 501
  • High SchoolTopeka High School/USD 501

Exterior

  • STORIES2
  • Garage Space1.0
  • roofComposition
  • parkingDetached
  • HEAT TYPENatural Gas
  • AIR CONDITIONINGCentral Air
  • sewerPublic Sewer

Financial

  • Price Upon Request

Let’s Work Together

Whether you’re buying your first home, selling a property, or making your next move, the Armbruster Team is here to guide you with local expertise, personalized service, and a commitment to your goals.

Follow Us on Instagram