Property photo 1
Property photo 2
Property photo 3
Property photo 4
Property photo 5
4 Beds
3 Baths
2,456 sqft

$319,900

107 Karen DR, Holton KS, 66436

Price per sqft$130.25
Built in1991
Property size2,456 sqft
Property typeResidential
Courtesy of Beoutdoors Real Estate, LLC, Listing Contact:

Overview

Active

Listed Sep 8, 2026

Updated 26h ago

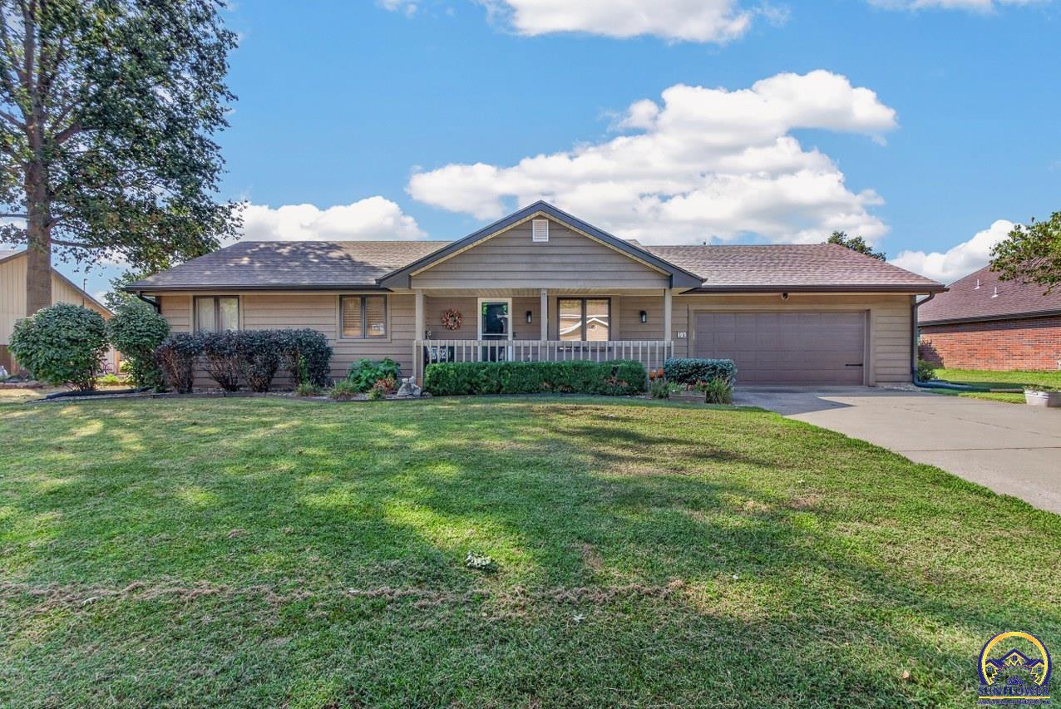
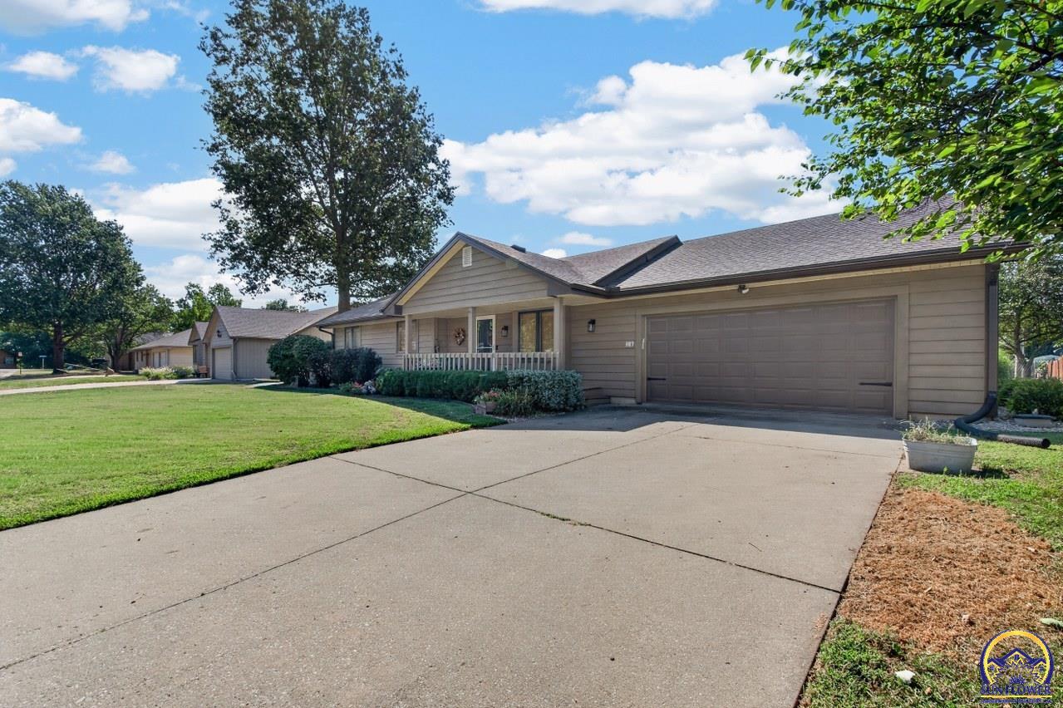
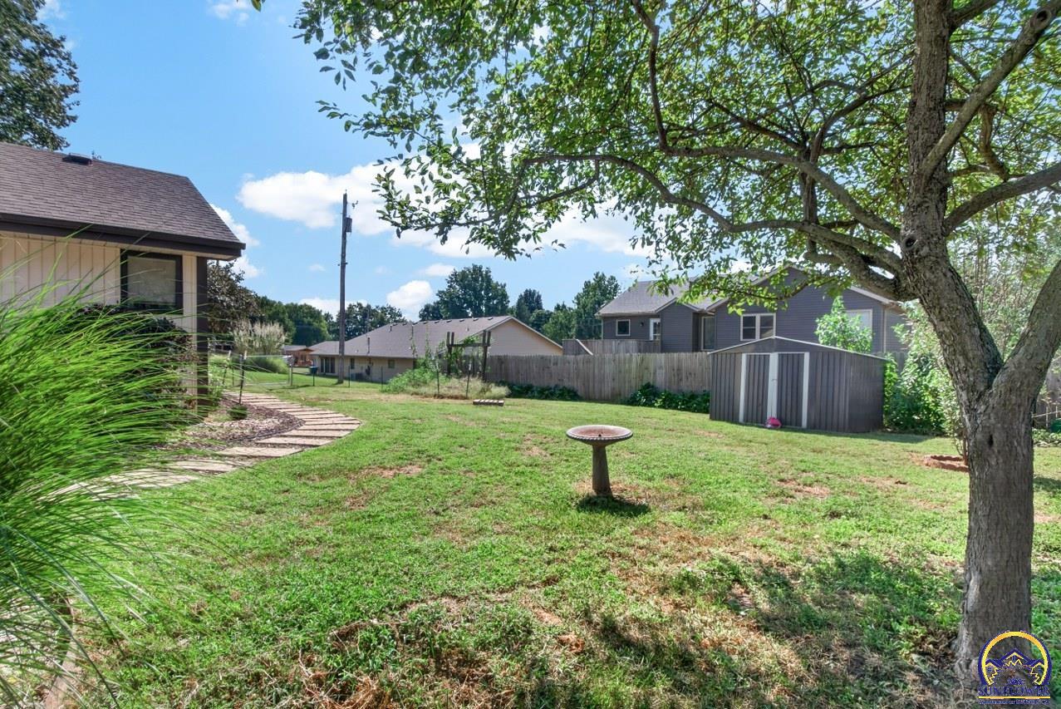
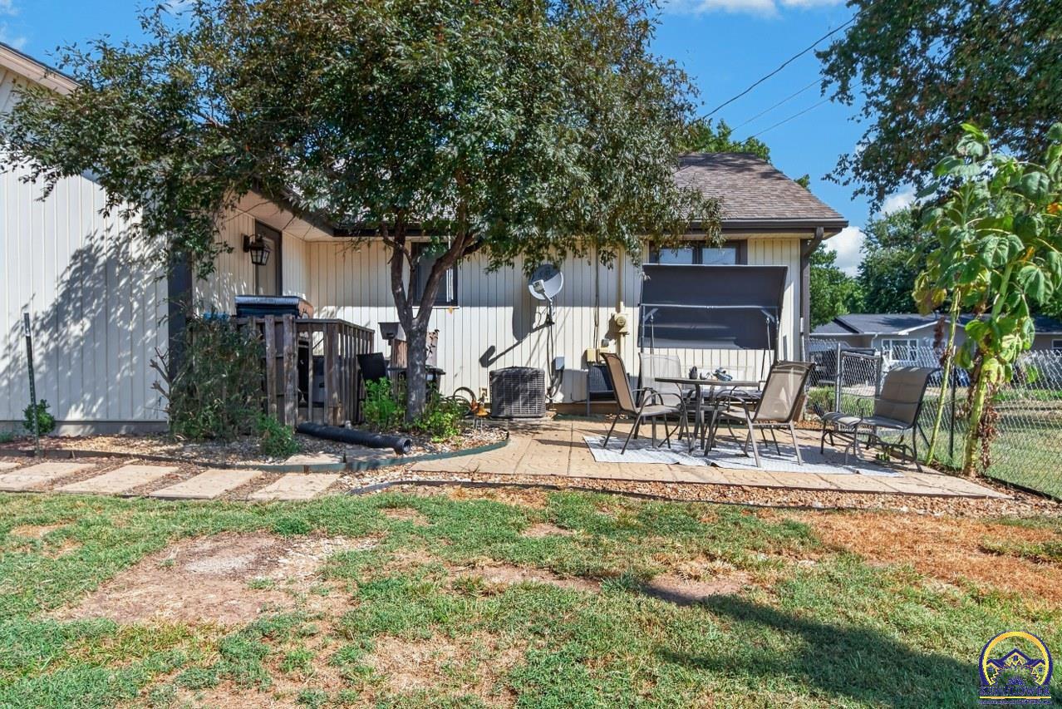
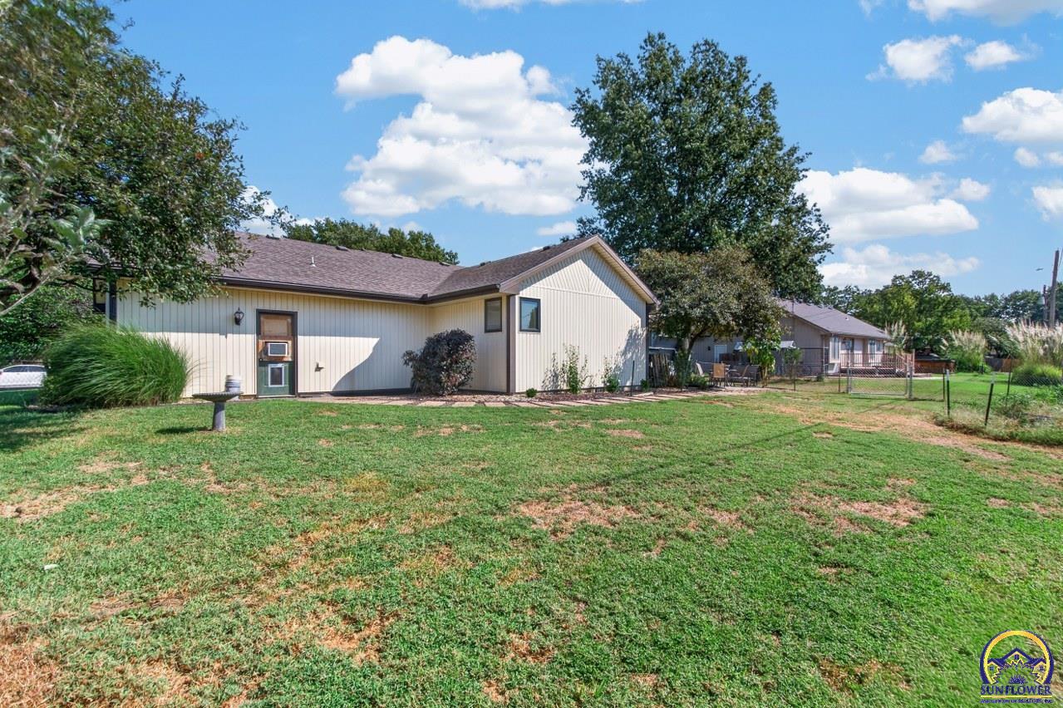
Welcome to this picturesque and exceptionally well-maintained 4-bedroom, 2.5-bath Ranch home in Holton, Kansas — a property that radiates everything you have been looking for AND WANT in a HOME- Location, quality, and pride of ownership from the moment you arrive and step inside. The main floor showcases a stunning vaulted, wood-beamed ceiling that adds character and warmth to the living room, seamlessly flowing into a spacious dining area and a gorgeous custom oak kitchen designed to impress. With an island, granite countertops, abundant cabinetry, and thoughtful details throughout, this kitchen truly has all the bells and whistles. Enjoy generously sized bedrooms with large closets, including a primary suite with a private full bath. The smartly placed laundry room just off the garage adds everyday convenience. The full, partially finished basement expands your living space with a large family/rec room and a bonus room with walk-in closet and half bath — perfect for guests, hobbies, teenagers or a home office. Step outside to an expansive backyard offering endless possibilities. Whether it’s gardening, or simply enjoying the outdoors, you’ll love the deck, new patio space with your favorite beverages and awesome outdoor entertaining space! Add the bonus of a fully fenced yard — ideal for kiddos or fur babies to play safely. With meticulous landscaping and a LOCATION that is truly hard to beat and sought in the Holton community, it’s a rare opportunity you won’t want to miss. Make it YOURS and BeHome!

$2,128/mo

Est. mortgage payment based on a $319,900 home price.

All estimates are provided by Luxury Presence for informational purposes only. Actual amounts may vary.

Additional information

MLS® ID
246472

Interior Features

Bedrooms
4
Bathrooms
3
Cooling
Yes
Heating
Yes
Basement
Yes

Other Property Details

Taxes
$5,870
Tax Frequency
Annually
Garage
Yes
MLS provider logo

Listings courtesy of Sunflower Association of REALTORS® as distributed by MLS GRID

All information deemed reliable but not guaranteed and should be independently verified. All properties are subject to prior sale, change or withdrawal. Neither listing broker(s) nor Justin Armbruster shall be responsible for any typographical errors, misinformation, misprints and shall be held totally harmless. Properties displayed may be listed or sold by various participants in the MLS. 

Based on information submitted to the MLS GRID as of 1:08 AM UTC on 10/15/2026. All data is obtained from various sources and may not have been verified by broker or MLS GRID. Supplied Open House Information is subject to change without notice. All information should be independently reviewed and verified for accuracy. Properties may or may not be listed by the office/agent presenting the information.

©2026 Sunflower Association of REALTORS® . All rights reserved.

. DMCA Notice

Powered by Luxury Presence