Property photo 1
Property photo 2
Property photo 3
Property photo 4
Property photo 5
4 Beds
3 Baths
3,313 sqft

$439,999

3355 SW Westport DR, Topeka KS, 66614

Price per sqft$132.81
Built in1999
Property size3,313 sqft
Property typeResidential
Courtesy of KW One Legacy Partners, LLC, Listing Contact:

Overview

Active

Listed May 21, 2026

Updated Jul 18

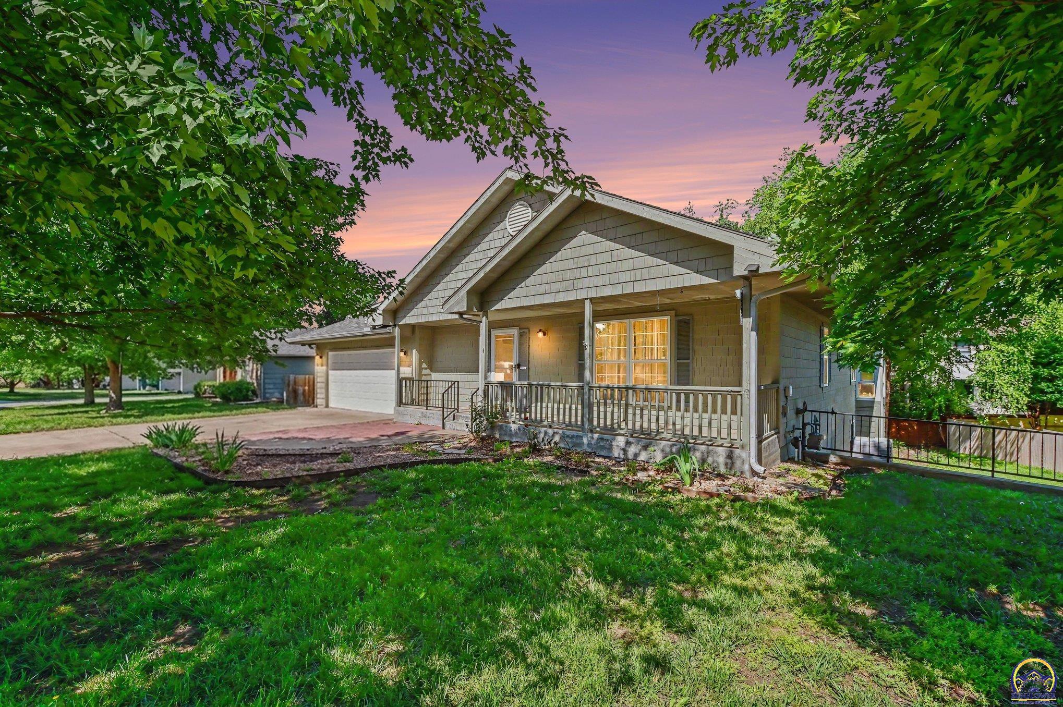
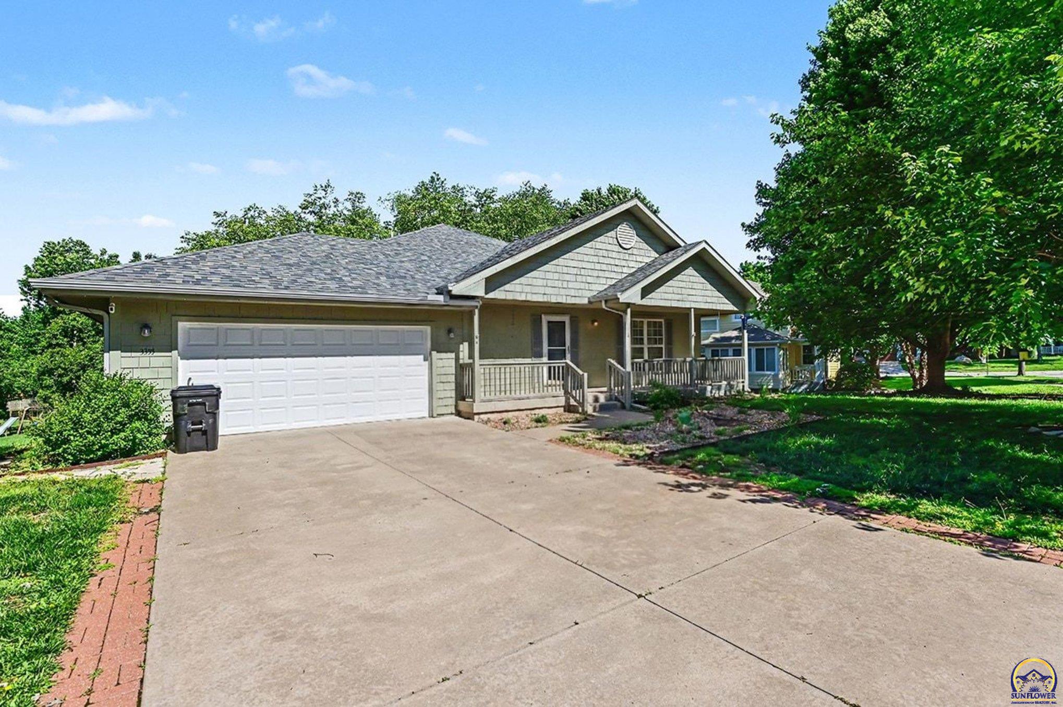
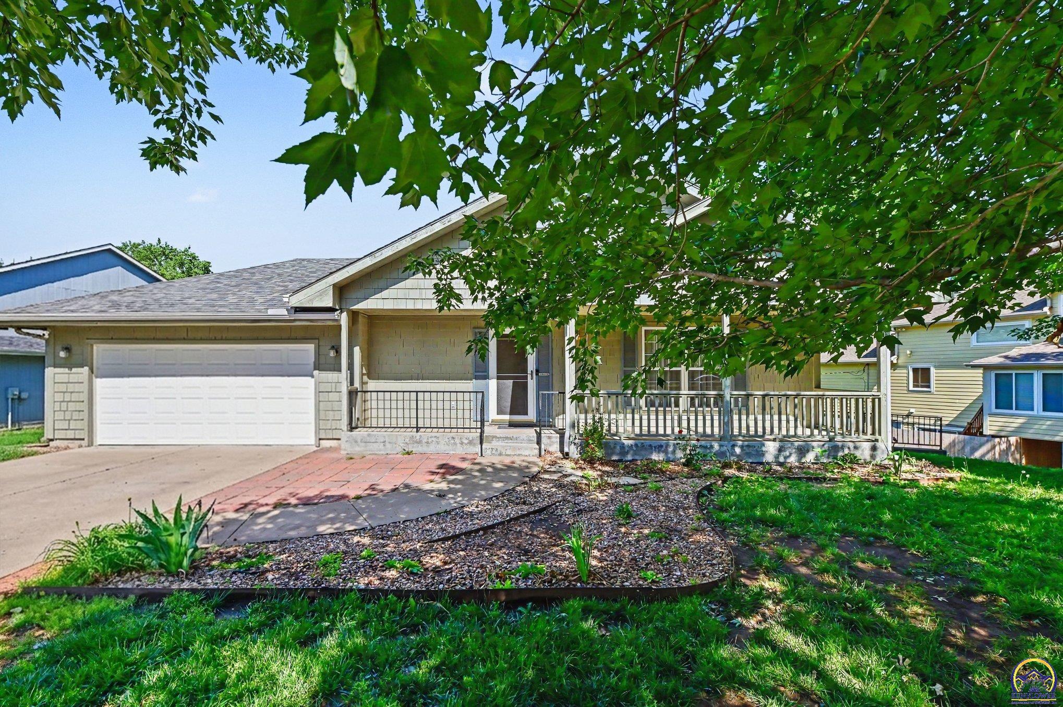
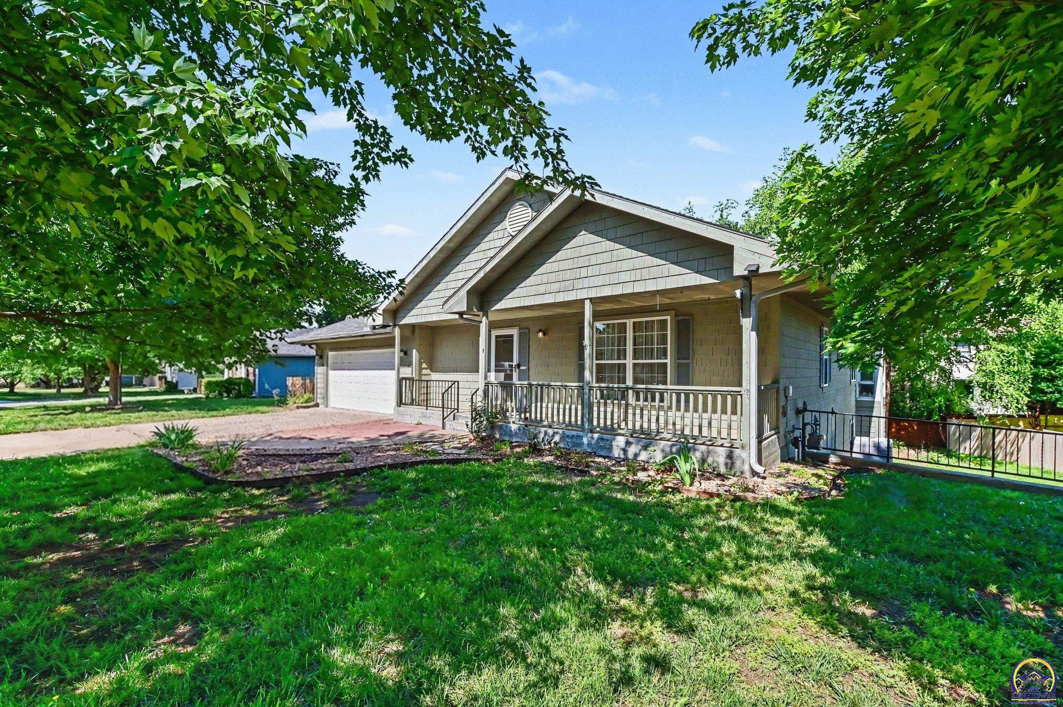
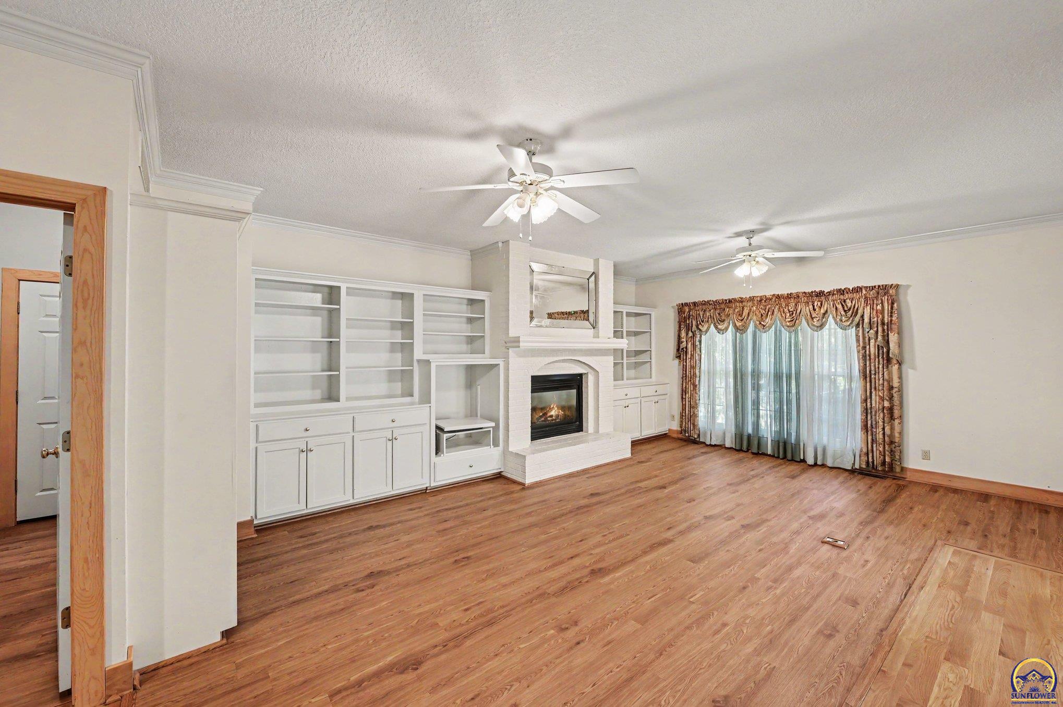
Welcome home to this spacious and beautifully maintained ranch offering comfort, style, and exceptional living space throughout. Nestled among mature trees with picturesque views, this crisp and clean home features neutral décor and a warm, inviting atmosphere from the moment you arrive. Relax on the charming country porch or entertain with ease on the impressive 16x20 maintenance-free deck or curl up with a good book in the glassed balcony enclosure all overlooking the peaceful surroundings. Inside, you’ll find 4 generous bedrooms and 2½ baths, including a beautiful primary bedroom with ensuite bath. The open family room showcases a gorgeous gas fireplace, creating the perfect gathering space, while the formal living room adds elegance for entertaining. The kitchen offers abundant cabinetry and a cozy breakfast nook, and convenient first-floor laundry makes everyday living easy. The oversized 2-car garage includes extra storage and workshop space, ideal for hobbies or projects. Downstairs, the full finished daylight basement expands your living options with bonus rooms, a second family room, and incredible flexibility for recreation, office space, or guests. Beneath the deck, an enclosed area provides additional workshop and garden shed space.The underground sprinkler system services the front , back and side of the home. Luxury vinyl, hardwood, and ceramic flooring add timeless appeal throughout this exceptional property. A rare combination of comfort, functionality, and scenic beauty — this home is truly move-in ready.

$2,927/mo

Est. mortgage payment based on a $439,999 home price.

All estimates are provided by Luxury Presence for informational purposes only. Actual amounts may vary.

Additional information

MLS® ID
244666

Interior Features

Bedrooms
4
Bathrooms
3
Fireplace
Yes
Cooling
Yes
Heating
Yes
Basement
Yes

Other Property Details

Taxes
$5,939
Tax Frequency
Annually
Association Fee Frequency
Yearly
Garage
Yes
MLS provider logo

Listings courtesy of Sunflower Association of REALTORS® as distributed by MLS GRID

All information deemed reliable but not guaranteed and should be independently verified. All properties are subject to prior sale, change or withdrawal. Neither listing broker(s) nor Justin Armbruster shall be responsible for any typographical errors, misinformation, misprints and shall be held totally harmless. Properties displayed may be listed or sold by various participants in the MLS. 

Based on information submitted to the MLS GRID as of 4:04 AM UTC on 7/18/2026. All data is obtained from various sources and may not have been verified by broker or MLS GRID. Supplied Open House Information is subject to change without notice. All information should be independently reviewed and verified for accuracy. Properties may or may not be listed by the office/agent presenting the information.

©2026 Sunflower Association of REALTORS® . All rights reserved.

. DMCA Notice

Powered by Luxury Presence