Property photo 1
Property photo 2
Property photo 3
Property photo 4
Property photo 5
4 Beds
3 Baths
2,558 sqft

$525,000

3309 SE 23rd ST, Topeka KS, 66605

Price per sqft$205.24
Built in2026
Property size2,558 sqft
Property typeResidential
Courtesy of Platinum Realty LLC, Listing Contact:

Overview

Active

Listed Jun 15, 2026

Updated 4 days ago

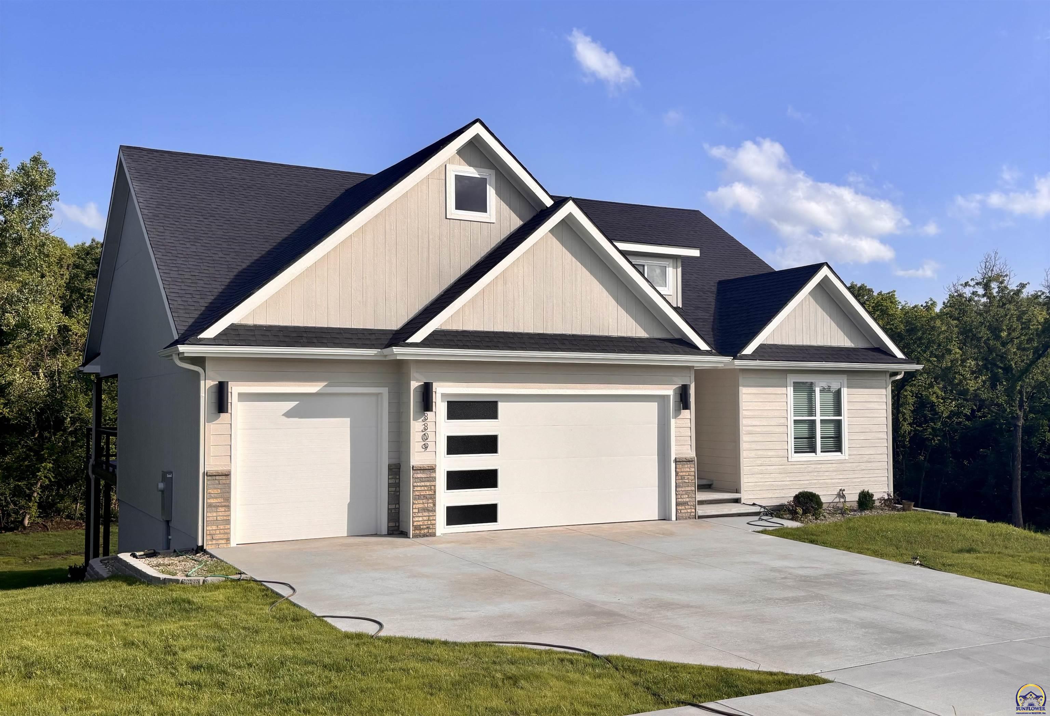
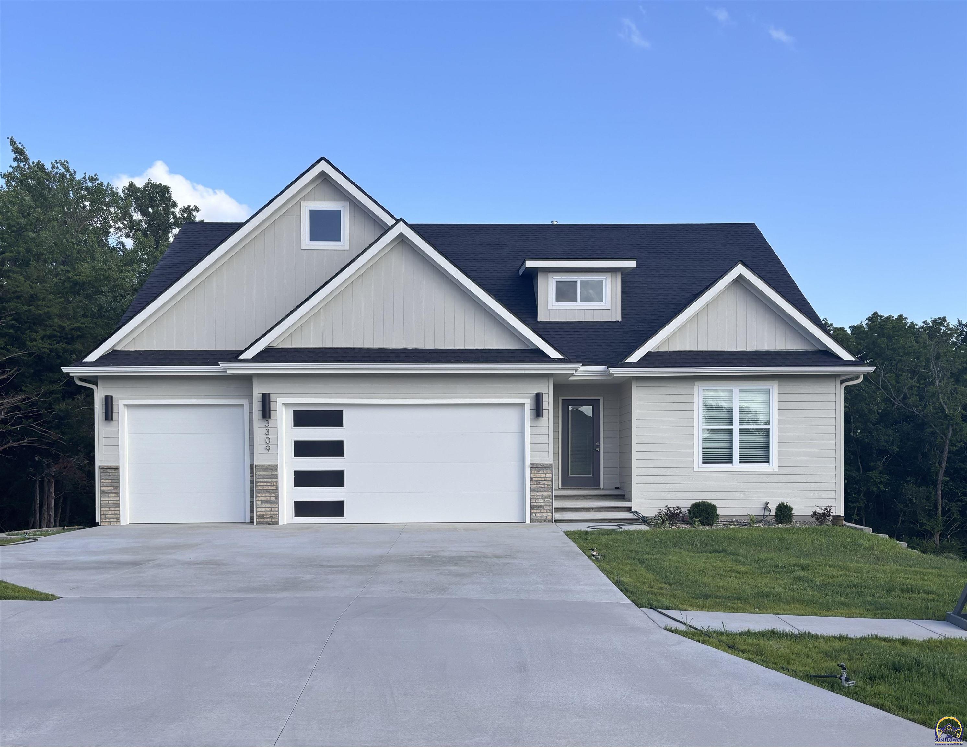
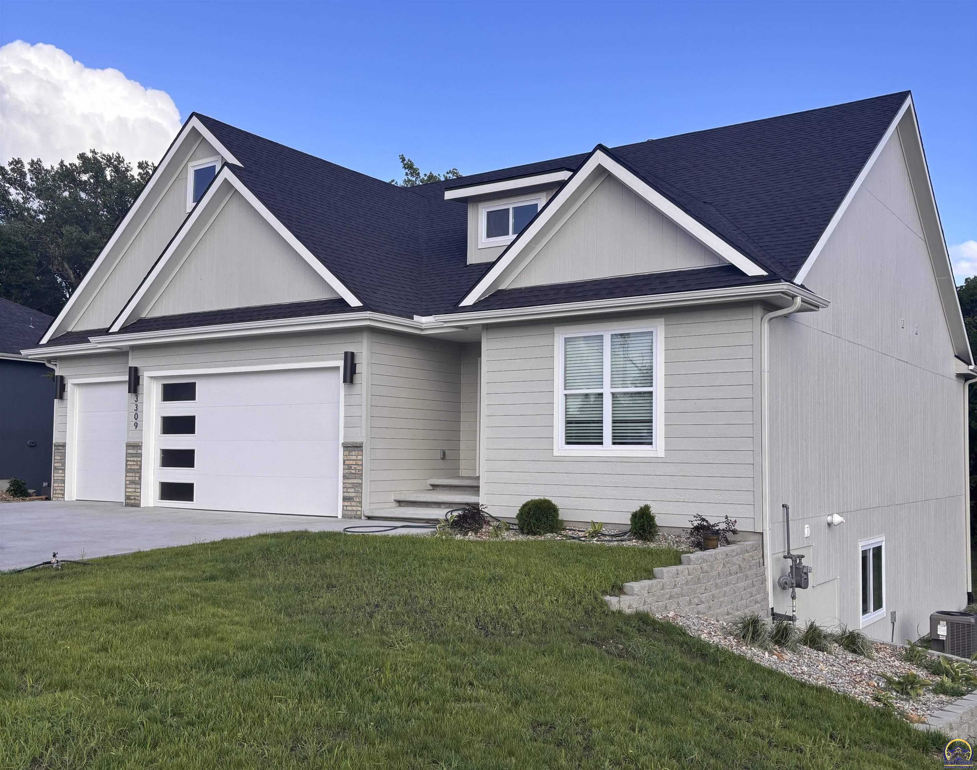
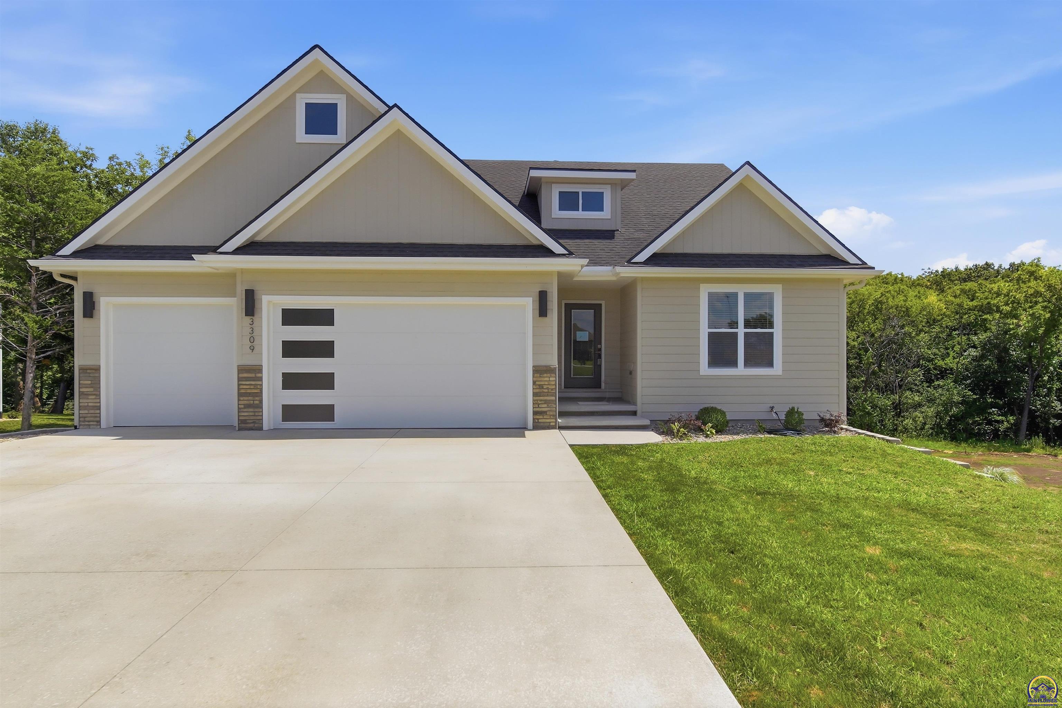
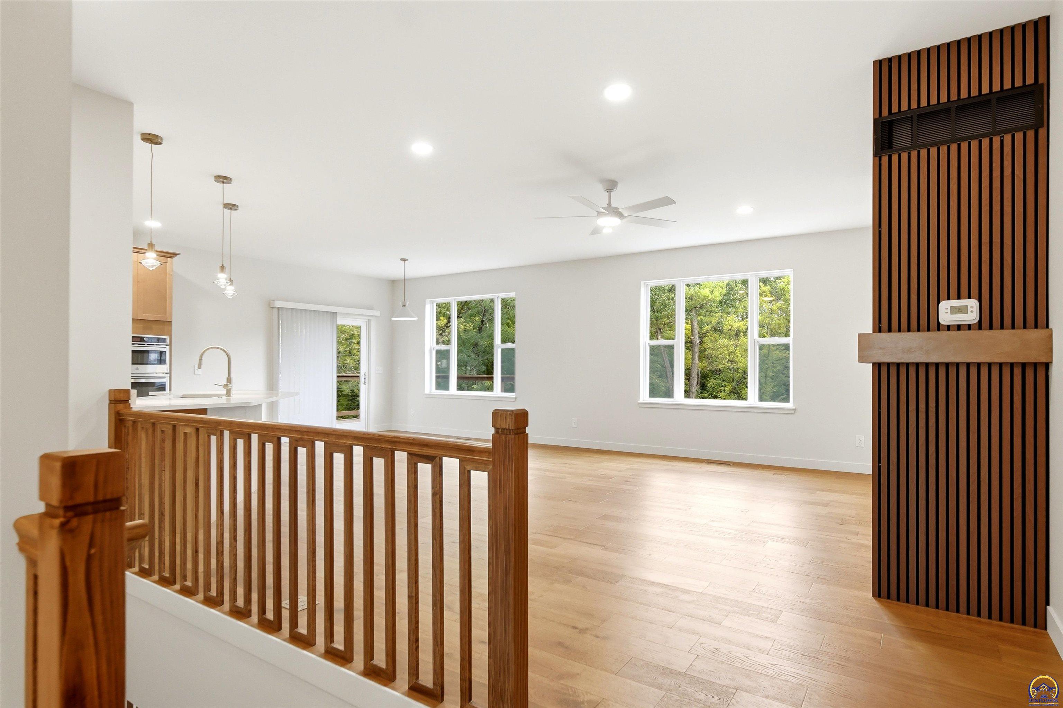
Welcome home to this beautifully crafted, newly completed 4-bedroom, 3-bathroom ranch in the highly sought-after Shawnee Heights School District. Blending modern style with thoughtful design, this move-in-ready home offers warm and inviting spaces where lasting memories can be made. Step inside to an open-concept floor plan that feels both spacious and comfortable. The beautiful kitchen is truly the heart of the home, featuring quartz countertops, a large center island with seating, a farmhouse sink, a pull-down faucet, abundant workspace, and a convenient pantry. Just beyond the kitchen, the welcoming living area is centered around a touch-control fireplace—perfect for cozy evenings at home or gathering with family and friends. The main level also includes a functional drop zone, convenient laundry facilities, and a thoughtfully designed primary suite. The spacious walk-in closet connects directly to the laundry room, adding ease and convenience to everyday living. Built with quality in mind, this home features sturdy 2x6 exterior-wall construction with exterior sheathing. The finished walk-out basement provides plenty of additional space for relaxing, entertaining, or spending time together. Outside, the expansive wraparound deck creates the perfect setting for morning coffee, summer cookouts, or peaceful evenings overlooking the backyard. Warm, welcoming, and beautifully designed, this exceptional home is ready for its first owners to move in and make it their own. Schedule your private showing today!

$3,493/mo

Est. mortgage payment based on a $525,000 home price.

All estimates are provided by Luxury Presence for informational purposes only. Actual amounts may vary.

Additional information

MLS® ID
245052

Interior Features

Bedrooms
4
Bathrooms
3
Fireplace
Yes
Cooling
Yes
Heating
Yes
Basement
Yes

Other Property Details

Taxes
$2,454
Tax Frequency
Annually
Garage
Yes
MLS provider logo

Listings courtesy of Sunflower Association of REALTORS® as distributed by MLS GRID

All information deemed reliable but not guaranteed and should be independently verified. All properties are subject to prior sale, change or withdrawal. Neither listing broker(s) nor Justin Armbruster shall be responsible for any typographical errors, misinformation, misprints and shall be held totally harmless. Properties displayed may be listed or sold by various participants in the MLS. 

Based on information submitted to the MLS GRID as of 3:28 AM UTC on 10/11/2026. All data is obtained from various sources and may not have been verified by broker or MLS GRID. Supplied Open House Information is subject to change without notice. All information should be independently reviewed and verified for accuracy. Properties may or may not be listed by the office/agent presenting the information.

©2026 Sunflower Association of REALTORS® . All rights reserved.

. DMCA Notice

Powered by Luxury Presence