Property photo 1
Property photo 2
Property photo 3
Property photo 4
Property photo 5
4 Beds
3 Baths
2,907 sqft

$375,000

1709 SW 26th ST, Topeka KS, 66611

Price per sqft$129.00
Built in1958
Property size2,907 sqft
Property typeResidential
Courtesy of Sean & Associates LLC, Listing Contact:

Overview

Active

Listed Sep 8, 2026

Updated 4 weeks ago

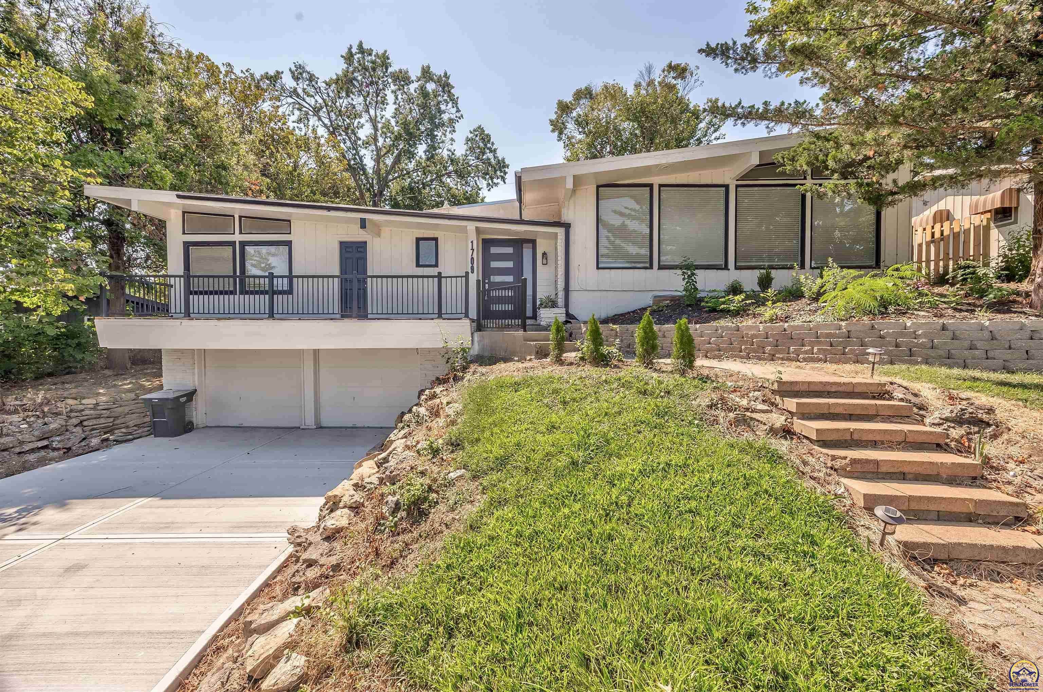
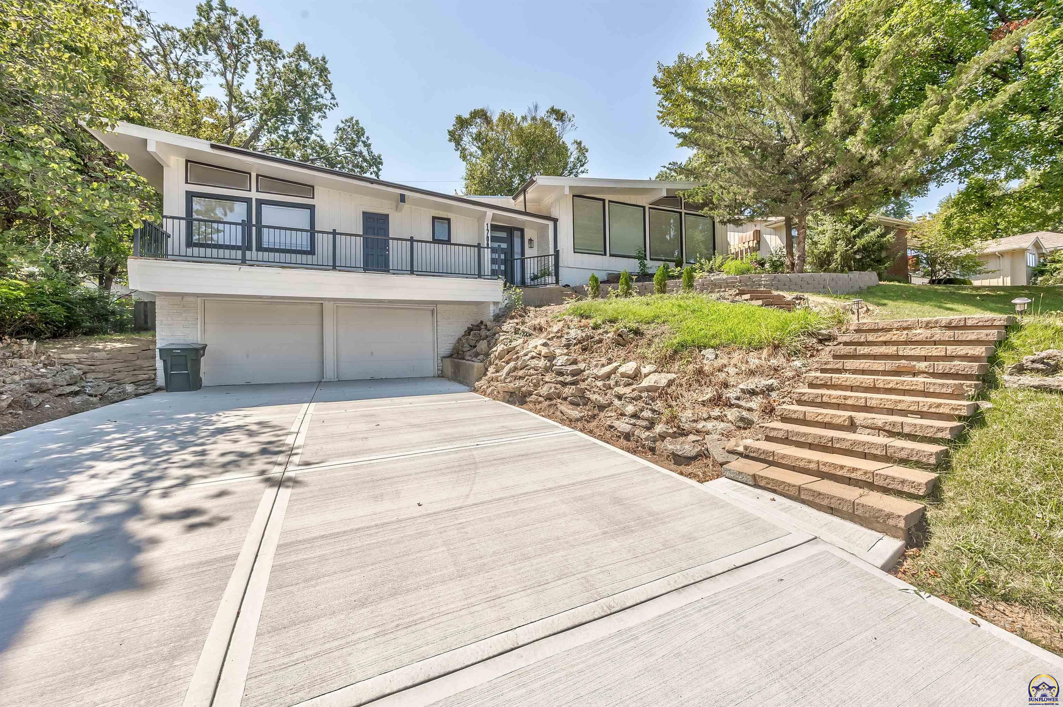
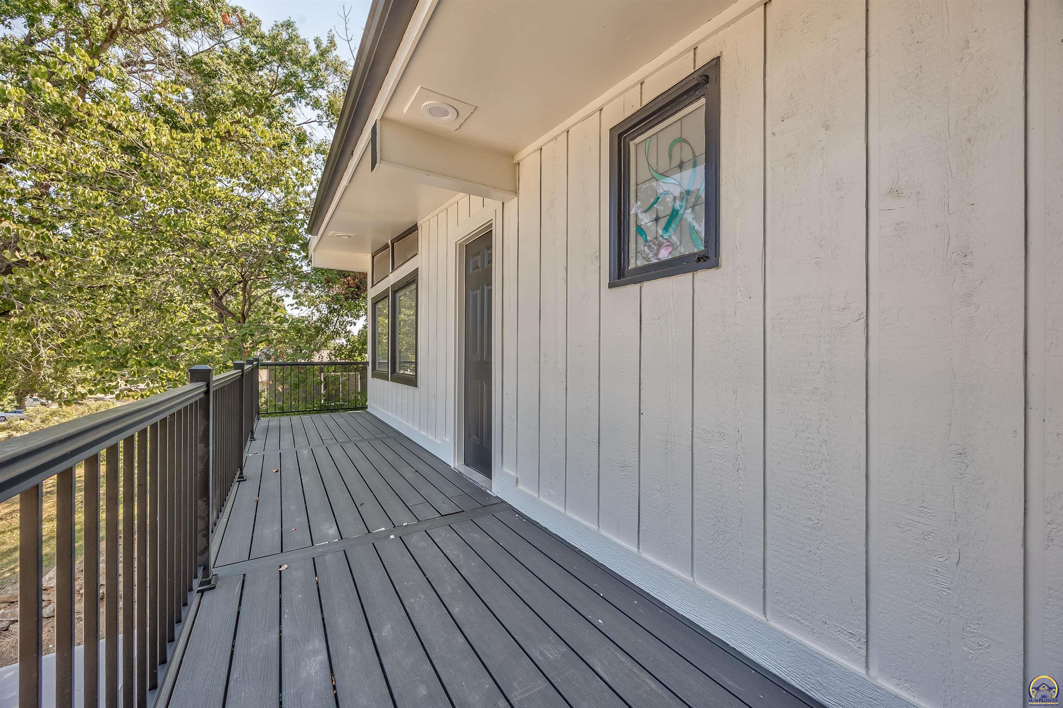
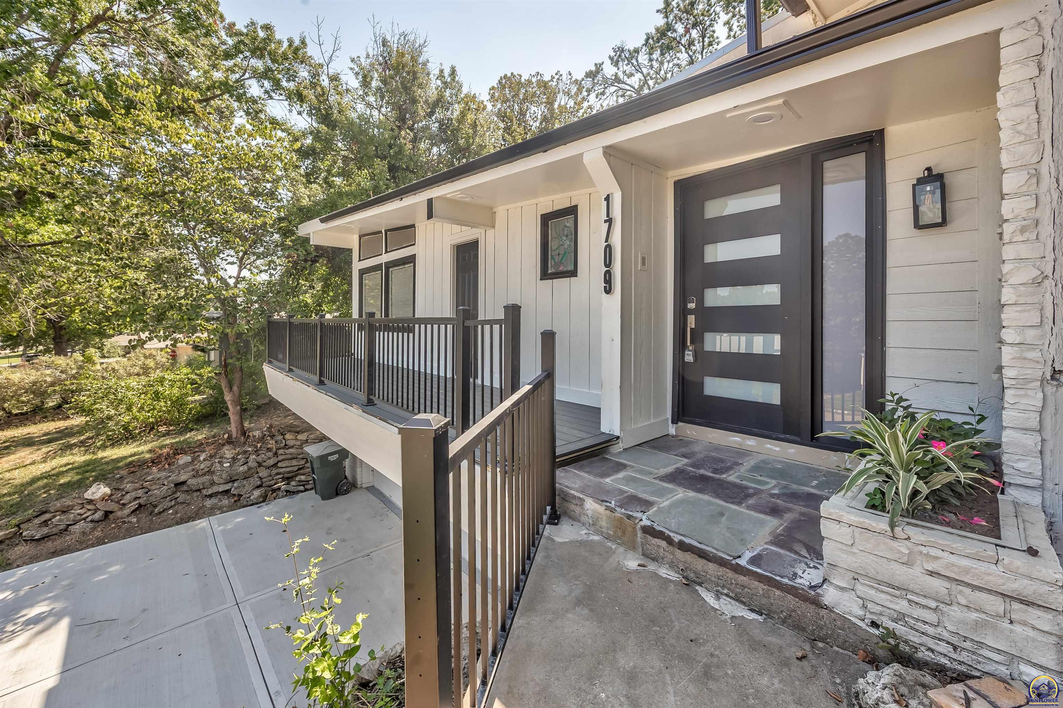
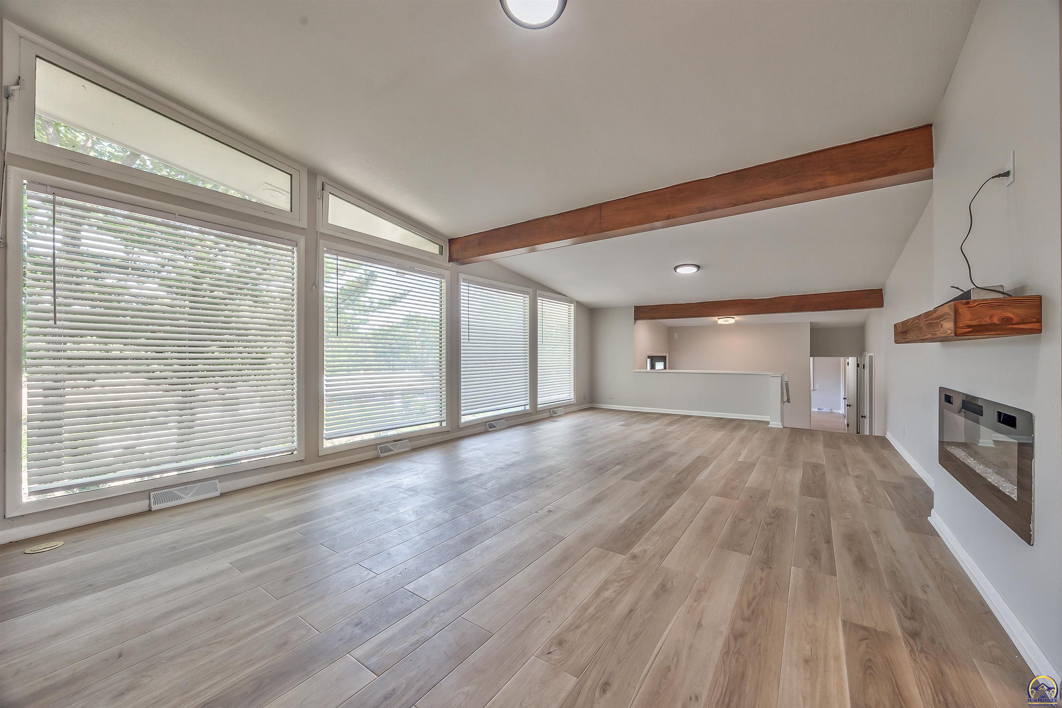
Welcome home to this beautifully updated custom built ranch-style home, offering timeless character, modern touches, and inviting outdoor spaces. The thoughtfully designed exterior features clean architectural lines, fresh light-colored siding, striking dark accents, and a spacious front deck that creates the perfect spot to relax and enjoy the surrounding mature trees and neighborhood views as well as a wonderful extension of the living space and adds exceptional curb appeal. A new, generous concrete driveway leads to the attached two-car garage, while the landscaped hillside features attractive retaining walls, natural stone accents, and a convenient stairway leading to the front entrance. Step inside to discover a freshly redone interior that feels bright, clean, and completely move-in ready. The newly refreshed living spaces offer a modern yet comfortable feel, with updated finishes and a neutral aesthetic that provides the perfect backdrop for any style of décor. The thoughtful updates throughout create a cohesive look while maintaining the home's original character and inviting ranch-style layout. Large windows bring in plenty of natural light, creating warm and welcoming spaces throughout the home. Freshly updated, beautifully presented, and ready for its next owner—this home is truly a must-see!

$2,495/mo

Est. mortgage payment based on a $375,000 home price.

All estimates are provided by Luxury Presence for informational purposes only. Actual amounts may vary.

Additional information

MLS® ID
246473

Interior Features

Bedrooms
4
Bathrooms
3
Fireplace
Yes
Cooling
Yes
Heating
Yes
Basement
Yes

Other Property Details

Taxes
$3,701
Tax Frequency
Annually
Garage
Yes
MLS provider logo

Listings courtesy of Sunflower Association of REALTORS® as distributed by MLS GRID

All information deemed reliable but not guaranteed and should be independently verified. All properties are subject to prior sale, change or withdrawal. Neither listing broker(s) nor Justin Armbruster shall be responsible for any typographical errors, misinformation, misprints and shall be held totally harmless. Properties displayed may be listed or sold by various participants in the MLS. 

Based on information submitted to the MLS GRID as of 4:36 AM UTC on 9/15/2026. All data is obtained from various sources and may not have been verified by broker or MLS GRID. Supplied Open House Information is subject to change without notice. All information should be independently reviewed and verified for accuracy. Properties may or may not be listed by the office/agent presenting the information.

©2026 Sunflower Association of REALTORS® . All rights reserved.

. DMCA Notice

Powered by Luxury Presence