Property photo 1
Property photo 2
Property photo 3
Property photo 4
Property photo 5
4 Beds
3 Baths
2,708 sqft

$349,900

3541 Whitetail Ln, Emporia KS, 66801

Price per sqft$129.21
Built in2003
Property size2,708 sqft
Property typeResidential
Courtesy of RE/MAX EK Real Estate, Listing Contact:

Overview

Active

Listed Oct 2, 2026

Updated 3h ago

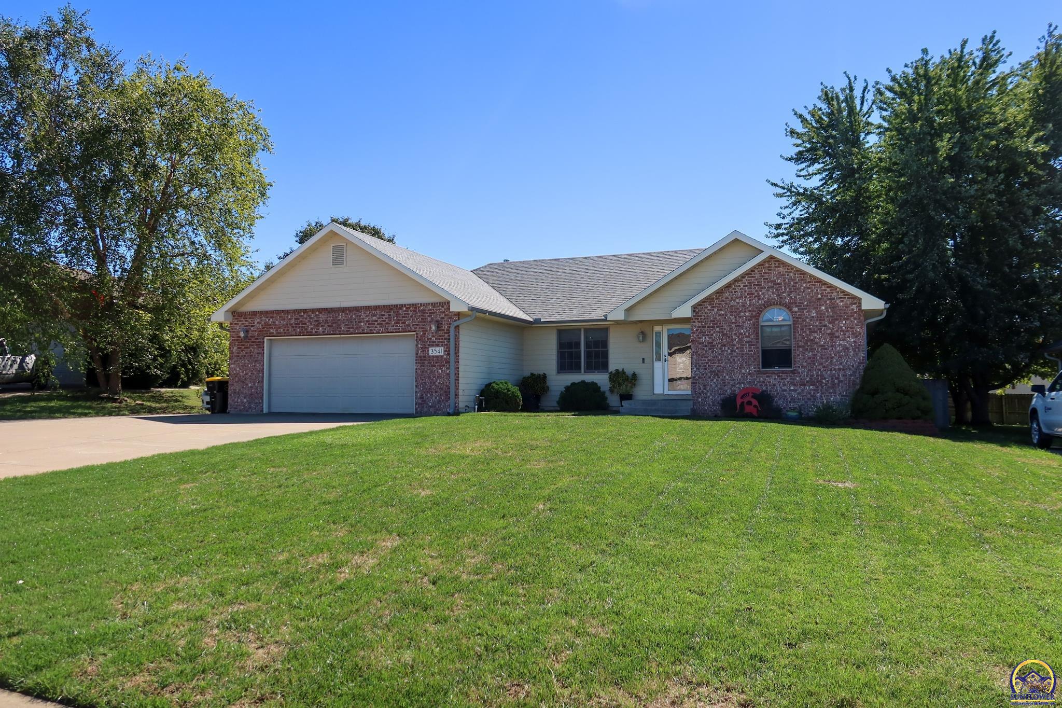
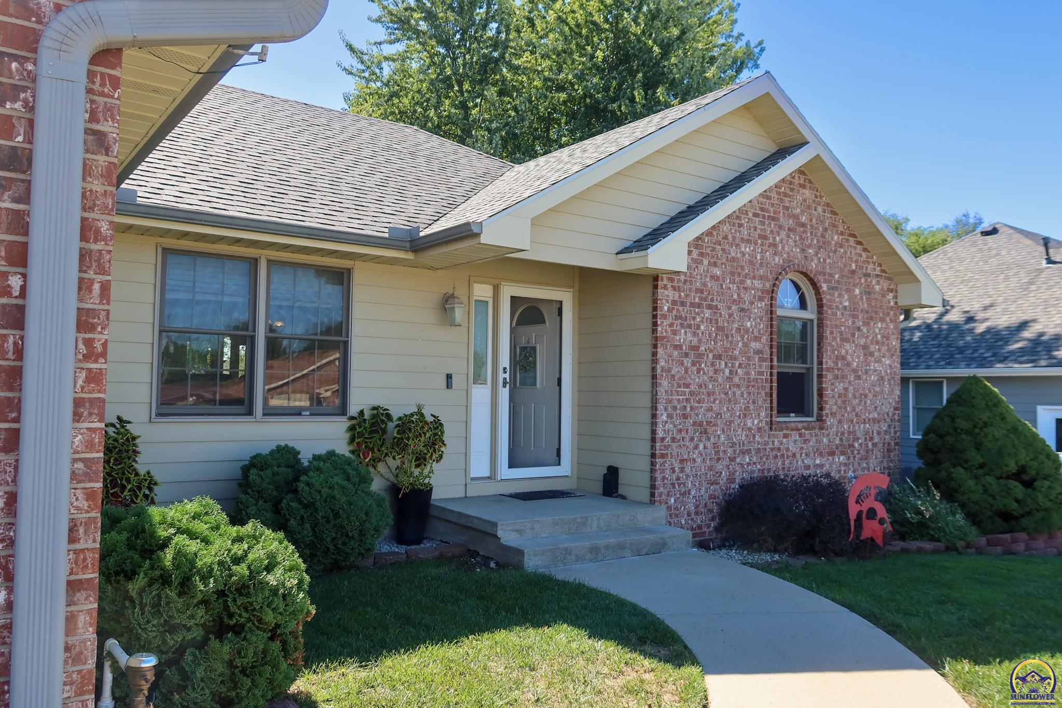
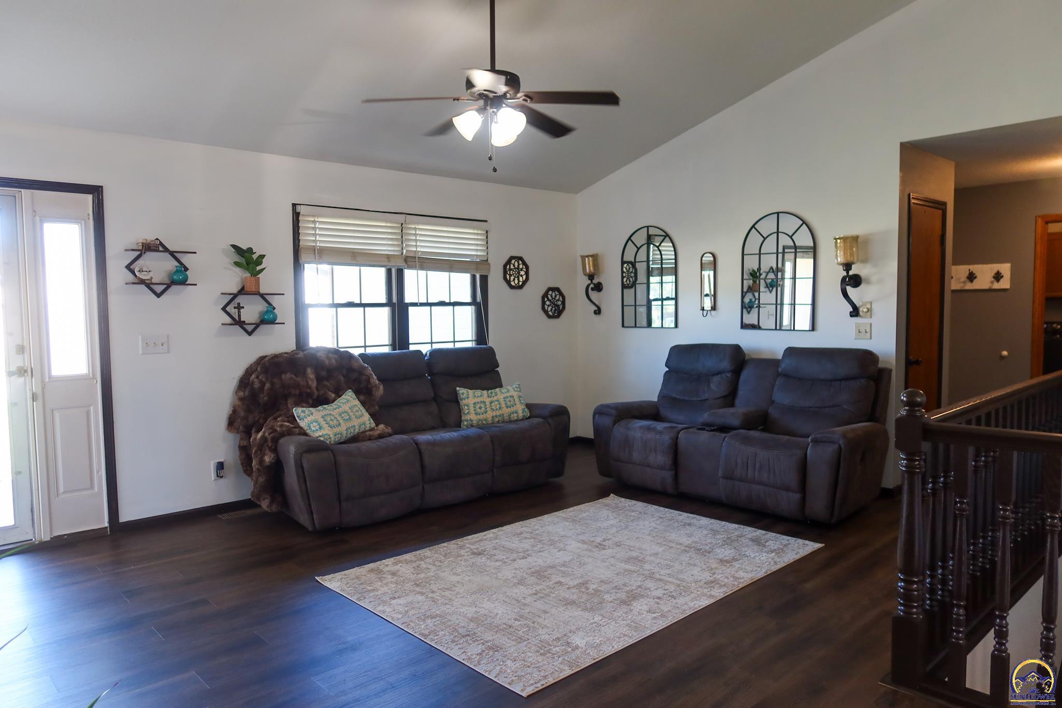
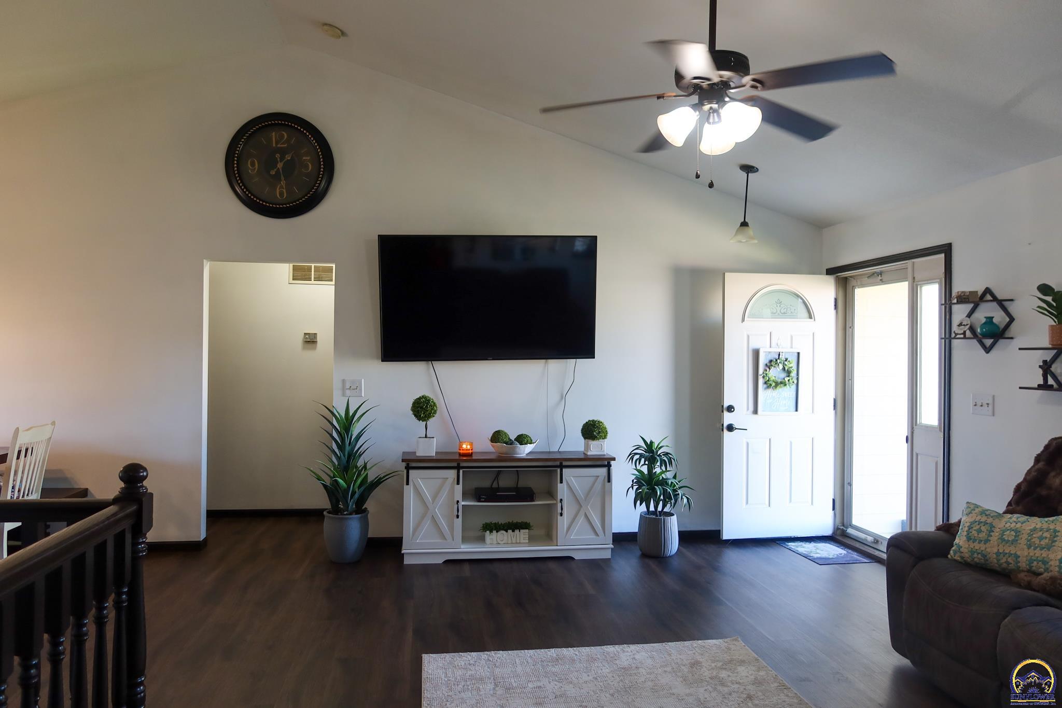
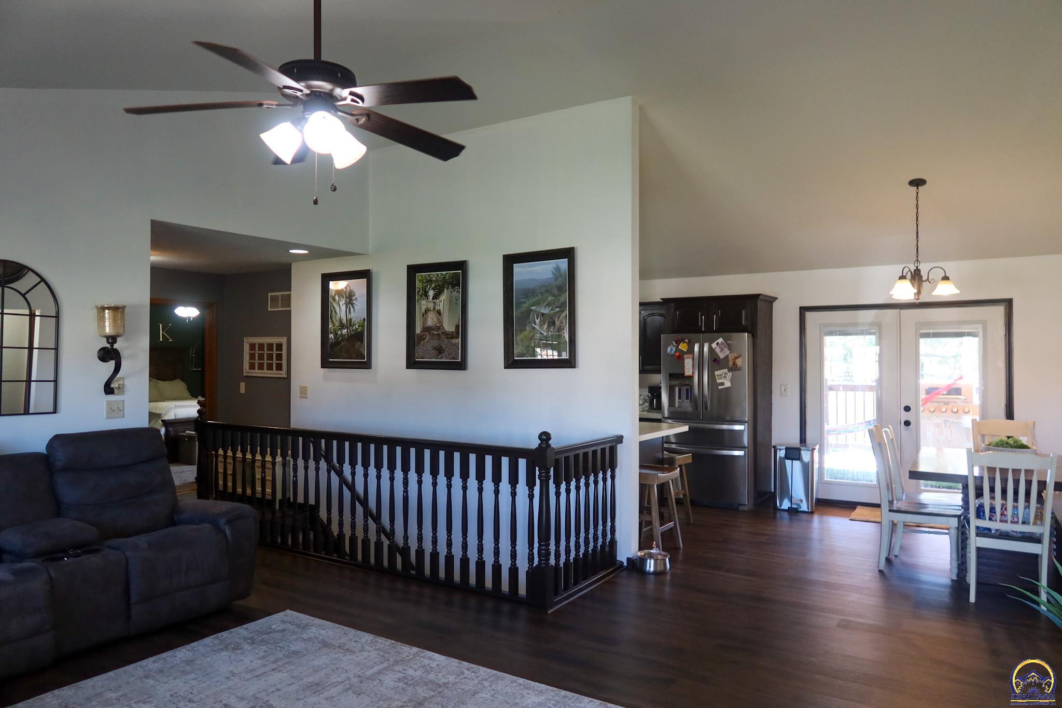
Welcome to 3541 Whitetail Lane! Tucked away on a quiet cul-de-sac in desirable NW Emporia, this beautifully maintained 4-bedroom, 3-bath ranch offers a great combination of location, space and updates. Conveniently located within walking distance of Emporia High School and Emporia Middle School, this home is designed for comfortable everyday living and entertaining. Step inside to an inviting open floor plan with great flow between the main living, dining and kitchen areas. The open layout provides plenty of room to gather with family and friends, while the finished basement adds even more flexible living space. With four bedrooms, three full baths and multiple living areas, there is room for everyone to spread out. Outside, you'll appreciate the manicured lawn and mature landscaping, full in-ground sprinkler system, newer covered back porchwith a fully privacy fenced yard—creating a great space for relaxing, grilling or entertaining. A third concrete parking space provides additional off-street parking, while the oversized two-car garage offers extra room and convenient Wi-Fi-enabled garage door remotes. Additional improvements include Class 4 impact-resistant shingles installed in 2018, providing added durability and peace of mind. From the quiet cul-de-sac setting and attractive curb appeal to the finished basement, outdoor living space and open-concept interior, 3541 Whitetail Lane has so much to offer. If you've been looking for a move-in-ready ranch in NW Emporia with plenty of space inside and out, put this one at the top of your list!

$2,328/mo

Est. mortgage payment based on a $349,900 home price.

All estimates are provided by Luxury Presence for informational purposes only. Actual amounts may vary.

Additional information

MLS® ID
246871

Interior Features

Bedrooms
4
Bathrooms
3
Cooling
Yes
Heating
Yes
Basement
Yes

Other Property Details

Taxes
$6,593
Tax Frequency
Annually
Association Fee Frequency
Yearly
Garage
Yes
MLS provider logo

Listings courtesy of Sunflower Association of REALTORS® as distributed by MLS GRID

All information deemed reliable but not guaranteed and should be independently verified. All properties are subject to prior sale, change or withdrawal. Neither listing broker(s) nor Justin Armbruster shall be responsible for any typographical errors, misinformation, misprints and shall be held totally harmless. Properties displayed may be listed or sold by various participants in the MLS. 

Based on information submitted to the MLS GRID as of 12:58 AM UTC on 10/16/2026. All data is obtained from various sources and may not have been verified by broker or MLS GRID. Supplied Open House Information is subject to change without notice. All information should be independently reviewed and verified for accuracy. Properties may or may not be listed by the office/agent presenting the information.

©2026 Sunflower Association of REALTORS® . All rights reserved.

. DMCA Notice

Powered by Luxury Presence